$795,000
Gibsonia
- 4 Schlafz.
- 4 Bäder
- Aktualisiert: Heute
- MLS#1781221
Über die Immobilie
Beschreibung wurde automatisch übersetzt.
Die Beschreibung wird in der Originalsprache angezeigt.
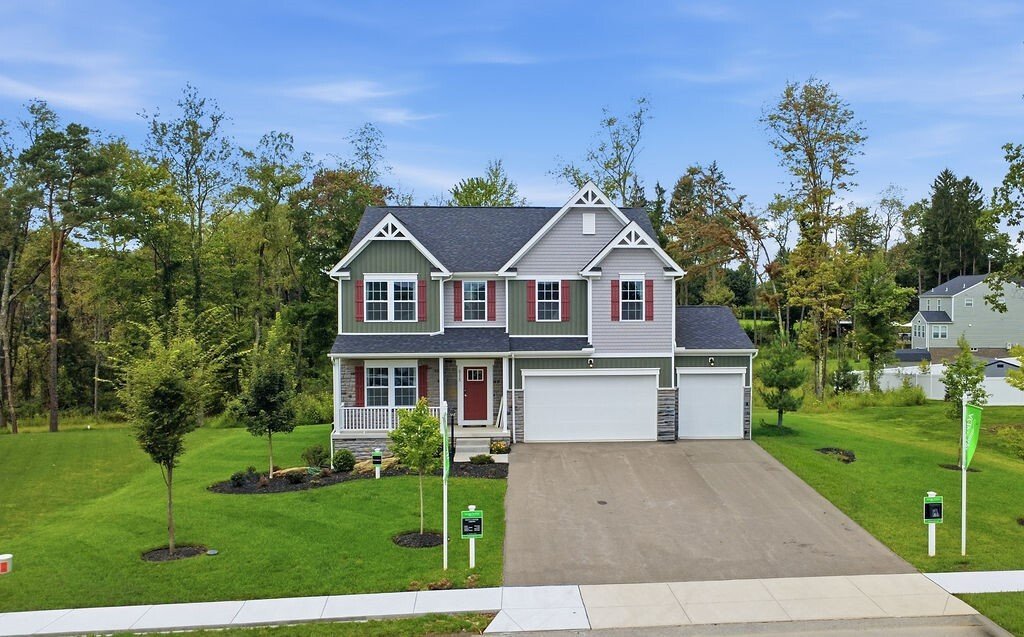
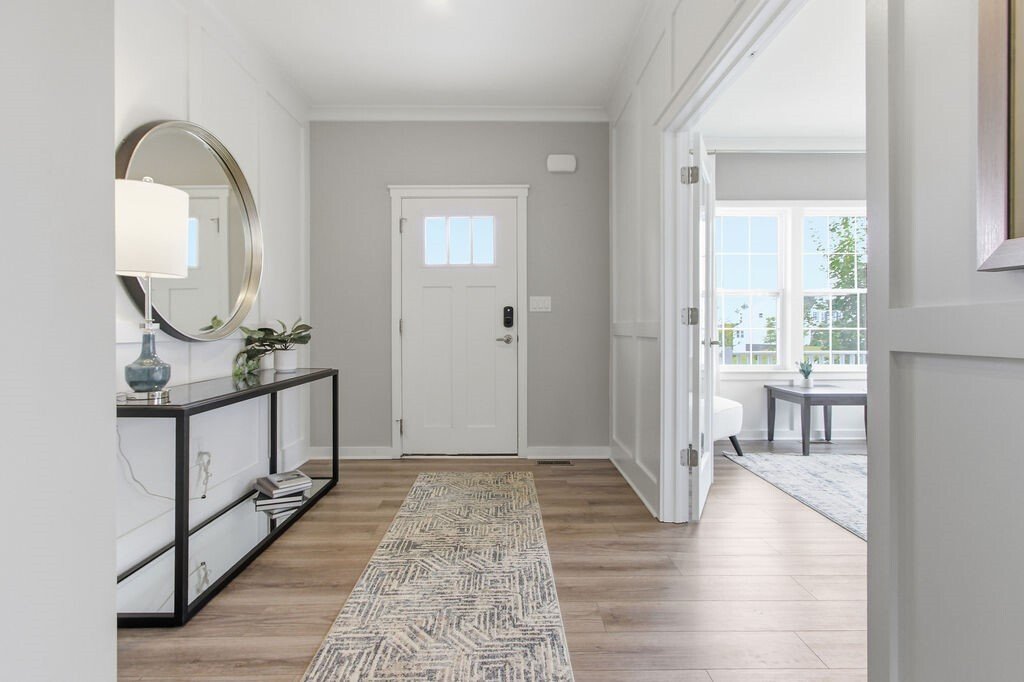
The Birmingham (Model Home) in the SOLD-OUT community of Windmont Farms in Hampton Twp! The Birmingham offers over 4,000 Sq. Ft. of luxurious living space and a beautiful private back yard setting with woods that simply cannot be replicated. The 1st floor offers a bright large open floor plan designed for every day living with a versatile flex room that can be a home office, library, playroom or l
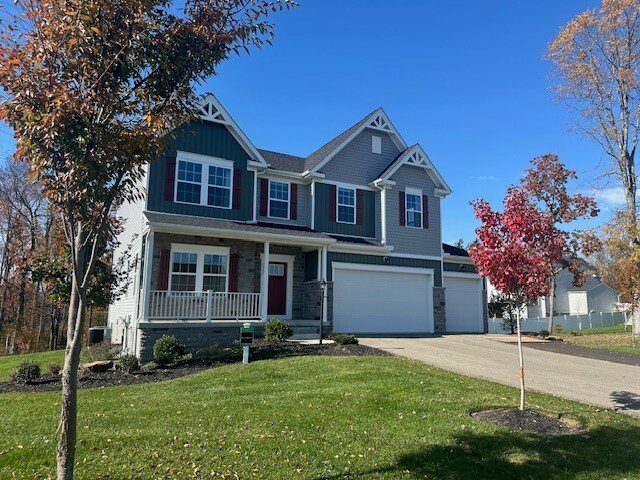
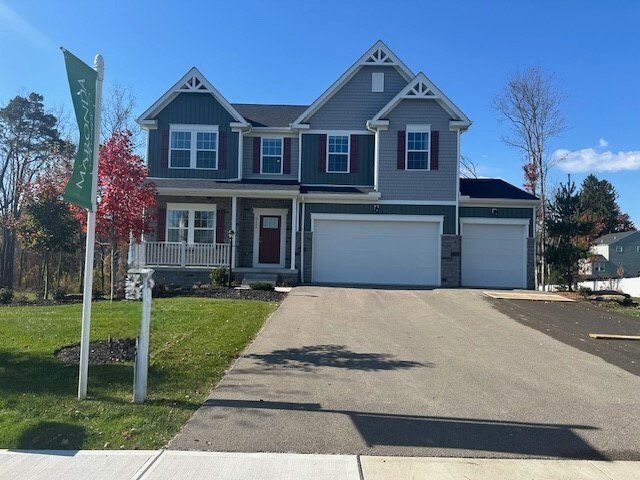
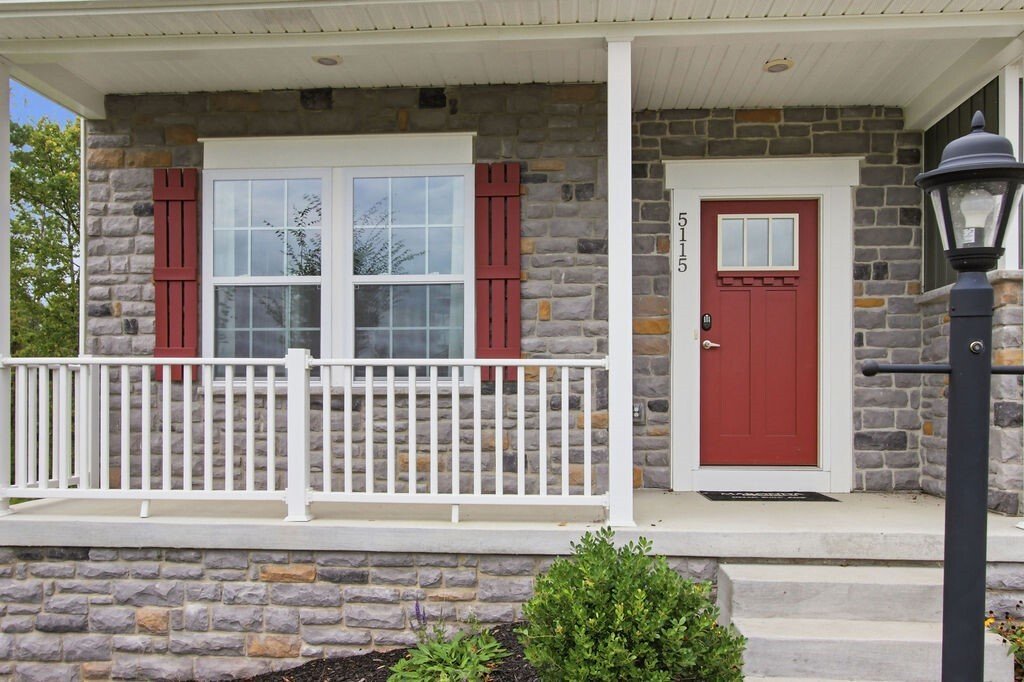
The Birmingham (Model Home) in the SOLD-OUT community of Windmont Farms in Hampton Twp! The Birmingham offers over 4,000 Sq. Ft. of luxurious living space and a beautiful private back yard setting with woods that simply cannot be replicated. The 1st floor offers a bright large open floor plan designed for every day living with a versatile flex room that can be a home office, library, playroom or lounge. The Chef’s kitchen has Granite countertops, double wall ovens, upgraded Samsung stainless appliance package, range hood, upgraded cabinetry and an oversized island. A floor to ceiling Stone fireplace anchors the family room, while the sunroom/morning room overlooks the wooded rear yard. Upstairs you will find a luxurious primary suite accented by a Trey ceiling and wainscoting wall accents. The En-Suite bathroom has dual vanities, soaking tub, glass enclosed shower and 2 walk-in closets. Three additional bedrooms, a full bathroom and a large laundry room with a front load Washer & Dryer included. The finished lower level is an ideal Media room, playroom, home gym with a wet bar, cabinets, kitchen area and a full bath. The basement provides a 25x20 storage room. The 3 car garage (30x22) is an added bonus for storage. The Birmingham model is the most desirable floor plan in a premium setting with a 20x14 deck off of the morning room to enjoy the peaceful back yard. Over $225,000 in Upgrades.
-
Art der Immobilie
Haus
-
Baujahr
2024
Funktionen
- Kamin
- Garage
- Garten
- Offene Küche
- Bibliothek
- Waschtrockner
- Keller
- Klimaanlage
- Office
Funktionen
Innenbereich
- Office
- Kamin
- Klimaanlage
- Kücheninsel
- Waschtrockner
- Bar
- Waschküche
- Offene Küche
- Bibliothek
- Keller
- Stein Arbeitsplatten
Outdoor
- Garage
- Garten
Erkunden Sie die Gegend
5115 Chalfant Ln, Gibsonia, PA 15044, Pennsylvania, Vereinigte Staaten
Auf Google Maps anzeigen
Preis pro sqft
Niedrig
Hoch
Vor 7 Jahren beigetreten
Sie haben sich nach diesem Objekt erkundigt
Der Agent wird sich in Kürze mit Ihnen in Verbindung setzen
Gelistet von
1
Angebote
2019
Beigetreten
Besichtigung mit Jeffrey Dawson buchen
Wählen Sie ein Datum und ob Sie eine virtuelle oder persönliche Besichtigung mit dem Makler wünschen.
Bevorzugtes Datum
Art der Tour

CENTURY 21 Frontier Realty
433 Broad Avenue, 15012, Belle Vernon, Pennsylvania, United States
Agenturprofil anzeigen
Conveniently located on Route 201! We are a full service team of professionals
that know how to get you the res
that know how to get you the res
Conveniently located on Route 201! We are a full service team of professionals
that know how to get you the results you are looking for. You can be proud to
conduct your real estate business with the company that averages in excess of a
97% customer satisfaction rating. Call us today to take care of your next real
estate transaction.
that know how to get you the results you are looking for. You can be proud to
conduct your real estate business with the company that averages in excess of a
97% customer satisfaction rating. Call us today to take care of your next real
estate transaction.
Zuletzt aktualisiert
Heute
Erstmalig gelistet
Oktober 29
Angebotsreferenz
2EEC80F1-146D-4159-8035-7C232F936C30
Ähnliche Immobilien in der Nähe
Neue Angebote in Gibsonia



Entdecken Sie mehr Häuser zum Verkauf
Gibsonia, PA, Vereinigte Staaten Immobilienarten
Gibsonia, PA, Vereinigte Staaten beliebte Suchanfragen
- Immobilien mit Pool in Gibsonia, PA, Vereinigte Staaten
- Immobilien mit Outdoor-Küche in Gibsonia, PA, Vereinigte Staaten
- Immobilien mit Kino in Gibsonia, PA, Vereinigte Staaten
- Gesicherte Wohnanlage Immobilien in Gibsonia, PA, Vereinigte Staaten
- Immobilien mit Wasserblick in Gibsonia, PA, Vereinigte Staaten
Verwandte Leitfäden & Geschichten
Das Vertrauen der führenden Makler der Welt
Die Makler hinter den außergewöhnlichsten Immobilien der Welt inserieren bei JamesEdition.
- Angebote von Sotheby's, Christie's, BARNES und Engel & Völkers
- Jedes Angebot wird vor der Veröffentlichung geprüft
- Verbinden Sie sich direkt mit verifizierten Maklern
Indem Sie fortfahren, akzeptieren Sie unsere Nutzungsbedingungen und Datenschutzrichtlinie.
brokerages we
partnered with
partnered with