$1,344,209
Moderne Öko Villa U7 My
- 3 Schlafz.
- 3 Bäder
- 3,553 Sqft
- 6,190 Sqft lot
Über die Immobilie
Beschreibung wurde automatisch übersetzt.
Die Beschreibung wird in der Originalsprache angezeigt.
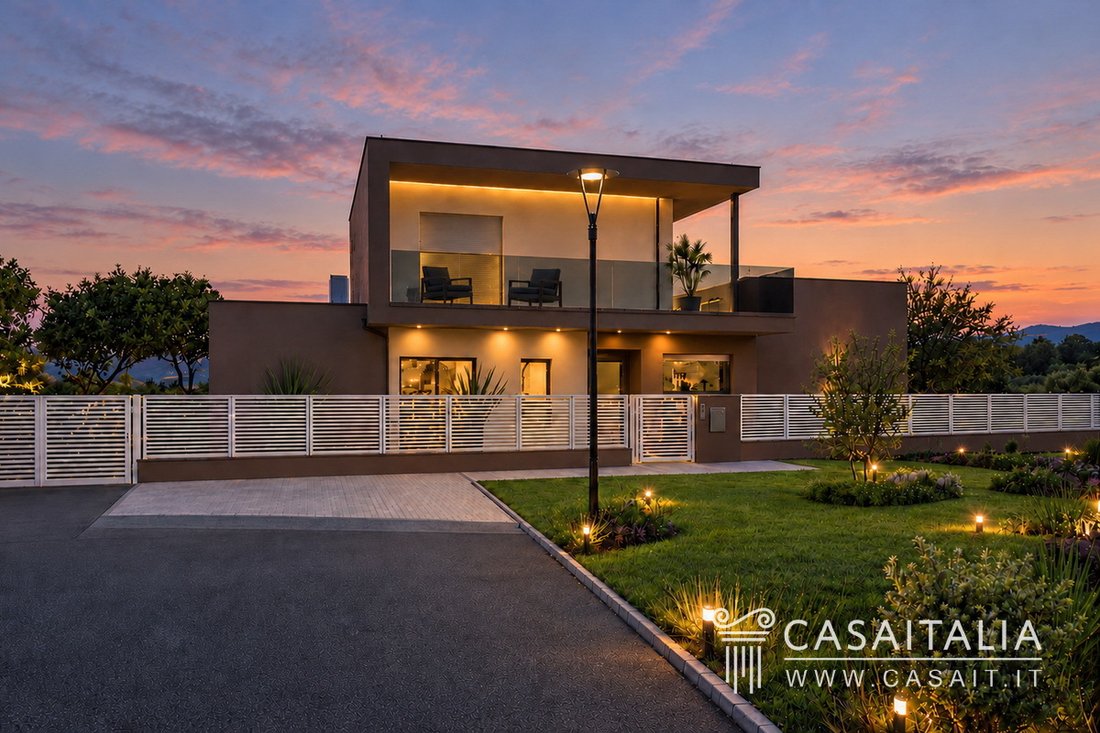
Contemporary villa arranged over two levels, in a quiet residential setting approximately 7 km from Pesaro and the sea. Built with high-efficiency energy solutions and natural materials, it offers spacious living areas, 3 bedrooms, 3 bathrooms, a garage, garden and private swimming pool.
Geographic position
Contemporary Eco Villa is located in a small hamlet within the municipality of
Geographic position
Contemporary Eco Villa is located in a small hamlet within the municipality of
Contemporary villa arranged over two levels, in a quiet residential setting approximately 7 km from Pesaro and the sea. Built with high-efficiency energy solutions and natural materials, it offers spacious living areas, 3 bedrooms, 3 bathrooms, a garage, garden and private swimming pool.
Geographic position
Contemporary Eco Villa is located in a small hamlet within the municipality of Pesaro, in a quiet, hilly residential setting, within easy reach of the city and the Adriatic coast.
The nearest town is Cattabrighe, just 2.5 km away, providing a convenient point of reference for everyday shopping and services. Pesaro and the sea are approximately 7 km away and can be reached in just 10 minutes by car.
The location also provides easy access to some of the best-known destinations along the coast between the Marche and Romagna regions: Gabicce Mare, 10 km away, and Cattolica, 12 km away, can both be reached in around 15 minutes by car, while Riccione, 20 km away, is approximately 25 minutes away and Rimini, 38 km away, can be reached in around half an hour.
Just 6 km away is the Monte San Bartolo Regional Natural Park, one of the most scenic areas along the Pesaro coastline, with panoramic trails, historic villages and views across the Adriatic.
For air travel, the nearest airport is Rimini Federico Fellini International Airport, approximately 33 km away and reachable in less than half an hour.
Description of buildings
Contemporary Eco Villa offers approximately 330 sq m of commercial floor area, arranged over two levels, with a garage directly connected to the house.
Ground floor
- Spacious living area
- Kitchen
- Bathroom serving the living area
- Walk-in wardrobe
- Bedroom with en suite bathroom
- Bedroom
- Garage with direct internal access to the house
- Storage room.
First floor
- Bedroom with walk-in wardrobe
- Study
- Bathroom.
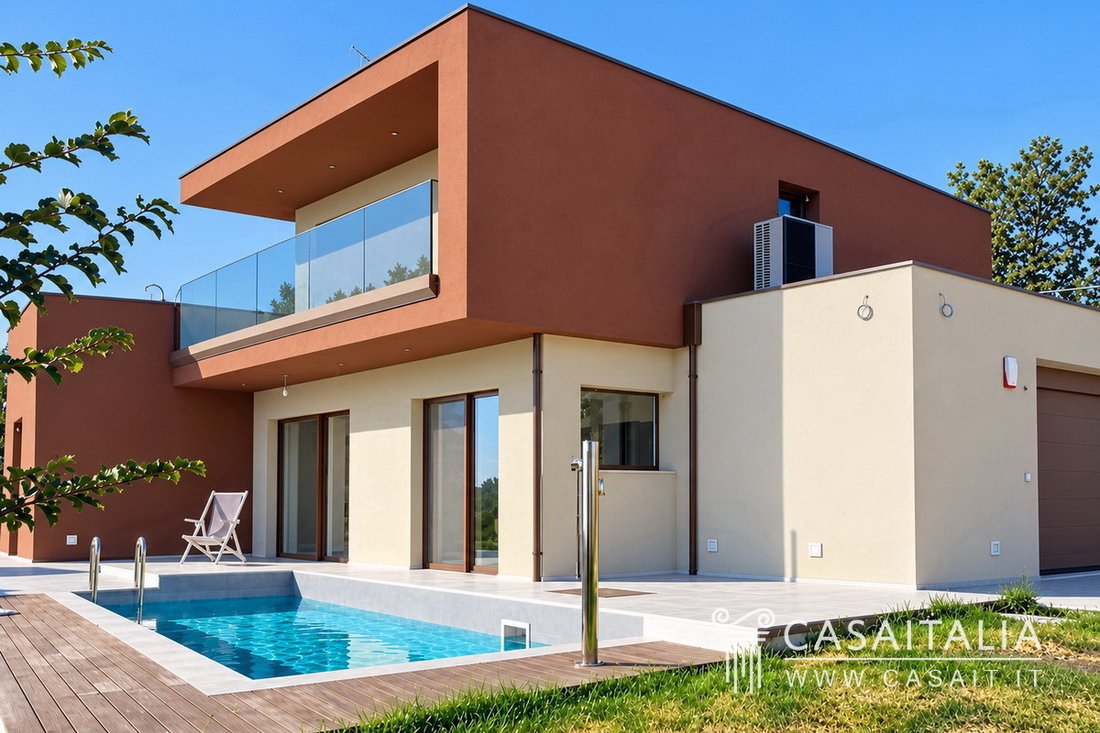
This floor also features a large panoramic terrace with glass balustrades.
State and finishing
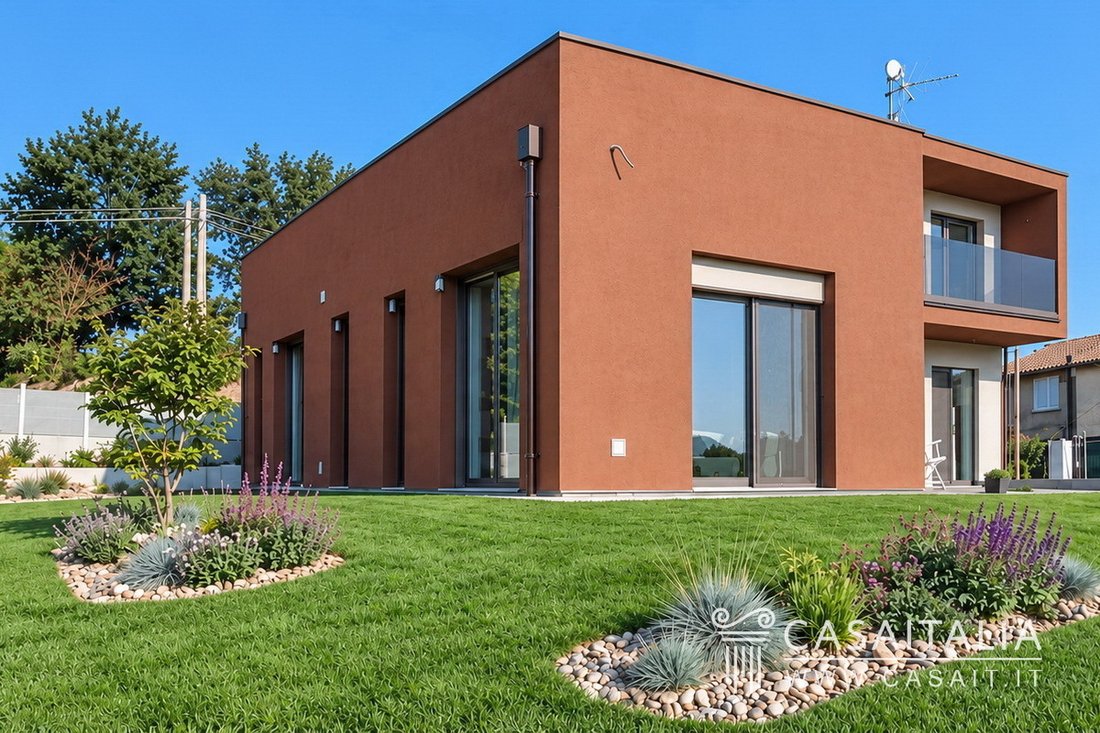
The villa, recently built, is presented in excellent condition, with a contemporary architectural language, clean lines and particular attention to energy efficiency and construction quality.
The structure is built in reinforced concrete, with approximately 40 cm-thick hemp block infill walls, finished on both sides with hemp-based plaster. This construction system provides high levels of thermal and acoustic insulation without the need for a conventional external insulation layer. The floor screeds on both levels and the roof screed have also been made using hemp-based materials.
The ground floor is further insulated from the soil by a ventilated crawl space with modular igloo elements.
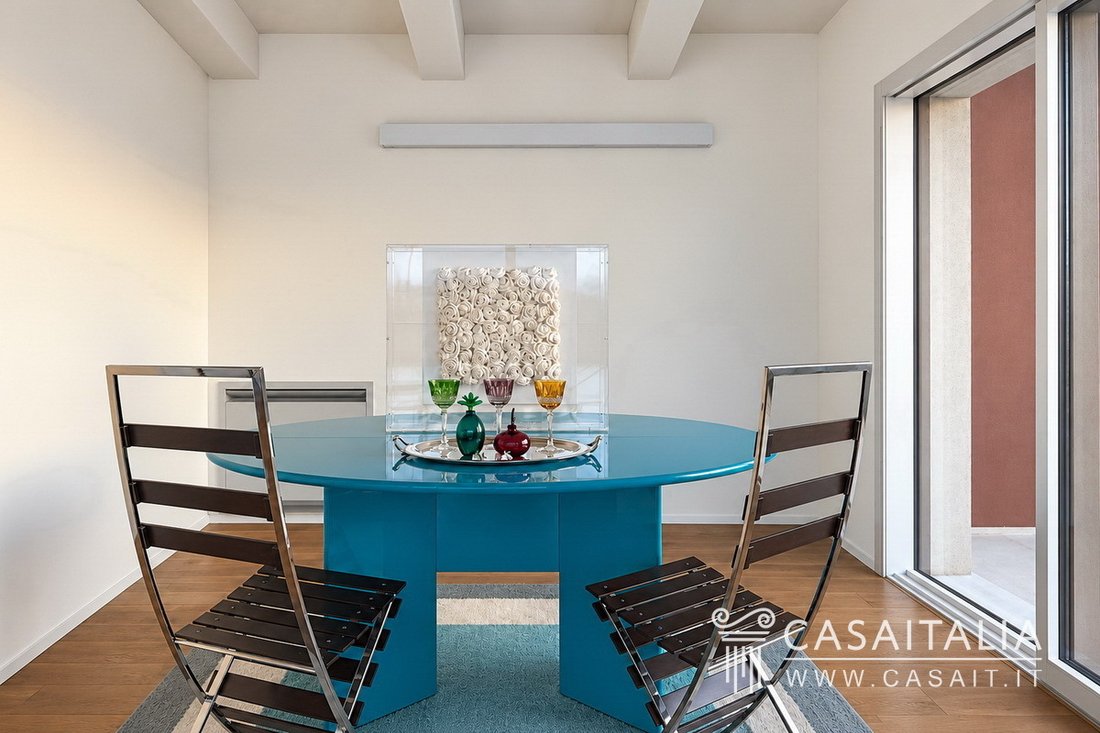
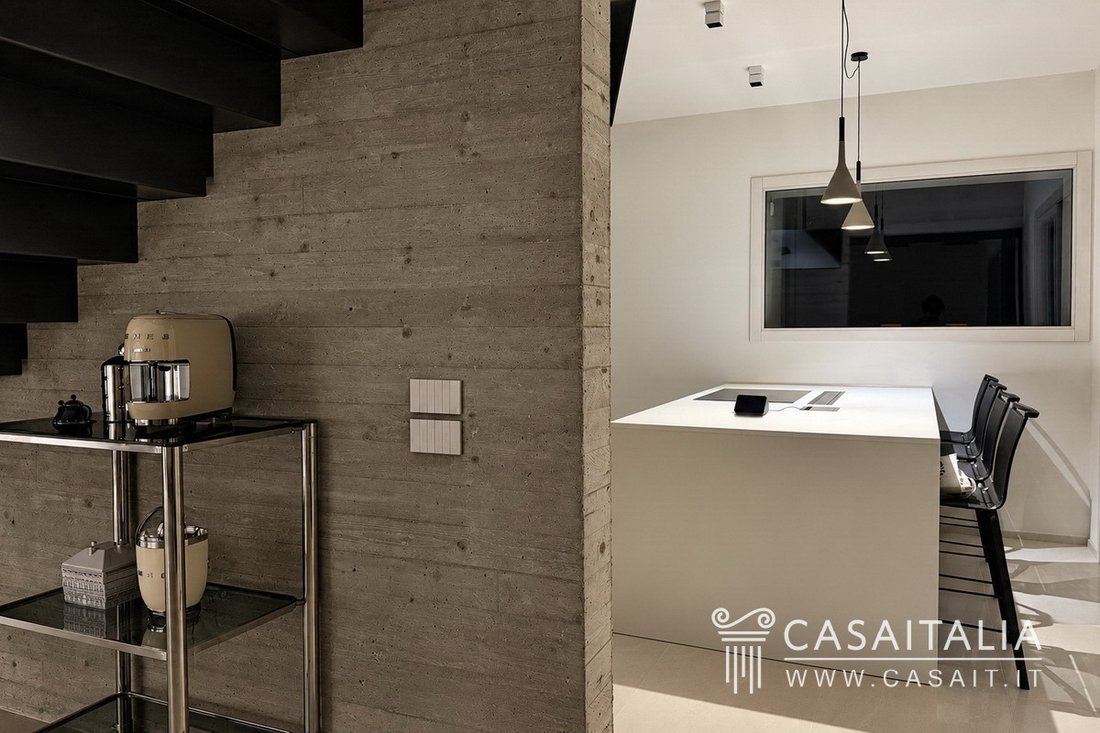
The interiors follow a modern, minimalist design, with large glazed surfaces, neutral tones and black metal details.
Some exposed concrete walls introduce a more tactile architectural element, echoed by the internal staircase, which features a lightweight metal structure with wooden treads.
Particular attention has also been paid to the lighting, with integrated and linear solutions, while the sleeping areas and bathrooms are characterised by light finishes and an understated contemporary design.
The principal bathroom features a freestanding bathtub set within a bright, open space.
The property is equipped with underfloor radiant heating, photovoltaic panels and solar panels installed on the roof.
External areas
Set within a quiet residential area, surrounded by greenery and other homes, the villa occupies a private plot of approximately 575 sq m, with around 330 sq m of garden, paved areas and a swimming pool directly connected to the main living spaces.
The garden has a contemporary layout, with lawn, ornamental planting and flower beds framing the house, while a paved area around the pool provides space for a sun terrace and relaxation area.
On the first floor, there is a large terrace of almost 100 sq m, particularly well suited as an outdoor living space.
Use and potential uses
Given its architectural features, layout and technological specifications, Contemporary Eco Villa is perfectly suited both as a main residence and as a holiday home, thanks to its proximity to Pesaro and the sea, both just a few minutes away.
The presence of the swimming pool and the particularly convenient location, close to both the coast and the city, also make the property attractive from an income-generating perspective, with the potential to be included in the international holiday rental market.
-
Art der Immobilie
Villa
-
Etagen
2
-
Preis/Quadratfuß
$378
-
Emissionen
A
-
Verbrauch
A
Funktionen
- Garten
- Pool
- Terrasse
- Garage
- Modern
- Panorama
- Wohnraum im Freien
- Parkplatz
Erkunden Sie die Gegend
Via Cattabrighe, 2, 61121 Pesaro PU, Italy, Marken, Italien
Auf Google Maps anzeigen
Preis pro sqft
Niedrig
Hoch
Diese Immobilie liegt in der Küstenstadt Pesaro und bietet leichten Zugang zu den Stränden der Adria sowie zum lebendigen Stadtzentrum. Gute Anbindung an den öffentlichen Nahverkehr, mit nur 10 Minuten Fahrzeit zum Bahnhof Pesaro für regionale Verbindungen. Der nahegelegene Flughafen Federico Fellini ist in 30 Minuten erreichbar, lokale Gastronomie und Kultur bereichern das Lebensumfeld.
In der Nähe anzeigen
Sehenswürdigkeiten
Schulen
Internationaler Flughafen Federico Fellini
Flughafen
30 Min.
Bahnhof Pesaro
Bahnhof
10 Min.
Marina Pesaro
Hafen / Marina
7 Min.
Rossini Opernfestival
Kultur & Erbe
12 Min.
Regionalpark Monte San Bartolo
Outdoor & Natur
20 Min.
Cavour Restaurant
Gastronomie & Wein
12 Min.
Internationale Schule Pesaro
Internationale Schule
15 Min.
Liceo Scientifico Sociale Marconi
Öffentliche Schule
10 Min.
Vor 13 Jahren beigetreten
Sie haben sich nach diesem Objekt erkundigt
Der Agent wird sich in Kürze mit Ihnen in Verbindung setzen
Gelistet von
45
Angebote
2014
Beigetreten
Besichtigung mit the agent buchen
Wählen Sie ein Datum und ob Sie eine virtuelle oder persönliche Besichtigung mit dem Makler wünschen.
Bevorzugtes Datum
Art der Tour
Erstmalig gelistet
Oktober 14
Angebotsreferenz
U7MY
Ähnliche Immobilien in der Nähe
Neue Angebote in Pesaro




Entdecken Sie mehr Häuser zum Verkauf
Pesaro, Marken, Italien Immobilienarten
Pesaro, Marken, Italien beliebte Suchanfragen
Pesaro, Marken, Italien nachbarschaften
- Häuser zum Verkauf in Centro Storico, Pesaro, Marken
- Häuser zum Verkauf in Centro - Mare, Pesaro, Marken
- Häuser zum Verkauf in Santa Veneranda - Candelara - Novilara, Pesaro, Marken
- Häuser zum Verkauf in Muraglia - Loreto - Monte Granaro, Pesaro, Marken
- Häuser zum Verkauf in San Bartolo, Pesaro, Marken
- Häuser zum Verkauf in Soria - Baia, Pesaro, Marken
- Häuser zum Verkauf in Ledimar - Trebbiantico, Pesaro, Marken
- Häuser zum Verkauf in Borgo Santa Maria - Case Bruciate - Torraccia
- Häuser zum Verkauf in Pantano - Calcinari - La Celletta
- Häuser zum Verkauf in Villa Fastiggi - Villa Ceccolini
- Häuser zum Verkauf in Villa San Martino - Miralfiore
Verwandte Leitfäden & Geschichten
Das Vertrauen der führenden Makler der Welt
Die Makler hinter den außergewöhnlichsten Immobilien der Welt inserieren bei JamesEdition.
- Angebote von Sotheby's, Christie's, BARNES und Engel & Völkers
- Jedes Angebot wird vor der Veröffentlichung geprüft
- Verbinden Sie sich direkt mit verifizierten Maklern
Indem Sie fortfahren, akzeptieren Sie unsere Nutzungsbedingungen und Datenschutzrichtlinie.