$859,967
Villa Viterbo — Historisches Anwesen Mit 8 Hektar Land
- 7 Schlafz.
- 4 Bäder
- 6,889 Sqft
- 20.76 Ac lot
- 2
Über die Immobilie
Beschreibung wurde automatisch übersetzt.
Die Beschreibung wird in der Originalsprache angezeigt.
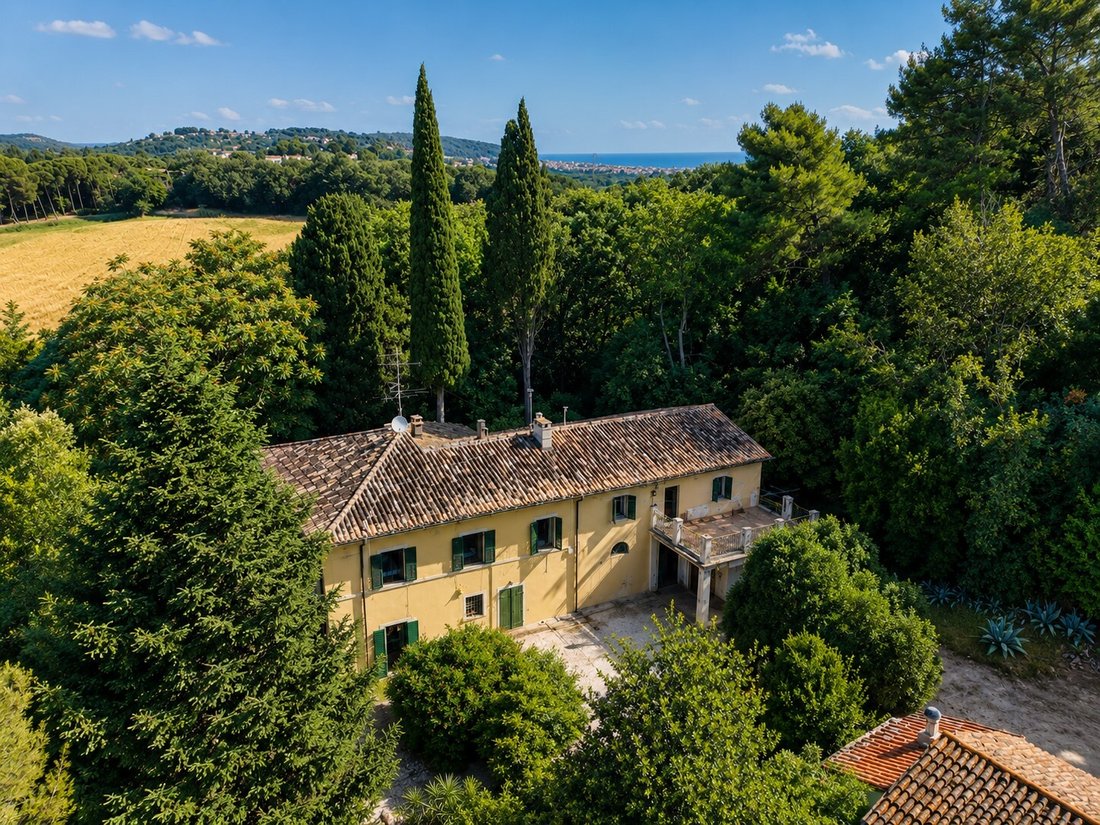
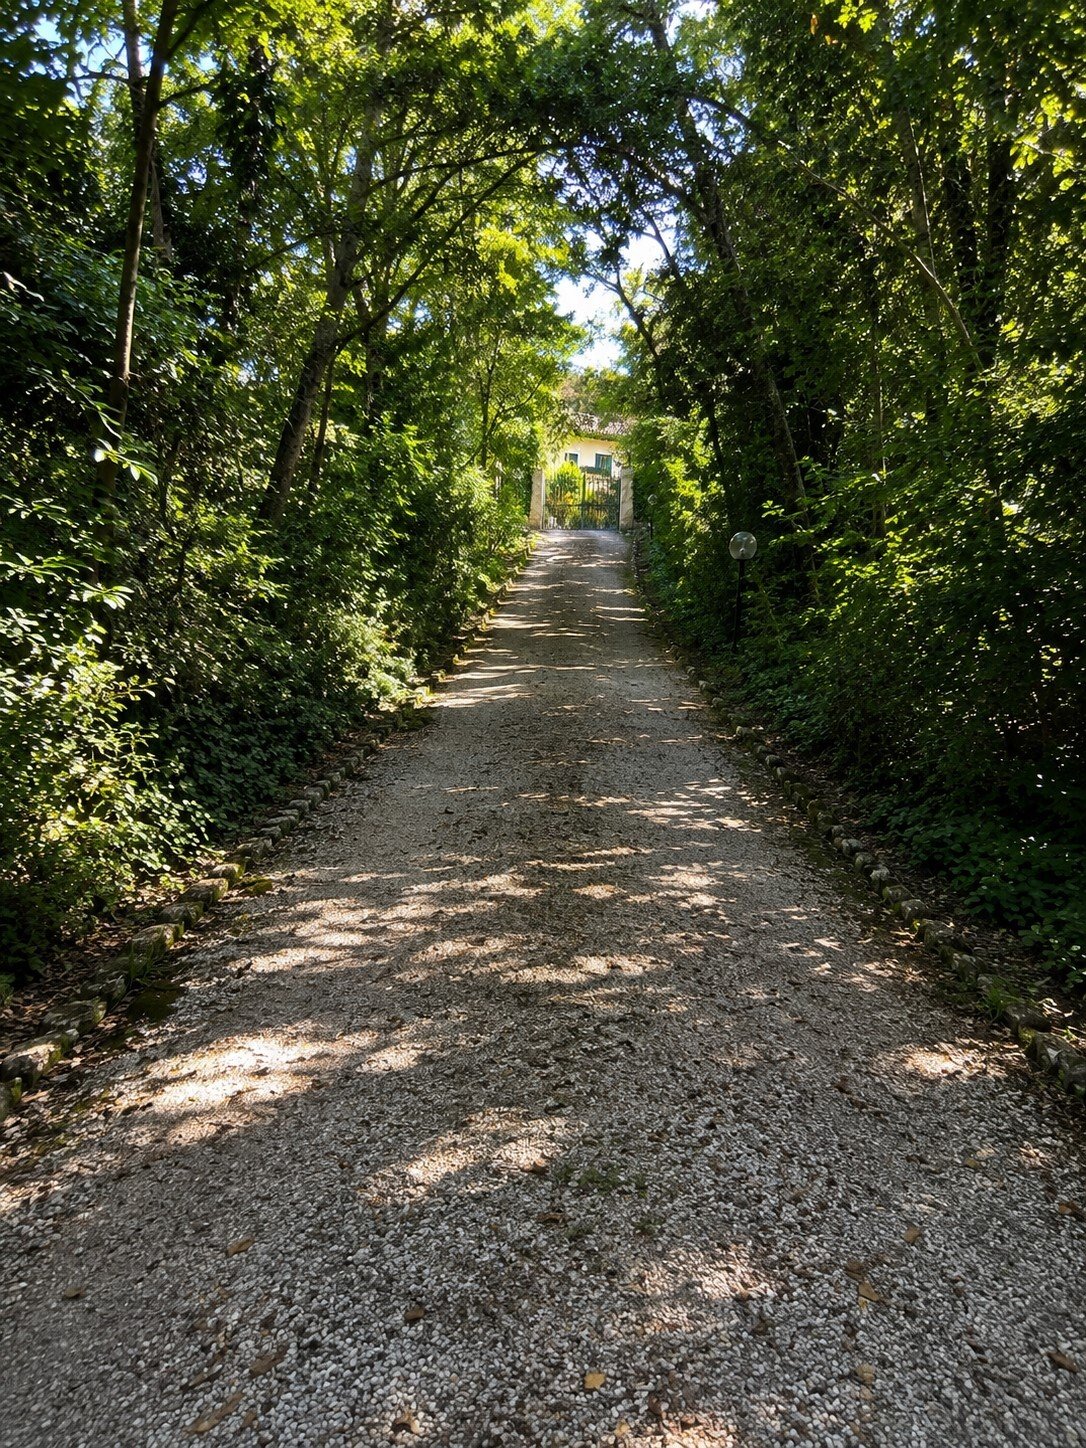
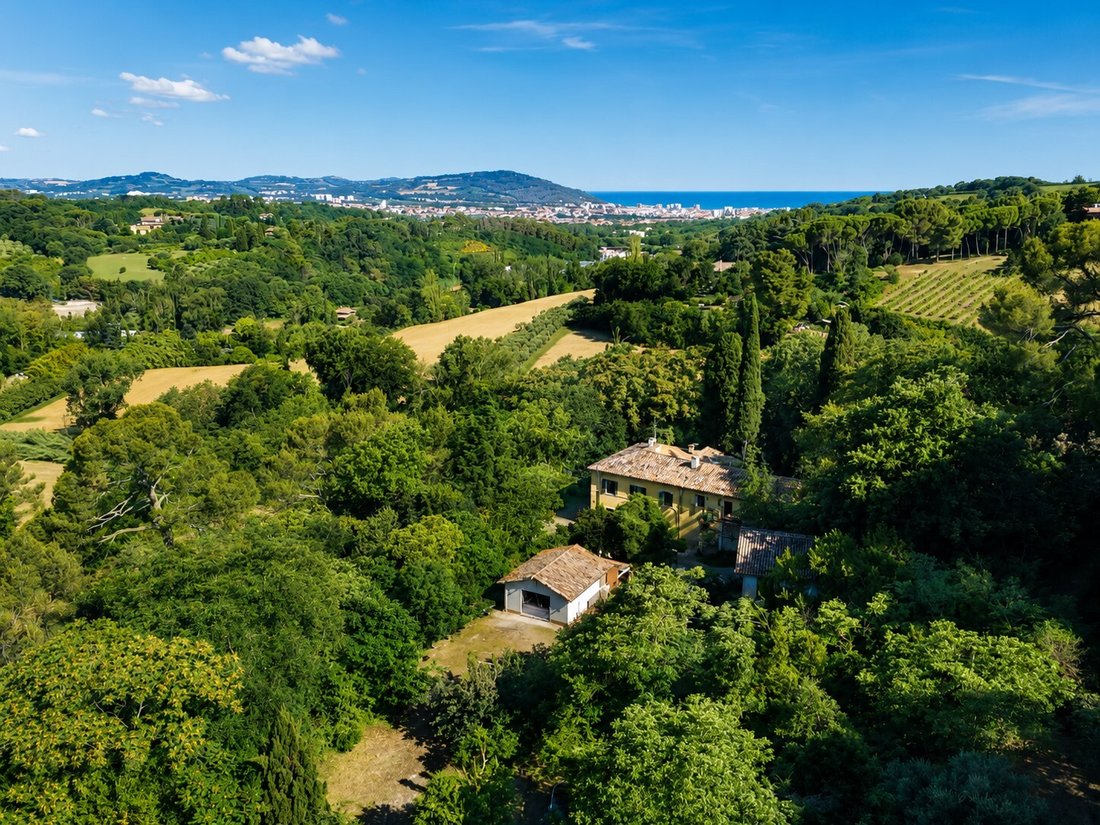
On the first hills south of Pesaro, in a private position and easily accessible via a charming private tree-lined avenue, stands the real estate complex known as Villa Viterbo. The property consists of a historic villa, an independent residential building of rural origin, various ancillary buildings, and the surrounding agricultural land, with a total surface area of approximately 8.4 hectares.
On the first hills south of Pesaro, in a private position and easily accessible via a charming private tree-lined avenue, stands the real estate complex known as Villa Viterbo. The property consists of a historic villa, an independent residential building of rural origin, various ancillary buildings, and the surrounding agricultural land, with a total surface area of approximately 8.4 hectares.
The property is located in an environmental setting of particular landscape and natural value, a short distance from the city centre and the Adriatic coast.
The main villa, presumably dating back to the second half of the 19th century, represents a significant example of the historic rural architecture of the hills around Pesaro. The building, arranged over two levels with a cadastral area of approximately 235 square metres, is constructed with load-bearing masonry walls and timber floors with terracotta infill tiles. The works carried out over the years have made it possible to preserve its original typological characteristics, maintaining the traditional construction and architectural elements clearly recognisable. On the main façade of the villa, directly in front of the entrance, there is a large independent pergola as a detached structure, constituting an outdoor living space integrated into the landscape setting of the property.
The internal layout provides, on the ground floor, the rooms intended for the living area, including the entrance hall, living room, dining room, kitchen, and ancillary rooms; the upper floor accommodates the sleeping area with bedrooms, hallways, and bathrooms. The spaces are characterised by a layout consistent with the historic configuration of the building and by a close visual relationship with the surrounding landscape.
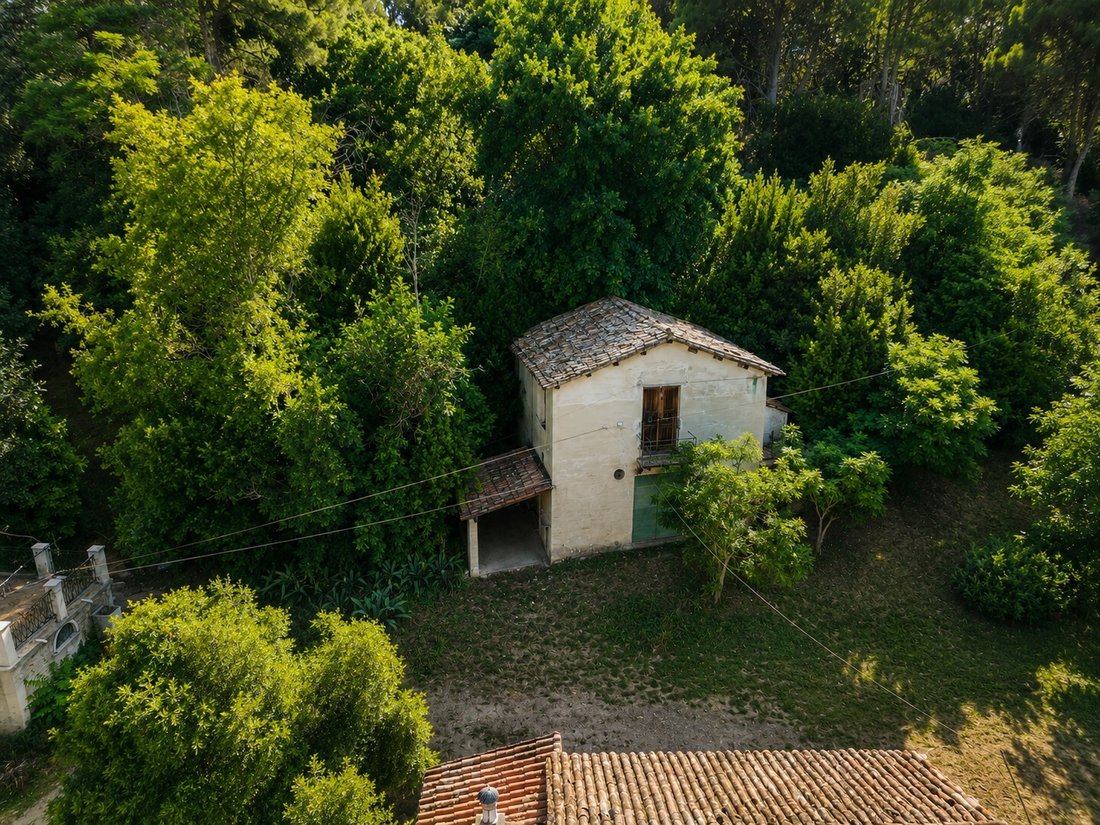
Adjacent to the villa is a second independent residential building, originally intended as a farmhouse and subsequently registered as a residential dwelling, with a cadastral area of approximately 242 square metres distributed over two levels. The building features mixed construction characteristics, with masonry structures and a reinforced concrete frame, and offers generous spaces suitable for use as an independent residence, guest house, or complementary hospitality facility.
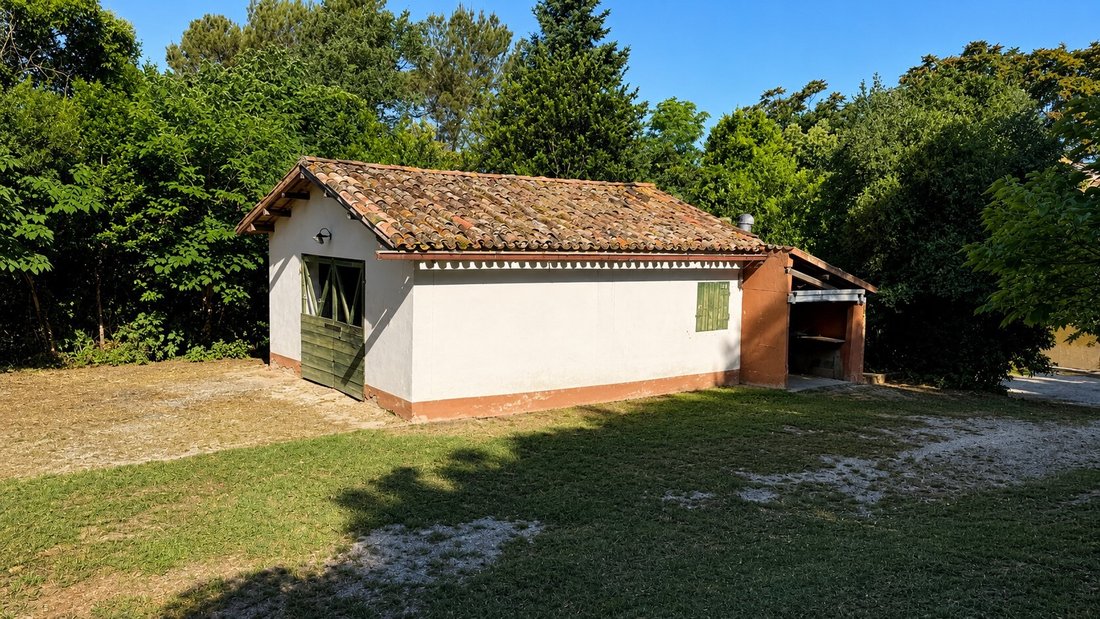
The complex is completed by several ancillary buildings intended for storage and warehouse use, as well as a characteristic historic cave excavated into the ground, a typical feature of the local rural architecture traditionally used for food preservation.
The landholding, extending over approximately 84,000 square metres, includes arable land, an olive grove, wooded pasture, and woodland areas. The size and configuration of the land contribute to defining a unified setting of particular interest from a landscape, agricultural, and environmental point of view.
From a conservation standpoint, the buildings are overall in fair and functional condition, although they require extraordinary maintenance works and conservation restoration/renovation aimed at bringing the residential and building services standards into line with contemporary requirements.
The available technical documentation highlights the presence of certain building and planning irregularities that are not attributable to substantial issues affecting the real estate complex. Based on the technical assessments carried out, these irregularities are considered capable of being regularised through the procedures provided for under the current legislation. The relevant technical and cadastral documentation is available for consultation as part of the real estate due diligence process.
The property is located in an environmental setting of particular landscape and natural value, a short distance from the city centre and the Adriatic coast.
The main villa, presumably dating back to the second half of the 19th century, represents a significant example of the historic rural architecture of the hills around Pesaro. The building, arranged over two levels with a cadastral area of approximately 235 square metres, is constructed with load-bearing masonry walls and timber floors with terracotta infill tiles. The works carried out over the years have made it possible to preserve its original typological characteristics, maintaining the traditional construction and architectural elements clearly recognisable. On the main façade of the villa, directly in front of the entrance, there is a large independent pergola as a detached structure, constituting an outdoor living space integrated into the landscape setting of the property.
The internal layout provides, on the ground floor, the rooms intended for the living area, including the entrance hall, living room, dining room, kitchen, and ancillary rooms; the upper floor accommodates the sleeping area with bedrooms, hallways, and bathrooms. The spaces are characterised by a layout consistent with the historic configuration of the building and by a close visual relationship with the surrounding landscape.
Adjacent to the villa is a second independent residential building, originally intended as a farmhouse and subsequently registered as a residential dwelling, with a cadastral area of approximately 242 square metres distributed over two levels. The building features mixed construction characteristics, with masonry structures and a reinforced concrete frame, and offers generous spaces suitable for use as an independent residence, guest house, or complementary hospitality facility.
The complex is completed by several ancillary buildings intended for storage and warehouse use, as well as a characteristic historic cave excavated into the ground, a typical feature of the local rural architecture traditionally used for food preservation.
The landholding, extending over approximately 84,000 square metres, includes arable land, an olive grove, wooded pasture, and woodland areas. The size and configuration of the land contribute to defining a unified setting of particular interest from a landscape, agricultural, and environmental point of view.
From a conservation standpoint, the buildings are overall in fair and functional condition, although they require extraordinary maintenance works and conservation restoration/renovation aimed at bringing the residential and building services standards into line with contemporary requirements.
The available technical documentation highlights the presence of certain building and planning irregularities that are not attributable to substantial issues affecting the real estate complex. Based on the technical assessments carried out, these irregularities are considered capable of being regularised through the procedures provided for under the current legislation. The relevant technical and cadastral documentation is available for consultation as part of the real estate due diligence process.
-
Art der Immobilie
Villa
-
Etagen
3
-
Baujahr
1930
-
Preis/Quadratfuß
$124
-
Emissionen
G
-
Verbrauch
G
Funktionen
Erkunden Sie die Gegend
Pesaro, Province of Pesaro and Urbino, Italy, Centro Storico, Marken
Auf Google Maps anzeigen
Preis pro sqft
Niedrig
Hoch
Diese Immobilie in Pesaro bietet einfachen Zugang zur Adria und zum pulsierenden Stadtleben. In 15 Minuten erreichen Sie den Bahnhof Pesaro, der Verbindungen zu wichtigen italienischen Städten bietet. In der Nähe befinden sich Restaurants, kulturelle Einrichtungen und Strände. Der Flughafen Ancona Falconara ist etwa 50 Minuten entfernt und gewährleistet internationale Anbindung.
In der Nähe anzeigen
Sehenswürdigkeiten
Schulen
Flughafen Ancona Falconara
Flughafen
50 Min.
Bahnhof Pesaro
Bahnhof
15 Min.
Villa Imperiale
Kultur & Erbe
10 Min.
Strand von Pesaro
Freiluft & Natur
8 Min.
Golfclub Urbino
Golf & Country Clubs
25 Min.
Theater Rossini
Kultur & Erbe
12 Min.
Istituto Comprensivo Pesaro
Öffentliche Schule
10 Min.
Internationale Montessori-Schule Pesaro
Internationale Schule
15 Min.
Vor 5 Monaten beigetreten
Sie haben sich nach diesem Objekt erkundigt
Der Agent wird sich in Kürze mit Ihnen in Verbindung setzen
Gelistet von
19
Angebote
2026
Beigetreten
Besichtigung mit the agent buchen
Wählen Sie ein Datum und ob Sie eine virtuelle oder persönliche Besichtigung mit dem Makler wünschen.
Bevorzugtes Datum
Art der Tour
Erstmalig gelistet
Jun 26
Angebotsreferenz
2830
Ähnliche Immobilien in der Nähe
Neue Angebote in Centro Storico



Entdecken Sie mehr Häuser zum Verkauf
Historisches Zentrum, Pesaro, Marken Immobilienarten
Historisches Zentrum, Pesaro, Marken beliebte Suchanfragen
- Panorama Immobilien in Historisches Zentrum, Pesaro, Marken
- Immobilien mit Terrasse in Historisches Zentrum, Pesaro, Marken
- Immobilien mit Bar in Historisches Zentrum, Pesaro, Marken
- Immobilien mit Aufzug in Historisches Zentrum, Pesaro, Marken
- Immobilien mit Bergblick in Historisches Zentrum, Pesaro, Marken
- Immobilien mit Garten in Historisches Zentrum, Pesaro, Marken
- Privatsphäre Immobilien in Historisches Zentrum, Pesaro, Marken
- Anlageimmobilie Immobilien in Historisches Zentrum, Pesaro, Marken
- Pferdesport Immobilien in Historisches Zentrum, Pesaro, Marken
- Immobilien mit Dampfsauna in Historisches Zentrum, Pesaro, Marken
- Immobilien mit Bibliothek in Historisches Zentrum, Pesaro, Marken
- Immobilien mit Klimaanlage in Historisches Zentrum, Pesaro, Marken
- Immobilien mit Weinkeller in Historisches Zentrum, Pesaro, Marken
- Immobilien mit Kamin in Historisches Zentrum, Pesaro, Marken
- Immobilien mit Pool in Historisches Zentrum, Pesaro, Marken
- Immobilien mit Garage in Historisches Zentrum, Pesaro, Marken
- Immobilien mit Balkon in Historisches Zentrum, Pesaro, Marken
- Immobilien mit Offene Küche in Historisches Zentrum, Pesaro, Marken
- Renoviert Immobilien in Historisches Zentrum, Pesaro, Marken
- Immobilien mit Wasserblick in Historisches Zentrum, Pesaro, Marken
Verwandte Leitfäden & Geschichten
Das Vertrauen der führenden Makler der Welt
Die Makler hinter den außergewöhnlichsten Immobilien der Welt inserieren bei JamesEdition.
- Angebote von Sotheby's, Christie's, BARNES und Engel & Völkers
- Jedes Angebot wird vor der Veröffentlichung geprüft
- Verbinden Sie sich direkt mit verifizierten Maklern
Indem Sie fortfahren, akzeptieren Sie unsere Nutzungsbedingungen und Datenschutzrichtlinie.