$2,270,730
Lago Mio Boutiquehotel · Tuo440
- 10 Schlafz.
- 11 Bäder
- 1,400 Sqft
- 11.81 Ac lot
- Aktualisiert: Heute
- 1
Über die Immobilie
Beschreibung wurde automatisch übersetzt.
Die Beschreibung wird in der Originalsprache angezeigt.
An estate with eight centuries of history, dedicated to hospitality, wellbeing and private events. Nestled amongst the tranquil hills on the border between Tuscany and Umbria, this extraordinary historic estate embodies over eight centuries of architecture, landscape and hospitality. Now run as a luxury boutique retreat with a dedicated spa and a well-established events organisation service, the p
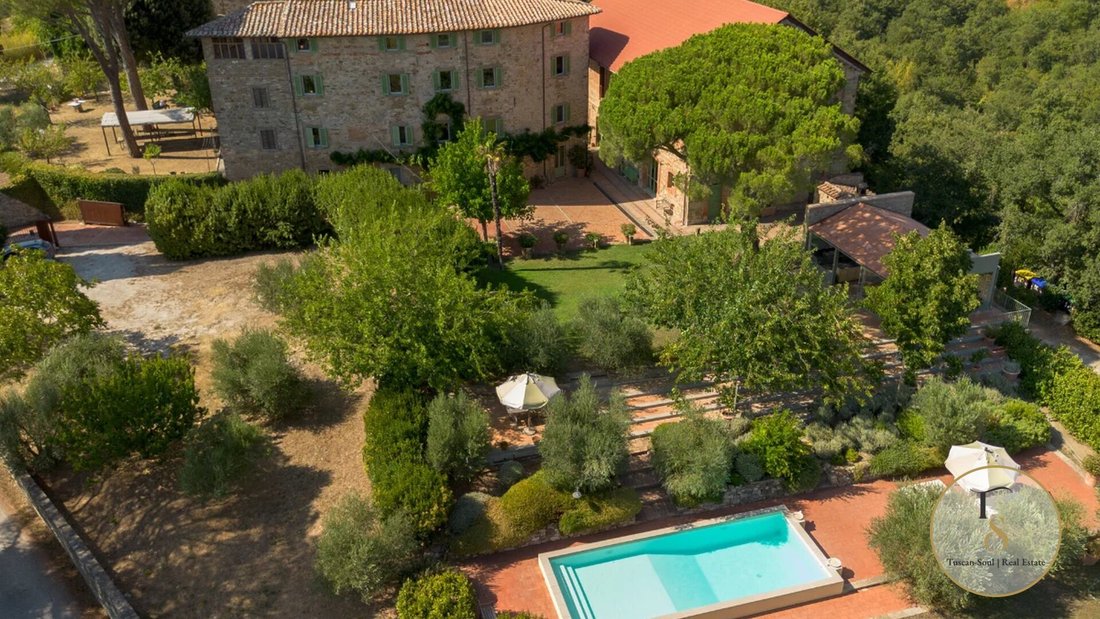
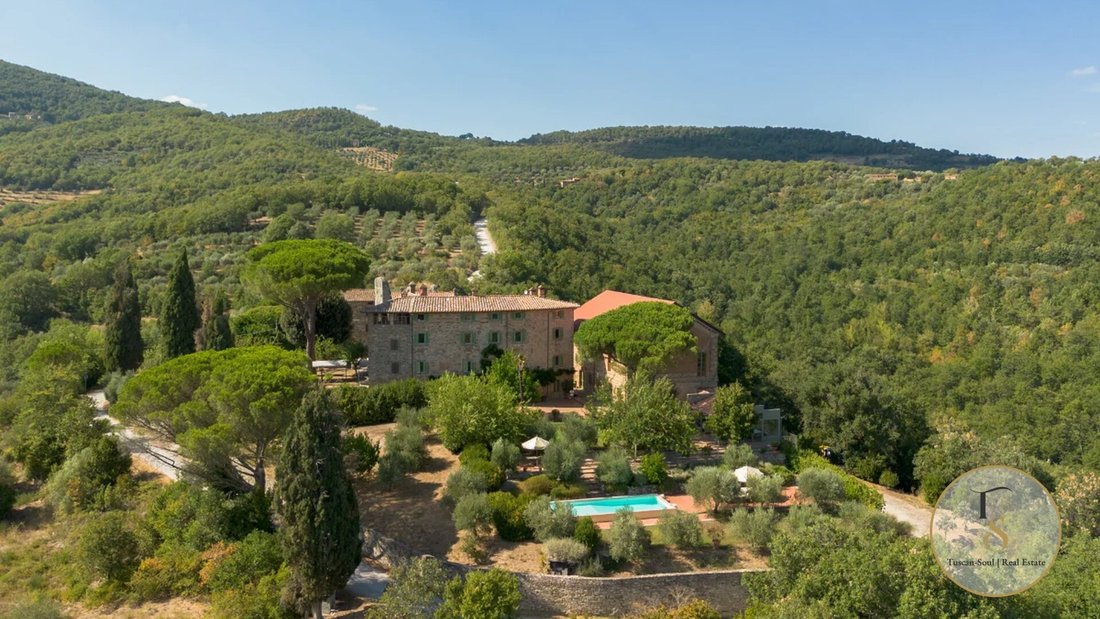
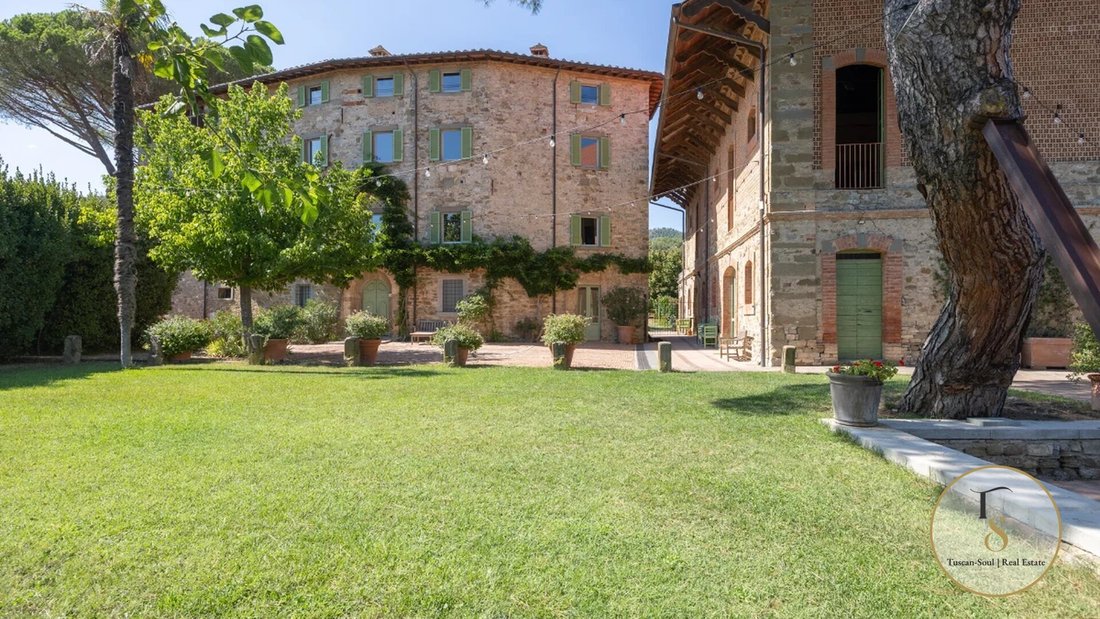
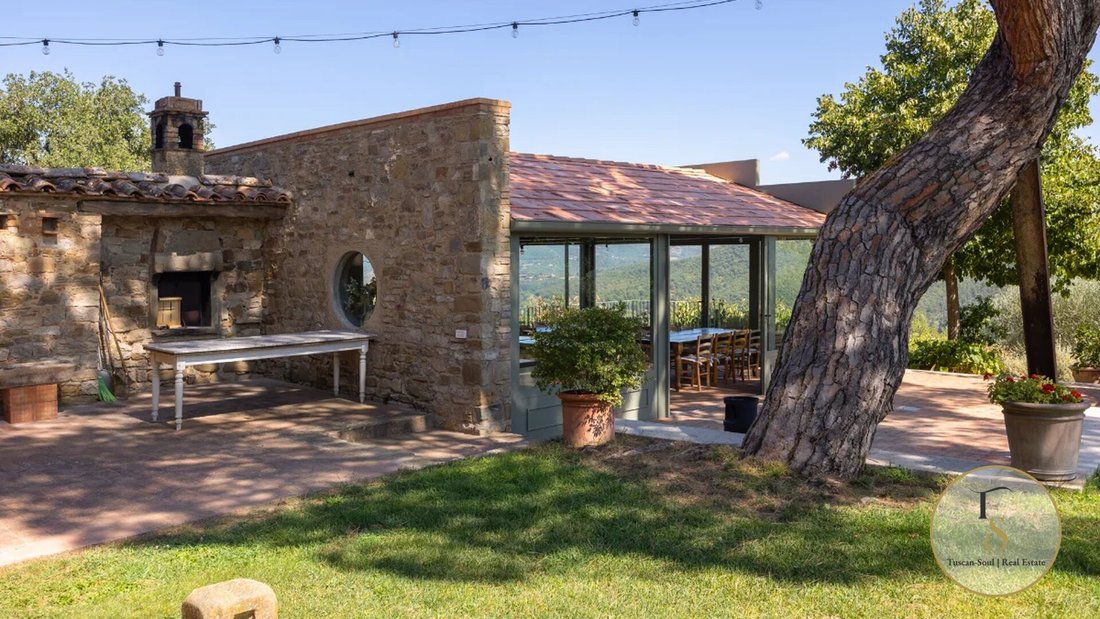
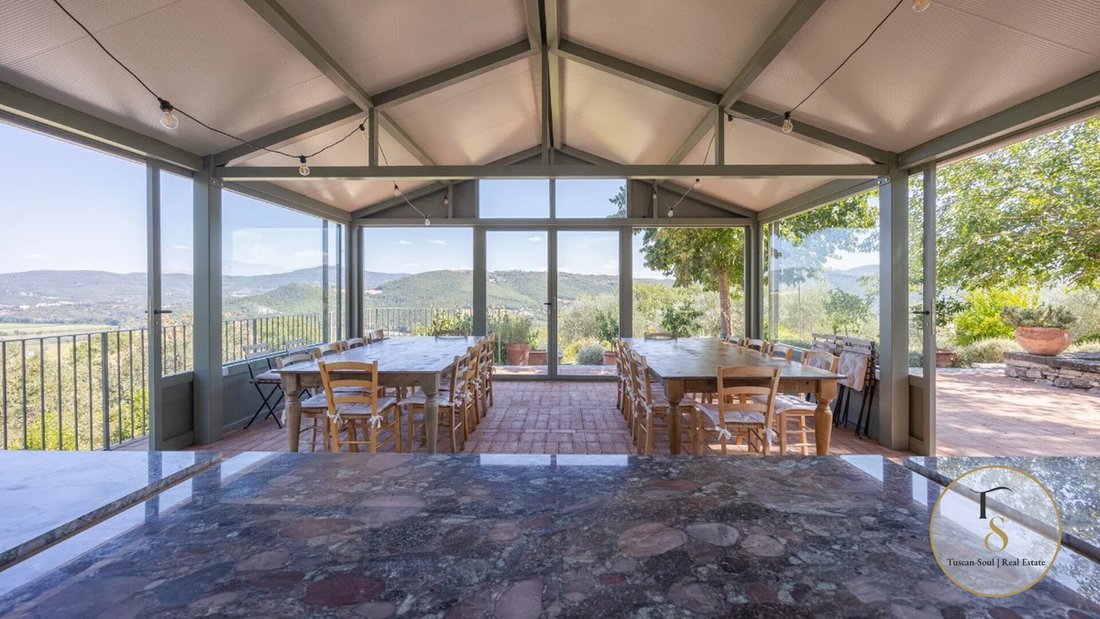
An estate with eight centuries of history, dedicated to hospitality, wellbeing and private events. Nestled amongst the tranquil hills on the border between Tuscany and Umbria, this extraordinary historic estate embodies over eight centuries of architecture, landscape and hospitality. Now run as a luxury boutique retreat with a dedicated spa and a well-established events organisation service, the property offers approximately 1,307 m² of interior space surrounded by nearly 12,000 m² of private gardens and woodland. It is a destination conceived not merely as accommodation, but as an experience: a place where historic architecture, nature and contemporary wellbeing become part of the same identity. Eight centuries of history At the heart of the estate stands the historic manor house, covering an area of approximately 467 m². Its origins date back to the 13th century, with a significant extension carried out in the 16th century that gave the residence much of the architectural character it still retains today. A meticulous programme of restoration work has preserved its historic identity through the original stone walls, vaulted ceilings and Renaissance proportions, whilst adapting the interiors to the demands of contemporary high-end hospitality. Ten elegant guest rooms The stately home is currently operated as a boutique hotel and comprises ten rooms and eight bathrooms. Rather than adopting the style of a conventional hotel, the property retains the intimacy and individuality of a historic private residence. The architecture itself becomes an integral part of the guests’ experience, offering spaces shaped by centuries of history whilst ensuring the comfort expected by an international clientele. The former 19th-century spinning mill Adjacent to the villa stands an imposing former spinning mill dating back to the 19th century. With a floor area of approximately 840 m², the building is one of the property’s most distinctive features and has been transformed into a versatile space dedicated to hospitality, events and wellbeing. Its industrial origins lend the building a strong architectural identity that contrasts beautifully with the older stately home. An evocative venue for events and dinners On the ground floor of the former spinning mill, a spacious hall with a colonnade offers an evocative setting for receptions, private dinners, celebrations and events. The hall’s proportions make it ideal for use as a restaurant or event venue, whilst an adjacent reading room offers a quieter, more intimate setting. Together, these spaces provide considerable flexibility for both day-to-day hospitality operations and large-scale private events. Exceptional spaces for yoga and retreats On the first floor are two exceptional rooms flooded with natural light and featuring ceilings approximately eight metres high. Their size and serene atmosphere make them particularly well-suited to yoga, meditation, movement practices and private wellness retreats. These spaces give the estate a distinctive advantage in the increasingly important international market for destination wellness and experiential travel. A private wellness sanctuary On the lower level, partially carved out of the natural rock, a recently completed wellness centre creates an intimate retreat dedicated entirely to relaxation. At its heart lies an elegant swimming pool finished with travertine mosaic and equipped with a whirlpool. The wellness area also includes a stone-clad Turkish bath, a pine-panelled sauna equipped with chromotherapy, and a private massage room overlooking the surrounding woodland. The result is a secluded retreat that draws on the historic architecture and natural landscape to create an atmosphere of complete privacy. A 10 × 5-metre outdoor swimming pool The outdoor swimming pool is situated within the terraced garden and measures approximately 10 × 5 metres. A traditional terracotta terrace surrounds the pool, whilst the lush vegetation and panoramic views create a secluded setting for guests. A stone staircase leads to a terrace shaded by centuries-old olive trees, reinforcing the timeless connection between the estate and the surrounding landscape. Terraced gardens and private woodland The buildings are surrounded by approximately 3,700 m² of meticulously tended terraced gardens. Beyond the formal gardens, some 8,000 m² of private woodland stretches behind the estate, ensuring a further level of privacy and preserving the native vegetation of the surrounding hills. The combination of cultivated gardens and unspoilt woodland creates a natural transition from the refined spaces dedicated to hospitality to the authentic countryside. Spaces for hospitality and outdoor events Adjacent to the former spinning mill, a summer kitchen with an en-suite bathroom expands the property’s potential for outdoor entertaining. This area can host receptions, private dinners, weddings and seasonal events without interfering with the main living areas. A large gravel car park at the rear provides convenient access for guests and events, whilst remaining discreetly separate from the main gardens. An established venue for weddings and private events The estate has already made a name for itself in the market for exclusive wedding venues and prestigious events. The combination of historic architecture, spacious reception areas, guest accommodation, wellness facilities and private outdoor spaces allows for various aspects of an event to be hosted within a single estate. For an investor, this already established positioning represents a key differentiating factor compared to properties that would need to build their own identity from scratch within the hospitality sector. A strategic location between Tuscany and Umbria The estate enjoys the privacy of the countryside whilst remaining a short distance from some of central Italy’s most sought-after destinations. Cortona is approximately 23 km away, Tuoro sul Trasimeno about 15 km and Umbertide around 19 km. Perugia can be reached in about 50 minutes, whilst Perugia San Francesco d’Assisi Airport is approximately 45 minutes from the property. The location therefore offers international guests easy access, whilst preserving that sense of seclusion essential to a luxury retreat. Hospitality, wellness and investment potential What sets this estate apart is not simply its size or its history, but the coexistence of several complementary commercial opportunities. Luxury accommodation, prestigious weddings, private celebrations, yoga retreats, wellness programmes, catering and exclusive events can all be hosted within the same estate. This lays the foundations for a diversified hospitality model in which the different areas of the estate support one another throughout the year. A rare historic estate dedicated to hospitality With approximately 1,307 m² of interior space, ten guest rooms, an imposing former silk-processing mill, a fully equipped wellness centre, indoor and outdoor swimming pools and nearly 12,000 m² of private land, the estate represents an exceptionally comprehensive hospitality offering. Its origins, dating back to the 13th century, guarantee its authenticity. Its 19th-century architecture defines its grandeur. Its contemporary wellness facilities ensure that it remains in step with today’s luxury travel market. For those seeking more than just a prestigious residence in Tuscany, this is an opportunity to acquire a historic destination with an established identity and the potential to evolve into an exceptional international retreat.
-
Art der Immobilie
Haus
-
Baujahr
2026
-
Preis/Quadratfuß
$1,622
Funktionen
- Garten
- Pool
- Terrasse
- Bergblick
- Sauna
- Whirlpool
- Modern
- Anlageimmobilie
- Panorama
Funktionen
Lot
- Panorama
- Bergblick
- Privatsphäre
- Anlageimmobilie
- Modern
Innenbereich
Outdoor
- Terrasse
- Balkon
- Pool
- Garten
Erkunden Sie die Gegend
Tuoro sul Trasimeno, Perugia, Umbria, Umbrien, Italien
Auf Google Maps anzeigen
Preis pro sqft
Niedrig
Hoch
Diese Immobilie in Perugia bietet schnellen Zugang zum historischen Stadtzentrum, bekannten Kulturstätten und wichtigen Verkehrswegen, einschließlich des Flughafens Perugia San Francesco d’Assisi in 15 Minuten. Die Gegend verbindet reiches Erbe mit modernen Annehmlichkeiten, nahe gehobener Gastronomie, Parks und renommierten Schulen für ein gehobenes Leben im Herzen Umbriens.
In der Nähe anzeigen
Sehenswürdigkeiten
Schulen
Flughafen Perugia San Francesco d'Assisi
Flughafen
15 Min.
Bahnhof Perugia
Bahnhof
10 Min.
Ristorante La Rosetta
Gastronomie & Wein
8 Min.
Golfclub Perugia
Golf- & Country-Clubs
25 Min.
Nationale Galerie von Umbrien
Kultur & Erbe
10 Min.
Umbria Internationale Schule
Internationale Schule
12 Min.
Liceo Ginnasio Properzio
Öffentliche Schule
7 Min.

Vor 9 Monaten beigetreten
Sie haben sich nach diesem Objekt erkundigt
Der Agent wird sich in Kürze mit Ihnen in Verbindung setzen
Gelistet von
88
Angebote
2025
Beigetreten
Besichtigung mit Tuscan Soul buchen
Wählen Sie ein Datum und ob Sie eine virtuelle oder persönliche Besichtigung mit dem Makler wünschen.
Bevorzugtes Datum
Art der Tour

Tuscan Soul | Exclusive Villas & Estates Across Italy
Based in Cetona, in the authentic heart of Tusca
Based in Cetona, in the authentic heart of Tusca
Tuscan Soul | Exclusive Villas & Estates Across Italy
Based in Cetona, in the authentic heart of Tuscany, Tuscan Soul is a real estate agency specialising in the selection and management of prestigious properties in Tuscany, Umbria and all the main regions of Italy.
Our founder, Laura Valdambrini, has an impressive professional background: for 12 years she was the legal representative of Apolloni & Blom, one of the most renowned companies in the luxury real estate sector. Building on this experience, Laura created Tuscan Soul, bringing with her consolidated know-how, a high-level international network and a modern and refined vision of the Italian property market.
Today, Tuscan Soul stands out as one of the most reliable and competent companies in the sector. We offer a comprehensive and impeccable service that goes far beyond simple brokerage:
– Personalised property finding
– Legal, cadastral and tax advice through selected partners
– Architects, surveyors and designers specialising in renovations and new constructions
– Interior design and home staging services
– Banking, notarial and financial support
Our goal is simple: to guide each client towards the perfect property, with expertise, discretion and tailor-made care that is our hallmark.
If you are looking for expert guidance that is transparent and deeply rooted in the local area, Tuscan Soul is the best choice.
Based in Cetona, in the authentic heart of Tuscany, Tuscan Soul is a real estate agency specialising in the selection and management of prestigious properties in Tuscany, Umbria and all the main regions of Italy.
Our founder, Laura Valdambrini, has an impressive professional background: for 12 years she was the legal representative of Apolloni & Blom, one of the most renowned companies in the luxury real estate sector. Building on this experience, Laura created Tuscan Soul, bringing with her consolidated know-how, a high-level international network and a modern and refined vision of the Italian property market.
Today, Tuscan Soul stands out as one of the most reliable and competent companies in the sector. We offer a comprehensive and impeccable service that goes far beyond simple brokerage:
– Personalised property finding
– Legal, cadastral and tax advice through selected partners
– Architects, surveyors and designers specialising in renovations and new constructions
– Interior design and home staging services
– Banking, notarial and financial support
Our goal is simple: to guide each client towards the perfect property, with expertise, discretion and tailor-made care that is our hallmark.
If you are looking for expert guidance that is transparent and deeply rooted in the local area, Tuscan Soul is the best choice.
Zuletzt aktualisiert
Heute
Erstmalig gelistet
Aug 31
Angebotsreferenz
TUO440
Ähnliche Immobilien in der Nähe
Neue Angebote in Tuoro sul Trasimeno









Entdecken Sie mehr Häuser zum Verkauf
Tuoro sul Trasimeno, Umbrien, Italien Immobilienarten
Tuoro sul Trasimeno, Umbrien, Italien beliebte Suchanfragen
- Immobilien mit Seeblick in Tuoro sul Trasimeno, Umbrien, Italien
- Immobilien mit Outdoor-Küche in Tuoro sul Trasimeno, Umbrien, Italien
- Pferdesport Immobilien in Tuoro sul Trasimeno, Umbrien, Italien
- Neubauten Immobilien in Tuoro sul Trasimeno, Umbrien, Italien
- Immobilien mit Hubschrauberlandeplatz in Tuoro sul Trasimeno, Umbrien, Italien
Verwandte Leitfäden & Geschichten
Das Vertrauen der führenden Makler der Welt
Die Makler hinter den außergewöhnlichsten Immobilien der Welt inserieren bei JamesEdition.
- Angebote von Sotheby's, Christie's, BARNES und Engel & Völkers
- Jedes Angebot wird vor der Veröffentlichung geprüft
- Verbinden Sie sich direkt mit verifizierten Maklern
Indem Sie fortfahren, akzeptieren Sie unsere Nutzungsbedingungen und Datenschutzrichtlinie.