$883,303
Villa Pedreguer
- 3 Schlafz.
- 2 Bäder
- 1,895 Sqft
- 12,379 Sqft lot
- Aktualisiert: August 3
-
2
Ansichten der letzten 30 Tage
- 1
Über die Immobilie
Beschreibung wurde automatisch übersetzt.
Die Beschreibung wird in der Originalsprache angezeigt.
IMMOBILIE AUF EINEN BLICK Diese exklusive Villa im Ibiza-Stil ist von mediterranem Licht umgeben und von der Ruhe der sanften Hügel von Pedreguer umgeben. Sie verkörpert die Essenz eines raffinierten, modernen Wohnens. Das Anwesen wurde entworfen, um moderne Architektur mit natürlicher Schönheit zu verbinden. Es befindet sich auf einem 800 m² großen Grundstück und bietet 200 m² elegante Wohnfläche
PROPERTY AT A GLANCE Bathed in Mediterranean light and surrounded by the tranquillity of Pedreguer’s rolling hills, this exclusive Ibiza-style villa captures the essence of refined contemporary living. Designed to blend modern architecture with natural beauty, the property sits on an 800 m² plot and offers 200 m² of elegant living space, where open interiors, panoramic views and minimalist design
IMMOBILIE AUF EINEN BLICK Diese exklusive Villa im Ibiza-Stil ist von mediterranem Licht umgeben und von der Ruhe der sanften Hügel von Pedreguer umgeben. Sie verkörpert die Essenz eines raffinierten, modernen Wohnens. Das Anwesen wurde entworfen, um moderne Architektur mit natürlicher Schönheit zu verbinden. Es befindet sich auf einem 800 m² großen Grundstück und bietet 200 m² elegante Wohnfläche, auf der offene Innenräume, Panoramablick und minimalistisches Design in perfekter Harmonie miteinander verschmelzen. Mit ihrer nahtlosen Verbindung zur Natur verkörpert diese Villa den modernen mediterranen Lebensstil — ruhig, raffiniert und mühelos stilvoll.
OBJEKTDETAILS Architektur und Design Inspiriert von der klaren Geometrie und natürlichen Farbpalette der architektonischen Tradition Ibizas, präsentiert diese Designervilla eine zeitlose Ästhetik, die durch Licht, Proportionen und Ausgewogenheit definiert wird. Die Fassade kombiniert weichen weißen Putz mit eleganten schwarzen Rahmen und natürlichen Texturen, sodass sich das Gebäude elegant in die Umgebung einfügt. Großzügige Verglasungen sorgen dafür, dass jeder Innenraum von natürlichem Licht durchflutet wird, während die südöstliche Ausrichtung sowohl den Sonnenaufgang als auch den Sonnenuntergang auf der anderen Seite des Tals einfängt. Jedes Detail wurde so konzipiert, dass es Ruhe, Raffinesse und Verbundenheit mit der Landschaft widerspiegelt.
Innenaufteilung Das Innere der Villa zeichnet sich durch ihren fließenden, offenen Grundriss aus — elegant und doch funktionell. Der Wohn- und Essbereich, der von raumhohen Fenstern eingerahmt wird, führt direkt auf die Terrasse, die einen uneingeschränkten Blick auf die Berge ermöglicht und einen mühelosen Übergang zwischen Innen- und Außenbereichen schafft. Die moderne, in natürlichen Farbtönen gehaltene Küche fügt sich nahtlos in den Gemeinschaftsbereich ein und ist ideal für ein unterhaltsames oder entspanntes Familienleben.
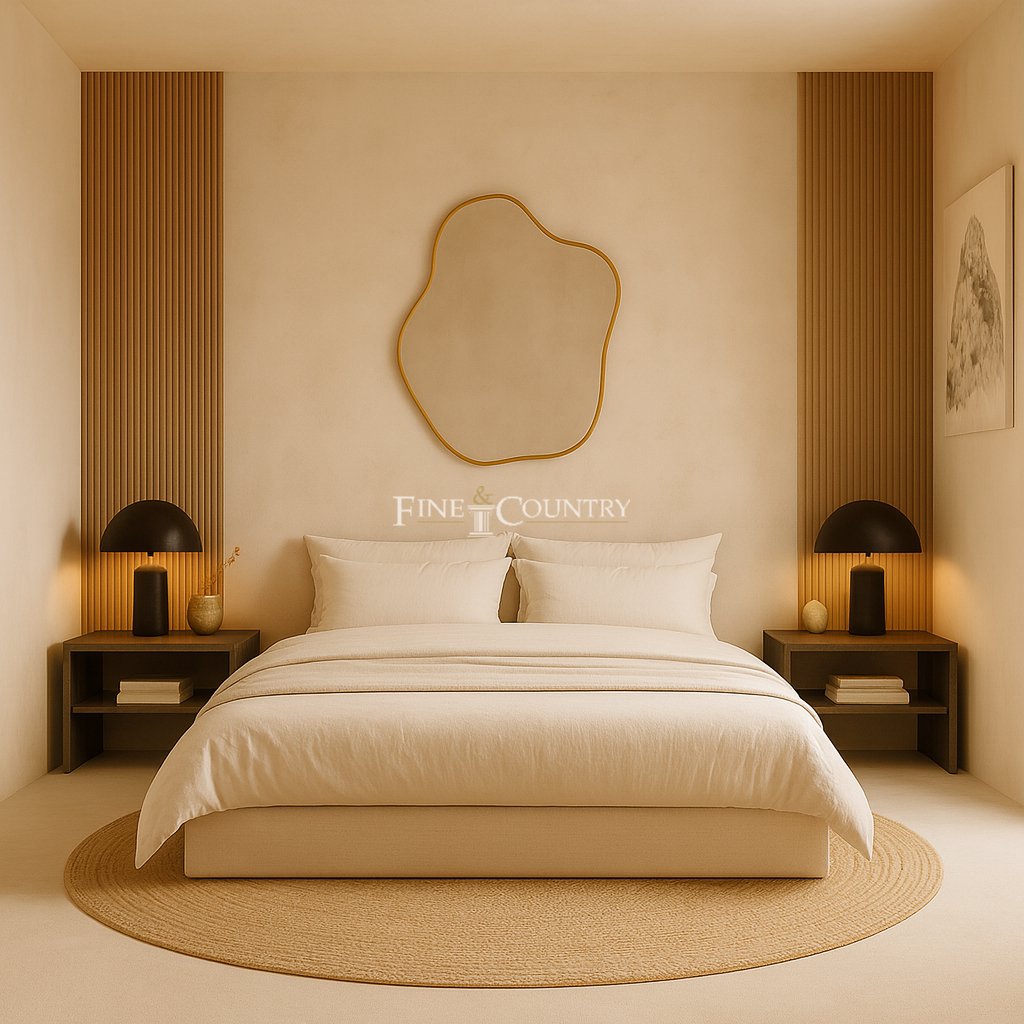
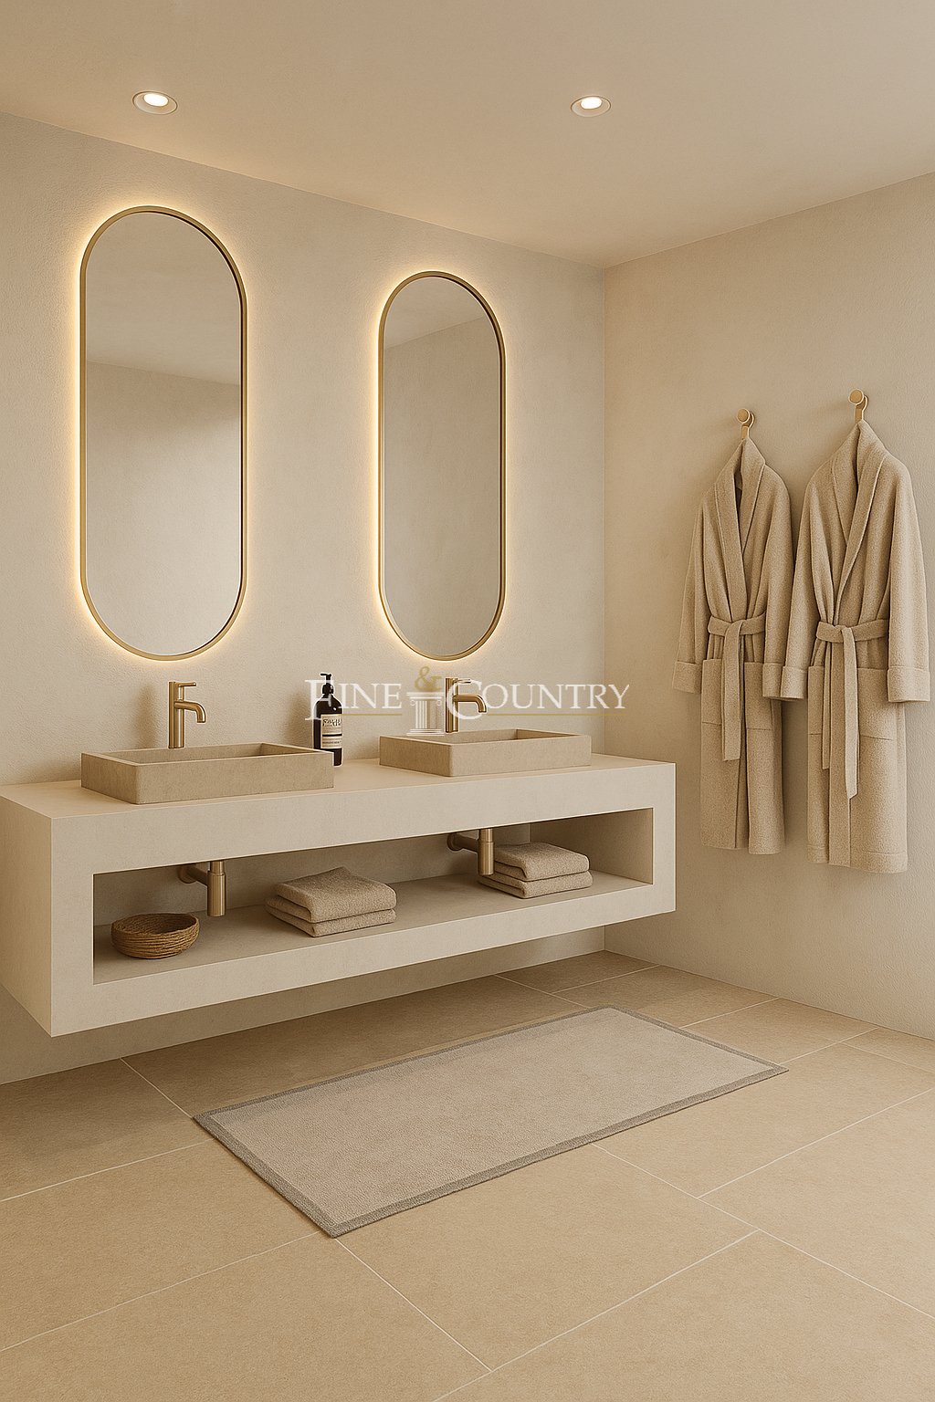
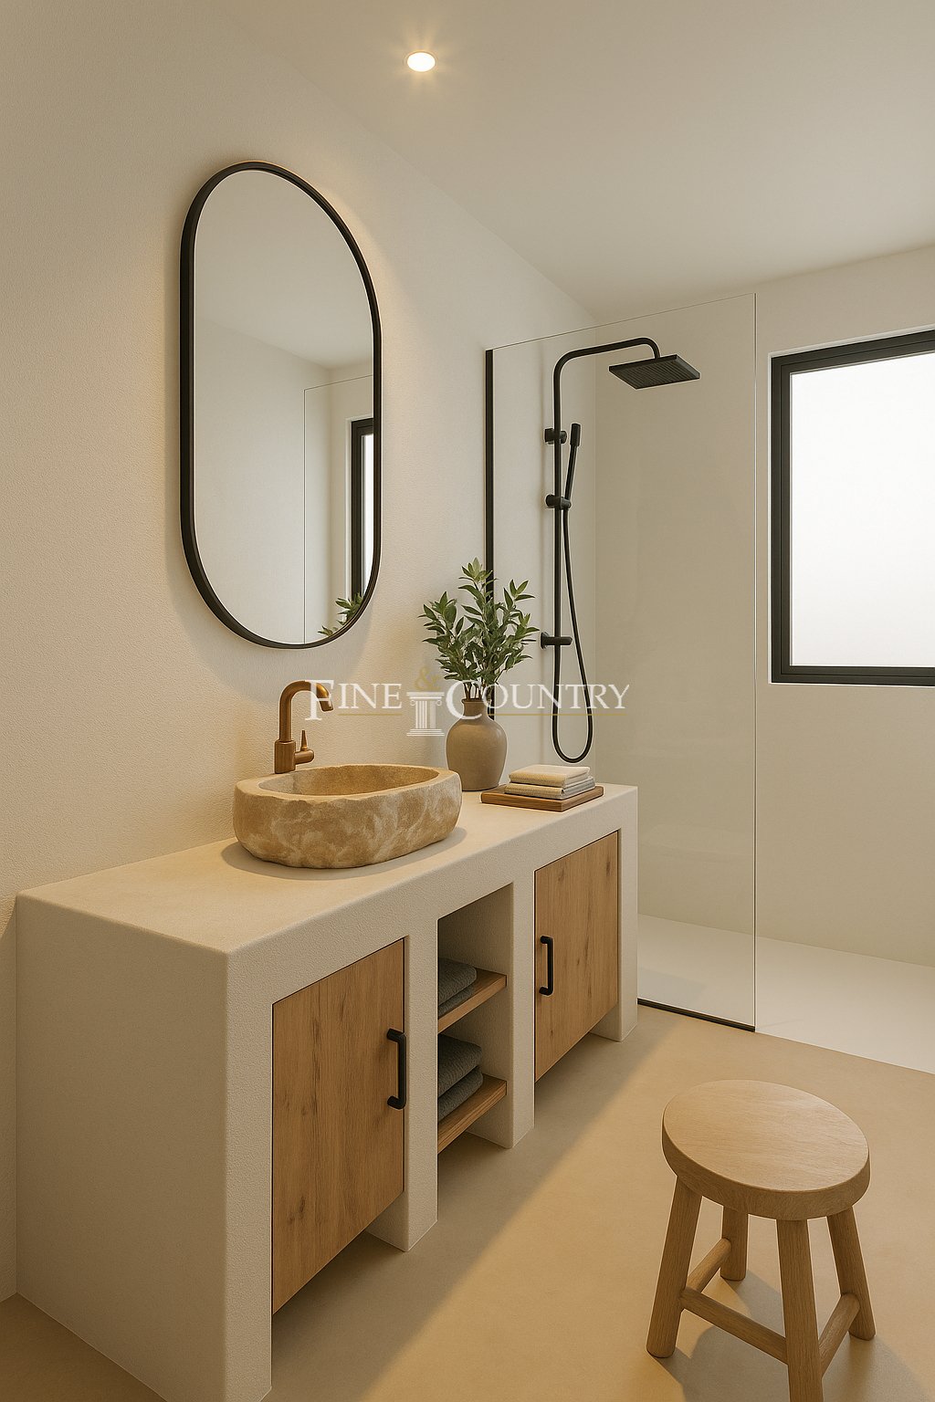
Alle drei Schlafzimmer befinden sich im Erdgeschoss und sind jeweils auf Privatsphäre und Komfort ausgelegt. Die Mastersuite verfügt über ein raffiniertes eigenes Badezimmer und direkten Zugang zur Terrasse und zum Pool, wodurch ein privater Rückzugsort mit Blick auf die Berge entsteht. Zwei weitere Schlafzimmer teilen sich ein stilvolles Familienbad, und ein eigener Wasch- und Technikbereich sorgen dafür, dass das saubere, übersichtliche Design des Hauses praktisch ist.
Ausstattung Die Villa ist mit einer Auron-Klimaanlage ausgestattet, die sowohl zum Heizen als auch zum Kühlen dient und so das ganze Jahr über Komfort gewährleistet. Leistungsstarke Doppelverglasung, hochwertige Isolierung und hochwertige Oberflächen verbessern die Effizienz und den Stil zusätzlich. Eine private Garage mit direktem Zugang zum Haus bietet Komfort und Sicherheit. Der Status eines lizenzierten Projekts stellt sicher, dass Design und Konstruktion der Immobilie den höchsten modernen Standards entsprechen. Jedes Element — von den Materialien bis zur Raumaufteilung — wurde so ausgewählt, dass es Schönheit mit Funktionalität verbindet.
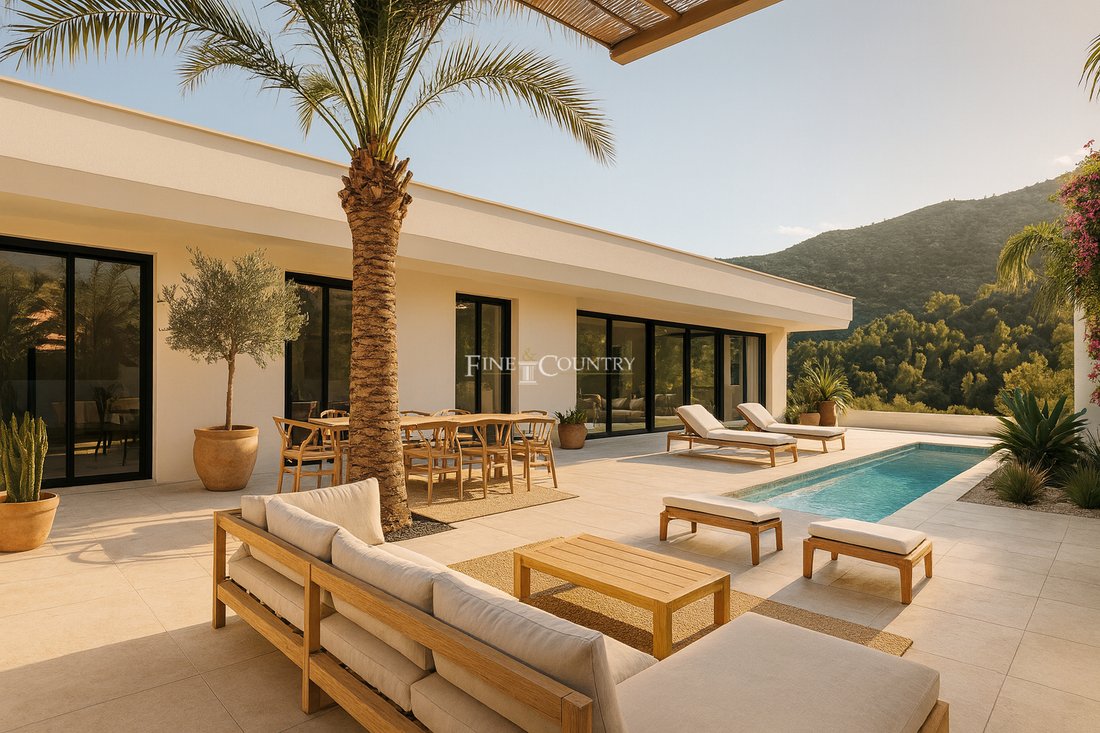
Wohnen im Freien Das Leben im Freien steht im Mittelpunkt der Designphilosophie dieser Immobilie. Ein 30 m² großer Pool bildet das Herzstück der Sonnenterrasse, umgeben von weichen Fliesen und schattigen Sitzbereichen, die sowohl zum Entspannen als auch zur Unterhaltung einladen. Der angelegte mediterrane Garten verstärkt das Gefühl von Privatsphäre und Gelassenheit. Einheimische Pflanzen und Olivenbäume ergänzen die minimalistische Architektur. Mehrere Terrassen bieten die Möglichkeit, zu essen, zu entspannen oder einfach die Schönheit der natürlichen Umgebung zu genießen. Das Ergebnis ist ein Zuhause, das sich sowohl weitläufig als auch eng mit seiner Umgebung verbunden anfühlt.
Einzigartige Merkmale Diese Villa stellt eine seltene Verschmelzung von von Ibiza inspirierter Architektur und der Ruhe im Landesinneren der Costa Blanca dar. Entworfen für diejenigen, die Wert auf Qualität, Komfort und ästhetische Raffinesse legen, bietet sie einen Lebensstil, der von Licht, Raum und Natur geprägt ist — ein friedlicher Rückzugsort in der Nähe der pulsierenden Küstenstädte Dénia, Jávea und Moraira. Die Kombination aus architektonischer Reinheit, zeitgemäßem Komfort und mediterraner Ruhe macht dies zu einer außergewöhnlichen Gelegenheit, ein ebenso funktionales wie schönes Zuhause zu besitzen.
OBJEKTDETAILS Architektur und Design Inspiriert von der klaren Geometrie und natürlichen Farbpalette der architektonischen Tradition Ibizas, präsentiert diese Designervilla eine zeitlose Ästhetik, die durch Licht, Proportionen und Ausgewogenheit definiert wird. Die Fassade kombiniert weichen weißen Putz mit eleganten schwarzen Rahmen und natürlichen Texturen, sodass sich das Gebäude elegant in die Umgebung einfügt. Großzügige Verglasungen sorgen dafür, dass jeder Innenraum von natürlichem Licht durchflutet wird, während die südöstliche Ausrichtung sowohl den Sonnenaufgang als auch den Sonnenuntergang auf der anderen Seite des Tals einfängt. Jedes Detail wurde so konzipiert, dass es Ruhe, Raffinesse und Verbundenheit mit der Landschaft widerspiegelt.
Innenaufteilung Das Innere der Villa zeichnet sich durch ihren fließenden, offenen Grundriss aus — elegant und doch funktionell. Der Wohn- und Essbereich, der von raumhohen Fenstern eingerahmt wird, führt direkt auf die Terrasse, die einen uneingeschränkten Blick auf die Berge ermöglicht und einen mühelosen Übergang zwischen Innen- und Außenbereichen schafft. Die moderne, in natürlichen Farbtönen gehaltene Küche fügt sich nahtlos in den Gemeinschaftsbereich ein und ist ideal für ein unterhaltsames oder entspanntes Familienleben.
Alle drei Schlafzimmer befinden sich im Erdgeschoss und sind jeweils auf Privatsphäre und Komfort ausgelegt. Die Mastersuite verfügt über ein raffiniertes eigenes Badezimmer und direkten Zugang zur Terrasse und zum Pool, wodurch ein privater Rückzugsort mit Blick auf die Berge entsteht. Zwei weitere Schlafzimmer teilen sich ein stilvolles Familienbad, und ein eigener Wasch- und Technikbereich sorgen dafür, dass das saubere, übersichtliche Design des Hauses praktisch ist.
Ausstattung Die Villa ist mit einer Auron-Klimaanlage ausgestattet, die sowohl zum Heizen als auch zum Kühlen dient und so das ganze Jahr über Komfort gewährleistet. Leistungsstarke Doppelverglasung, hochwertige Isolierung und hochwertige Oberflächen verbessern die Effizienz und den Stil zusätzlich. Eine private Garage mit direktem Zugang zum Haus bietet Komfort und Sicherheit. Der Status eines lizenzierten Projekts stellt sicher, dass Design und Konstruktion der Immobilie den höchsten modernen Standards entsprechen. Jedes Element — von den Materialien bis zur Raumaufteilung — wurde so ausgewählt, dass es Schönheit mit Funktionalität verbindet.
Wohnen im Freien Das Leben im Freien steht im Mittelpunkt der Designphilosophie dieser Immobilie. Ein 30 m² großer Pool bildet das Herzstück der Sonnenterrasse, umgeben von weichen Fliesen und schattigen Sitzbereichen, die sowohl zum Entspannen als auch zur Unterhaltung einladen. Der angelegte mediterrane Garten verstärkt das Gefühl von Privatsphäre und Gelassenheit. Einheimische Pflanzen und Olivenbäume ergänzen die minimalistische Architektur. Mehrere Terrassen bieten die Möglichkeit, zu essen, zu entspannen oder einfach die Schönheit der natürlichen Umgebung zu genießen. Das Ergebnis ist ein Zuhause, das sich sowohl weitläufig als auch eng mit seiner Umgebung verbunden anfühlt.
Einzigartige Merkmale Diese Villa stellt eine seltene Verschmelzung von von Ibiza inspirierter Architektur und der Ruhe im Landesinneren der Costa Blanca dar. Entworfen für diejenigen, die Wert auf Qualität, Komfort und ästhetische Raffinesse legen, bietet sie einen Lebensstil, der von Licht, Raum und Natur geprägt ist — ein friedlicher Rückzugsort in der Nähe der pulsierenden Küstenstädte Dénia, Jávea und Moraira. Die Kombination aus architektonischer Reinheit, zeitgemäßem Komfort und mediterraner Ruhe macht dies zu einer außergewöhnlichen Gelegenheit, ein ebenso funktionales wie schönes Zuhause zu besitzen.
PROPERTY AT A GLANCE Bathed in Mediterranean light and surrounded by the tranquillity of Pedreguer’s rolling hills, this exclusive Ibiza-style villa captures the essence of refined contemporary living. Designed to blend modern architecture with natural beauty, the property sits on an 800 m² plot and offers 200 m² of elegant living space, where open interiors, panoramic views and minimalist design come together in perfect harmony. With its seamless connection to the outdoors, this villa embodies the modern Mediterranean lifestyle — serene, sophisticated and effortlessly stylish.
PROPERTY DETAILS Architecture & Design Inspired by the clean geometry and natural palette of Ibiza’s architectural tradition, this designer villa presents a timeless aesthetic defined by light, proportion and balance. The façade combines soft white render with sleek black framing and natural textures, allowing the structure to sit gracefully within its surroundings. Expansive glazing ensures that every interior space remains filled with natural light, while the southeast orientation captures both sunrise and sunset across the valley. Every detail has been conceived to reflect calm sophistication and connection to the landscape.
Interior Layout The villa’s interior is defined by its flowing, open-plan layout — elegant yet functional. The living and dining area, framed by floor-to-ceiling windows, opens directly onto the terrace, allowing uninterrupted views of the mountains and creating an effortless transition between indoor and outdoor spaces. The modern kitchen, finished in natural tones, integrates seamlessly into the social area, ideal for entertaining or relaxed family living.
All three bedrooms are located on the ground floor, each designed for privacy and comfort. The master suite includes a refined en-suite bathroom and direct access to the terrace and pool, creating a private retreat with mountain vistas. Two further bedrooms share a stylish family bathroom, and a dedicated laundry and technical area provide practicality within the home’s clean, uncluttered design.
Amenities The villa is equipped with Auron ducted air conditioning for both heating and cooling, ensuring year-round comfort. High-performance double glazing, quality insulation and premium finishes further enhance efficiency and style. A private garage with direct access to the house offers convenience and security, while the licensed project status ensures the property’s design and construction meet the highest modern standards. Every element — from the materials to the spatial layout — has been chosen to combine beauty with functionality.
Outdoor Living Outdoor living lies at the heart of this property’s design philosophy. A 30 m² swimming pool forms the centrepiece of the sun terrace, surrounded by soft-toned tiling and shaded seating areas that invite both relaxation and entertaining. The landscaped Mediterranean garden enhances the sense of privacy and serenity, featuring native planting and olive trees that complement the minimalist architecture. Multiple terraces provide options for dining, lounging or simply soaking in the beauty of the natural surroundings. The result is a home that feels both expansive and intimately connected to its environment.
Unique Features This villa represents a rare fusion of Ibiza-inspired architecture and the tranquillity of the inland Costa Blanca. Designed for those who value quality, comfort and aesthetic refinement, it offers a lifestyle defined by light, space and nature — a peaceful retreat within easy reach of the vibrant coastal towns of Dénia, Jávea and Moraira. The combination of architectural purity, contemporary convenience and Mediterranean calm makes this an exceptional opportunity to own a home that is as functional as it is beautiful.
PROPERTY DETAILS Architecture & Design Inspired by the clean geometry and natural palette of Ibiza’s architectural tradition, this designer villa presents a timeless aesthetic defined by light, proportion and balance. The façade combines soft white render with sleek black framing and natural textures, allowing the structure to sit gracefully within its surroundings. Expansive glazing ensures that every interior space remains filled with natural light, while the southeast orientation captures both sunrise and sunset across the valley. Every detail has been conceived to reflect calm sophistication and connection to the landscape.
Interior Layout The villa’s interior is defined by its flowing, open-plan layout — elegant yet functional. The living and dining area, framed by floor-to-ceiling windows, opens directly onto the terrace, allowing uninterrupted views of the mountains and creating an effortless transition between indoor and outdoor spaces. The modern kitchen, finished in natural tones, integrates seamlessly into the social area, ideal for entertaining or relaxed family living.
All three bedrooms are located on the ground floor, each designed for privacy and comfort. The master suite includes a refined en-suite bathroom and direct access to the terrace and pool, creating a private retreat with mountain vistas. Two further bedrooms share a stylish family bathroom, and a dedicated laundry and technical area provide practicality within the home’s clean, uncluttered design.
Amenities The villa is equipped with Auron ducted air conditioning for both heating and cooling, ensuring year-round comfort. High-performance double glazing, quality insulation and premium finishes further enhance efficiency and style. A private garage with direct access to the house offers convenience and security, while the licensed project status ensures the property’s design and construction meet the highest modern standards. Every element — from the materials to the spatial layout — has been chosen to combine beauty with functionality.
Outdoor Living Outdoor living lies at the heart of this property’s design philosophy. A 30 m² swimming pool forms the centrepiece of the sun terrace, surrounded by soft-toned tiling and shaded seating areas that invite both relaxation and entertaining. The landscaped Mediterranean garden enhances the sense of privacy and serenity, featuring native planting and olive trees that complement the minimalist architecture. Multiple terraces provide options for dining, lounging or simply soaking in the beauty of the natural surroundings. The result is a home that feels both expansive and intimately connected to its environment.
Unique Features This villa represents a rare fusion of Ibiza-inspired architecture and the tranquillity of the inland Costa Blanca. Designed for those who value quality, comfort and aesthetic refinement, it offers a lifestyle defined by light, space and nature — a peaceful retreat within easy reach of the vibrant coastal towns of Dénia, Jávea and Moraira. The combination of architectural purity, contemporary convenience and Mediterranean calm makes this an exceptional opportunity to own a home that is as functional as it is beautiful.
-
Art der Immobilie
Villa
-
Preis/Quadratfuß
$466
Funktionen
- Garten
- Pool
- Garage
- Terrasse
- Modern
- Bergblick
- Küste
- Panorama
- Wohnraum im Freien
Funktionen
Lot
- Panorama
- Bergblick
- Küste
- Privatsphäre
- Modern
Innenbereich
- Klimaanlage
- Waschküche
Outdoor
- Terrasse
- Pool
- Garage
- Wohnraum im Freien
- Garten
Erkunden Sie die Gegend
Pedreguer, 03750, Spain
Auf Google Maps anzeigen
Preis pro sqft
Niedrig
Hoch
Vor 7 Jahren beigetreten
Sie haben sich nach diesem Objekt erkundigt
Der Agent wird sich in Kürze mit Ihnen in Verbindung setzen
Gelistet von
243
Angebote
2020
Beigetreten
Besichtigung mit the agent buchen
Wählen Sie ein Datum und ob Sie eine virtuelle oder persönliche Besichtigung mit dem Makler wünschen.
Bevorzugtes Datum
Art der Tour

Fine & Country Costa Blanca North
Marina de Denia, Darsena de Babor, Puerto de Denia, Edificio E, Bajo 2, 03700, Denia, Spain
Agenturprofil anzeigen
Fine & Country Costa Blanca North specialises in the marketing and sale of luxury and lifestyle properties. We
Fine & Country Costa Blanca North specialises in the marketing and sale of luxury and lifestyle properties. We are an award-winning estate agency with a regional office in Denia, the mid-way point between Alicante and Valencia, specialising in the areas North of Alicante that includes the desirable coastal towns of Altea, Calpe, Benissa, Teulada-Moraira, Benitachell, Javea, the city of Denia and Oliva. For the buyer seeking peace and tranquillity, we cover the enchanting inland villages situated in the Jalon and Orba valleys. We have a first-class range of real estate for sale in Costa Blanca North that includes resales, new builds including bespoke state-of-the-art, and investment properties. We are part of an ever-expanding Fine & Country global network of over 300 locations worldwide with a Head Office situated on Park Lane, Mayfair, London, arguably one of the most prestigious locations in Europe. The Park Lane office not only serves the lucrative London market but also provides a vital hub for our international market, referring clients from all over the world. With Fine & Country Costa Blanca North you benefit from the knowledge of our experienced and professional team, including local native Spanish, native English, and multi-lingual speaking French, Dutch, German and Flemish, offering the best advice in today’s real estate market for both the seller and buyer. We deliver a free hands-on, bespoke service to clients managing the property sourcing from not only what we have on our own website but other sought-after on and off-market properties that might not be on your radar or with other potential agents either. This allows us to fully manage the property sourcing on your behalf alleviating you of all the hard work and ensuring it is as stress-free as possible. Our aim is to exceed our clients’ expectations and to add value to your property needs with a personalised detailed search as we assist from the initial enquiry providing invaluable information about living, owning, and investing in the different types of property available here in the Costa Blanca North and the specific lifestyle each location can offer, to arranging viewings and then all the way through to negotiation, acquisition, and completion. With Fine & Country, our service does not end after the sales process. Working with our personally selected preferred partners we offer a VIP After Sales Concierge Service to assist should clients require the services of a Private Chef for in-villa gourmet dining experiences, Private Yacht Rental to include trips to the nearby islands of Ibiza or Formentera, in-villa Spa Services ranging from massages, facials, manicure/pedicure to make-up and hairstyling plus a range of services for the home that include interior design/decoration and party planning. We are here to help and assist with all your needs. If you are thinking of buying or selling property on the Costa Blanca North, please contact our team for an exceptional real estate service. At Fine & Country Costa Blanca North we help buyers find the dream property to suit their lifestyle and sellers to find the right buyer wherever they are in the world. We don’t just sell properties, we sell the lifestyle.
Zuletzt aktualisiert
August 3
Erstmalig gelistet
Nov 12, 2025
Angebotsreferenz
FCD2331C
Ähnliche Immobilien in der Nähe
Neue Angebote in Pedreguer
Entdecken Sie mehr Häuser zum Verkauf
Pedreguer, Land Valencia, Spanien Immobilienarten
Pedreguer, Land Valencia, Spanien beliebte Suchanfragen
Pedreguer, Land Valencia, Spanien nachbarschaften
Verwandte Leitfäden & Geschichten
Das Vertrauen der führenden Makler der Welt
Die Makler hinter den außergewöhnlichsten Immobilien der Welt inserieren bei JamesEdition.
- Angebote von Sotheby's, Christie's, BARNES und Engel & Völkers
- Jedes Angebot wird vor der Veröffentlichung geprüft
- Verbinden Sie sich direkt mit verifizierten Maklern
Indem Sie fortfahren, akzeptieren Sie unsere Nutzungsbedingungen und Datenschutzrichtlinie.