$1,237,806
Casale Del Pozzo
- 3 Schlafz.
- 4 Bäder
- 3,111 Sqft
- 9.89 Ac lot
- Aktualisiert: April 4
- 13
Über die Immobilie
Beschreibung wurde automatisch übersetzt.
Die Beschreibung wird in der Originalsprache angezeigt.
Dieses Bauernhaus erstreckt sich über eine Fläche von 300 m² auf zwei Ebenen und besteht wie folgt: Im Erdgeschoss mit drei Eingängen finden wir eine sehr geräumige Küche mit Kamin und Holzofen, eine Speisekammer, ein Esszimmer mit beidseitigem Kamin, der es vom breiten Wohnzimmer trennt, ein Badezimmer, einen Flur und ein großer Eingang vom Schwimmbad; im Treppenhaus finden wir die elektrische St
Il Casale del Pozzo, approximately 290 square meters of commercial space, is arranged over two levels: on the ground floor, accessible through 3 separate entrances from the garden where there are 2 spacious porticos, one facing north and one facing south, there is an entrance hall, a very spacious kitchen with a striking tall fireplace - perfect for preparing delicious BBQs - and a wood-fired oven
Dieses Bauernhaus erstreckt sich über eine Fläche von 300 m² auf zwei Ebenen und besteht wie folgt: Im Erdgeschoss mit drei Eingängen finden wir eine sehr geräumige Küche mit Kamin und Holzofen, eine Speisekammer, ein Esszimmer mit beidseitigem Kamin, der es vom breiten Wohnzimmer trennt, ein Badezimmer, einen Flur und ein großer Eingang vom Schwimmbad; im Treppenhaus finden wir die elektrische Steuereinheit; im Obergeschoss haben wir eine Sauna mit Dusche auf der rechten Seite, dann ein Schlafzimmer mit Bad, das Hauptschlafzimmer (mit begehbarem Kleiderschrank, Badezimmer mit schöner Doppelbadewanne und privatem Balkon) und ein drittes Schlafzimmer mit Badezimmer.
Im Garten finden wir ein herrliches Schwimmbad mit Salzwasser, einen sehr tiefen Brunnen und ein Nebengebäude, das restauriert werden soll. Das Anwesen umfasst etwa 3 ha Land mit etwa 300 Olivenbäumen.
Das Bauernhaus ist mit allen notwendigen Versorgungsunternehmen ausgestattet, die derzeit an die nationalen oder kommunalen Netze angeschlossen sind: Strom, Telefon mit Internet, Stadtwasser. Das Heizsystem wird durch LPG angetrieben. Das Bauernhaus wurde fein restauriert und vollständig isoliert (nicht nur das Dach, sondern auch die Decken. Die Verkabelungshalter für die Fußbodenheizung sind mit Quarzsand bedeckt. Die Unterkunft verfügt über Cotto-Gehwege und Kastanienholzbalken und Cotto-Fliesen für die Decken. Diese Immobilie eignet sich sowohl als Hauptwohnsitz als auch als Zweitwohnsitz. Das Bauernhaus befindet sich nur wenige Schritte von einigen entzückenden umbrischen Weilern wie Panicale, Paciano, Città della Pieve, Fontignano und Solomeo entfernt. Perugia mit seinem Flughafen ist 30 km entfernt. Die Autobahn Orte-Ravenna ist ebenfalls 30 km entfernt, während Chiusi mit der Autobahnausfahrt A1 und dem Bahnhof 25 km entfernt ist. Im Umkreis von 30 km finden wir auch einige der schönsten Thermalzentren in Zentralitalien. Die Great Estate Group erstellt durch den Spezialisten des Eigentümers eine Due Diligence für jedes Grundstück, die es ermöglicht, die urbanistische und katasterliche Situation jeder Immobilie perfekt zu kennen. Die Due Diligence kann im Falle eines echten Interesses an der Immobilie erforderlich sein. Die Immobilie befindet sich im Besitz von Privatpersonen und der Kauf wird gemäß den geltenden Gesetzen besteuert.
Im Garten finden wir ein herrliches Schwimmbad mit Salzwasser, einen sehr tiefen Brunnen und ein Nebengebäude, das restauriert werden soll. Das Anwesen umfasst etwa 3 ha Land mit etwa 300 Olivenbäumen.
Das Bauernhaus ist mit allen notwendigen Versorgungsunternehmen ausgestattet, die derzeit an die nationalen oder kommunalen Netze angeschlossen sind: Strom, Telefon mit Internet, Stadtwasser. Das Heizsystem wird durch LPG angetrieben. Das Bauernhaus wurde fein restauriert und vollständig isoliert (nicht nur das Dach, sondern auch die Decken. Die Verkabelungshalter für die Fußbodenheizung sind mit Quarzsand bedeckt. Die Unterkunft verfügt über Cotto-Gehwege und Kastanienholzbalken und Cotto-Fliesen für die Decken. Diese Immobilie eignet sich sowohl als Hauptwohnsitz als auch als Zweitwohnsitz. Das Bauernhaus befindet sich nur wenige Schritte von einigen entzückenden umbrischen Weilern wie Panicale, Paciano, Città della Pieve, Fontignano und Solomeo entfernt. Perugia mit seinem Flughafen ist 30 km entfernt. Die Autobahn Orte-Ravenna ist ebenfalls 30 km entfernt, während Chiusi mit der Autobahnausfahrt A1 und dem Bahnhof 25 km entfernt ist. Im Umkreis von 30 km finden wir auch einige der schönsten Thermalzentren in Zentralitalien. Die Great Estate Group erstellt durch den Spezialisten des Eigentümers eine Due Diligence für jedes Grundstück, die es ermöglicht, die urbanistische und katasterliche Situation jeder Immobilie perfekt zu kennen. Die Due Diligence kann im Falle eines echten Interesses an der Immobilie erforderlich sein. Die Immobilie befindet sich im Besitz von Privatpersonen und der Kauf wird gemäß den geltenden Gesetzen besteuert.
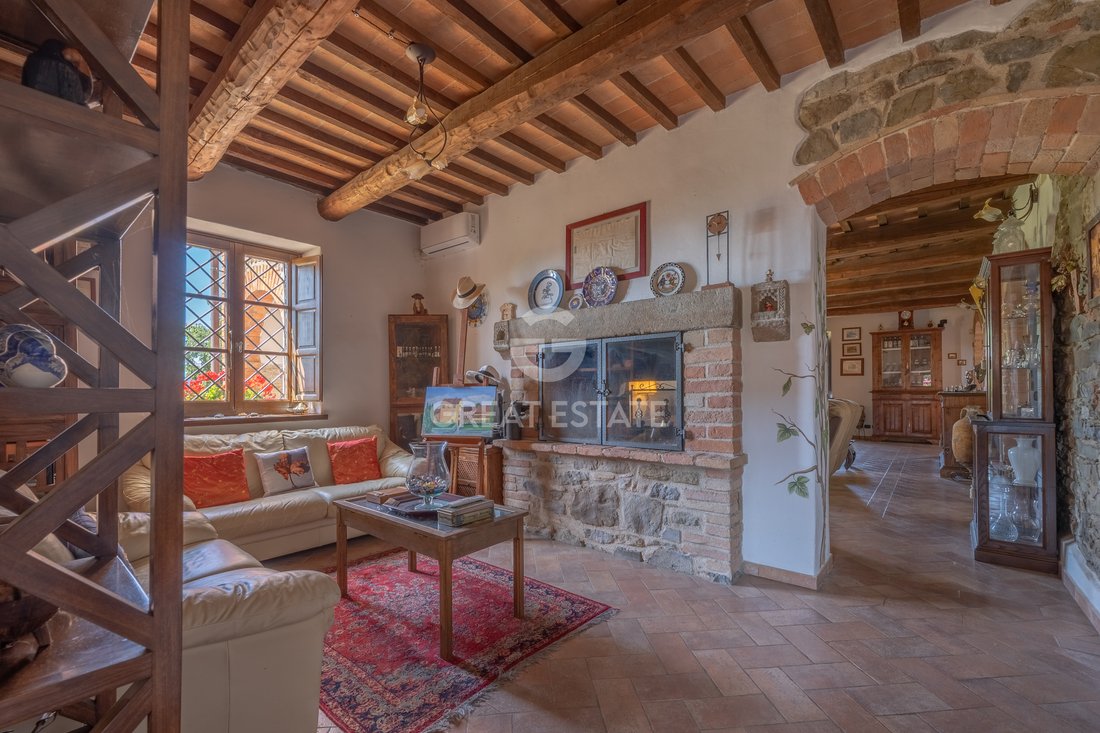
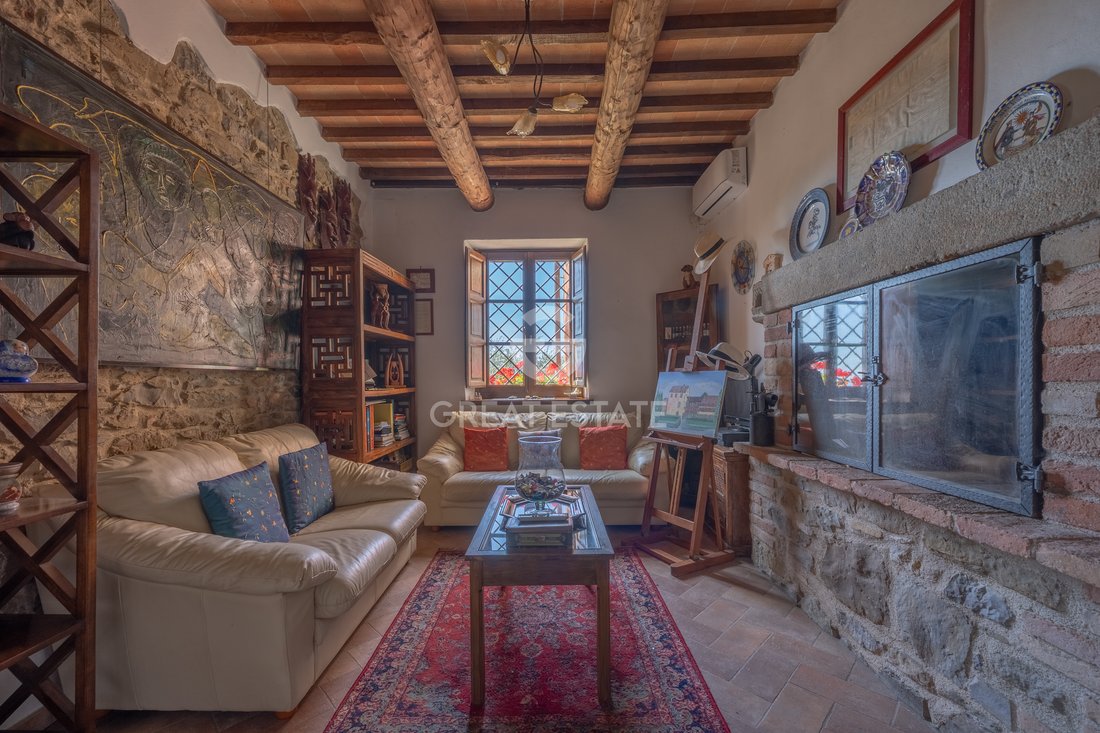
Il Casale del Pozzo, approximately 290 square meters of commercial space, is arranged over two levels: on the ground floor, accessible through 3 separate entrances from the garden where there are 2 spacious porticos, one facing north and one facing south, there is an entrance hall, a very spacious kitchen with a striking tall fireplace - perfect for preparing delicious BBQs - and a wood-fired oven - ideal for excellent homemade pizza -, followed by a large pantry that also serves as a laundry room. Continuing on, there is a characteristic living room with a double-sided fireplace that also serves the adjacent expansive lounge. On the same level there is a bathroom, a study, and a technical room.
On the first floor there are 3 double bedrooms, 2 of which feature a mezzanine level, 3 bathrooms, 2 of which are ensuite, a Finnish sauna with shower, and a large walk-in wardrobe. The highlight of the master bedroom, in addition to the spacious internal wardrobe and the ensuite bathroom with shower and double bathtub, is the access to the charming panoramic balcony overlooking the Nestore Valley.
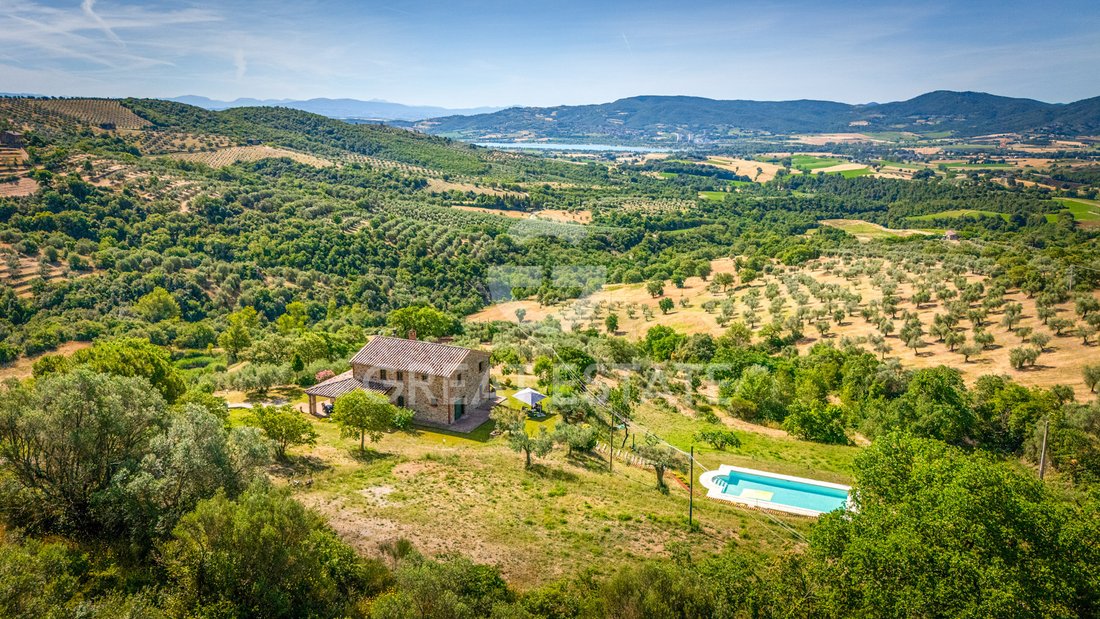
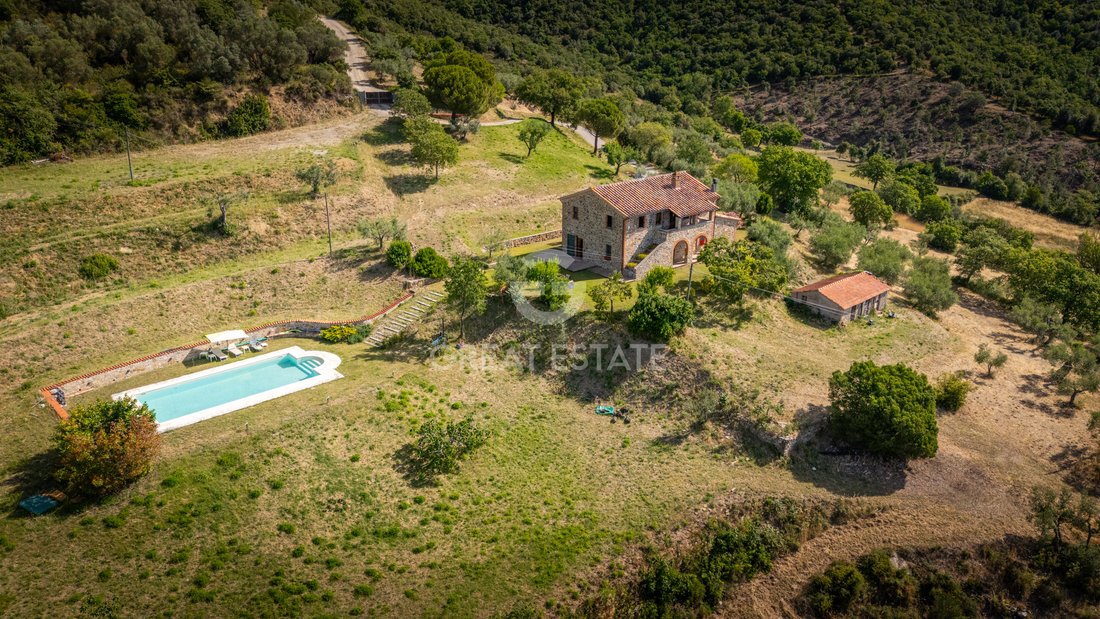
The garden, approximately 2600 square meters, features a beautiful 12x6 mt saltwater swimming pool, a 100 mt deep artesian well, and an outbuilding of about 48 square meters in need of renovation. The property is completed by over 3 hectares of land, partly arable and partly olive grove, with approximately 300 olive trees and a small lake.
STATE OF REPAIR
The farmhouse underwent a meticulous renovation in 2006 and today presents itself as perfectly insulated, both at roof level and in the floor slabs, ensuring excellent living comfort and energy efficiency.
The heating system is underfloor, created with channels covered in quartz sand, a solution that guarantees an even distribution of heat. The interior finishes enhance the traditional style: the floors are in terracotta, while the ceilings reflect typical Umbrian architecture, with chestnut wood beams and terracotta tiles. The window and door frames, also in chestnut wood, further contribute to the aesthetic coherence and refined character of the property.
In terms of security, the farmhouse is equipped with wrought iron grilles on all windows and doors: a valuable feature for those who wish to preserve this element, yet easily removable for anyone who prefers more open, bright, and airy interiors.
UTILITIES
The farmhouse, in energy class D, is equipped with all utilities, regularly connected to the public networks: electricity, mains water supply, and telephone line with internet connection.
Underfloor heating is powered by LPG; however, the current owners primarily use the hot/cold air conditioning system with its 3 heat pumps, ensuring more flexible temperature management.
Completing the technological features, the property is fitted with an alarm system, both perimeter on the window and door frames and internal volumetric, as well as a built-in wall sound system that distributes music throughout every room.
Externally, the garden is enhanced by a lighting system and an electric gate; however, the property is not fenced.
Wastewater disposal is managed through a private septic tank with soakaway system.
The furnishings may be sold separately from the asking price.
USE AND POTENTIAL USES
Il Casale del Pozzo, with over 3 hectares of gardens, olive groves and arable land, a 12x6 mt saltwater swimming pool, a fully operational well with a depth of 100 mt and an outbuilding to be restored of approximately 48 sqm, offers 290 sqm of fluid and inviting spaces. Ideal as a private and panoramic primary residence or a charming second home, it is well suited for a B&B, relais with wellness area, holiday rentals or as a venue for small events and ceremonies. A setting of historical value with strong potential for appreciation.
LOCATION
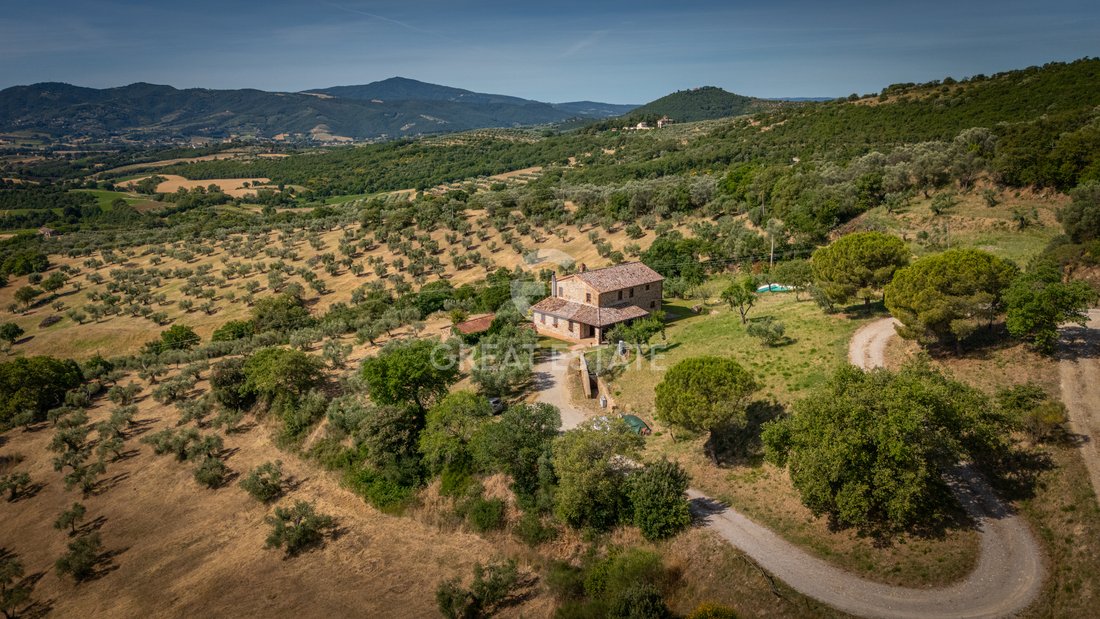
On a hill in the Lake Trasimeno area, in a setting of notable landscape interest just 15 km from Panicale and the main services, Casale del Pozzo is reached via 2.4 km of unpaved road; the first amenities are only a 10-minute drive away. The position is private and peaceful, with southern exposure ensuring constant natural light. The view opens onto the Umbrian hills, the garden, the swimming pool and the surrounding woodland, offering wide and uninterrupted vistas.
Lake Trasimeno is just 20 minutes by car, Perugia and the railway station 40 minutes, Umbria International Airport ”San Francesco d’Assisi” 45 minutes, and the first A1 motorway exit at Fabro 40 minutes. Rome can be reached in 2.25 hours and Florence in 2 hours.
LAND REGISTRY DETAILS
Great Estate Group, through the owner’s specialist, draws up a due diligence on each property, which allows to perfectly know the urbanistic and cadastral situation of every property. The due diligence can be required in case of real interest in the property.
OWNERSHIP DETAILS AND EVENTUAL CONTRACTUAL OBLIGATIONS
The property is registered to a private individual, with no encumbrances.
On the first floor there are 3 double bedrooms, 2 of which feature a mezzanine level, 3 bathrooms, 2 of which are ensuite, a Finnish sauna with shower, and a large walk-in wardrobe. The highlight of the master bedroom, in addition to the spacious internal wardrobe and the ensuite bathroom with shower and double bathtub, is the access to the charming panoramic balcony overlooking the Nestore Valley.
The garden, approximately 2600 square meters, features a beautiful 12x6 mt saltwater swimming pool, a 100 mt deep artesian well, and an outbuilding of about 48 square meters in need of renovation. The property is completed by over 3 hectares of land, partly arable and partly olive grove, with approximately 300 olive trees and a small lake.
STATE OF REPAIR
The farmhouse underwent a meticulous renovation in 2006 and today presents itself as perfectly insulated, both at roof level and in the floor slabs, ensuring excellent living comfort and energy efficiency.
The heating system is underfloor, created with channels covered in quartz sand, a solution that guarantees an even distribution of heat. The interior finishes enhance the traditional style: the floors are in terracotta, while the ceilings reflect typical Umbrian architecture, with chestnut wood beams and terracotta tiles. The window and door frames, also in chestnut wood, further contribute to the aesthetic coherence and refined character of the property.
In terms of security, the farmhouse is equipped with wrought iron grilles on all windows and doors: a valuable feature for those who wish to preserve this element, yet easily removable for anyone who prefers more open, bright, and airy interiors.
UTILITIES
The farmhouse, in energy class D, is equipped with all utilities, regularly connected to the public networks: electricity, mains water supply, and telephone line with internet connection.
Underfloor heating is powered by LPG; however, the current owners primarily use the hot/cold air conditioning system with its 3 heat pumps, ensuring more flexible temperature management.
Completing the technological features, the property is fitted with an alarm system, both perimeter on the window and door frames and internal volumetric, as well as a built-in wall sound system that distributes music throughout every room.
Externally, the garden is enhanced by a lighting system and an electric gate; however, the property is not fenced.
Wastewater disposal is managed through a private septic tank with soakaway system.
The furnishings may be sold separately from the asking price.
USE AND POTENTIAL USES
Il Casale del Pozzo, with over 3 hectares of gardens, olive groves and arable land, a 12x6 mt saltwater swimming pool, a fully operational well with a depth of 100 mt and an outbuilding to be restored of approximately 48 sqm, offers 290 sqm of fluid and inviting spaces. Ideal as a private and panoramic primary residence or a charming second home, it is well suited for a B&B, relais with wellness area, holiday rentals or as a venue for small events and ceremonies. A setting of historical value with strong potential for appreciation.
LOCATION
On a hill in the Lake Trasimeno area, in a setting of notable landscape interest just 15 km from Panicale and the main services, Casale del Pozzo is reached via 2.4 km of unpaved road; the first amenities are only a 10-minute drive away. The position is private and peaceful, with southern exposure ensuring constant natural light. The view opens onto the Umbrian hills, the garden, the swimming pool and the surrounding woodland, offering wide and uninterrupted vistas.
Lake Trasimeno is just 20 minutes by car, Perugia and the railway station 40 minutes, Umbria International Airport ”San Francesco d’Assisi” 45 minutes, and the first A1 motorway exit at Fabro 40 minutes. Rome can be reached in 2.25 hours and Florence in 2 hours.
LAND REGISTRY DETAILS
Great Estate Group, through the owner’s specialist, draws up a due diligence on each property, which allows to perfectly know the urbanistic and cadastral situation of every property. The due diligence can be required in case of real interest in the property.
OWNERSHIP DETAILS AND EVENTUAL CONTRACTUAL OBLIGATIONS
The property is registered to a private individual, with no encumbrances.
-
Art der Immobilie
Anwesen
-
Etagen
2
-
Baujahr
1800
-
Preis/Quadratfuß
$397
Funktionen
- Garten
- Pool
- Terrasse
- Kamin
- Weinkeller
- Feuergrube
- Sauna
- Bergblick
- Wasserblick
Funktionen
Lot
- Bergblick
- Wasserblick
Innenbereich
- Hohe Decke
- Kamin
- Klimaanlage
- Gasherd
- Waschküche
- Sauna
- Weinkeller
Outdoor
- Terrasse
- Balkon
- Feuergrube
- Pool
- Tor
- Pergola
- Garten
Erkunden Sie die Gegend
Umbria, Panicale, Umbrien, Italien
Auf Google Maps anzeigen
Preis pro sqft
Niedrig
Hoch
Panicale, gelegen in der malerischen Region Umbrien, bietet einen ruhigen und charmanten Lebensstil in der Nähe von kulturellen und gastronomischen Schätzen. Genießen Sie den einfachen Zugang zur historischen Stadt Perugia, nur 35 Autominuten entfernt, und zum atemberaubenden Trasimenischen See, bekannt für Outdoor-Aktivitäten und atemberaubende Ausblicke. Erleben Sie authentisches italienisches Leben mit lokalen Speisen und Kunsthandwerksläden im malerischen Dorfzentrum.
In der Nähe anzeigen
Sehenswürdigkeiten
Schulen
Flughafen Perugia San Francesco d'Assisi
Flughafen
45 Min.
Bahnhof Chiusi-Chianciano Terme
Bahnhof
27 Min.
Hafen von Passignano
Hafen / Marina
38 Min.
Trasimenischer See
Outdoor & Natur
21 Min.
Antognolla Golf
Golf & Country Clubs
32 Min.
Weinprobe im Castello di Montegiove
Gastronomie & Wein
40 Min.
Internationale Schule von Umbrien
Internationale Schule
50 Min.
Vor 3 Jahren beigetreten
Sie haben sich nach diesem Objekt erkundigt
Der Agent wird sich in Kürze mit Ihnen in Verbindung setzen
Gelistet von
334
Angebote
2023
Beigetreten
Besichtigung mit Stefano Petri buchen
Wählen Sie ein Datum und ob Sie eine virtuelle oder persönliche Besichtigung mit dem Makler wünschen.
Bevorzugtes Datum
Art der Tour

Great Estate Immobiliare Srl
Via Piana 15, Fraz Palazzone, 53040, San Casciano dei Bagni, Italy
Agenturprofil anzeigen
Great Estate is the major Italian network with the best international reach, specialising in the valorisation and s
Great Estate is the major Italian network with the best international reach, specialising in the valorisation and sale of prestigious properties and holiday experiences in the most beautiful areas of Italy. Our mission is to provide technological solutions and a time-tested method to make real estate transactions and services more professional, easier and faster.
With 14 offices and a team of more than 100 professionals spread across sought-after locations in the countryside, at the seaside, or in characteristic historical villages, in more than 25 years of experience we have supported hundreds of families in their dream of living in or investing in villas, farmhouses, and prestigious accommodation facilities typical of the area.
With 14 offices and a team of more than 100 professionals spread across sought-after locations in the countryside, at the seaside, or in characteristic historical villages, in more than 25 years of experience we have supported hundreds of families in their dream of living in or investing in villas, farmhouses, and prestigious accommodation facilities typical of the area.
Zuletzt aktualisiert
April 4
Erstmalig gelistet
Juli 28, 2021
Angebotsreferenz
6622
Ähnliche Immobilien in der Nähe
Neue Angebote in Panicale







Entdecken Sie mehr Häuser zum Verkauf
Panicale, Umbrien, Italien Immobilienarten
Panicale, Umbrien, Italien beliebte Suchanfragen
- Immobilien mit Spielzimmer in Panicale, Umbrien, Italien
- Blick auf die Stadt Immobilien in Panicale, Umbrien, Italien
- Gesicherte Wohnanlage Immobilien in Panicale, Umbrien, Italien
- Immobilien in hohen Höhen in Panicale, Umbrien, Italien
- Moderne Immobilien in Panicale, Umbrien, Italien
- Immobilien mit Pool in Panicale, Umbrien, Italien
- Immobilien mit Hubschrauberlandeplatz in Panicale, Umbrien, Italien
Verwandte Leitfäden & Geschichten
Das Vertrauen der führenden Makler der Welt
Die Makler hinter den außergewöhnlichsten Immobilien der Welt inserieren bei JamesEdition.
- Angebote von Sotheby's, Christie's, BARNES und Engel & Völkers
- Jedes Angebot wird vor der Veröffentlichung geprüft
- Verbinden Sie sich direkt mit verifizierten Maklern
Indem Sie fortfahren, akzeptieren Sie unsere Nutzungsbedingungen und Datenschutzrichtlinie.