$1,347,211
Authentischer Weiler Mit Hauptgebäude Und Kleinem Anwesen In Orvieto (Terni), Umbrien, Italien
- 11 Schlafz.
- 9 Bäder
- 8,181 Sqft
- 18.54 Ac lot
- Aktualisiert: Oktober 30
- 1
Über die Immobilie
Beschreibung wurde automatisch übersetzt.
Die Beschreibung wird in der Originalsprache angezeigt.
Authentic hamlet with main building and small estate in Orvieto (Terni) Umbria Italy
Living area + farmhouse 760 sqm (240+160+220+140) + stables 160 sqm (100+60) + estate 7.5 hectares
Architecture and atmosphere
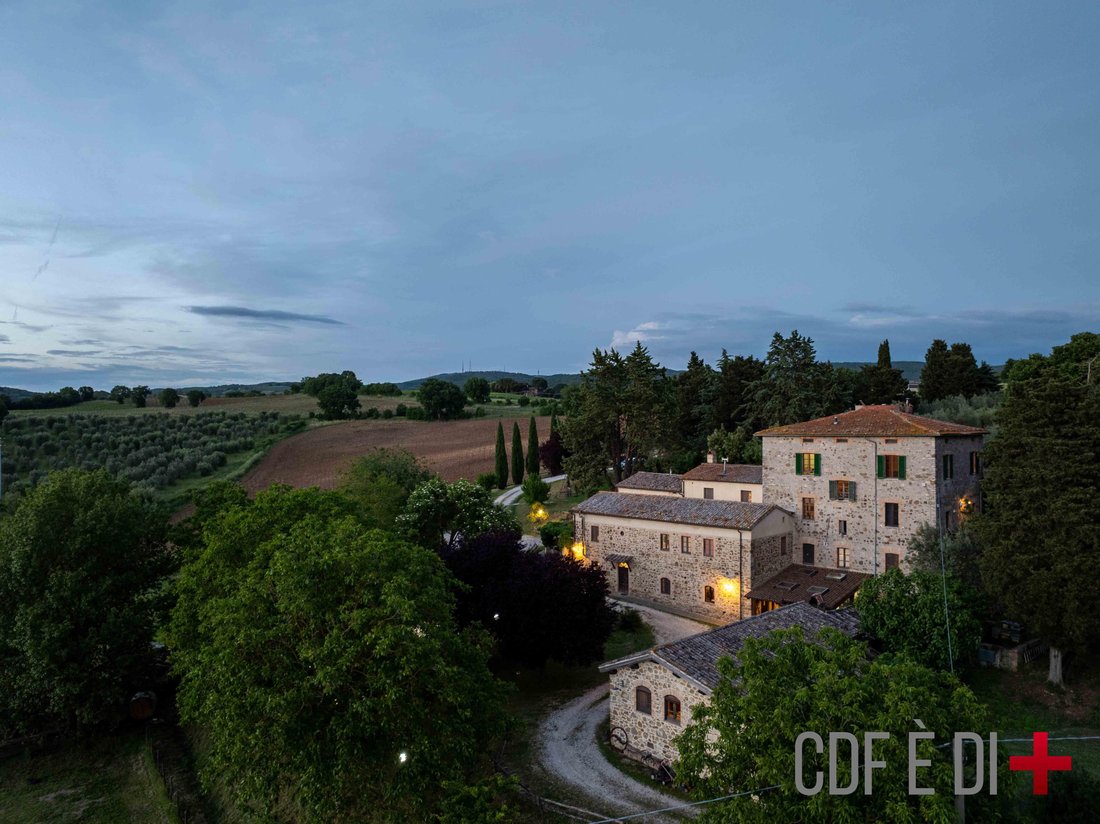
7 km from Orvieto on a hill with a view. The main facility dates back to the early 19th century, with further expansions in the early 20th century. Very habitabl
Living area + farmhouse 760 sqm (240+160+220+140) + stables 160 sqm (100+60) + estate 7.5 hectares
Architecture and atmosphere
7 km from Orvieto on a hill with a view. The main facility dates back to the early 19th century, with further expansions in the early 20th century. Very habitabl
Authentic hamlet with main building and small estate in Orvieto (Terni) Umbria Italy
Living area + farmhouse 760 sqm (240+160+220+140) + stables 160 sqm (100+60) + estate 7.5 hectares
Architecture and atmosphere
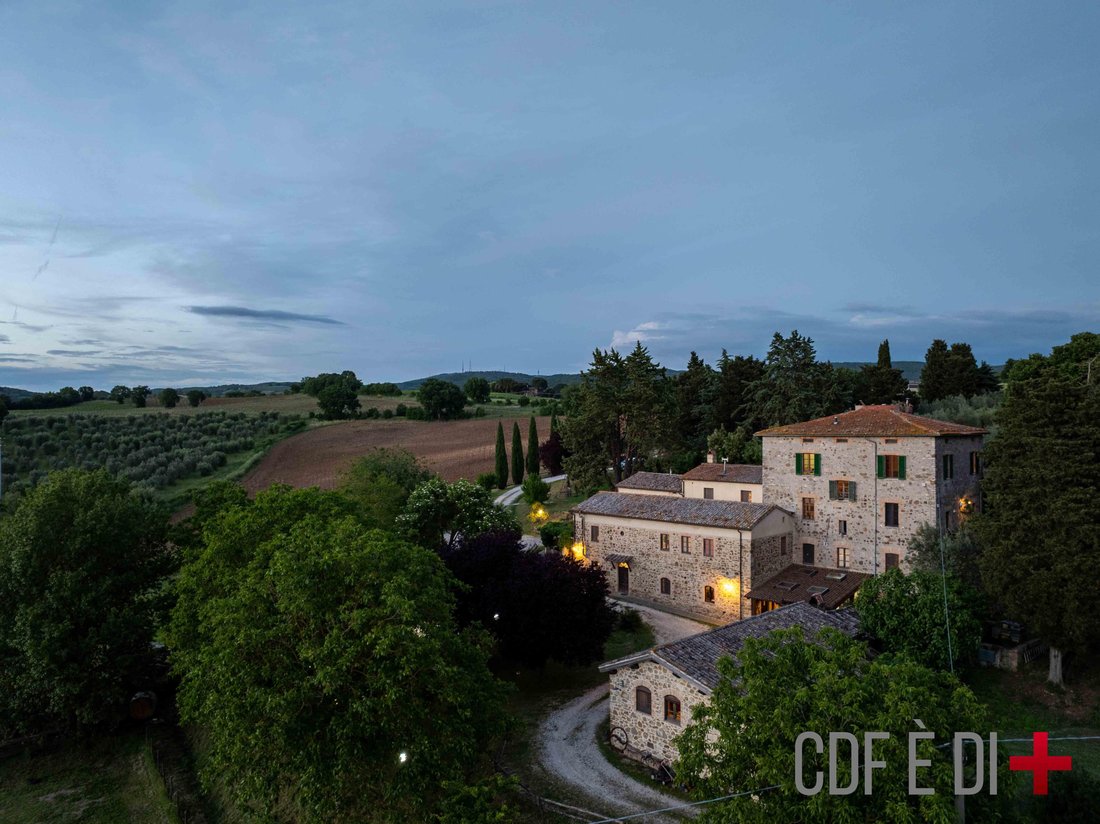
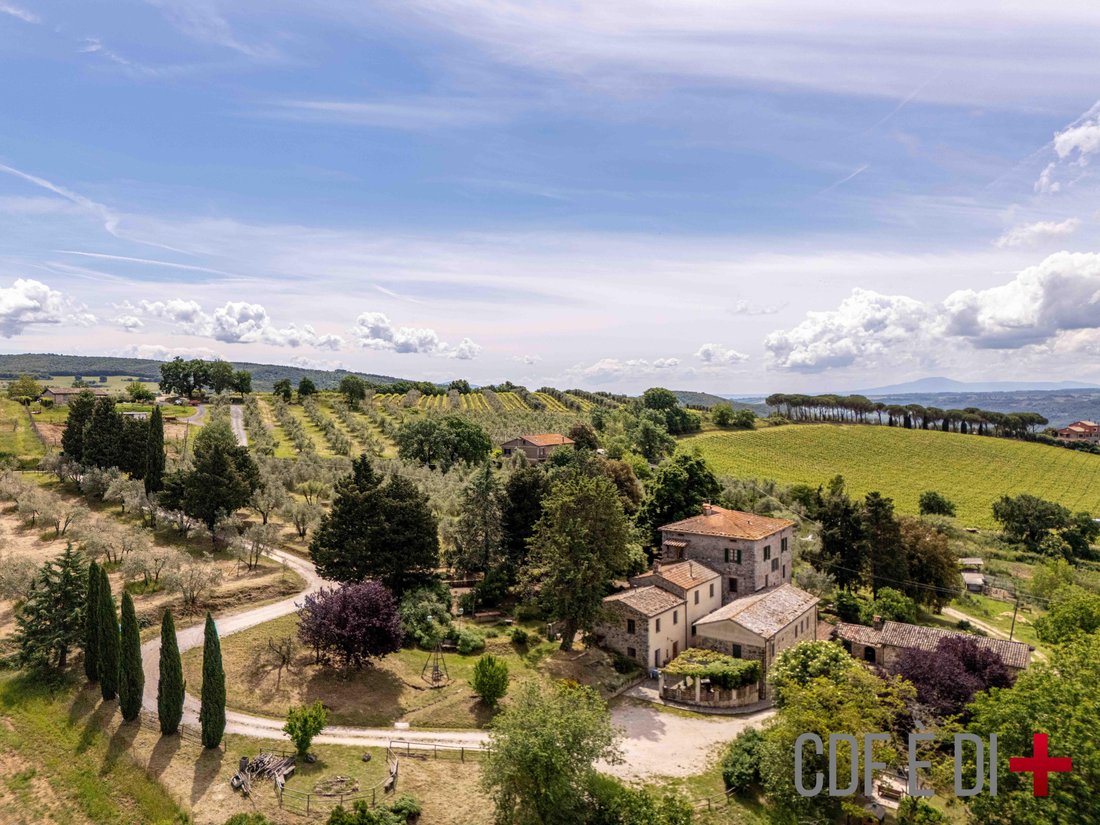
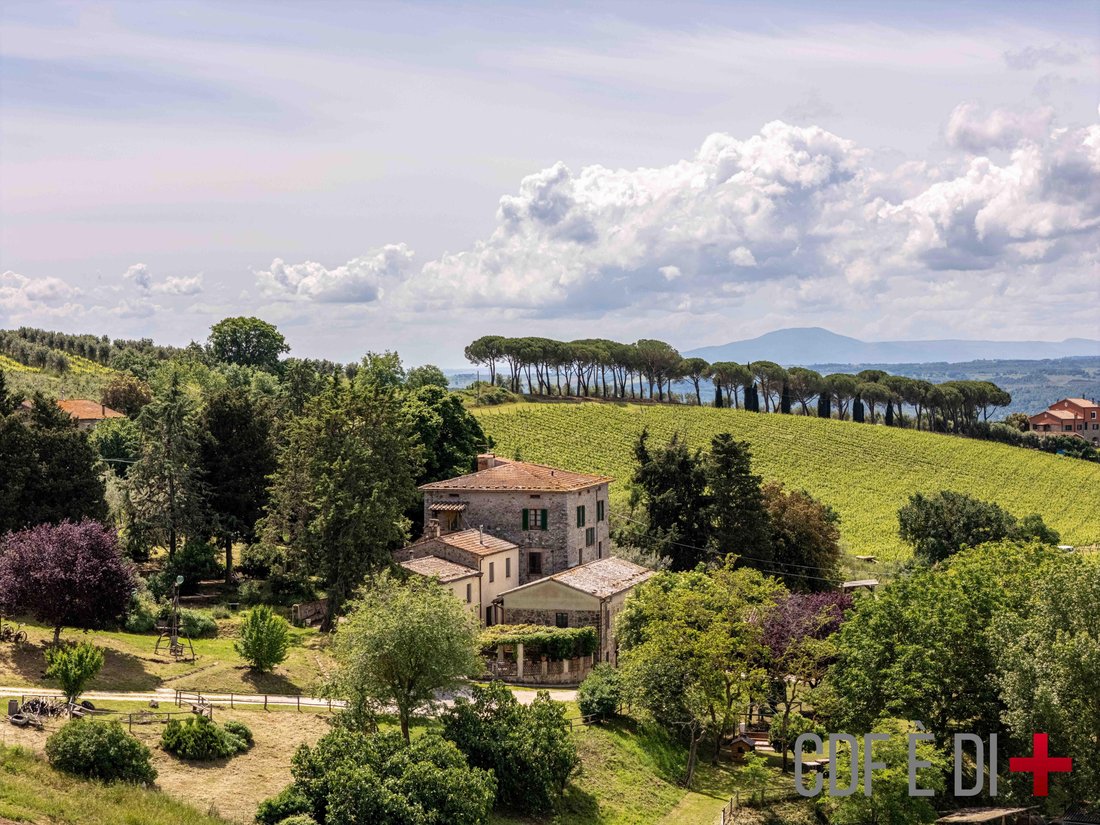
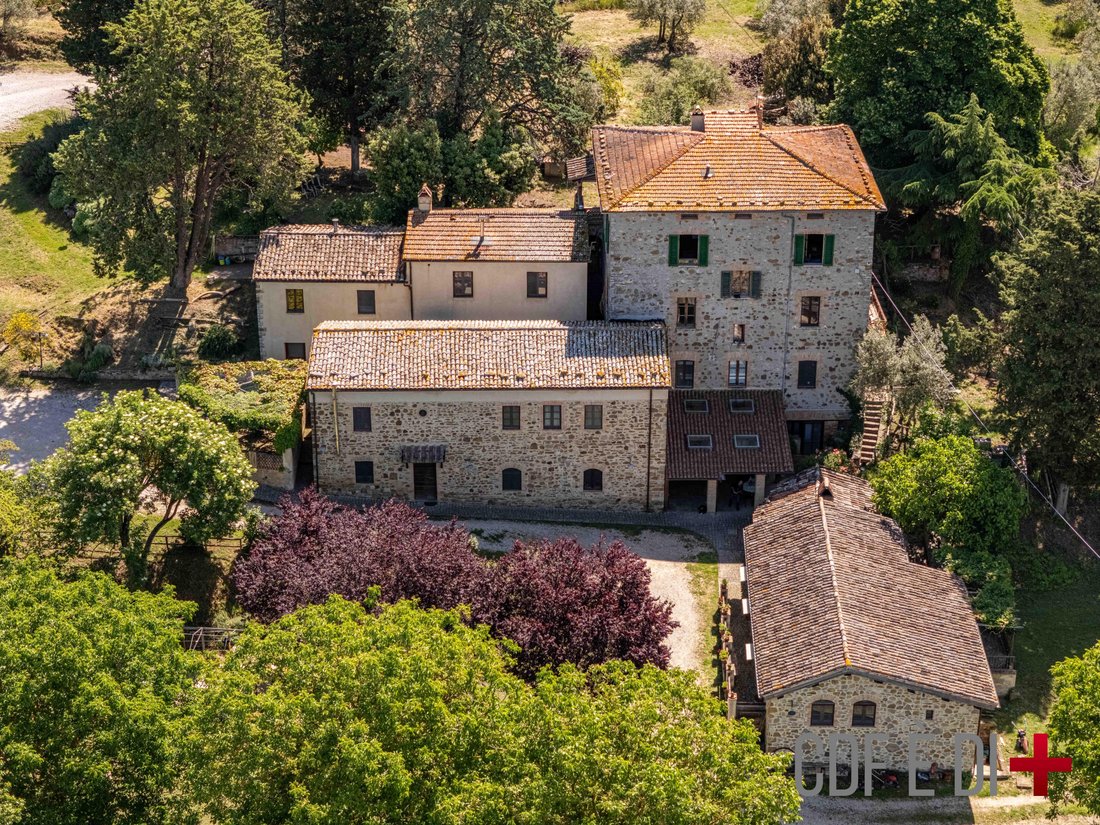
7 km from Orvieto on a hill with a view. The main facility dates back to the early 19th century, with further expansions in the early 20th century. Very habitable, renovated from 2001 to 2015. The property is divided into four bodies joined together with a dominant one. The finishes are functional, but not luxurious, with great attention, however, to maintaining an authentic atmosphere, which takes us back to the agricultural world of a century ago. Radical and chic, but not radical chic! Those who live it are three families who have made a choice of life and community work.
Synthetic division of property
Buildings to live in
Main housing building (on map A) 240 sms, on 4 levels
Originally a single house divided by the current owners into two units with independent access.
First unit of approximately 140 sqm on two levels, on the ground floor: entrance hall, lounge with balcony with double access, kitchen, bedroom and bathroom. Downstairs below: two bedrooms and bathroom.
Second unit of approximately 100 sqm on the first floor, with access from an external staircase and divided as follows: dining room, kitchen with balcony, two bedrooms, hallway, bathroom and storage room. The attic with the same floor plan as the apartment is added, which is practicable but not habitable.
The internal staircase remains in operation, allowing for easy reunification of the two apartments.
Artisanal premises: three rooms of approximately 40 sqm in total, with caves, for a total of approximately 80 sqm, overlooking the external patio of the farmhouse.
Secondary building with warehouses (on map B) Approximately 160 sqm, on two levels.
Divided vertically into a living unit of approximately 80 sqm, consisting of a living room, kitchenette, two bedrooms and two bathrooms. The other part, which measures approximately another 80 sqm, is used as warehouses.
Buildings for use as Farm tourism
Building with common areas and rooms (on map C), approximately 220 square meters, on two levels: on the ground floor, a common room with bathroom, kitchen, storage room, and outdoor patio; on the first floor, a hallway, three bedrooms with en-suite bathrooms.
Additional building, former pigsty, (on map D), approximately 140 sqm, consisting of an oven and three bedrooms with independent entrance and private bathroom and access gallery.
Stables
Two agricultural buildings intended for livestock farming, of approximately 160 sqm in total, composed as follows: a cattle stable of approximately 100 sqm and a horse stall of 60 sqm.
Estate
Consisting of approximately 7.5 hectares, including approximately one hectare of gardens, parking, and green space, approximately 4 hectares of pasture, and 1.5 hectares of olive grove with 190 plants. Approximately 1.5 hectares of orchard and vegetable garden.
Maps
The maps that are included in the announcement are a useful aid to understanding.
Utilities
Gas supplied by LPG bombolone, light connected, water with private well at 120 meters.
Distances
Ciconia (a hamlet of Orvieto), km 4.5
Orvieto Centro, 7.5 km
Rome, 110 km
THE INFORMATION, PLANS AND METRICS REPORTED ARE MERELY INDICATIVE AND DO NOT CONSTITUTE CONTRACTUAL ELEMENTS.
IMPORTANT:
READ THE NOTE ON INFORMATION PUBLISHED BY CDF AGENZIA IMMOBILIARE ON OUR WEB-SITE
EPC: PENDING
CADASTRAL DATA: CATEGORY: A/7 - ANNUITY: € 2,241.42
HEATING: AUTONOMOUS - HEAT PUMP
Living area + farmhouse 760 sqm (240+160+220+140) + stables 160 sqm (100+60) + estate 7.5 hectares
Architecture and atmosphere
7 km from Orvieto on a hill with a view. The main facility dates back to the early 19th century, with further expansions in the early 20th century. Very habitable, renovated from 2001 to 2015. The property is divided into four bodies joined together with a dominant one. The finishes are functional, but not luxurious, with great attention, however, to maintaining an authentic atmosphere, which takes us back to the agricultural world of a century ago. Radical and chic, but not radical chic! Those who live it are three families who have made a choice of life and community work.
Synthetic division of property
Buildings to live in
Main housing building (on map A) 240 sms, on 4 levels
Originally a single house divided by the current owners into two units with independent access.
First unit of approximately 140 sqm on two levels, on the ground floor: entrance hall, lounge with balcony with double access, kitchen, bedroom and bathroom. Downstairs below: two bedrooms and bathroom.
Second unit of approximately 100 sqm on the first floor, with access from an external staircase and divided as follows: dining room, kitchen with balcony, two bedrooms, hallway, bathroom and storage room. The attic with the same floor plan as the apartment is added, which is practicable but not habitable.
The internal staircase remains in operation, allowing for easy reunification of the two apartments.
Artisanal premises: three rooms of approximately 40 sqm in total, with caves, for a total of approximately 80 sqm, overlooking the external patio of the farmhouse.
Secondary building with warehouses (on map B) Approximately 160 sqm, on two levels.
Divided vertically into a living unit of approximately 80 sqm, consisting of a living room, kitchenette, two bedrooms and two bathrooms. The other part, which measures approximately another 80 sqm, is used as warehouses.
Buildings for use as Farm tourism
Building with common areas and rooms (on map C), approximately 220 square meters, on two levels: on the ground floor, a common room with bathroom, kitchen, storage room, and outdoor patio; on the first floor, a hallway, three bedrooms with en-suite bathrooms.
Additional building, former pigsty, (on map D), approximately 140 sqm, consisting of an oven and three bedrooms with independent entrance and private bathroom and access gallery.
Stables
Two agricultural buildings intended for livestock farming, of approximately 160 sqm in total, composed as follows: a cattle stable of approximately 100 sqm and a horse stall of 60 sqm.
Estate
Consisting of approximately 7.5 hectares, including approximately one hectare of gardens, parking, and green space, approximately 4 hectares of pasture, and 1.5 hectares of olive grove with 190 plants. Approximately 1.5 hectares of orchard and vegetable garden.
Maps
The maps that are included in the announcement are a useful aid to understanding.
Utilities
Gas supplied by LPG bombolone, light connected, water with private well at 120 meters.
Distances
Ciconia (a hamlet of Orvieto), km 4.5
Orvieto Centro, 7.5 km
Rome, 110 km
THE INFORMATION, PLANS AND METRICS REPORTED ARE MERELY INDICATIVE AND DO NOT CONSTITUTE CONTRACTUAL ELEMENTS.
IMPORTANT:
READ THE NOTE ON INFORMATION PUBLISHED BY CDF AGENZIA IMMOBILIARE ON OUR WEB-SITE
EPC: PENDING
CADASTRAL DATA: CATEGORY: A/7 - ANNUITY: € 2,241.42
HEATING: AUTONOMOUS - HEAT PUMP
-
Art der Immobilie
Landhaus
-
Etagen
3
-
Preis/Quadratfuß
$164
-
Emissionen
G
-
Verbrauch
G
Funktionen
Erkunden Sie die Gegend
05018 Orvieto, Province of Terni, Italy, Centro, Umbrien
Auf Google Maps anzeigen
Preis pro sqft
Niedrig
Hoch
Im historischen Zentrum von Orvieto gelegen, bietet diese Immobilie unmittelbaren Zugang zu reichem kulturellem Erbe, renommierten Restaurants und malerischen Ausblicken. Die Gegend besticht durch italienischen Charme mit nahegelegenen Einrichtungen wie erstklassigen Restaurants, exklusivem Einkauf und lokalen Weingütern. Der Bahnhof Orvieto ist in 10 Minuten mit dem Auto erreichbar und verbindet mit Rom und Florenz. Ideal für Lebensstil, Komfort und Kultur.
In der Nähe anzeigen
Sehenswürdigkeiten
Schulen
Flughafen Perugia San Francesco d’Assisi
Flughafen
45 Min.
Bahnhof Orvieto
Bahnhof
10 Min.
Yachthafen Porto Santo Stefano
Hafen / Marina
70 Min.
Restaurant La Palomba
Gastronomie & Wein
2 Min.
Golfclub Valdichiana
Golf- & Country-Clubs
30 Min.
Dom von Orvieto
Kultur & Erbe
3 Min.
Spa Fonteverde
Luxus Wellness & Spas
40 Min.
Regionaler Naturpark Monte Peglia
Outdoor & Natur
25 Min.
Internationale Schule von Umbrien
Internationale Schule
20 Min.
Istituto Comprensivo Orvieto
Öffentliche Schule
5 Min.
Vor 10 Monaten beigetreten
Sie haben sich nach diesem Objekt erkundigt
Der Agent wird sich in Kürze mit Ihnen in Verbindung setzen
Gelistet von
17
Angebote
2026
Beigetreten
Besichtigung mit Giuseppina Proietti buchen
Wählen Sie ein Datum und ob Sie eine virtuelle oder persönliche Besichtigung mit dem Makler wünschen.
Bevorzugtes Datum
Art der Tour
Zuletzt aktualisiert
Oktober 30
Erstmalig gelistet
Oktober 30
Maklerlizenz
Angebotsreferenz
RIF: orvieto-125-47-AE
Ähnliche Immobilien in der Nähe
Neue Angebote in Centro








Entdecken Sie mehr Häuser zum Verkauf
Centro, Orvieto, Umbrien Immobilienarten
Centro, Orvieto, Umbrien beliebte Suchanfragen
- Panorama Immobilien in Centro, Orvieto, Umbrien
- Immobilien mit Terrasse in Centro, Orvieto, Umbrien
- Immobilien mit Bar in Centro, Orvieto, Umbrien
- Immobilien mit Spielzimmer in Centro, Orvieto, Umbrien
- Immobilien mit Office in Centro, Orvieto, Umbrien
- Immobilien mit Aufzug in Centro, Orvieto, Umbrien
- Blick auf die Stadt Immobilien in Centro, Orvieto, Umbrien
- Immobilien mit Bergblick in Centro, Orvieto, Umbrien
- Immobilien mit Garten in Centro, Orvieto, Umbrien
- Immobilien mit Outdoor-Küche in Centro, Orvieto, Umbrien
- Gesicherte Wohnanlage Immobilien in Centro, Orvieto, Umbrien
- Privatsphäre Immobilien in Centro, Orvieto, Umbrien
- Immobilien auf Hügeln in Centro, Orvieto, Umbrien
- Anlageimmobilie Immobilien in Centro, Orvieto, Umbrien
- Moderne Immobilien in Centro, Orvieto, Umbrien
- Pferdesport Immobilien in Centro, Orvieto, Umbrien
- Immobilien mit Fitnessstudio in Centro, Orvieto, Umbrien
- Immobilien mit Sauna in Centro, Orvieto, Umbrien
- Immobilien mit Bibliothek in Centro, Orvieto, Umbrien
- Immobilien mit Klimaanlage in Centro, Orvieto, Umbrien
- Immobilien mit Weinkeller in Centro, Orvieto, Umbrien
- Immobilien mit Whirlpool in Centro, Orvieto, Umbrien
- Immobilien mit Kamin in Centro, Orvieto, Umbrien
- Immobilien mit Pool in Centro, Orvieto, Umbrien
- Immobilien mit Garage in Centro, Orvieto, Umbrien
- Immobilien mit Balkon in Centro, Orvieto, Umbrien
- Immobilien mit Tennisplatz in Centro, Orvieto, Umbrien
- Immobilien mit Weinberg in Centro, Orvieto, Umbrien
- Luxusvilla Immobilien in Centro, Orvieto, Umbrien
- Immobilien mit Privatstrand in Centro, Orvieto, Umbrien
- Immobilien mit Offene Küche in Centro, Orvieto, Umbrien
- Renoviert Immobilien in Centro, Orvieto, Umbrien
- Immobilien mit Kino in Centro, Orvieto, Umbrien
- Immobilien mit Wasserblick in Centro, Orvieto, Umbrien
Verwandte Leitfäden & Geschichten
Das Vertrauen der führenden Makler der Welt
Die Makler hinter den außergewöhnlichsten Immobilien der Welt inserieren bei JamesEdition.
- Angebote von Sotheby's, Christie's, BARNES und Engel & Völkers
- Jedes Angebot wird vor der Veröffentlichung geprüft
- Verbinden Sie sich direkt mit verifizierten Maklern
Indem Sie fortfahren, akzeptieren Sie unsere Nutzungsbedingungen und Datenschutzrichtlinie.