$641,679
Neubauhaus Mit Garten, Terrasse Und Garage In Noisy Le Grand Sofortige Lieferung
- 4 Schlafz.
- 2 Bäder
- 1,131 Sqft
- Aktualisiert: Heute
Über die Immobilie
Beschreibung wurde automatisch übersetzt.
Die Beschreibung wird in der Originalsprache angezeigt.
€590,000 | 118.90 m² living space | 4 bedrooms | Garage included | 107.80 m² outdoor space | Quick delivery
PRESENTATION — Discover this new 5-room house located in an intimate complex of only seven homes in Noisy-le-Grand. Spread over three levels, it offers 118.90 m² of living space, four bedrooms, a master suite, two bathrooms, three toilets, a garage, and over 107 m² of outdoor areas.
PRESENTATION — Discover this new 5-room house located in an intimate complex of only seven homes in Noisy-le-Grand. Spread over three levels, it offers 118.90 m² of living space, four bedrooms, a master suite, two bathrooms, three toilets, a garage, and over 107 m² of outdoor areas.
€590,000 | 118.90 m² living space | 4 bedrooms | Garage included | 107.80 m² outdoor space | Quick delivery
PRESENTATION — Discover this new 5-room house located in an intimate complex of only seven homes in Noisy-le-Grand. Spread over three levels, it offers 118.90 m² of living space, four bedrooms, a master suite, two bathrooms, three toilets, a garage, and over 107 m² of outdoor areas. Its quick delivery allows for moving in without waiting several years for construction.
HIGHLIGHTS — New house with 118.90 m² of living space, 132.85 m² total usable area including the garage, four bedrooms, master suite on the top floor, living room with open kitchen of 30.45 m², bathroom, shower room, three toilets, laundry room, dressing room, private garage, front and back gardens, ground floor terrace, first-floor balcony, two large terraces on the top floor, and quick delivery.
A FAMILY HOME ON THREE LEVELS — This new house offers a particularly comfortable layout. The ground floor is dedicated to living spaces, the first floor houses three bedrooms, and the top floor forms a true master area with two large terraces.
GROUND FLOOR — The entrance opens onto a large living area with an open kitchen of 30.45 m². This level also includes a laundry room, separate toilets, storage, and internal access to the garage. The living room extends directly onto a 10 m² terrace and the rear garden.
LIVING AREA — The living room with open kitchen allows for a family lounge, a large dining table, and a fully equipped kitchen with plenty of storage. The openings facing the garden bring natural light and create a pleasant flow between indoors and outdoors.
FIRST FLOOR — The first floor features three bedrooms measuring 9.25 m², 11.55 m², and 13.45 m². It also includes a separate dressing room of 5.20 m², a large bathroom of 7.55 m², separate toilets, and a 5 m² balcony. This layout allows for a floor fully dedicated to children, remote work, or guest rooms.
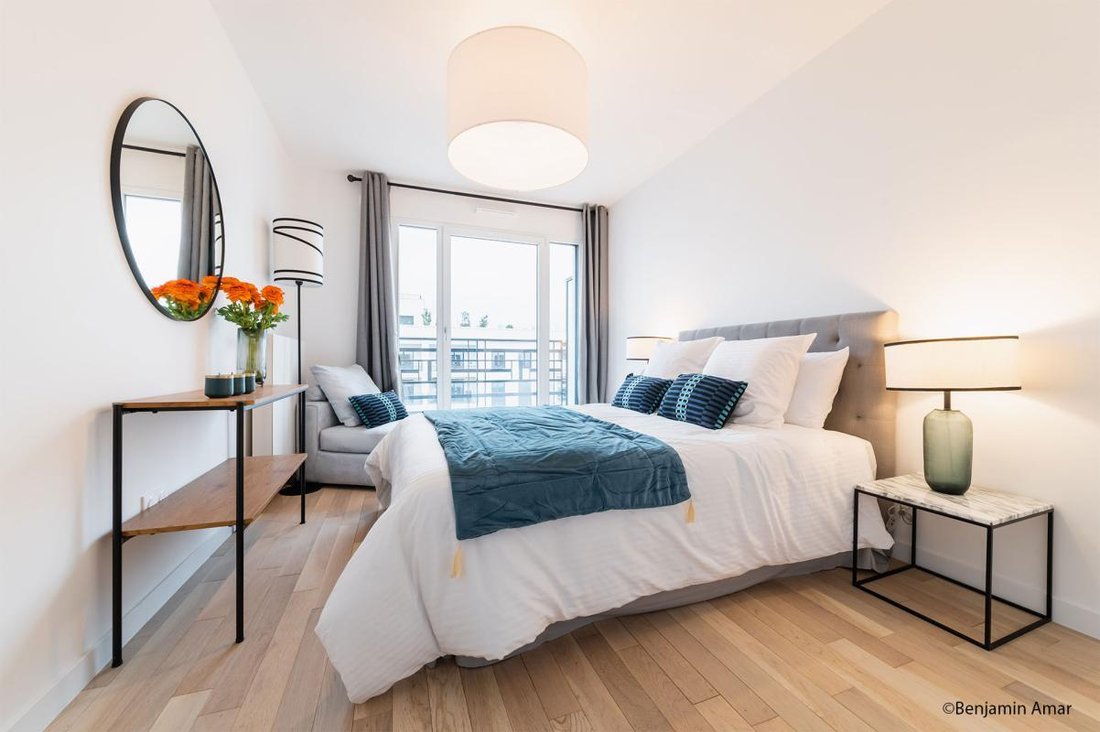
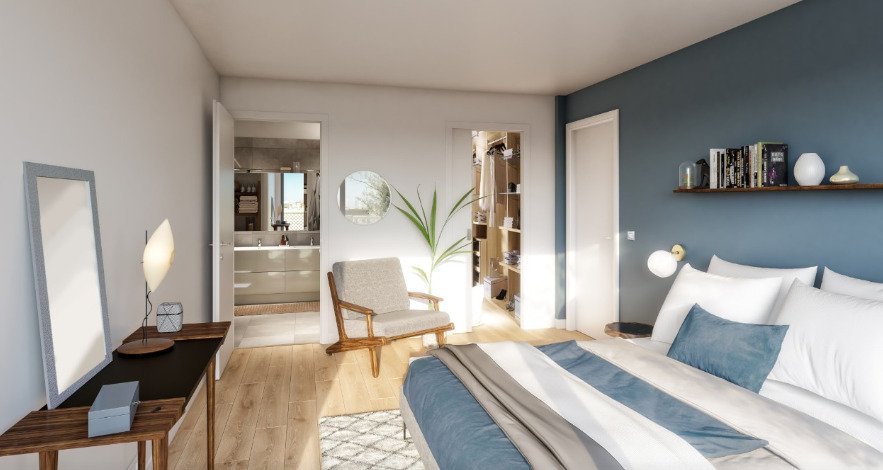
MASTER SUITE ON THE TOP FLOOR — The second floor houses a master suite of 15.25 m², a shower room of 3.55 m², and separate toilets. This level benefits from two private terraces of 17.50 m² and 17.80 m². It forms a true master area separated from the rest of the house.
OVER 107 M² OF OUTDOOR SPACE — The house includes 57.50 m² of front and back gardens, a 10 m² terrace on the ground floor, a 5 m² balcony on the first floor, and two terraces totaling 35.30 m² on the top floor. Altogether, this represents 107.80 m² of private outdoor spaces.
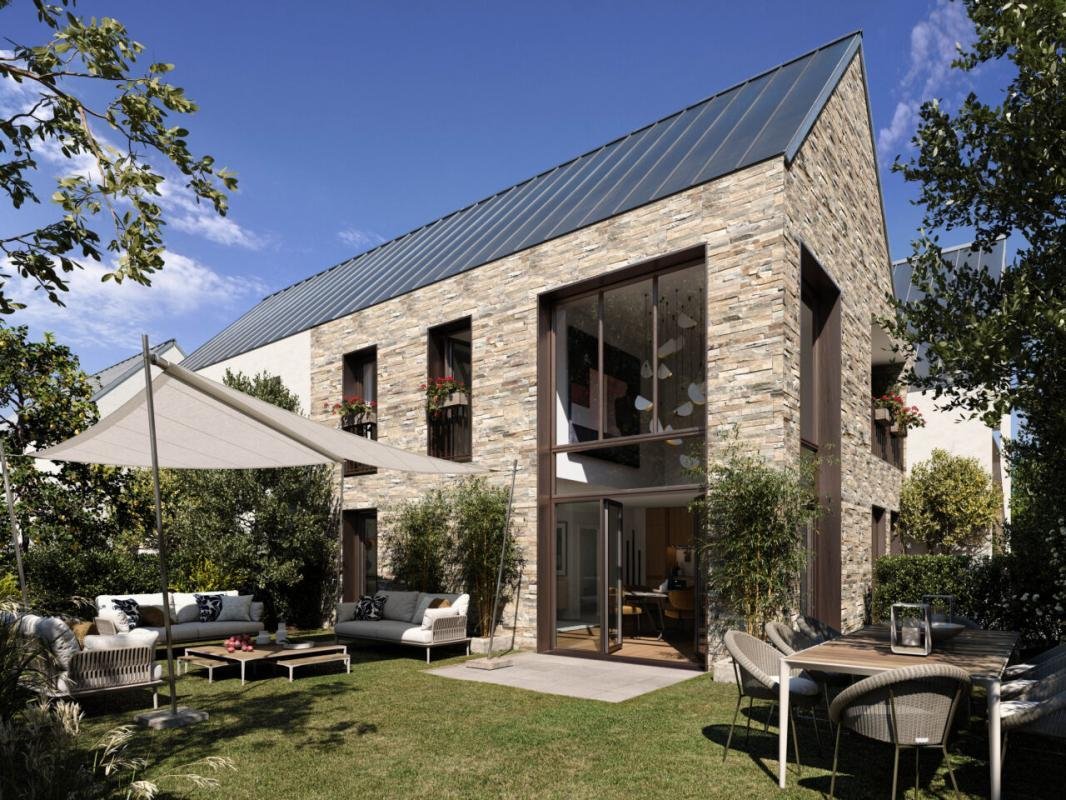
THE GARDEN — The rear garden is a natural extension of the living room. It can accommodate a dining area, outdoor lounge, children’s play area, plantings, or a vegetable garden. A front garden complements the outdoor spaces and adds to the residential character of the house.
THE GARAGE — A private garage of 13.95 m² is directly accessible from inside the house. It allows parking a vehicle while keeping space for bicycles or storage. Including the garage, the house offers a total usable area of 132.85 m².
EVERYDAY AMENITIES — The house features a laundry room, dressing room, ample storage, and three toilets spread across the levels. A heat pump is planned to ensure thermal comfort.
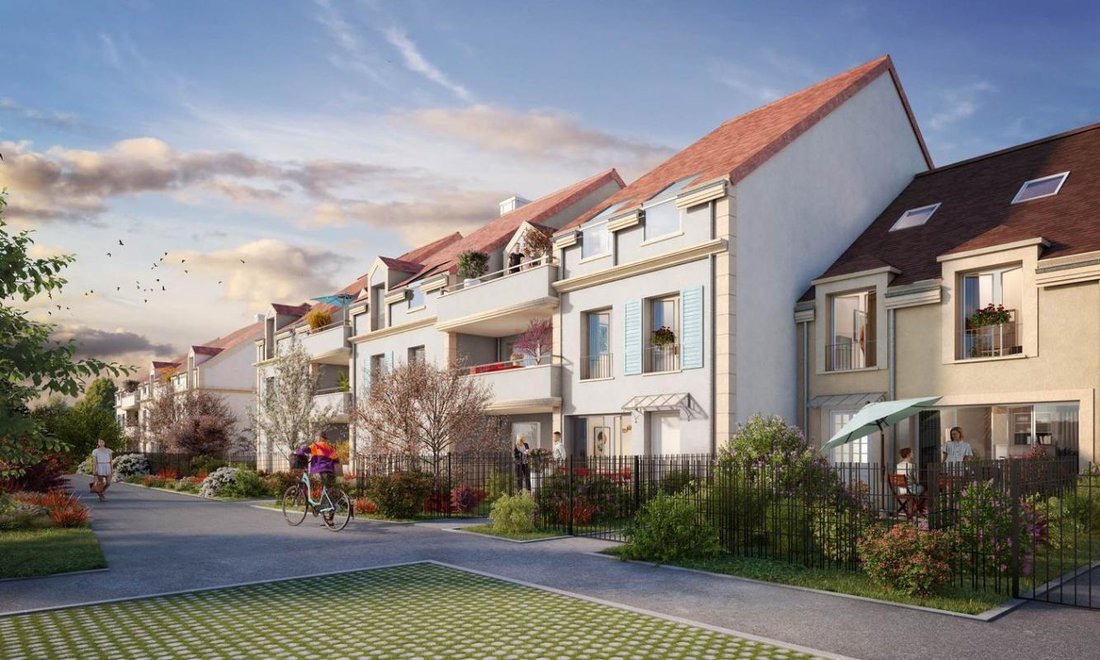
AN INTIMATE RESIDENCE — The house is part of a complex of only seven terraced homes with contemporary architecture. The facades combine light plaster, cladding, and siding. Each unit has its own garage, gardens, and several private outdoor spaces.
THE NEIGHBORHOOD — The house is located in the residential Bas-Heurts area, close to Noisy-le-Grand town center. This mainly residential neighborhood benefits from a development project aimed at enhancing green spaces, pathways, and local amenities.
DAILY LIFE — Shops, schools, services, sports facilities, and the town center are quickly accessible. The banks of the Marne River also offer many opportunities for walks, cycling, and outdoor activities.
TRANSPORT — The RER A stations of Bry-sur-Marne and Noisy-le-Grand–Mont d’Est are accessible from the area. Several bus lines complement the service, including lines 120 and 306. The nearby A4 motorway also facilitates travel to Paris and Marne-la-Vallée.
RER A — The RER A provides direct access to Vincennes, Nation, Gare de Lyon, Châtelet–Les Halles, Auber, and La Défense. It also serves Noisy–Champs and Marne-la-Vallée–Chessy in the other direction.
WHY BUY IN NOISY-LE-GRAND? — Noisy-le-Grand is especially popular with families thanks to its residential neighborhoods, schools, shops, facilities, and green spaces. Its RER A connection and quick access to the A4 motorway keep you connected to Paris while enjoying a quieter living environment.
ADVANTAGES OF NEW CONSTRUCTION — This new house requires no renovation work. It benefits from reduced notary fees, effective thermal and acoustic insulation, and guarantees for perfect completion, two-year and ten-year warranties. Buying as a primary residence may also qualify for the Zero Interest Loan (PTZ) under conditions.
FREQUENTLY ASKED QUESTIONS — How many bedrooms does the house have? It includes four bedrooms, including a master suite on the top floor. Is the garage included? Yes, a private garage of 13.95 m² is included. What is the outdoor area? The house has 107.80 m² of outdoor space spread between gardens, the ground floor terrace, the balcony, and the two terraces on the top floor. Is delivery soon? Yes, the house is offered with quick delivery. Can the property benefit from the PTZ? Eligibility for the Zero Interest Loan depends on income, household composition, and first-time buyer conditions.
SUPPORT — I offer free assistance at every step of your purchase: financing study, PTZ eligibility check, detailed plan presentation, house reservation, follow-up until signing at the notary, and support until key handover.
CONTACT — Contact me now to receive full plans and learn about delivery terms. With its four bedrooms, 107.80 m² of outdoor space, master suite with two terraces, and included garage, this new house is a rare family opportunity in Noisy-le-Grand.
Informationen zu den Risiken, denen diese Immobilie ausgesetzt ist, finden Sie auf der Website von Géorisques: https://www.georisques.gouv.fr/
PRESENTATION — Discover this new 5-room house located in an intimate complex of only seven homes in Noisy-le-Grand. Spread over three levels, it offers 118.90 m² of living space, four bedrooms, a master suite, two bathrooms, three toilets, a garage, and over 107 m² of outdoor areas. Its quick delivery allows for moving in without waiting several years for construction.
HIGHLIGHTS — New house with 118.90 m² of living space, 132.85 m² total usable area including the garage, four bedrooms, master suite on the top floor, living room with open kitchen of 30.45 m², bathroom, shower room, three toilets, laundry room, dressing room, private garage, front and back gardens, ground floor terrace, first-floor balcony, two large terraces on the top floor, and quick delivery.
A FAMILY HOME ON THREE LEVELS — This new house offers a particularly comfortable layout. The ground floor is dedicated to living spaces, the first floor houses three bedrooms, and the top floor forms a true master area with two large terraces.
GROUND FLOOR — The entrance opens onto a large living area with an open kitchen of 30.45 m². This level also includes a laundry room, separate toilets, storage, and internal access to the garage. The living room extends directly onto a 10 m² terrace and the rear garden.
LIVING AREA — The living room with open kitchen allows for a family lounge, a large dining table, and a fully equipped kitchen with plenty of storage. The openings facing the garden bring natural light and create a pleasant flow between indoors and outdoors.
FIRST FLOOR — The first floor features three bedrooms measuring 9.25 m², 11.55 m², and 13.45 m². It also includes a separate dressing room of 5.20 m², a large bathroom of 7.55 m², separate toilets, and a 5 m² balcony. This layout allows for a floor fully dedicated to children, remote work, or guest rooms.
MASTER SUITE ON THE TOP FLOOR — The second floor houses a master suite of 15.25 m², a shower room of 3.55 m², and separate toilets. This level benefits from two private terraces of 17.50 m² and 17.80 m². It forms a true master area separated from the rest of the house.
OVER 107 M² OF OUTDOOR SPACE — The house includes 57.50 m² of front and back gardens, a 10 m² terrace on the ground floor, a 5 m² balcony on the first floor, and two terraces totaling 35.30 m² on the top floor. Altogether, this represents 107.80 m² of private outdoor spaces.
THE GARDEN — The rear garden is a natural extension of the living room. It can accommodate a dining area, outdoor lounge, children’s play area, plantings, or a vegetable garden. A front garden complements the outdoor spaces and adds to the residential character of the house.
THE GARAGE — A private garage of 13.95 m² is directly accessible from inside the house. It allows parking a vehicle while keeping space for bicycles or storage. Including the garage, the house offers a total usable area of 132.85 m².
EVERYDAY AMENITIES — The house features a laundry room, dressing room, ample storage, and three toilets spread across the levels. A heat pump is planned to ensure thermal comfort.
AN INTIMATE RESIDENCE — The house is part of a complex of only seven terraced homes with contemporary architecture. The facades combine light plaster, cladding, and siding. Each unit has its own garage, gardens, and several private outdoor spaces.
THE NEIGHBORHOOD — The house is located in the residential Bas-Heurts area, close to Noisy-le-Grand town center. This mainly residential neighborhood benefits from a development project aimed at enhancing green spaces, pathways, and local amenities.
DAILY LIFE — Shops, schools, services, sports facilities, and the town center are quickly accessible. The banks of the Marne River also offer many opportunities for walks, cycling, and outdoor activities.
TRANSPORT — The RER A stations of Bry-sur-Marne and Noisy-le-Grand–Mont d’Est are accessible from the area. Several bus lines complement the service, including lines 120 and 306. The nearby A4 motorway also facilitates travel to Paris and Marne-la-Vallée.
RER A — The RER A provides direct access to Vincennes, Nation, Gare de Lyon, Châtelet–Les Halles, Auber, and La Défense. It also serves Noisy–Champs and Marne-la-Vallée–Chessy in the other direction.
WHY BUY IN NOISY-LE-GRAND? — Noisy-le-Grand is especially popular with families thanks to its residential neighborhoods, schools, shops, facilities, and green spaces. Its RER A connection and quick access to the A4 motorway keep you connected to Paris while enjoying a quieter living environment.
ADVANTAGES OF NEW CONSTRUCTION — This new house requires no renovation work. It benefits from reduced notary fees, effective thermal and acoustic insulation, and guarantees for perfect completion, two-year and ten-year warranties. Buying as a primary residence may also qualify for the Zero Interest Loan (PTZ) under conditions.
FREQUENTLY ASKED QUESTIONS — How many bedrooms does the house have? It includes four bedrooms, including a master suite on the top floor. Is the garage included? Yes, a private garage of 13.95 m² is included. What is the outdoor area? The house has 107.80 m² of outdoor space spread between gardens, the ground floor terrace, the balcony, and the two terraces on the top floor. Is delivery soon? Yes, the house is offered with quick delivery. Can the property benefit from the PTZ? Eligibility for the Zero Interest Loan depends on income, household composition, and first-time buyer conditions.
SUPPORT — I offer free assistance at every step of your purchase: financing study, PTZ eligibility check, detailed plan presentation, house reservation, follow-up until signing at the notary, and support until key handover.
CONTACT — Contact me now to receive full plans and learn about delivery terms. With its four bedrooms, 107.80 m² of outdoor space, master suite with two terraces, and included garage, this new house is a rare family opportunity in Noisy-le-Grand.
Informationen zu den Risiken, denen diese Immobilie ausgesetzt ist, finden Sie auf der Website von Géorisques: https://www.georisques.gouv.fr/
-
Art der Immobilie
Haus
-
Etagen
2
-
Baujahr
2026
-
Preis/Quadratfuß
$567
-
Emissionen
A
-
Verbrauch
A
Funktionen
Erkunden Sie die Gegend
Nord, Villeneuve-la-Garenne, Frankreich
Auf Google Maps anzeigen
Preis pro sqft
Niedrig
Hoch
Vor 1 Monat beigetreten
Sie haben sich nach diesem Objekt erkundigt
Der Agent wird sich in Kürze mit Ihnen in Verbindung setzen
Gelistet von
476
Angebote
2026
Beigetreten
Besichtigung mit the agent buchen
Wählen Sie ein Datum und ob Sie eine virtuelle oder persönliche Besichtigung mit dem Makler wünschen.
Bevorzugtes Datum
Art der Tour
Zuletzt aktualisiert
Heute
Erstmalig gelistet
Sep 16
Angebotsreferenz
MAISON_-_NSY_GRAD_-_SL_-_P
Das Vertrauen der führenden Makler der Welt
Die Makler hinter den außergewöhnlichsten Immobilien der Welt inserieren bei JamesEdition.
- Angebote von Sotheby's, Christie's, BARNES und Engel & Völkers
- Jedes Angebot wird vor der Veröffentlichung geprüft
- Verbinden Sie sich direkt mit verifizierten Maklern
Indem Sie fortfahren, akzeptieren Sie unsere Nutzungsbedingungen und Datenschutzrichtlinie.