$1,212,500
New Milton, Hampshire
- 5 Schlafz.
- Aktualisiert: Gestern
-
1
Ansichten der letzten 30 Tage
Über die Immobilie
Beschreibung wurde automatisch übersetzt.
Die Beschreibung wird in der Originalsprache angezeigt.
Front door leading to:
Entrance Hallway Stairs to first floor, door leading to inner hallway.
Spacious Ground Floor WC Obscure double glazed window to front aspect.
Sitting Room 21’1” x 14’ (6.43m x 4.27m)
Feature open fireplace, double opening double glazed doors to rear garden.
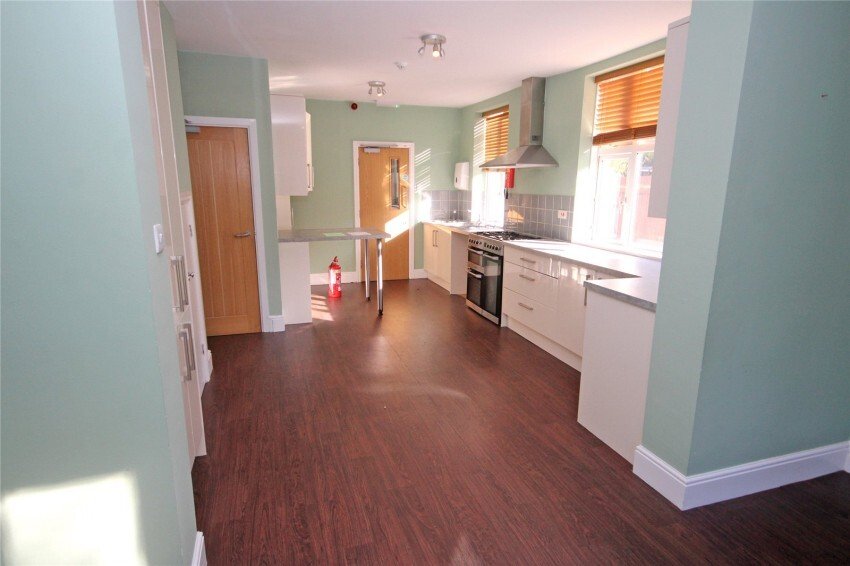
Kitchen/Dining Room 28’4” (8.64) x 13’7” (4.14) narrowing to 9’2” (2.8)
Double aspect room with
Entrance Hallway Stairs to first floor, door leading to inner hallway.
Spacious Ground Floor WC Obscure double glazed window to front aspect.
Sitting Room 21’1” x 14’ (6.43m x 4.27m)
Feature open fireplace, double opening double glazed doors to rear garden.
Kitchen/Dining Room 28’4” (8.64) x 13’7” (4.14) narrowing to 9’2” (2.8)
Double aspect room with
Front door leading to:
Entrance Hallway Stairs to first floor, door leading to inner hallway.
Spacious Ground Floor WC Obscure double glazed window to front aspect.
Sitting Room 21’1” x 14’ (6.43m x 4.27m)
Feature open fireplace, double opening double glazed doors to rear garden.
Kitchen/Dining Room 28’4” (8.64) x 13’7” (4.14) narrowing to 9’2” (2.8)
Double aspect room with double glazed windows to side aspect, further double glazed windows and double opening doors to the rear garden. Leading to LARGE PANTRY with door leading to outside.
Second Ground Floor Reception Room 16’ x 11’9” (4.88m x 3.58m)
Double glazed window overlooking rear aspect.
Study/Utility 12’ x 5’9” (3.66m x 1.75m)
Stairs from entrance hall leading to:
First Floor Landing Bedroom One 18’ x 16’ (5.49m x 4.88m)
Double glazed window to rear aspect.
Bedroom Two 14’4” x 14’ (4.37m x 4.27m)
Wash hand basin, double glazed window to rear aspect.
Bedroom Three 13’3” x 12’ (4.04m x 3.66m)
Wash hand basin, double glazed window to rear aspect.
Bedroom Four 12’4” x 9’8” (3.76m x 2.95m)
Wash hand basin, double glazed window to side aspect.
Bedroom Five 10’ x 9’8” (3.05m x 2.95m)
Double aspect room with double glazed windows to front and side aspects.
Shower Room Comprising fully tiled shower cubicle, low level w.c., wash hand basin, tiled walls, obscure double glazed window to side aspect.
Second Bath/Shower Room Comprising panelled bath, fully tiled shower cubicle, low level w.c., wash hand basin, part tiled walls, obscure double glazed windows to front and side aspects.
Separate WC Comprising low level w.c., wash hand basin, part tiled walls, obscure double glazed window to front aspect.
Doors from entrance hallway and inner hallway leading to:
Separate Wing/Annexe Spacious Reception Hall Leading through to:
Inner Hallway Office/Bedroom 13’10” x 8’6” (4.22m x 2.6m)
Double glazed window to side aspect.
Office/Bedroom 12’ x 9’5” (3.66m x 2.87m)
Double glazed window to side aspect.
Office/Bedroom 12’2” x 8’8” (3.7m x 2.64m)
WC Comprising low level dual flush wc, wash hand basin, obscure double glazed window to front aspect.
Wet Room Obscure double glazed window to front aspect.
Further doorway from reception hall leading through to:
Inner Hallway With doors to:
Sitting Room 18’7” x 13’ (5.66m x 3.96m)
Double glazed sliding patio doors to rear garden.
Utility Room 8’9” x 7’9” (2.67m x 2.36m)
Wall mounted Worcester Bosch gas fired central heating boiler, double glazed window to front aspect.
Ground Floor Bedroom 11’7” x 10’8” (3.53m x 3.25m)
Double glazed window to front aspect, door to:
Spacious En Suite Shower Room Comprising fully tiled shower cubicle, low level w.c., wash hand basin, obscure double glazed window to side aspect.
Bedroom 16’4” x 8’2” (4.98m x 2.5m)
Double glazed window to rear aspect.
Walk in Storage Room Bedroom 20’4” x 11’4” (6.2m x 3.45m)
Double glazed windows to rear and side aspects, door to:
En Suite Shower Room Comprising fully tiled shower cubicle, low level w.c., wash hand basin, obscure double glazed window to side aspect.
Bathroom Comprising panelled bath with Mira shower unit over, pedestal wash hand basin, obscure double glazed window to front aspect.
Separate WC Comprising low level dual flush wc, wash hand basin, part tiled walls, obscure double glazed window to front aspect.
Outside The property is approached via tarmac driveway providing off road parking for several vehicles.
Detached Garage Side access gate leading to:
Courtyard Side Garden With further pedestrian access leading to:
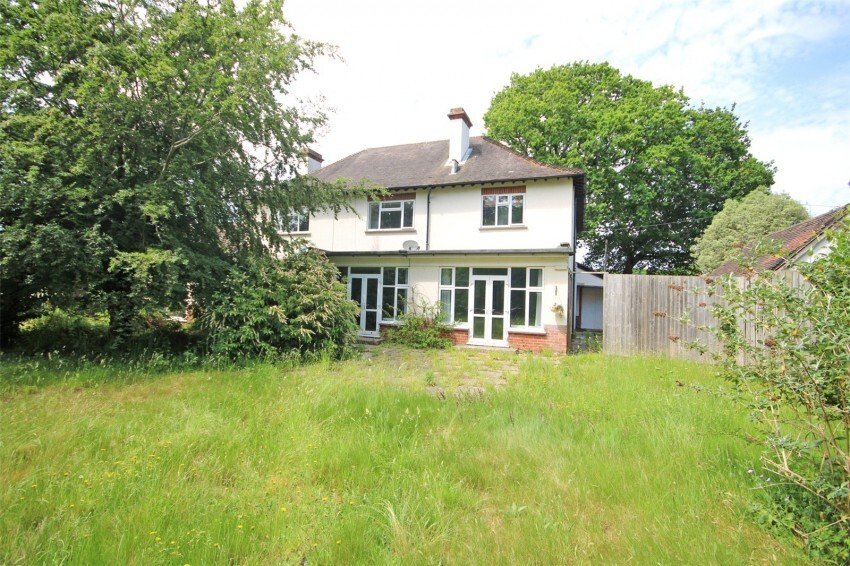
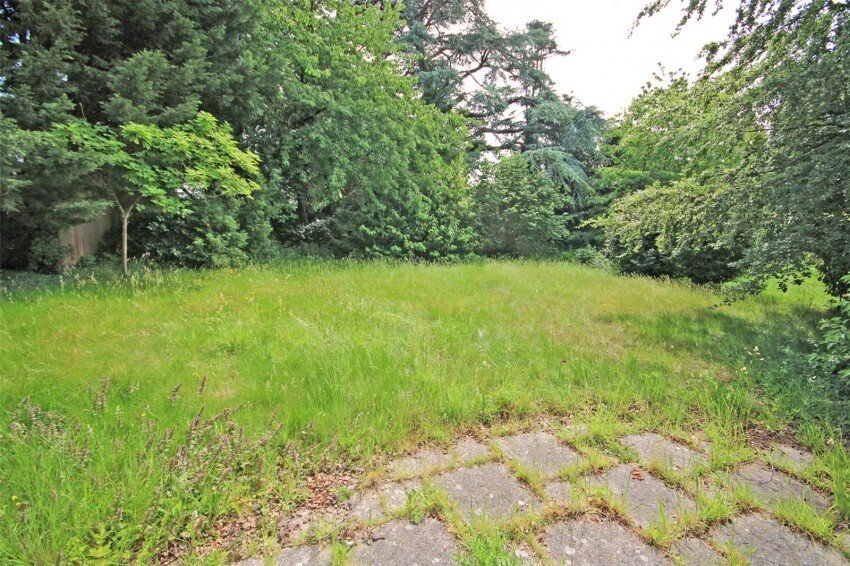
The Rear Garden which faces in a southerly direction, being of a good size and benefiting from an excellent degree of privacy. There is an area of paved patio immediately abutting the rear, leading onto shaped level lawn, all being enclosed by fencing with mature shrubs and trees.
Entrance Hallway Stairs to first floor, door leading to inner hallway.
Spacious Ground Floor WC Obscure double glazed window to front aspect.
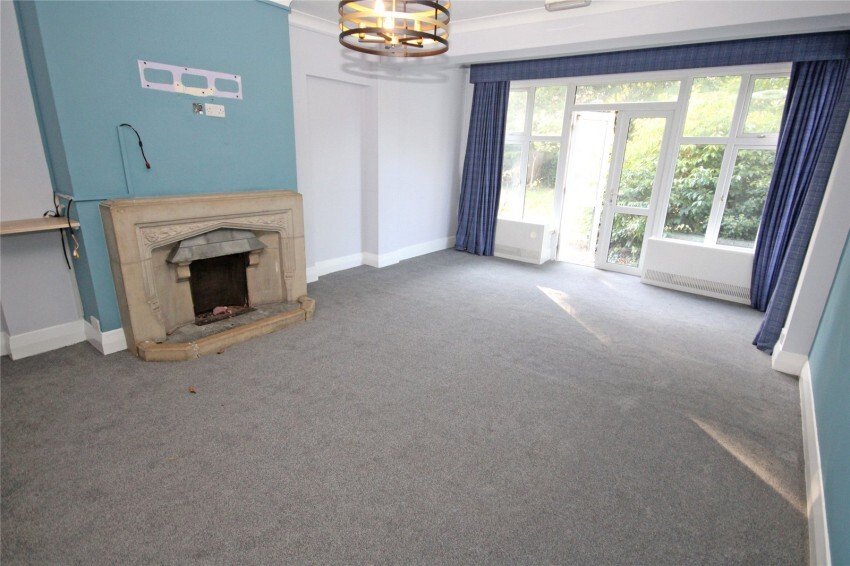
Sitting Room 21’1” x 14’ (6.43m x 4.27m)
Feature open fireplace, double opening double glazed doors to rear garden.
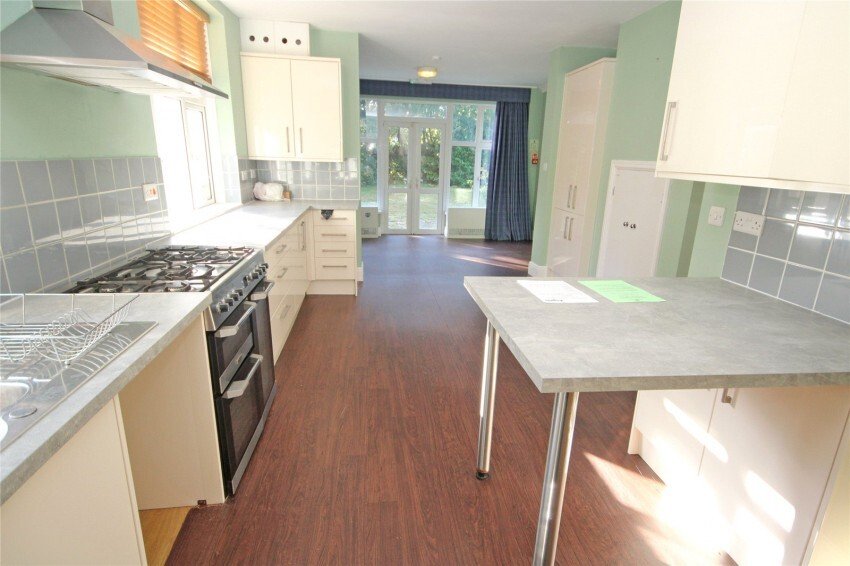
Kitchen/Dining Room 28’4” (8.64) x 13’7” (4.14) narrowing to 9’2” (2.8)
Double aspect room with double glazed windows to side aspect, further double glazed windows and double opening doors to the rear garden. Leading to LARGE PANTRY with door leading to outside.
Second Ground Floor Reception Room 16’ x 11’9” (4.88m x 3.58m)
Double glazed window overlooking rear aspect.
Study/Utility 12’ x 5’9” (3.66m x 1.75m)
Stairs from entrance hall leading to:
First Floor Landing Bedroom One 18’ x 16’ (5.49m x 4.88m)
Double glazed window to rear aspect.
Bedroom Two 14’4” x 14’ (4.37m x 4.27m)
Wash hand basin, double glazed window to rear aspect.
Bedroom Three 13’3” x 12’ (4.04m x 3.66m)
Wash hand basin, double glazed window to rear aspect.
Bedroom Four 12’4” x 9’8” (3.76m x 2.95m)
Wash hand basin, double glazed window to side aspect.
Bedroom Five 10’ x 9’8” (3.05m x 2.95m)
Double aspect room with double glazed windows to front and side aspects.
Shower Room Comprising fully tiled shower cubicle, low level w.c., wash hand basin, tiled walls, obscure double glazed window to side aspect.
Second Bath/Shower Room Comprising panelled bath, fully tiled shower cubicle, low level w.c., wash hand basin, part tiled walls, obscure double glazed windows to front and side aspects.
Separate WC Comprising low level w.c., wash hand basin, part tiled walls, obscure double glazed window to front aspect.
Doors from entrance hallway and inner hallway leading to:
Separate Wing/Annexe Spacious Reception Hall Leading through to:
Inner Hallway Office/Bedroom 13’10” x 8’6” (4.22m x 2.6m)
Double glazed window to side aspect.
Office/Bedroom 12’ x 9’5” (3.66m x 2.87m)
Double glazed window to side aspect.
Office/Bedroom 12’2” x 8’8” (3.7m x 2.64m)
WC Comprising low level dual flush wc, wash hand basin, obscure double glazed window to front aspect.
Wet Room Obscure double glazed window to front aspect.
Further doorway from reception hall leading through to:
Inner Hallway With doors to:
Sitting Room 18’7” x 13’ (5.66m x 3.96m)
Double glazed sliding patio doors to rear garden.
Utility Room 8’9” x 7’9” (2.67m x 2.36m)
Wall mounted Worcester Bosch gas fired central heating boiler, double glazed window to front aspect.
Ground Floor Bedroom 11’7” x 10’8” (3.53m x 3.25m)
Double glazed window to front aspect, door to:
Spacious En Suite Shower Room Comprising fully tiled shower cubicle, low level w.c., wash hand basin, obscure double glazed window to side aspect.
Bedroom 16’4” x 8’2” (4.98m x 2.5m)
Double glazed window to rear aspect.
Walk in Storage Room Bedroom 20’4” x 11’4” (6.2m x 3.45m)
Double glazed windows to rear and side aspects, door to:
En Suite Shower Room Comprising fully tiled shower cubicle, low level w.c., wash hand basin, obscure double glazed window to side aspect.
Bathroom Comprising panelled bath with Mira shower unit over, pedestal wash hand basin, obscure double glazed window to front aspect.
Separate WC Comprising low level dual flush wc, wash hand basin, part tiled walls, obscure double glazed window to front aspect.
Outside The property is approached via tarmac driveway providing off road parking for several vehicles.
Detached Garage Side access gate leading to:
Courtyard Side Garden With further pedestrian access leading to:
The Rear Garden which faces in a southerly direction, being of a good size and benefiting from an excellent degree of privacy. There is an area of paved patio immediately abutting the rear, leading onto shaped level lawn, all being enclosed by fencing with mature shrubs and trees.
-
Art der Immobilie
Haus
Funktionen
- Garten
- Garage
- Kamin
- Tor
- Office
- Privatsphäre
- Bar
- Parkplatz
Erkunden Sie die Gegend
New Milton, England
Auf Google Maps anzeigen
Preis pro sqft
Niedrig
Hoch
Vor 5 Monaten beigetreten
Sie haben sich nach diesem Objekt erkundigt
Der Agent wird sich in Kürze mit Ihnen in Verbindung setzen
Gelistet von
78
Angebote
2026
Beigetreten
Besichtigung mit the agent buchen
Wählen Sie ein Datum und ob Sie eine virtuelle oder persönliche Besichtigung mit dem Makler wünschen.
Bevorzugtes Datum
Art der Tour
Zuletzt aktualisiert
Gestern
Erstmalig gelistet
Aug 29
Angebotsreferenz
-
Das Vertrauen der führenden Makler der Welt
Die Makler hinter den außergewöhnlichsten Immobilien der Welt inserieren bei JamesEdition.
- Angebote von Sotheby's, Christie's, BARNES und Engel & Völkers
- Jedes Angebot wird vor der Veröffentlichung geprüft
- Verbinden Sie sich direkt mit verifizierten Maklern
Indem Sie fortfahren, akzeptieren Sie unsere Nutzungsbedingungen und Datenschutzrichtlinie.