$1,347,975
St. John's Road, Bashley, Hampshire
- 5 Schlafz.
- 2 Bäder
- 14,375 Sqft lot
- Aktualisiert: August 29
-
2
Ansichten der letzten 30 Tage
Über die Immobilie
Beschreibung wurde automatisch übersetzt.
Die Beschreibung wird in der Originalsprache angezeigt.
Set on a third of an acre, this rarely available five-bedroom home boasts a large garden offering exceptional space, privacy, and flexibility. Featuring multiple reception areas, bi-fold doors opening onto the grounds, a detached double garage, generous driveway parking, and a stunning, secluded rear garden, this is an ideal family home. It is situated just a five-minute walk from open forest trai
Set on a third of an acre, this rarely available five-bedroom home boasts a large garden offering exceptional space, privacy, and flexibility. Featuring multiple reception areas, bi-fold doors opening onto the grounds, a detached double garage, generous driveway parking, and a stunning, secluded rear garden, this is an ideal family home. It is situated just a five-minute walk from open forest trails and within easy walking distance of the local village shop, Post Office, and The Rising Sun public house, as well as a five-minute drive to New Milton mainline railway station.
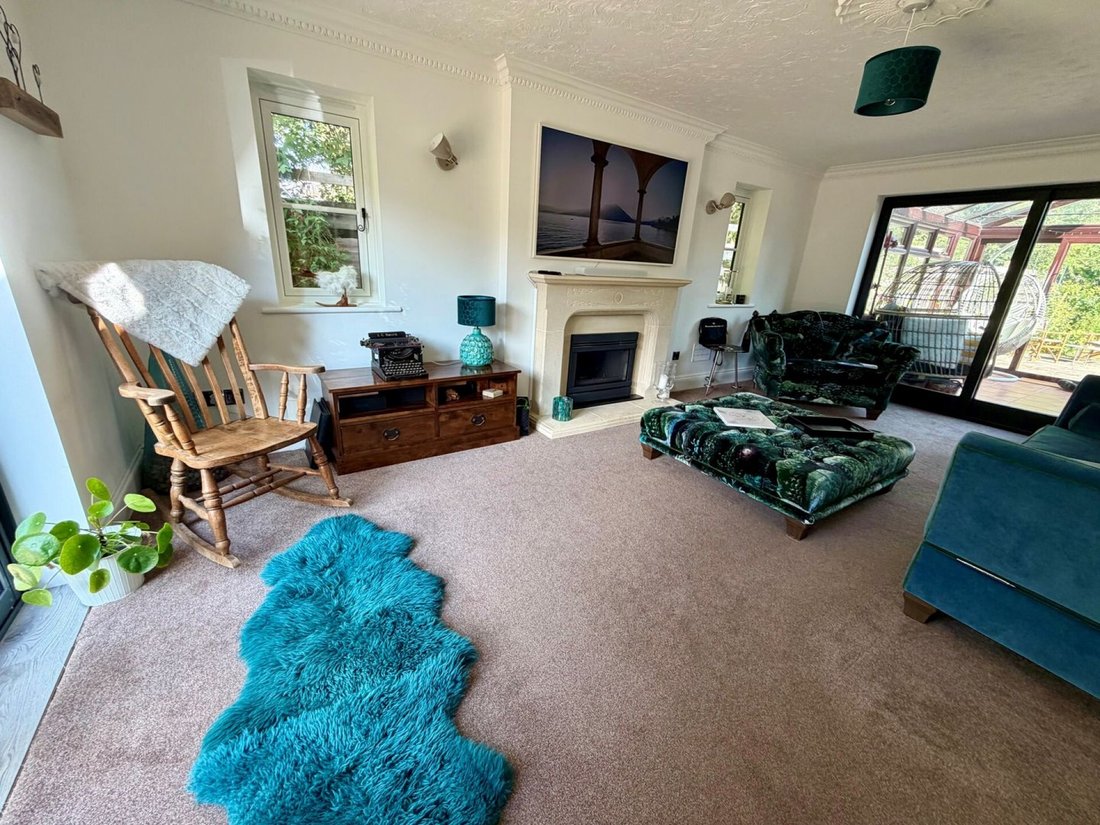
Step inside to a welcoming and spacious entrance hall with stairs rising to the first floor and a convenient cloakroom finished with premium Fired Earth marble floor tiling. The impressive sitting room is filled with natural light, centred around a focal gas fireplace with a classic stone mantel. It features slide-and-turn bi-fold doors opening to the front, side-aspect windows, and sliding doors leading through to a generous conservatory.
The conservatory provides a wonderful connection to the large rear garden and benefits from double doors opening into the dining room, creating an ideal flow for entertaining. It is also fitted with radiators for comfortable, year-round living.
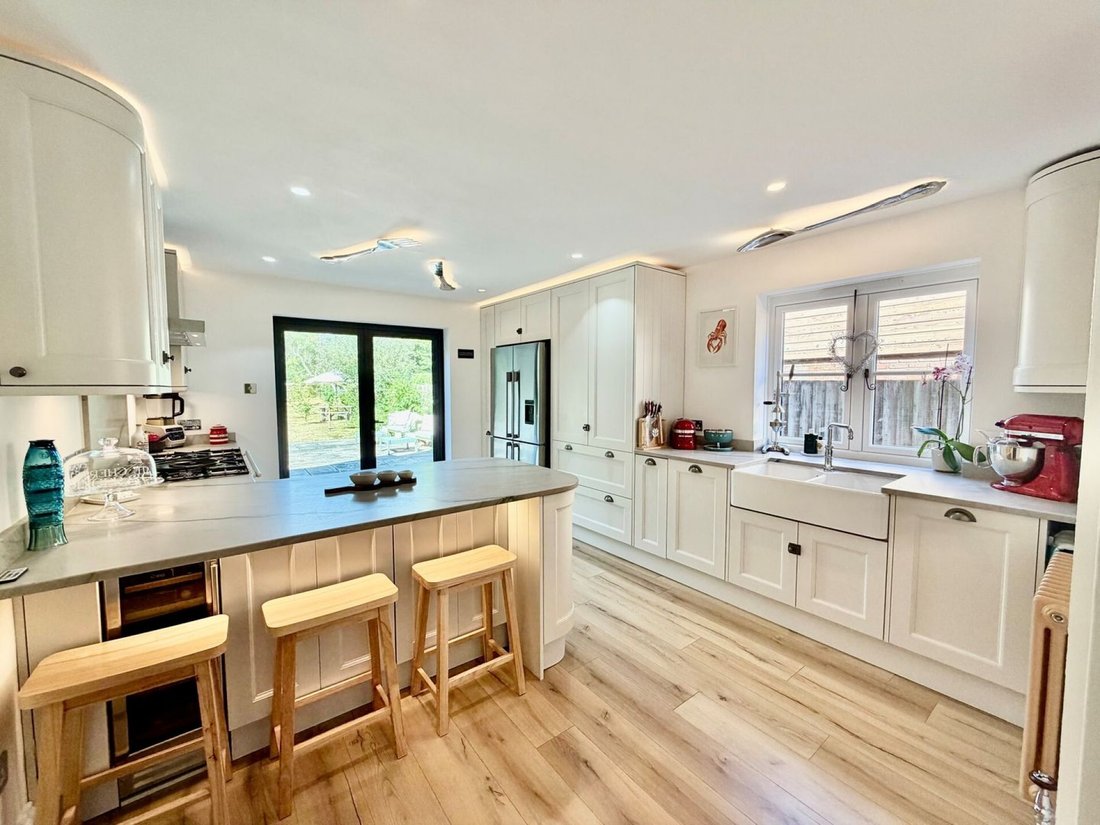
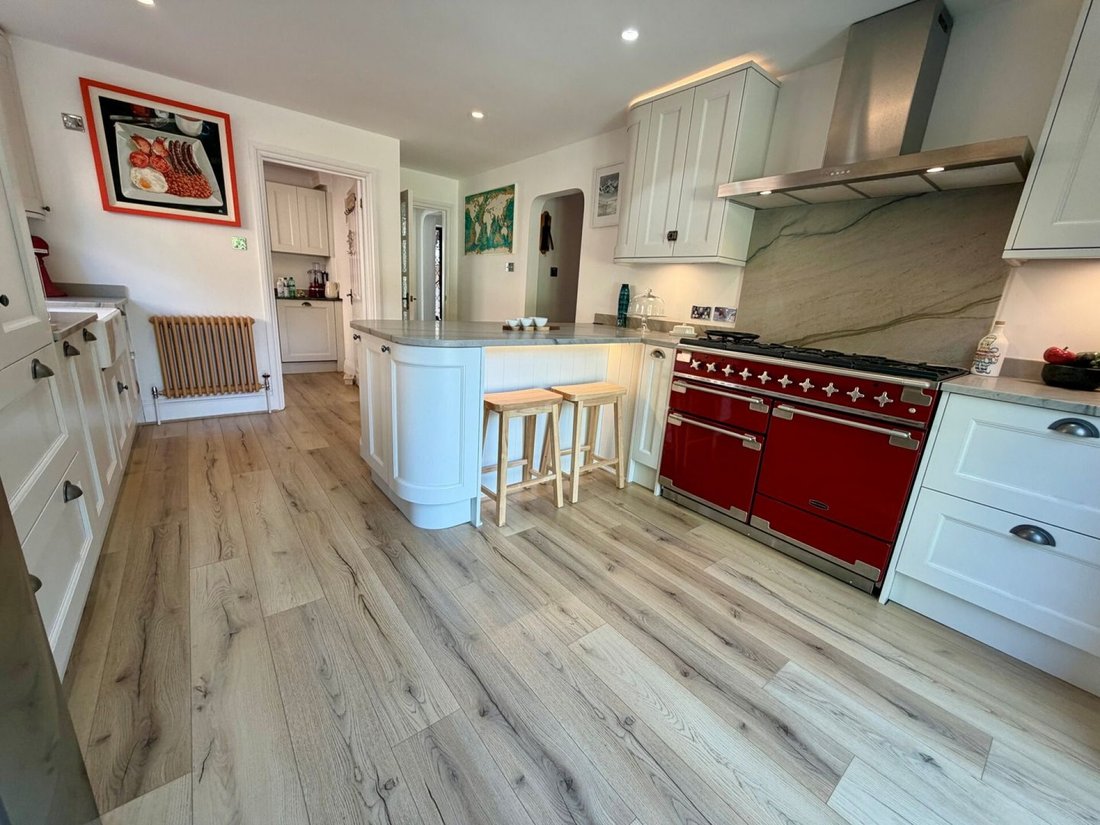
At the heart of the home is a modern, newly fitted kitchen appointed with natural Italian sourced quartzite stone worktops and a large Rangemaster butler sink. Feature slide-and-turn bi-fold doors open directly onto the rear garden, perfect for summer entertaining and bringing the outside in, complemented by bespoke feature lighting.
A separate utility room features matching units, an additional large butler sink, and a newly fitted composite stable door providing direct side access. Both the kitchen and utility areas offer generous provision for appliances, including space for a range cooker, dishwasher, washing machine, and tumble dryer.
Completing the ground floor is a modern home office with a bay window overlooking the front aspect.
The first-floor galleried landing features a double-glazed French casement window to the front. The impressive principal bedroom enjoys a peaceful rear aspect with slide-and-turn bi-fold doors opening to a Juliet balcony, creating a bright and airy retreat. This room is complemented by a private en-suite shower room comprising a shower cubicle, WC, wash hand basin, and a side-aspect window.
Bedrooms two and three both enjoy attractive rear views, while bedroom four overlooks the front. The stylish, generously proportioned family bathroom is well-equipped with a bath, separate corner shower cubicle, WC, wash hand basin, and front-aspect window, catering perfectly to busy family life.
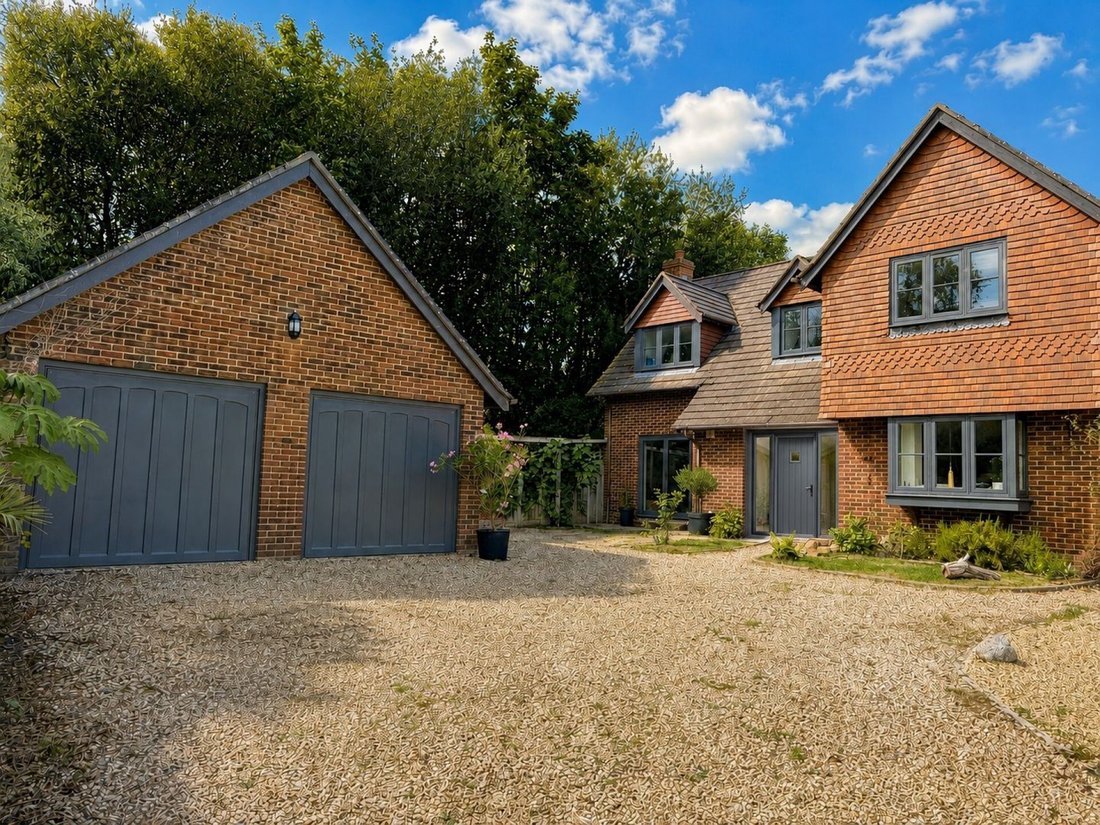
The property is approached via a generous gravel driveway providing ample off-road parking for several vehicles, with plenty of space for turning and manoeuvring. The frontage is bordered by established planting, mature trees, and attractive flower beds, creating a private, leafy setting. A substantial detached double garage provides excellent parking and storage, alongside potential for conversion into a self-contained annexe (subject to the necessary planning consents).
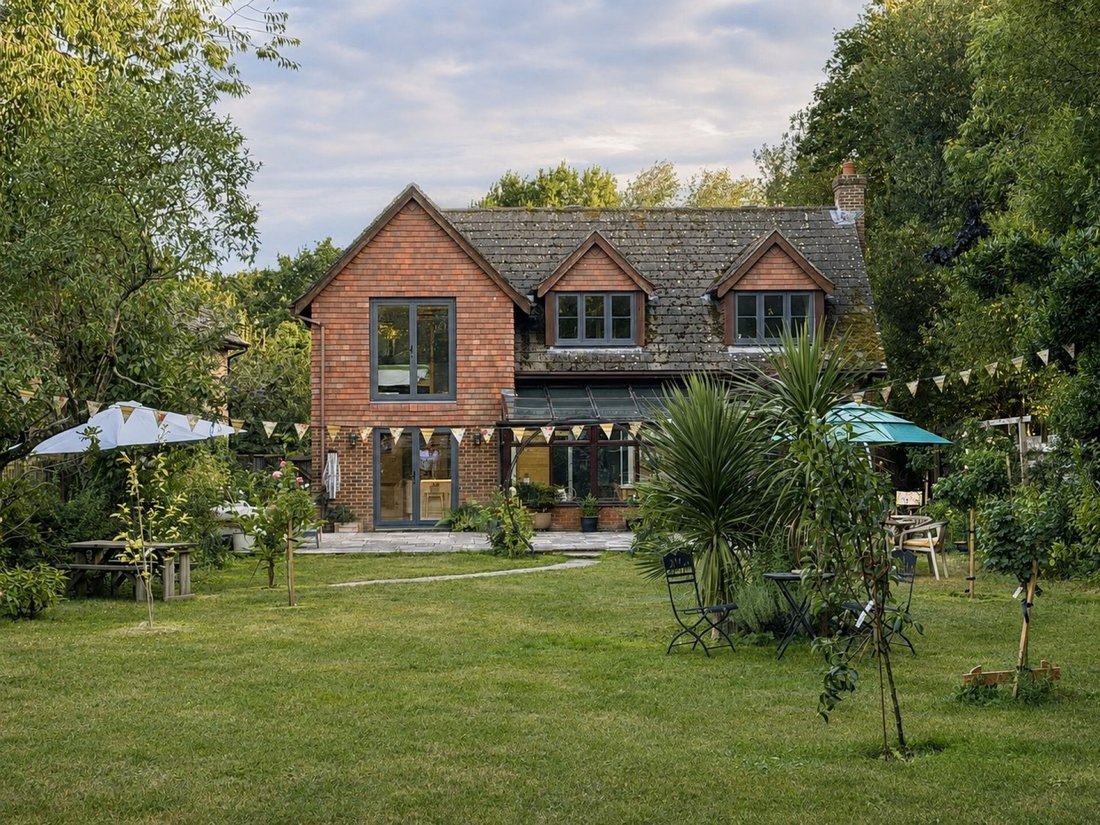
To the rear, a generous paved terrace immediately adjoins the property, opening onto a spacious lawn to create an ideal setting for outdoor dining, entertaining, and relaxing. The garden features multiple seating areas, mature borders, established shrubs, and colourful planting that combine to offer superb seclusion and a peaceful, rural feel.
The location of the property has the ease of transportation that marks Bashley out from other villages in the forest. The open forest is at the end of the village with the coast a short drive away. The A35 is easily accessible for the cities of Southampton and Bournemouth each being 30 mins away by car. Mainline rail transport links direct into London and Weymouth are every 30 mins from the nearby town of New Milton making working and daytrips very manageable whilst living in an idyllic part of the country. Bashley village has a local Post Office, Shop, garden centres and a popular New Forest public house. The area is well supported for state and private schools with Ballard School at less than a mile’s distance away.
Step inside to a welcoming and spacious entrance hall with stairs rising to the first floor and a convenient cloakroom finished with premium Fired Earth marble floor tiling. The impressive sitting room is filled with natural light, centred around a focal gas fireplace with a classic stone mantel. It features slide-and-turn bi-fold doors opening to the front, side-aspect windows, and sliding doors leading through to a generous conservatory.
The conservatory provides a wonderful connection to the large rear garden and benefits from double doors opening into the dining room, creating an ideal flow for entertaining. It is also fitted with radiators for comfortable, year-round living.
At the heart of the home is a modern, newly fitted kitchen appointed with natural Italian sourced quartzite stone worktops and a large Rangemaster butler sink. Feature slide-and-turn bi-fold doors open directly onto the rear garden, perfect for summer entertaining and bringing the outside in, complemented by bespoke feature lighting.
A separate utility room features matching units, an additional large butler sink, and a newly fitted composite stable door providing direct side access. Both the kitchen and utility areas offer generous provision for appliances, including space for a range cooker, dishwasher, washing machine, and tumble dryer.
Completing the ground floor is a modern home office with a bay window overlooking the front aspect.
The first-floor galleried landing features a double-glazed French casement window to the front. The impressive principal bedroom enjoys a peaceful rear aspect with slide-and-turn bi-fold doors opening to a Juliet balcony, creating a bright and airy retreat. This room is complemented by a private en-suite shower room comprising a shower cubicle, WC, wash hand basin, and a side-aspect window.
Bedrooms two and three both enjoy attractive rear views, while bedroom four overlooks the front. The stylish, generously proportioned family bathroom is well-equipped with a bath, separate corner shower cubicle, WC, wash hand basin, and front-aspect window, catering perfectly to busy family life.
The property is approached via a generous gravel driveway providing ample off-road parking for several vehicles, with plenty of space for turning and manoeuvring. The frontage is bordered by established planting, mature trees, and attractive flower beds, creating a private, leafy setting. A substantial detached double garage provides excellent parking and storage, alongside potential for conversion into a self-contained annexe (subject to the necessary planning consents).
To the rear, a generous paved terrace immediately adjoins the property, opening onto a spacious lawn to create an ideal setting for outdoor dining, entertaining, and relaxing. The garden features multiple seating areas, mature borders, established shrubs, and colourful planting that combine to offer superb seclusion and a peaceful, rural feel.
The location of the property has the ease of transportation that marks Bashley out from other villages in the forest. The open forest is at the end of the village with the coast a short drive away. The A35 is easily accessible for the cities of Southampton and Bournemouth each being 30 mins away by car. Mainline rail transport links direct into London and Weymouth are every 30 mins from the nearby town of New Milton making working and daytrips very manageable whilst living in an idyllic part of the country. Bashley village has a local Post Office, Shop, garden centres and a popular New Forest public house. The area is well supported for state and private schools with Ballard School at less than a mile’s distance away.
-
Art der Immobilie
Haus
Funktionen
- Garten
- Terrasse
- Garage
- Kamin
- Modern
- Gasherd
- Office
- Privatsphäre
- Stein Arbeitsplatten
Erkunden Sie die Gegend
St Johns Road, New Milton, England
Auf Google Maps anzeigen
Preis pro sqft
Niedrig
Hoch
Vor 6 Monaten beigetreten
Sie haben sich nach diesem Objekt erkundigt
Der Agent wird sich in Kürze mit Ihnen in Verbindung setzen
Gelistet von
13
Angebote
2026
Beigetreten
Besichtigung mit the agent buchen
Wählen Sie ein Datum und ob Sie eine virtuelle oder persönliche Besichtigung mit dem Makler wünschen.
Bevorzugtes Datum
Art der Tour
Zuletzt aktualisiert
August 29
Erstmalig gelistet
Aug 28
Angebotsreferenz
-
Das Vertrauen der führenden Makler der Welt
Die Makler hinter den außergewöhnlichsten Immobilien der Welt inserieren bei JamesEdition.
- Angebote von Sotheby's, Christie's, BARNES und Engel & Völkers
- Jedes Angebot wird vor der Veröffentlichung geprüft
- Verbinden Sie sich direkt mit verifizierten Maklern
Indem Sie fortfahren, akzeptieren Sie unsere Nutzungsbedingungen und Datenschutzrichtlinie.