$1,082,800
Barton Auf See, New Milton, Hampshire
- 3 Schlafz.
- 1 Bäder
- Aktualisiert: Gestern
Über die Immobilie
Beschreibung wurde automatisch übersetzt.
Die Beschreibung wird in der Originalsprache angezeigt.
Front door to:
Spacious Reception Hall Woodblock flooring, hatch to loft space providing excellent potential to extend subject to the necessary permissions.
Cloakroom Comprising wash hand basin, low level w.c., window to side.
Sitting Room 18’3” x 12’1” (5.56m x 3.68m)
Attractive open fireplace, woodblock flooring, window overlooking rear garden, further double glazed window and ca
Spacious Reception Hall Woodblock flooring, hatch to loft space providing excellent potential to extend subject to the necessary permissions.
Cloakroom Comprising wash hand basin, low level w.c., window to side.
Sitting Room 18’3” x 12’1” (5.56m x 3.68m)
Attractive open fireplace, woodblock flooring, window overlooking rear garden, further double glazed window and ca
Front door to:
Spacious Reception Hall Woodblock flooring, hatch to loft space providing excellent potential to extend subject to the necessary permissions.
Cloakroom Comprising wash hand basin, low level w.c., window to side.
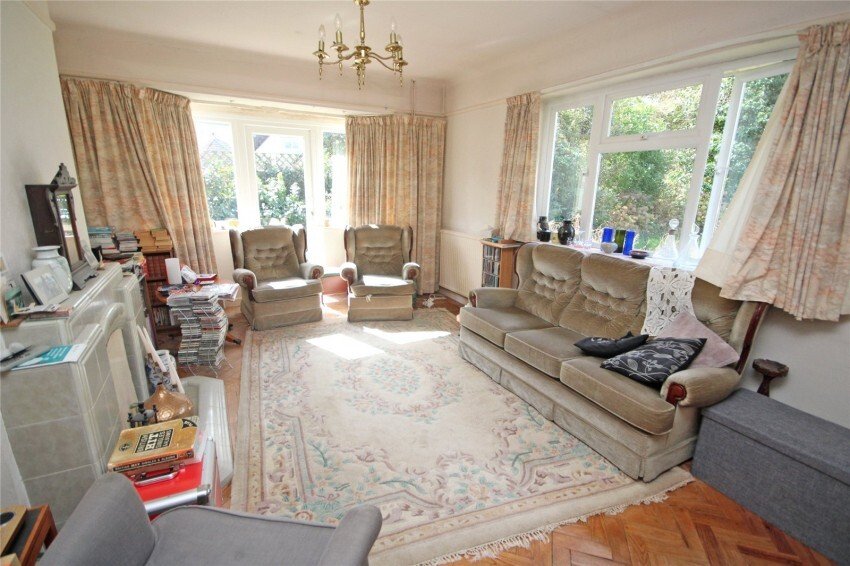
Sitting Room 18’3” x 12’1” (5.56m x 3.68m)
Attractive open fireplace, woodblock flooring, window overlooking rear garden, further double glazed window and casement door giving access to the side.
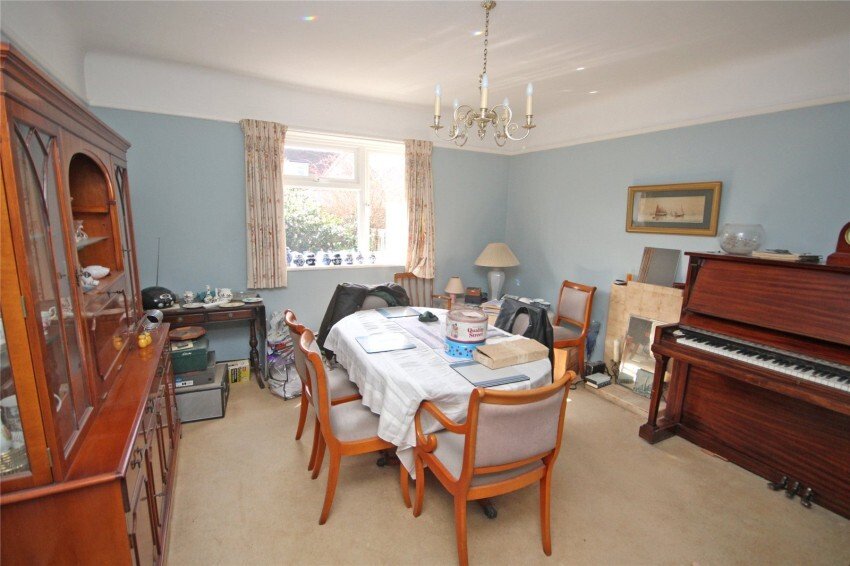
Separate Dining Room 13’3” x 13’2” (4.04m x 4.01m)
Window to side.
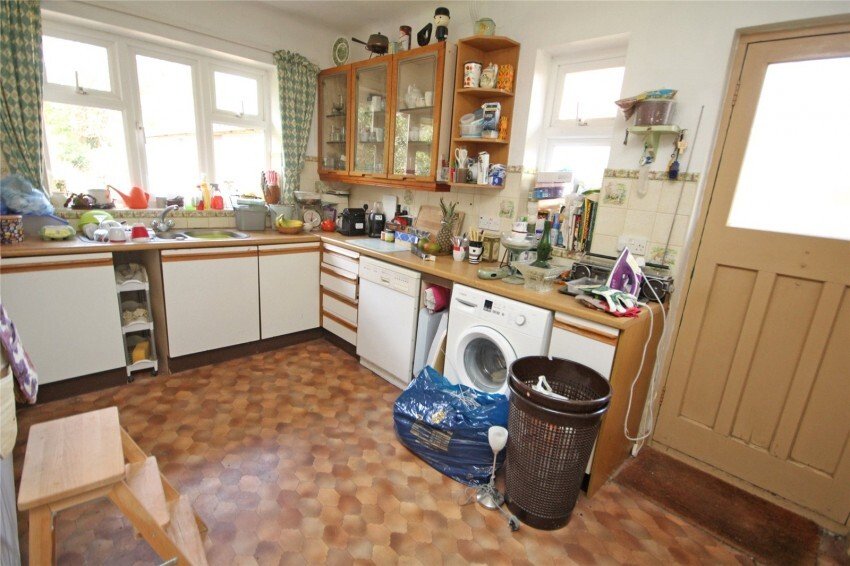
Kitchen 13’6” x 10’ (4.11m x 3.05m)
Being part tiled comprising bowl land a third single drainer sink unit with mixer taps, good range of work surfaces with drawers and cupboards below, inset four ring gas hob with extractor hood over, further built in oven and grill, range of wall mounted cupboards, space and plumbing for washing machine and dishwasher, built in airing cupboard housing hot water cylinder, floor mounted gas fired central heating boiler, further recess for up-right fridge/freezer, window to side and rear, further door giving side access.
Bedroom One 14’7” x 13’10” (4.45m x 4.22m)
Woodblock flooring, bay window to front.
Bedroom Two 13’5” x 12’6” (4.1m x 3.8m)
Woodblock flooring, bay window to side.
Bedroom Three 10’ x 9’ (3.05m x 2.74m)
Woodblock flooring, window to side.
Bathroom Being mainly tiled comprising pedestal wash hand basin, low level w.c., bath with mixer tap, shower cubicle with shower over, window to side.
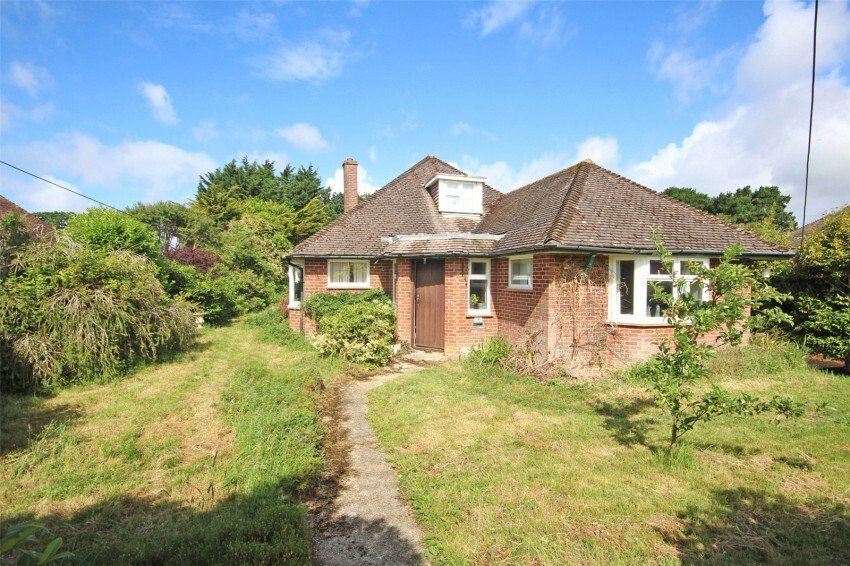
Outside The property has a good sized frontage with low retaining walling to the front boundary and a mature range of hedging and camellias. The gardens are laid predominately to lawn with paved pathway leading to the front door. There is a driveway to the right hand side providing off road parking, which leads to:
Detached Garage/Workshop 24’4” x 11’10” (7.42m x 3.6m)
With power and personal door.
There is a further area of lawned garden to the left hand side of the property, being south facing and well established with mature shrubbery and leads to:
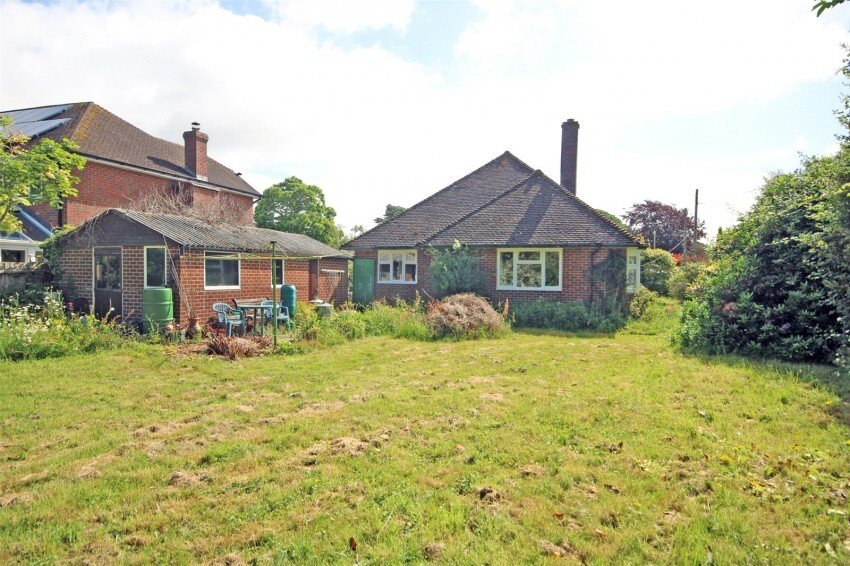
The Rear Gardens which enjoy a westerly aspect, being well secluded, laid predominately to lawn with mature shrub and flower borders, being approximately 85’ in length, providing a very pleasant backdrop.
Spacious Reception Hall Woodblock flooring, hatch to loft space providing excellent potential to extend subject to the necessary permissions.
Cloakroom Comprising wash hand basin, low level w.c., window to side.
Sitting Room 18’3” x 12’1” (5.56m x 3.68m)
Attractive open fireplace, woodblock flooring, window overlooking rear garden, further double glazed window and casement door giving access to the side.
Separate Dining Room 13’3” x 13’2” (4.04m x 4.01m)
Window to side.
Kitchen 13’6” x 10’ (4.11m x 3.05m)
Being part tiled comprising bowl land a third single drainer sink unit with mixer taps, good range of work surfaces with drawers and cupboards below, inset four ring gas hob with extractor hood over, further built in oven and grill, range of wall mounted cupboards, space and plumbing for washing machine and dishwasher, built in airing cupboard housing hot water cylinder, floor mounted gas fired central heating boiler, further recess for up-right fridge/freezer, window to side and rear, further door giving side access.
Bedroom One 14’7” x 13’10” (4.45m x 4.22m)
Woodblock flooring, bay window to front.
Bedroom Two 13’5” x 12’6” (4.1m x 3.8m)
Woodblock flooring, bay window to side.
Bedroom Three 10’ x 9’ (3.05m x 2.74m)
Woodblock flooring, window to side.
Bathroom Being mainly tiled comprising pedestal wash hand basin, low level w.c., bath with mixer tap, shower cubicle with shower over, window to side.
Outside The property has a good sized frontage with low retaining walling to the front boundary and a mature range of hedging and camellias. The gardens are laid predominately to lawn with paved pathway leading to the front door. There is a driveway to the right hand side providing off road parking, which leads to:
Detached Garage/Workshop 24’4” x 11’10” (7.42m x 3.6m)
With power and personal door.
There is a further area of lawned garden to the left hand side of the property, being south facing and well established with mature shrubbery and leads to:
The Rear Gardens which enjoy a westerly aspect, being well secluded, laid predominately to lawn with mature shrub and flower borders, being approximately 85’ in length, providing a very pleasant backdrop.
-
Art der Immobilie
Haus
Funktionen
- Garten
- Garage
- Kamin
- Waschtrockner
- Gasherd
- Privatsphäre
- Parkplatz
Erkunden Sie die Gegend
Barton on Sea, England
Auf Google Maps anzeigen
Preis pro sqft
Niedrig
Hoch
Vor 5 Monaten beigetreten
Sie haben sich nach diesem Objekt erkundigt
Der Agent wird sich in Kürze mit Ihnen in Verbindung setzen
Gelistet von
78
Angebote
2026
Beigetreten
Besichtigung mit the agent buchen
Wählen Sie ein Datum und ob Sie eine virtuelle oder persönliche Besichtigung mit dem Makler wünschen.
Bevorzugtes Datum
Art der Tour
Zuletzt aktualisiert
Gestern
Erstmalig gelistet
Aug 29
Angebotsreferenz
NEM260042
Ähnliche Immobilien in der Nähe
Neue Angebote in Barton on Sea


Entdecken Sie mehr Häuser zum Verkauf
Barton on Sea, England Immobilienarten
Barton on Sea, England beliebte Suchanfragen
- Immobilien mit Terrasse in Barton on Sea, England
- Immobilien mit Bar in Barton on Sea, England
- Immobilien mit Spielzimmer in Barton on Sea, England
- Immobilien mit Aufzug in Barton on Sea, England
- Immobilien mit Bergblick in Barton on Sea, England
- Küste Immobilien in Barton on Sea, England
- Privatsphäre Immobilien in Barton on Sea, England
- am Wasser Immobilien in Barton on Sea, England
- Anlageimmobilie Immobilien in Barton on Sea, England
- Moderne Immobilien in Barton on Sea, England
- am Ozean Immobilien in Barton on Sea, England
- Immobilien mit Garage in Barton on Sea, England
- Immobilien mit Balkon in Barton on Sea, England
- Immobilien mit Offene Küche in Barton on Sea, England
- Renoviert Immobilien in Barton on Sea, England
- am Strand Immobilien in Barton on Sea, England
- Immobilien mit Wasserblick in Barton on Sea, England
Barton on Sea, England nachbarschaften
Verwandte Leitfäden & Geschichten
Das Vertrauen der führenden Makler der Welt
Die Makler hinter den außergewöhnlichsten Immobilien der Welt inserieren bei JamesEdition.
- Angebote von Sotheby's, Christie's, BARNES und Engel & Völkers
- Jedes Angebot wird vor der Veröffentlichung geprüft
- Verbinden Sie sich direkt mit verifizierten Maklern
Indem Sie fortfahren, akzeptieren Sie unsere Nutzungsbedingungen und Datenschutzrichtlinie.