$1,159,814
New Milton, Hampshire
- 4 Schlafz.
- 2 Bäder
- Aktualisiert: August 29
Über die Immobilie
Beschreibung wurde automatisch übersetzt.
Die Beschreibung wird in der Originalsprache angezeigt.
Covered entrance with attractive Travertine tiled floor, front door to:
Impressive Reception Hall 28’9” x 10’ (8.76m x 3.05m)
Built in airing cupboard also housing central heating boiler, further good sized built in coats/storage cupboard with shelving, hatch to loft space with ladder providing excellent storage, partially boarded.
Sitting Room 18’ x 17’8” (5.49m x 5.38m)
Double op
Impressive Reception Hall 28’9” x 10’ (8.76m x 3.05m)
Built in airing cupboard also housing central heating boiler, further good sized built in coats/storage cupboard with shelving, hatch to loft space with ladder providing excellent storage, partially boarded.
Sitting Room 18’ x 17’8” (5.49m x 5.38m)
Double op
Covered entrance with attractive Travertine tiled floor, front door to:
Impressive Reception Hall 28’9” x 10’ (8.76m x 3.05m)
Built in airing cupboard also housing central heating boiler, further good sized built in coats/storage cupboard with shelving, hatch to loft space with ladder providing excellent storage, partially boarded.
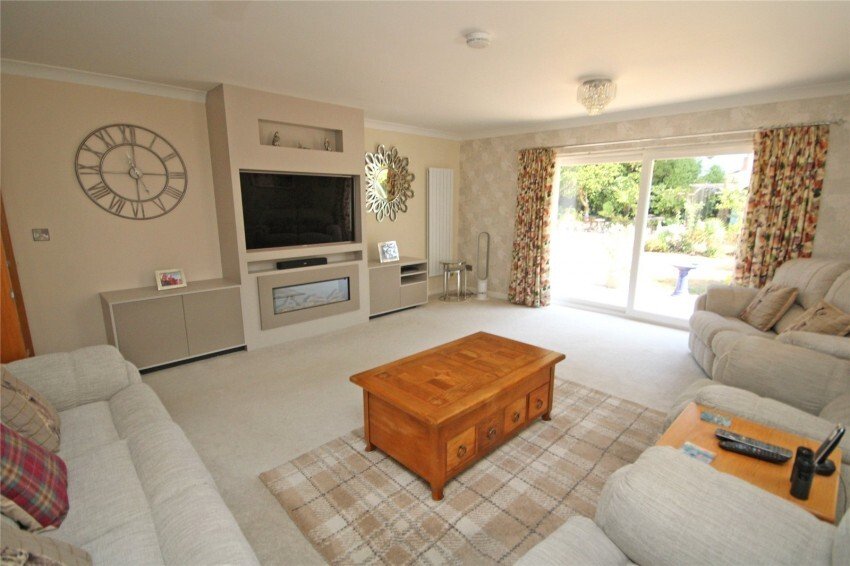
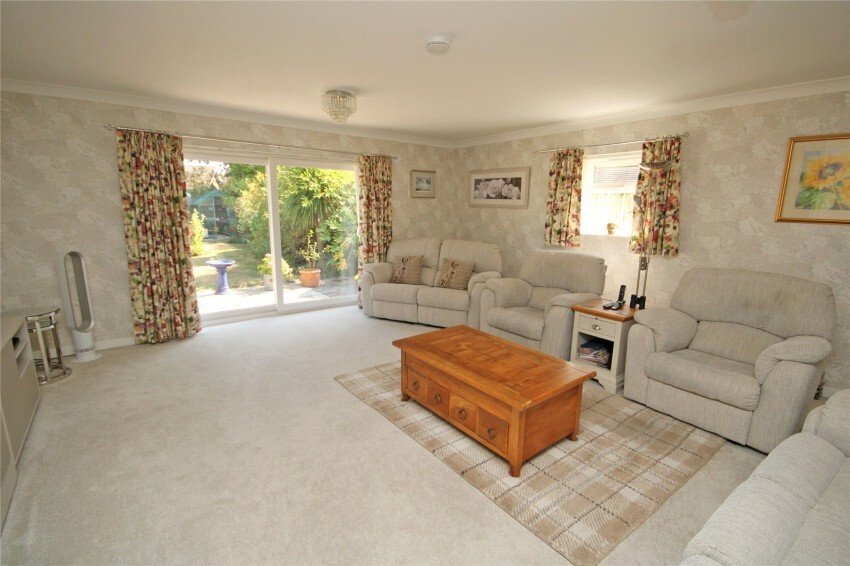
Sitting Room 18’ x 17’8” (5.49m x 5.38m)
Double opening doors from reception hall. Media wall with storage cupboard, feature electric fire being remote controlled. Window to side and double glazed sliding patio doors to the rear garden.
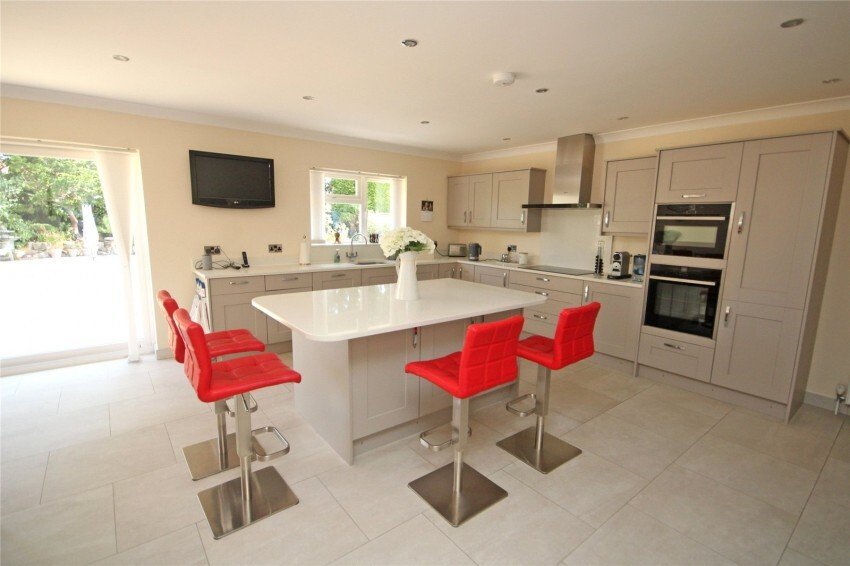
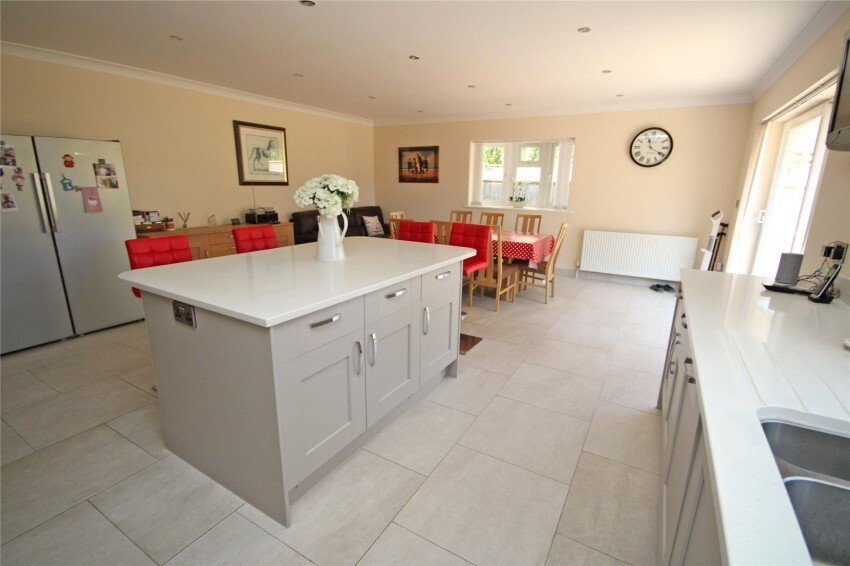
Kitchen/Family/Dining Room 24’ x 18’3” (7.32m x 5.56m)
Comprising quartz work surfaces with inset bowl and a third single drainer sink unit with Franke mixer tap, excellent range of soft close drawers and cupboards below, inset five ring Neff induction hob with extractor hood over, built in Neff double oven incorporating microwave, integrated dishwasher, central island unit incorporating breakfast bar with drawers and cupboards below, matching full length larder cupboard, tiled flooring. Windows to side and rear with sliding doors to the rear garden.
Utility Room 10’ (3.05) x 5’6” (1.68) maximum measurements
Being part tiled comprising single bowl single drainer sink unit with mixer taps, storage cupboard below, space and plumbing for washing machine and separate dryer, wall mounted cupboards, personal door to integral garage.
Bedroom One 15’10” x 12’1” (4.83m x 3.68m)
Built in double wardrobe cupboard, bay window to front.
En Suite Shower Room Being fully tiled comprising inset wash hand basin with mixer tap, storage cupboard below, low level w.c., double shower cubicle with fixed head shower over and further hand held attachment, tiled flooring, heated towel rail.
Bedroom Two 15’4” (4.67) x 12’8” (3.86) maximum measurements
Built in double wardrobe cupboard, bay window to front.
Bedroom Three 16’4” x 9’6” (4.98m x 2.9m)
Built in double wardrobe cupboard, bay window to side.
Bedroom Four 12’1” x 11’ (3.68m x 3.35m)
Built in double wardrobe cupboard, further fitted drawer unit with cupboards over, suitable for study area. Window to side.
Main Bathroom Being part tiled comprising inset wash hand basin with mixer tap, excellent range of storage cupboards below, low level w.c., bath with mixer tap and separate shower over, window to side.
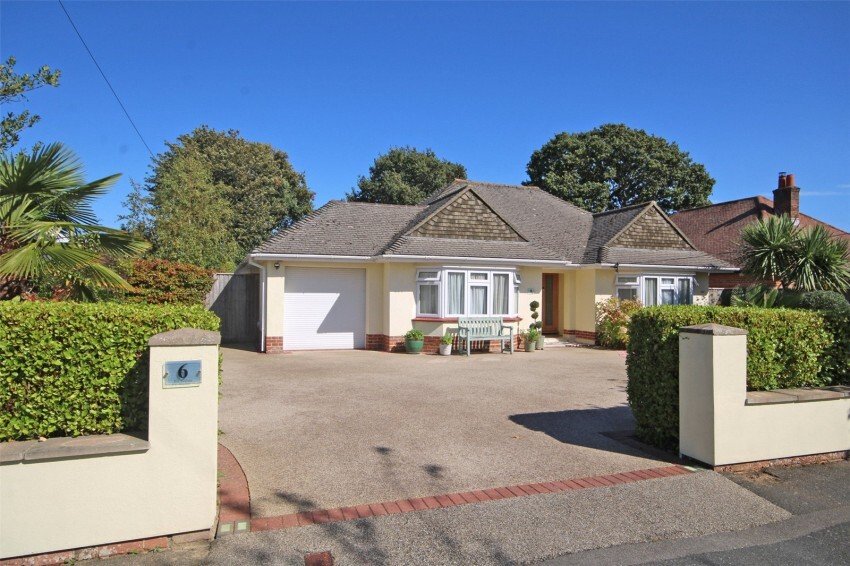
Outside The property has an excellent sized frontage, bordered by low walling and hedging. Driveway provides parking for four/five cars with mature shrub and flower borders leading to:
Integral Garage 22’4” x 8’11” (6.8m x 2.72m)
With electric roller up and over door, ample power and lighting, tiled flooring, hatch to additional loft space, being of a good size. Door to side.
Side gate gives pedestrian access to:
The Rear Garden with full length patio terrace, well enclosed by fencing and being laid to lawn, well stocked with mature shrub and flower borders. Further patio with raised rockery, timber garden chalet and greenhouse, central pergola, external power point, lighting and outside water tap.
Impressive Reception Hall 28’9” x 10’ (8.76m x 3.05m)
Built in airing cupboard also housing central heating boiler, further good sized built in coats/storage cupboard with shelving, hatch to loft space with ladder providing excellent storage, partially boarded.
Sitting Room 18’ x 17’8” (5.49m x 5.38m)
Double opening doors from reception hall. Media wall with storage cupboard, feature electric fire being remote controlled. Window to side and double glazed sliding patio doors to the rear garden.
Kitchen/Family/Dining Room 24’ x 18’3” (7.32m x 5.56m)
Comprising quartz work surfaces with inset bowl and a third single drainer sink unit with Franke mixer tap, excellent range of soft close drawers and cupboards below, inset five ring Neff induction hob with extractor hood over, built in Neff double oven incorporating microwave, integrated dishwasher, central island unit incorporating breakfast bar with drawers and cupboards below, matching full length larder cupboard, tiled flooring. Windows to side and rear with sliding doors to the rear garden.
Utility Room 10’ (3.05) x 5’6” (1.68) maximum measurements
Being part tiled comprising single bowl single drainer sink unit with mixer taps, storage cupboard below, space and plumbing for washing machine and separate dryer, wall mounted cupboards, personal door to integral garage.
Bedroom One 15’10” x 12’1” (4.83m x 3.68m)
Built in double wardrobe cupboard, bay window to front.
En Suite Shower Room Being fully tiled comprising inset wash hand basin with mixer tap, storage cupboard below, low level w.c., double shower cubicle with fixed head shower over and further hand held attachment, tiled flooring, heated towel rail.
Bedroom Two 15’4” (4.67) x 12’8” (3.86) maximum measurements
Built in double wardrobe cupboard, bay window to front.
Bedroom Three 16’4” x 9’6” (4.98m x 2.9m)
Built in double wardrobe cupboard, bay window to side.
Bedroom Four 12’1” x 11’ (3.68m x 3.35m)
Built in double wardrobe cupboard, further fitted drawer unit with cupboards over, suitable for study area. Window to side.
Main Bathroom Being part tiled comprising inset wash hand basin with mixer tap, excellent range of storage cupboards below, low level w.c., bath with mixer tap and separate shower over, window to side.
Outside The property has an excellent sized frontage, bordered by low walling and hedging. Driveway provides parking for four/five cars with mature shrub and flower borders leading to:
Integral Garage 22’4” x 8’11” (6.8m x 2.72m)
With electric roller up and over door, ample power and lighting, tiled flooring, hatch to additional loft space, being of a good size. Door to side.
Side gate gives pedestrian access to:
The Rear Garden with full length patio terrace, well enclosed by fencing and being laid to lawn, well stocked with mature shrub and flower borders. Further patio with raised rockery, timber garden chalet and greenhouse, central pergola, external power point, lighting and outside water tap.
-
Art der Immobilie
Haus
Funktionen
Erkunden Sie die Gegend
New Milton, England
Auf Google Maps anzeigen
Preis pro sqft
Niedrig
Hoch
Vor 7 Monaten beigetreten
Sie haben sich nach diesem Objekt erkundigt
Der Agent wird sich in Kürze mit Ihnen in Verbindung setzen
Gelistet von
85
Angebote
2026
Beigetreten
Besichtigung mit the agent buchen
Wählen Sie ein Datum und ob Sie eine virtuelle oder persönliche Besichtigung mit dem Makler wünschen.
Bevorzugtes Datum
Art der Tour
Zuletzt aktualisiert
August 29
Erstmalig gelistet
August 28
Angebotsreferenz
NEM260101
Das Vertrauen der führenden Makler der Welt
Die Makler hinter den außergewöhnlichsten Immobilien der Welt inserieren bei JamesEdition.
- Angebote von Sotheby's, Christie's, BARNES und Engel & Völkers
- Jedes Angebot wird vor der Veröffentlichung geprüft
- Verbinden Sie sich direkt mit verifizierten Maklern
Indem Sie fortfahren, akzeptieren Sie unsere Nutzungsbedingungen und Datenschutzrichtlinie.