Exklusive Reihen Und Doppelhäuser Am Idyllischen Hunyadi Park Mit Blick In Den Park Im Altort Maria
- 3 Schlafz.
- 2 Bäder
- 1,238 Sqft
- Aktualisiert: Oktober 2
Über die Immobilie
Exclusive terraced and semi-detached houses at the idyllic Hunyadi Park with park views in the OLD TOWN MARIA ENZERSDORF!
House 10 + 11: Now 5% price reduced and a voucher worth EUR 12,000 gifted.*
*The list price for houses 10 and 11 has been reduced by 5%, and anyone who submits an unconditional purchase offer at the valid list price by December 15, 2026, will
Exclusive terraced and semi-detached houses at the idyllic Hunyadi Park with park views in the OLD TOWN MARIA ENZERSDORF!
House 10 + 11: Now 5% price reduced and a voucher worth EUR 12,000 gifted.*
*The list price for houses 10 and 11 has been reduced by 5%, and anyone who submits an unconditional purchase offer at the valid list price by December 15, 2026, will receive a kitchen voucher worth €12,000 as a gift. The voucher is only granted upon purchase of house 10 or 11 and will be handed over at the transfer of ownership. This offer is non-transferable, cannot be combined with other promotions, and cannot be paid out in cash or redeemed.
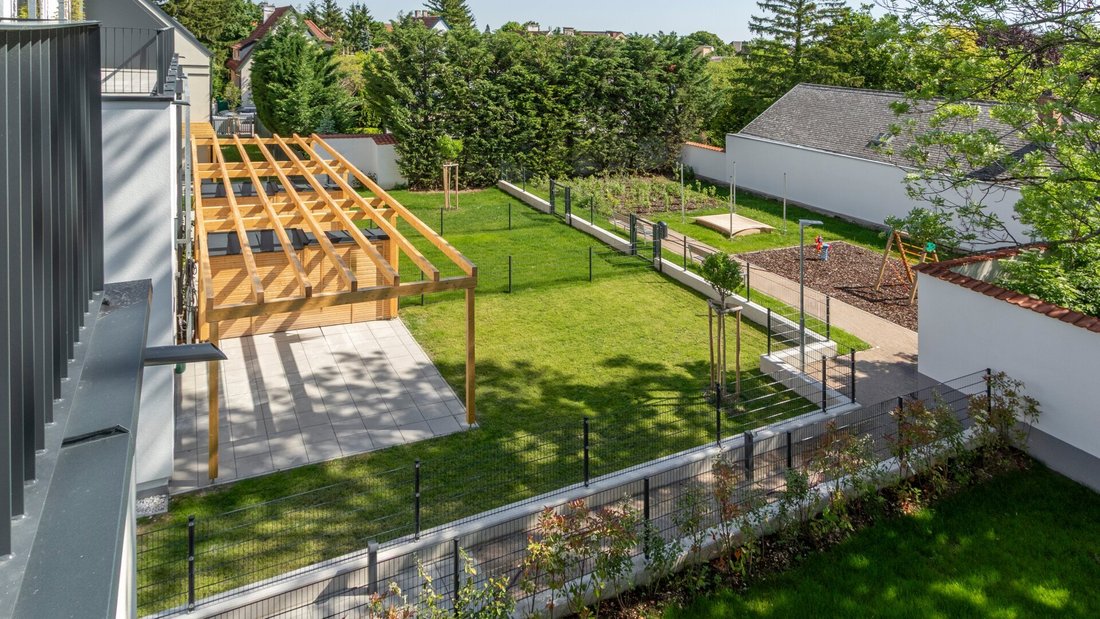
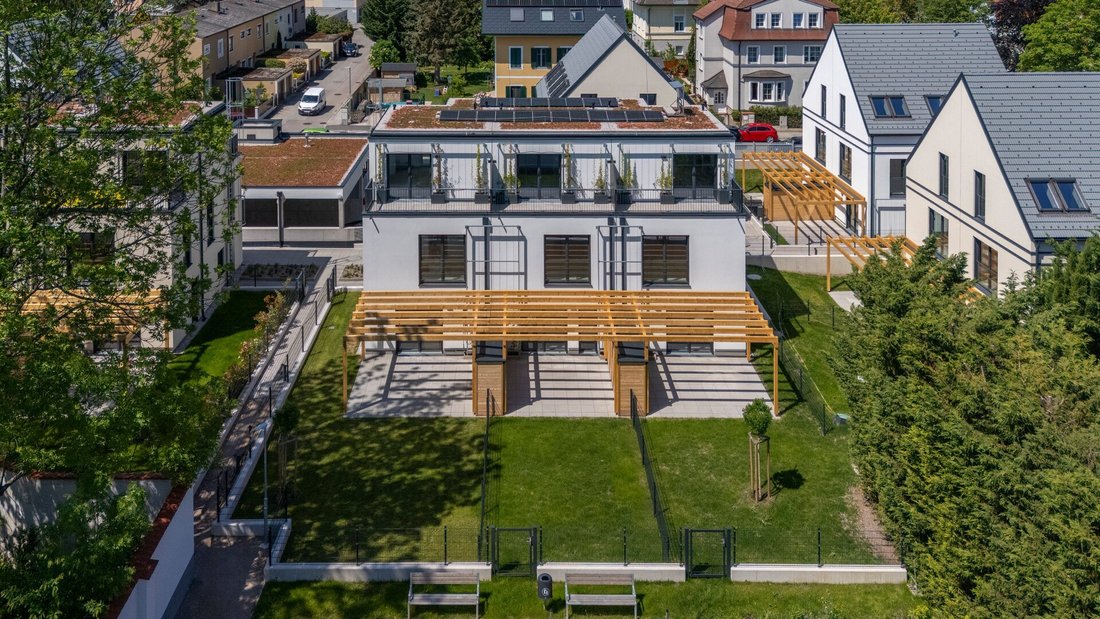
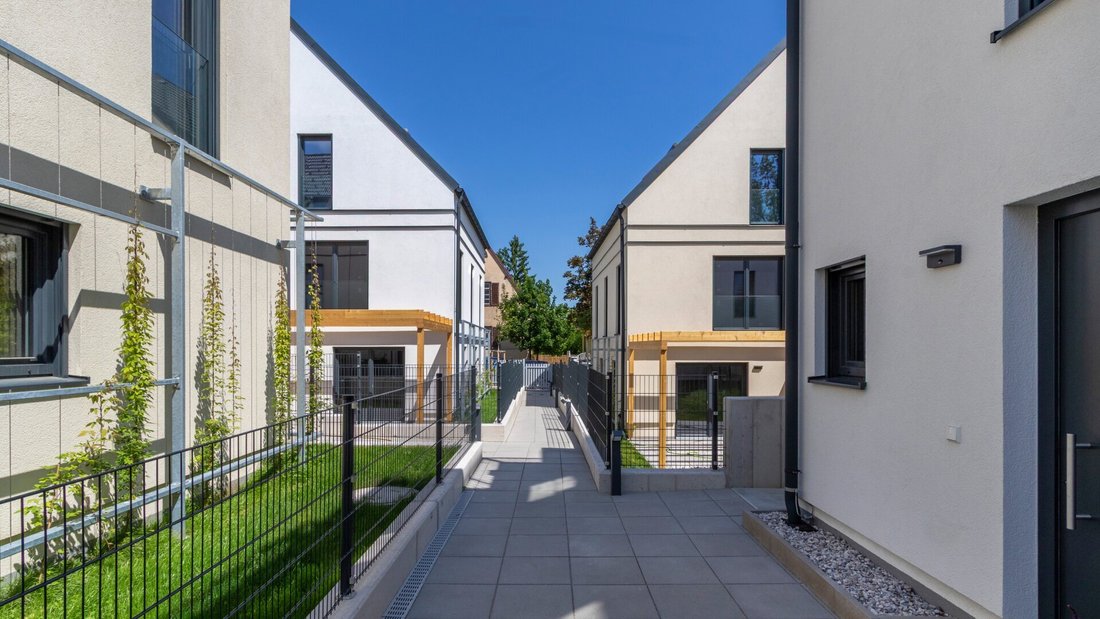
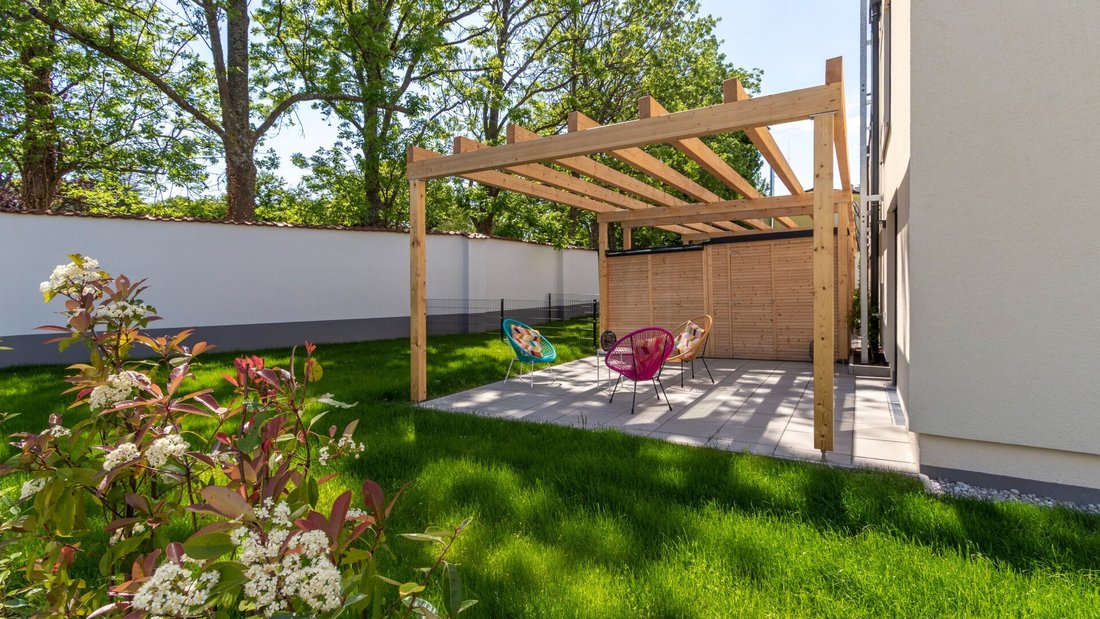
South of Vienna, in the old town of Maria Enzersdorf, in a central location, 15 semi-detached and terraced houses are currently being built on an area of over 3,000 m². They offer approximately 98 m² to 117 m² of living space with gardens, terraces, state-of-the-art equipment, and ecological air heat pumps, available in shell or turnkey condition.
Special highlights include thoughtful room planning and high-quality materials. All houses are spread over three levels and feature 4 rooms and 2 bathrooms, perfect for families who want to live in a rural setting but still have everything within walking distance.
The wonderful quiet residential location is characterized by an idyllic park view (Hunyadi Castle), three large parks nearby, and good public transport connections. Additionally, the recreational area around Liechtenstein Castle is within walking distance, featuring a large playground and numerous dining options.
The elementary school, after-school care, and kindergarten are just a one-minute walk away, all in one building.
Secondary schools are easily accessible by bus (stop 1 minute away) to Mödling and Perchtoldsdorf.
All properties are sold commission-free and can also be purchased as investment properties.
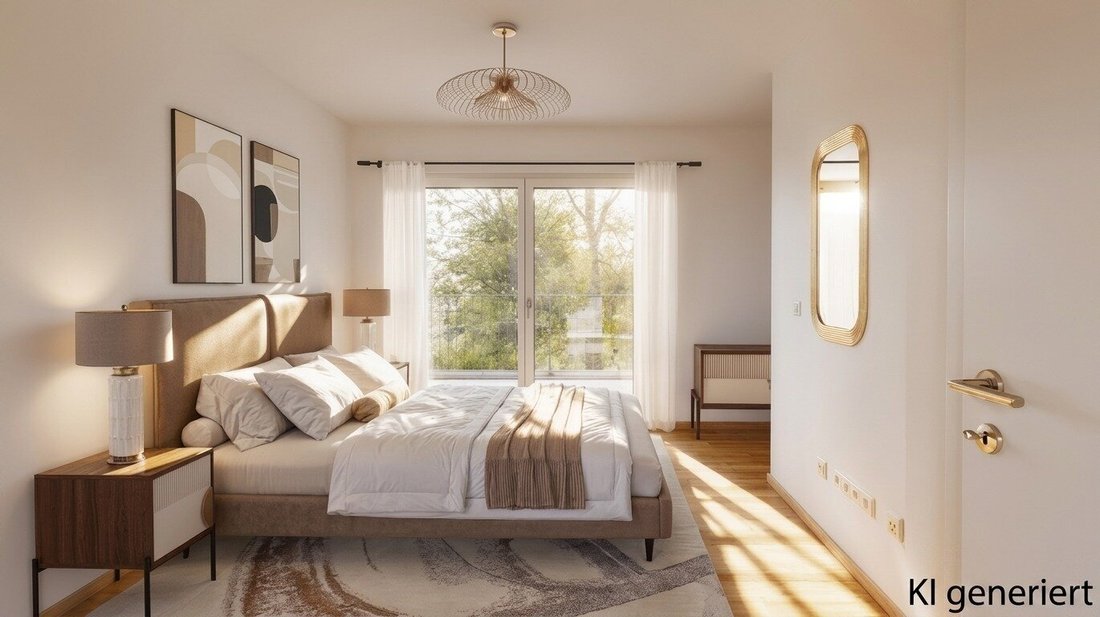
Some photos are visualizations; the current condition of the houses is shell-ready, with only one house fully finished turnkey.
© Photos by photographer Irene Schanda
The individual houses are sold without underground parking spaces, but buyers are free to purchase two parking spaces per house at €25,000 each. It is also possible to rent an underground parking space instead of buying.
High-quality features
* Underfloor heating
* Kitchen connections available
* Underground garage
* Air heat pump
* Bicycle room
* Double/multiple glazing
* Children’s playground
Available units
* Semi-detached house Top 1: Living area approx. 114.93 m², garden terrace approx. 23.78 m², garden approx. 80.64 m², price €764,900 shell-ready; €814,900 turnkey
* Semi-detached house Top 2: Living area approx. 114.96 m², garden terrace approx. 23.78 m², garden approx. 55.23 m², price €749,500 shell-ready; €799,500 turnkey
* End-terrace house Top 3: Living area approx. 102.97 m², garden terrace approx. 24.81 m², terrace approx. 13.17 m², garden approx. 134.5 m², price €743,300 shell-ready; €783,300 turnkey
* Terrace house Top 4: Living area approx. 108.52 m², garden terrace approx. 24.57 m², terrace approx. 8.93 m², garden approx. 34.69 m², price €682,900 shell-ready; €722,900 turnkey
* Terrace house Top 5: Living area approx. 108.53 m², garden terrace approx. 24.25 m², terrace approx. 8.93 m², garden approx. 34.28 m², price €682,700 shell-ready; €722,700 turnkey
* End-terrace house Top 6: Living area approx. 99.31 m², garden terrace approx. 24.81 m², terrace approx. 17.51 m², garden approx. 128.6 m², price €747,700 turnkey
* End-terrace house Top 7: Living area approx. 103.00 m², garden terrace approx. 24.80 m², terrace approx. 13.35 m², garden approx. 101.15 m², SOLD!
* Mid-terrace house Top 8: Living area approx. 108.53 m², garden terrace approx. 24.25 m², terrace approx. 8.93 m², garden approx. 52.81 m², price €695,500 shell-ready; €735,500 turnkey
* End-terrace house Top 9: Living area approx. 103.00 m², garden terrace approx. 24.80 m², terrace approx. 13.45 m², garden approx. 83.77 m², SOLD!
* Semi-detached house Top 10: Living area approx. 114.91 m², garden terrace approx. 23.78 m², garden approx. 45.82 m², price €731,880 turnkey
* Semi-detached house Top 11: Living area approx. 114.93 m², garden terrace approx. 23.78 m², garden approx. 68.83 m², price €743,755 turnkey
* Semi-detached house Top 12: Living area approx. 112.64 m², garden terrace approx. 23.78 m², garden approx. 80.68 m², price €798,800 shell-ready; €848,800 turnkey
* Semi-detached house Top 13: Living area approx. 113.44 m², garden terrace approx. 23.78 m², garden approx. 45.31 m², price €777,200 shell-ready; €827,200 turnkey
* Semi-detached house Top 14: Living area approx. 113.45 m², garden terrace approx. 23.78 m², garden approx. 71.09 m², price €794,800 shell-ready; €844,800 turnkey
* Semi-detached house Top 15: Living area approx. 113.46 m², garden terrace approx. 23.78 m², garden approx. 105.98 m², price €823,100 shell-ready; €873,100 turnkey
Available: immediately
This is a project by Raiffeisen WohnBau.
Location/Public Transport
The U6 subway can be reached by commuter train in about 14 minutes. It takes just under 20 minutes to reach the U1 subway line with further connections to inner-city transport. The A21 - A2 motorway junction is reachable by car in 9 minutes.
The quiet residential location offers an idyllic park view and three large parks nearby. A school center is within walking distance, and various schools for all age groups are accessible by bus.
Energy certificates valid until 23.3.2033
* Houses 1, 2: HWB 34.0 kWh/m²a, fGee 0.58
* Houses 3, 4, 5, 6: HWB 34.7 kWh/m²a, fGee 0.55
* Houses 7, 8, 9: HWB 34.7 kWh/m²a, fGee 0.57
* Houses 10, 11: HWB 31.1 kWh/m²a, fGee 0.57
* Houses 12, 13: HWB 33.3 kWh/m²a, fGee 0.56
* Houses 14, 15: HWB 33.3 kWh/m²a, fGee 0.56
Key data semi-detached house Top 1:
* Living area approx. 114.93 m²
* Garden terrace approx. 23.78 m²
* Garden approx. 80.64 m²
* 4 rooms
* 2 bathrooms
* 2 toilets
* 2 underground parking spaces
Purchase price €764,900 shell-ready
Monthly operating costs:
General operating costs: €156.69 + 10% VAT
Monthly reserve: €63.76
Total operating costs including VAT per month: €236.12
Hot water, electricity, and heating are billed separately according to consumption.
We point out that there is a family or economic close relationship between the agent and the third party to be mediated.
-
Art der Immobilie
Haus
-
Baujahr
2024
-
Preis/Quadratfuß
$696
Erkunden Sie die Gegend
Der Agent wird sich in Kürze mit Ihnen in Verbindung setzen
Gelistet von
Besichtigung mit the agent buchen
Wählen Sie ein Datum und ob Sie eine virtuelle oder persönliche Besichtigung mit dem Makler wünschen.
Das Vertrauen der führenden Makler der Welt
Die Makler hinter den außergewöhnlichsten Immobilien der Welt inserieren bei JamesEdition.
- Angebote von Sotheby's, Christie's, BARNES und Engel & Völkers
- Jedes Angebot wird vor der Veröffentlichung geprüft
- Verbinden Sie sich direkt mit verifizierten Maklern
Indem Sie fortfahren, akzeptieren Sie unsere Nutzungsbedingungen und Datenschutzrichtlinie.