5 Zimmer Maisonette In Passivhausbauweise Auf 3 Stockwerken — Balkon, Garten Und Terrasse
- 4 Schlafz.
- 1 Bäder
- 1,576 Sqft
- Aktualisiert: Oktober 14
Über die Immobilie
MODERN FAMILY LIVING IN A PASSIVE HOUSE – AVAILABLE IMMEDIATELY
For sale is a spacious new apartment spread over 3 floors with approximately 146.40 m² of total space, complemented by a balcony of about 8 m² and a private garden with a terrace. Upon entering, the apartment impresses with an open feeling of space and plenty of room for the whole family. The building was constructe
MODERN FAMILY LIVING IN A PASSIVE HOUSE – AVAILABLE IMMEDIATELY
For sale is a spacious new apartment spread over 3 floors with approximately 146.40 m² of total space, complemented by a balcony of about 8 m² and a private garden with a terrace. Upon entering, the apartment impresses with an open feeling of space and plenty of room for the whole family. The building was constructed entirely as a new build in passive house standard, combining contemporary living comfort with the highest energy efficiency.
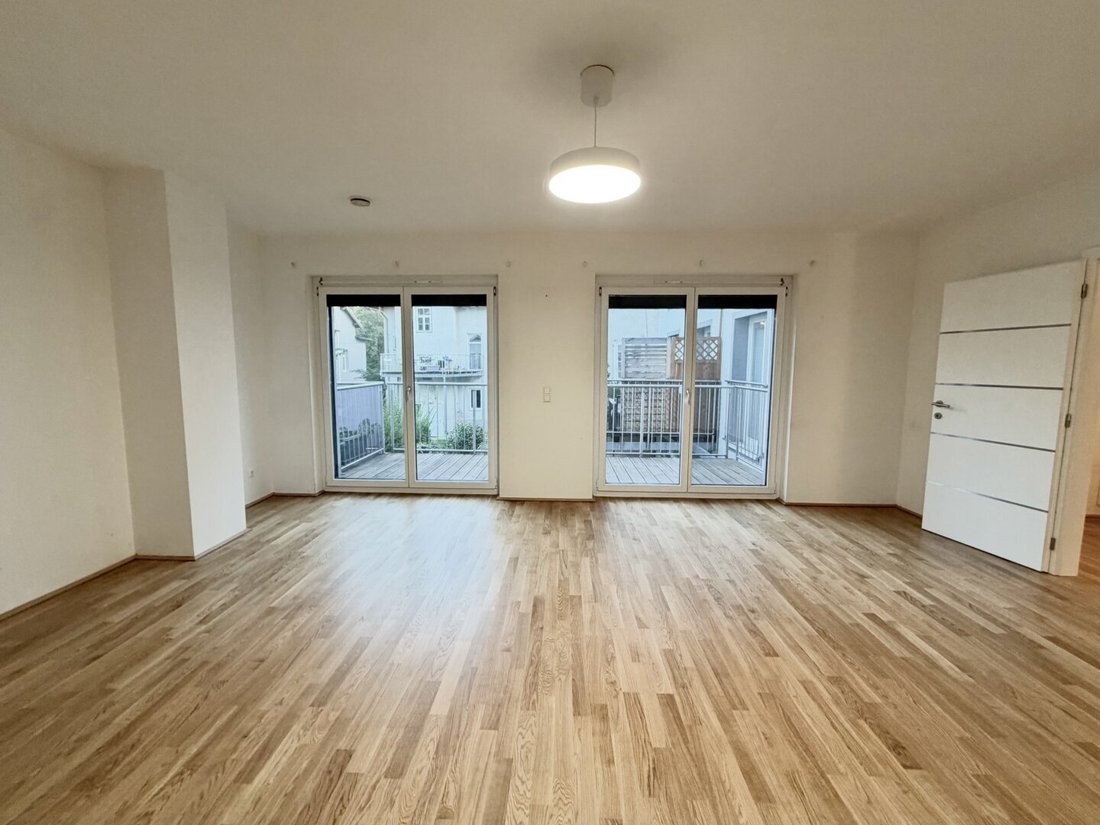
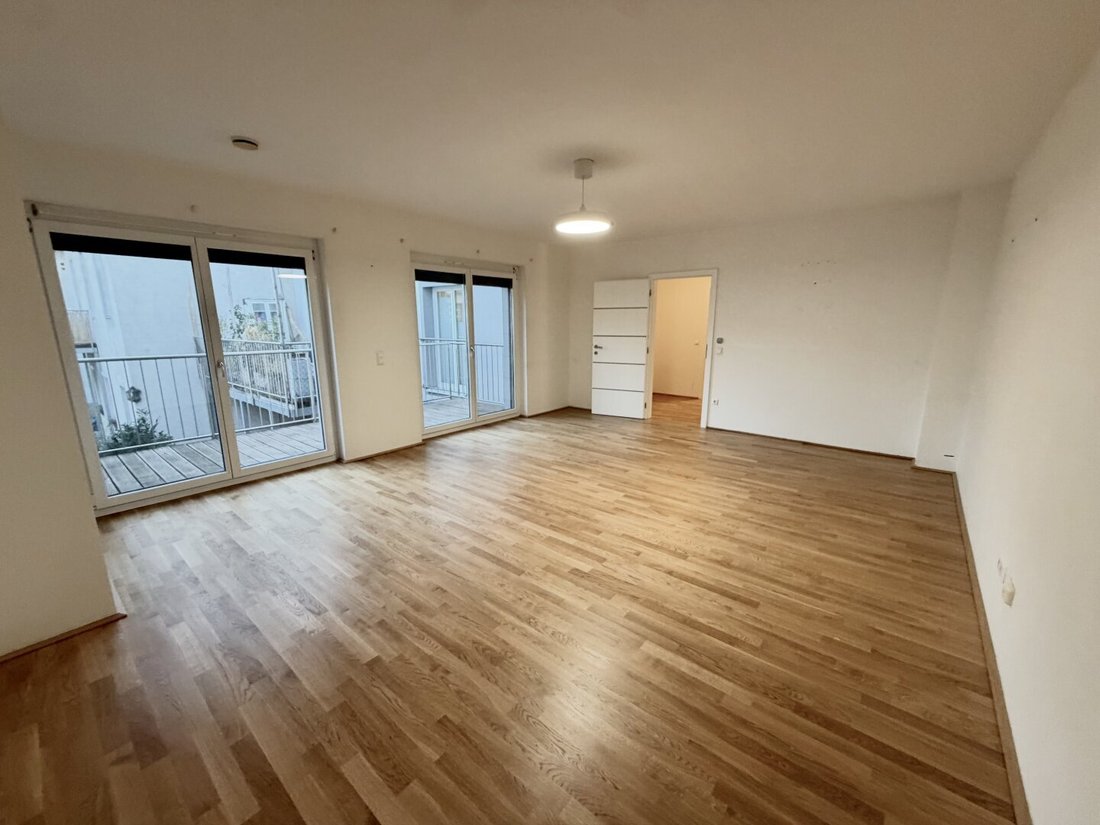
The heart of the apartment is the generous living kitchen, serving as a central meeting point for family and guests. Five rooms offer flexible usage options – as bedrooms, children’s rooms, a study, or guest rooms. With a large bathroom and 2 separate toilets, everyday comfort is ensured even for larger families.
ROOM LAYOUT AT A GLANCE
- Ground floor
- Entrance hall with staircase
- Separate kitchen with branded fitted kitchen
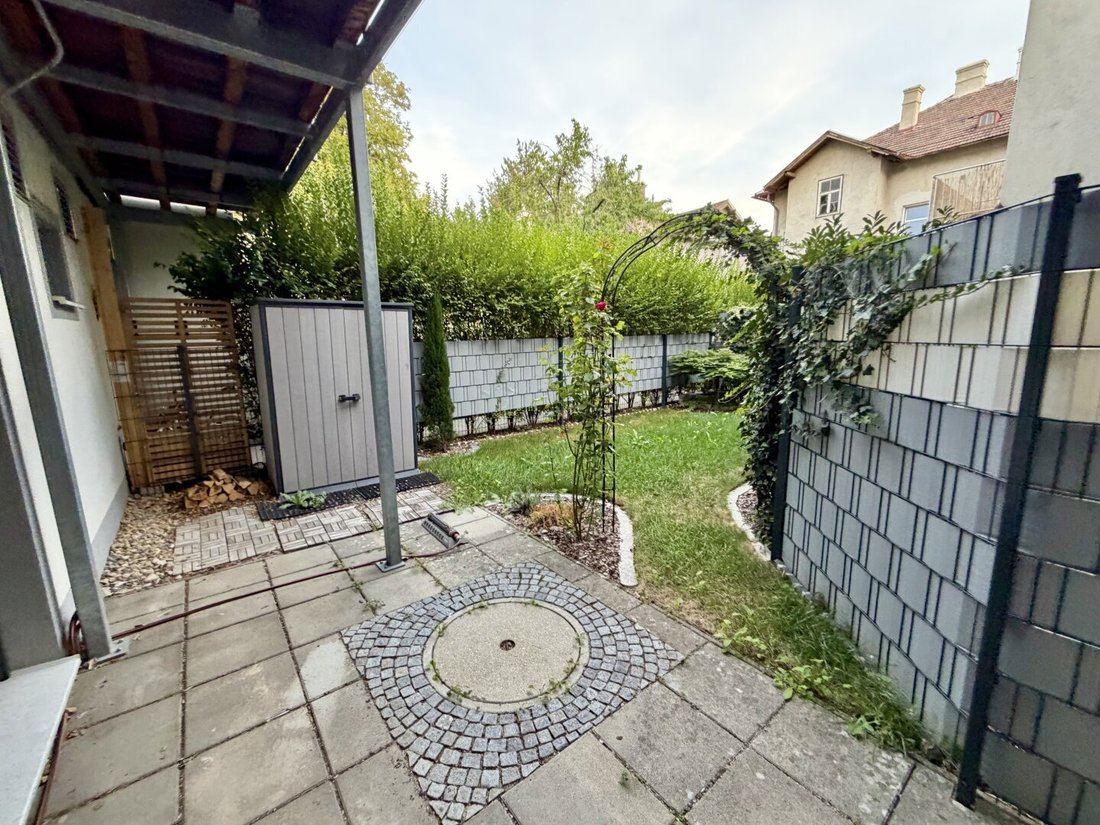
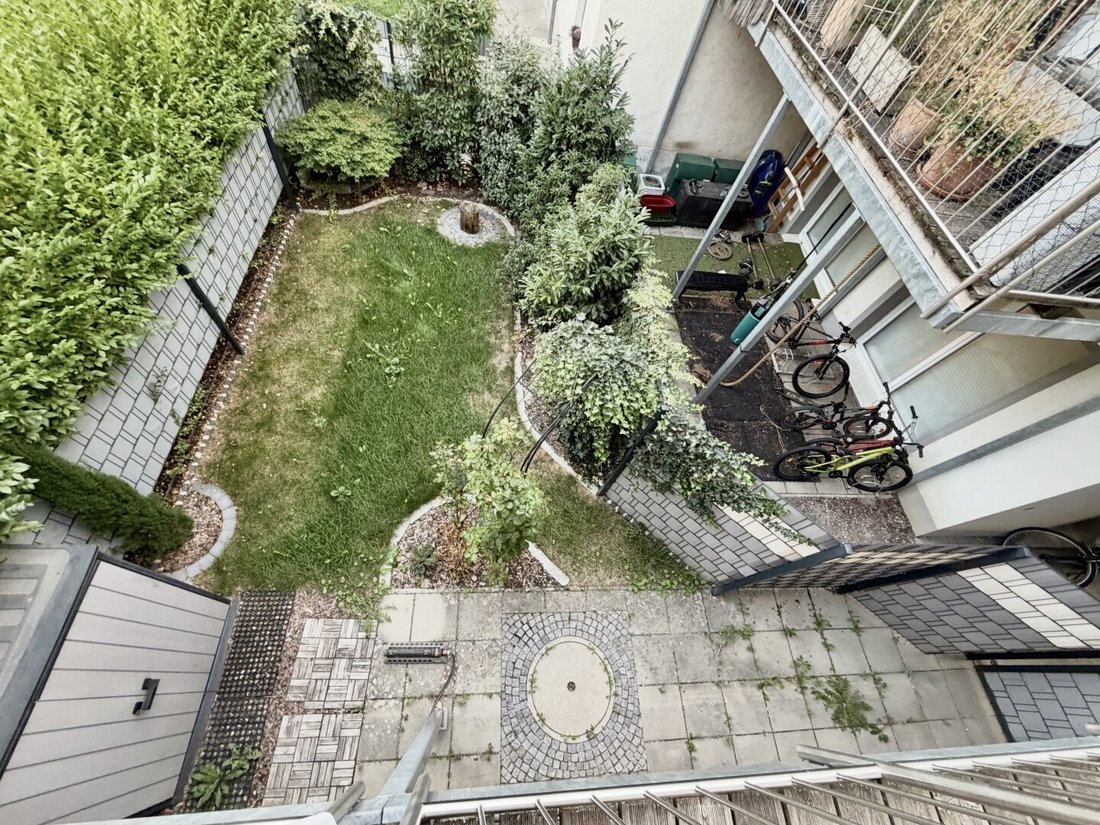
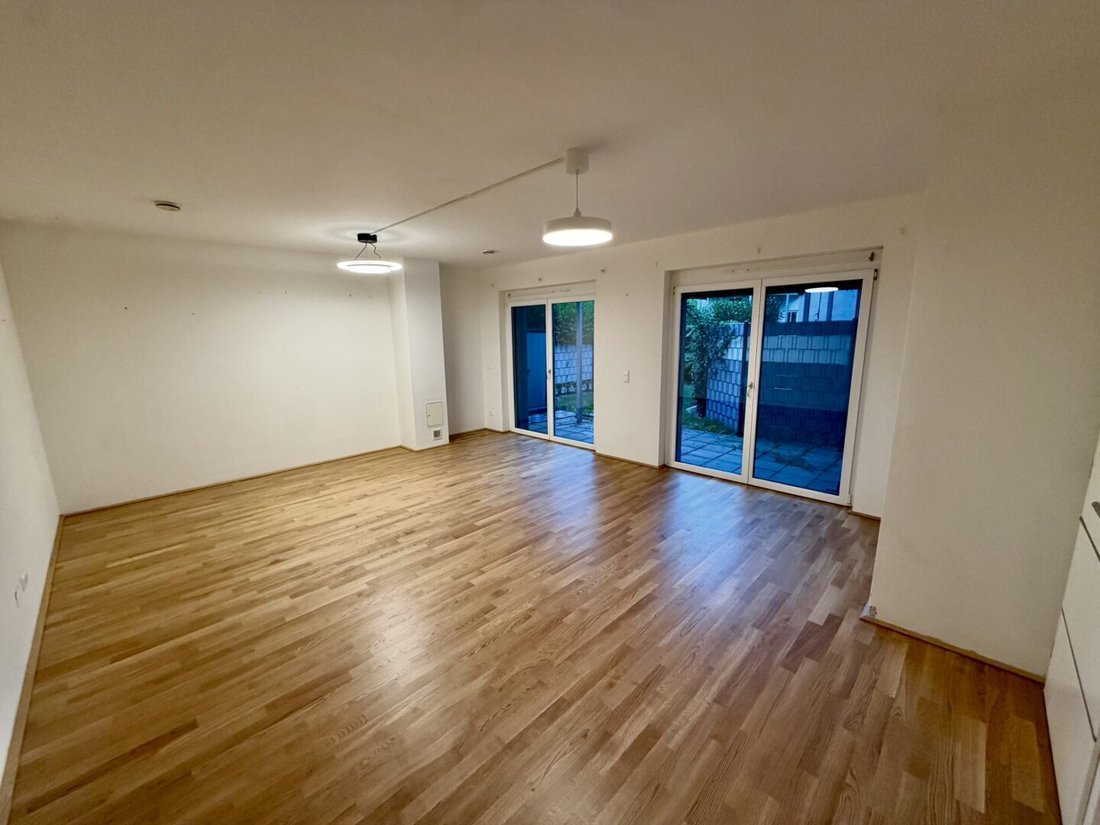
- Large room with access to terrace and garden
- Toilet
- Upper floor
- Entrance hall with staircase
- 2 rooms
- Balcony of approx. 7.45 m²
- Attic floor
- Entrance hall with staircase
- 2 rooms
- Large bathroom
- Toilet
KEY FACTS & FEATURES
- Total area: approx. 146.40 m² plus approx. 7.45 m² balcony and garden/terrace of approx. 42.38 m²
- 5 rooms plus separate kitchen
- Branded fitted kitchen, furnished, including stove with glass-ceramic cooktop and built-in sink with single-lever mixer
- Large bathroom with shower and bathtub, plus 2 additional toilets
- Plastic windows with insulating glazing
- New build in passive house standard
- Ready to move in immediately
TECHNOLOGY & BUILDING CONDITION
The building is a complete new construction in passive house standard. A controlled ventilation system with heat recovery ensures fresh air and a pleasant indoor climate all year round – without heat loss from window ventilation. Energy supply is via electricity. Plastic windows with insulating glazing support excellent insulation. Monthly operating costs are approximately €454.98, including reserves.
ADDED VALUE & FUTURE
A passive house stands for low energy demand, low dependence on fossil fuels, and long-term predictable housing costs. Combined with the generous space, private outdoor area, and central location in the town center, this apartment is ideal for families – and also as a sustainable investment with long-term financial security. The unit is delivered with a branded fitted kitchen – a clear added value that makes moving in especially easy.
MAKE YOUR DREAM OF SUSTAINABLE LIVING IN THE GREEN SOUTH OF VIENNA COME TRUE!
Please note that there is a familial or economic close relationship between the agent and the third party to be mediated.
The agent acts as a dual agent.
This apartment is located in Maria Enzersdorf, right on the border with Mödling. The Klarissenkloster is directly next door, and the old town of Mödling as well as the green areas around Liechtenstein Castle and the Föhrenberge Nature Park are quickly accessible.
Everyday shopping needs are just a few minutes’ walk away: Billa (approx. 320 m) and Penny (approx. 370 m) are easily reachable on foot, as are the post office, bank, pharmacy, and town hall. Several restaurants nearby invite you to enjoy dining out. Kindergarten (approx. 250 m) and primary school (approx. 370 m) are within walking distance – a clear advantage for families.
PUBLIC TRANSPORT CONNECTIONS
- Bus (lines [hidden information], stops Franz-Josef-Straße and Franziskanerplatz): a few minutes on foot
- Mödling train station (S-Bahn and regional trains): approx. 1 km
- Motorway access A2: approx. 2.3 km
- Vienna city border: only about 10 minutes by car
The bus lines connect you directly to Mödling station, an important transport hub in the south of Vienna. From there, you can reach Vienna Meidling by S-Bahn in about 15 minutes. This combines quiet living in the town center with optimal access to the capital city.
-
Art der Immobilie
Wohnung
-
Etagen
3
-
Baujahr
2013
-
Preis/Quadratfuß
$478
Erkunden Sie die Gegend
Der Agent wird sich in Kürze mit Ihnen in Verbindung setzen
Gelistet von
Besichtigung mit the agent buchen
Wählen Sie ein Datum und ob Sie eine virtuelle oder persönliche Besichtigung mit dem Makler wünschen.
Das Vertrauen der führenden Makler der Welt
Die Makler hinter den außergewöhnlichsten Immobilien der Welt inserieren bei JamesEdition.
- Angebote von Sotheby's, Christie's, BARNES und Engel & Völkers
- Jedes Angebot wird vor der Veröffentlichung geprüft
- Verbinden Sie sich direkt mit verifizierten Maklern
Indem Sie fortfahren, akzeptieren Sie unsere Nutzungsbedingungen und Datenschutzrichtlinie.