$840,472
Gewerbeimmobilien In Limoges
- 8,429 Sqft
- Aktualisiert: Gestern
- 3
Über die Immobilie
Beschreibung wurde automatisch übersetzt.
Die Beschreibung wird in der Originalsprache angezeigt.
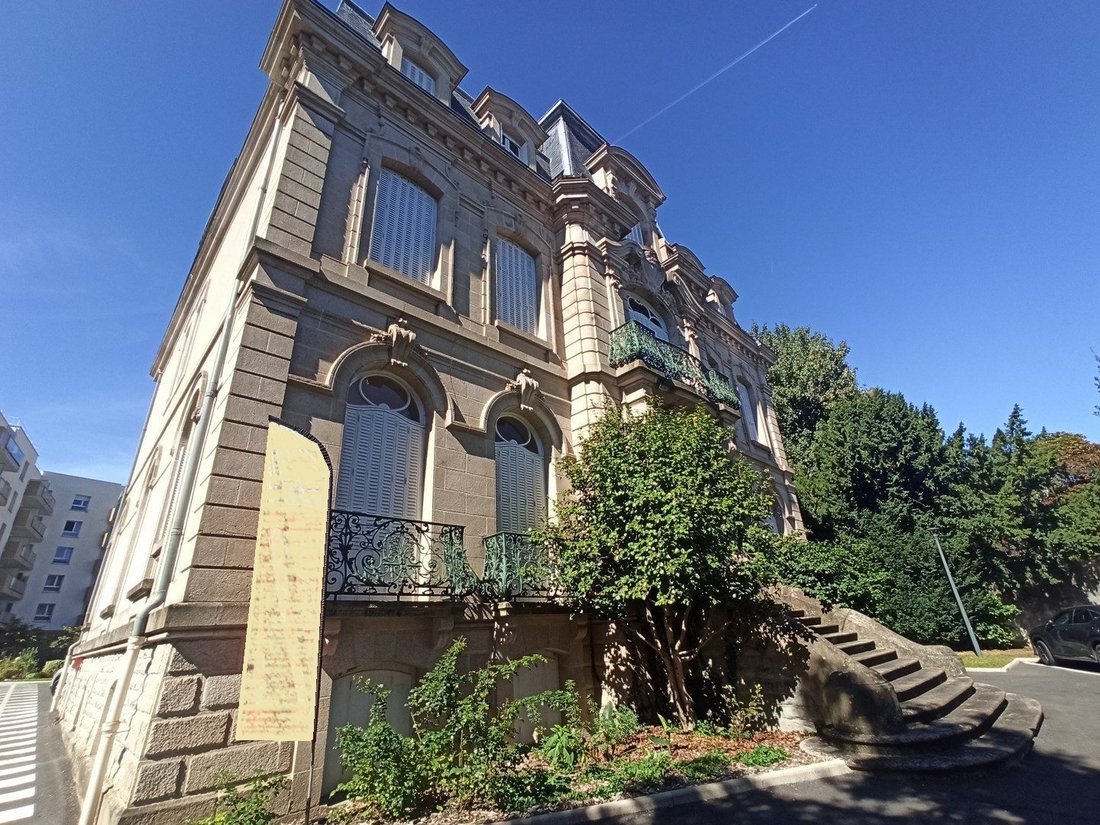
Wir sind in LIMOGES, auf einer Axe Entrant/Sortant circulant de la City. Nous y vendons, elevé sur un terrain de 1.325m² (UA1), un Hôtel Particulier d’architectes à usage Habitation (Change destination possible), edifié fin XIX/début XXème, d’une développée de 617 m² habitables (RDC, R+1 &; R+2), + 234m² exploitables en RDJ semi-enterré &; Keller, + 39 m², nutzbar im Dachboden. 5 private u
We are in LIMOGES, on a main incoming/outgoing road of the city. We are selling, situated on a 1,325m² plot (UA1), an architect-designed Hôtel Particulier for residential use (change of use possible), built at the end of the 19th/beginning of the 20th century, with a developed living area of 617 m² (ground floor, first and second floors), plus 234m² usable in the semi-basement garden level and cel
Wir sind in LIMOGES, auf einer Axe Entrant/Sortant circulant de la City. Nous y vendons, elevé sur un terrain de 1.325m² (UA1), un Hôtel Particulier d’architectes à usage Habitation (Change destination possible), edifié fin XIX/début XXème, d’une développée de 617 m² habitables (RDC, R+1 &; R+2), + 234m² exploitables en RDJ semi-enterré &; Keller, + 39 m², nutzbar im Dachboden. 5 private und externe Parkplätze. Das Wächterhaus ist 50 m² groß und erstreckt sich über zwei Ebenen. + Die Höhle ist 25 m² groß und schließt an Bien an.1°) RDC: Etwa 247 m² mit mehrfachem Zugang (Péron de Prestige) auf einem Plateau, das insbesondere aus einer 47 m² großen Halle mit einer großen Treppe besteht, von 2 großen Gebäuden von ca. 45 m², etwa 26,5 m², rund 24,6 m² großes Büro-/Vorgebäude, ca. 24,6 m², ein Wintergarten/Bogenfenster (36,3 m²) und zwei Treppenzugänge ins Untergeschoss. Möglicher Ascenseur ext. PMR.2°) R+1: Etwa 178 m² mit Zugang über die Treppe: Hochebene, bestehend aus 5 Hauptzimmern (ohne Schlafzimmer) von 18,9 bis 27,5 m², und de leurs anciens de toilettes/sanitaires, Palier (15,3 m²) und Circulations. Accès par une pièces à grande terrasse.3°) R+2: Etwa 192 m², Zugang über eine Treppe, bestehend aus mehreren Zimmern, bestehend aus 3 Zimmern von 24,8 bis 28 m², und 4 weitere von 10,4 bis 18 m², et de leurs anciens de toilette/sanitaires.4°) R-1/Rez Garten: Ungefähr 166 m², bestehend aus einer Ebene (37,8 m²), die insgesamt 5 Stück (Archivierung/Lagerung) von 12,2 bis 31,7 m² umfasst, mit einem Chauffeur; 5°) HÖHLEN für etwa 68 m² UND BEGEHBAR UNTER DEM DACH IN ARDOISE (GUTER ZUSTAND), MIT 39M² utilisables.6°) Maison de GARDIEN zum Wohnen, sur zwei Ebenen von 25 m², etwa alle (2 Stück pro Ebene) mit RDC-Kabine auf 25 m². L’Ensemble est réputé sans chauffage, mais dispose de plusieurs Baies de Brassage. Taxe Foncière 2025:5,160€. Nous vendons ce Bien d’Exception pour un montant [hidden information] ,00€FAI incluant nos honoraires d’Agence correspondant à 5% TTC du montant de la Vente, soit 49.500,00€TTC à la charge de l’Acquéreur. Les informations sur les risques auxquels ce bien est exposé sont disponible sur le site: [hidden information] ROPERT IMMO: 4541/CBB87
Informationen zu den Risiken, denen diese Immobilie ausgesetzt ist, finden Sie auf der Website von Géorisques: https://www.georisques.gouv.fr/
Informationen zu den Risiken, denen diese Immobilie ausgesetzt ist, finden Sie auf der Website von Géorisques: https://www.georisques.gouv.fr/
We are in LIMOGES, on a main incoming/outgoing road of the city. We are selling, situated on a 1,325m² plot (UA1), an architect-designed Hôtel Particulier for residential use (change of use possible), built at the end of the 19th/beginning of the 20th century, with a developed living area of 617 m² (ground floor, first and second floors), plus 234m² usable in the semi-basement garden level and cellar, plus 39m² usable in the attic.
- 5 private, marked outdoor parking spaces.
- Caretaker’s house of 50m² over two levels plus a cellar of about 25m², attached to the property.
1) Ground Floor: Approximately 247m² with multiple exterior accesses (prestigious porch) to a large open space including:
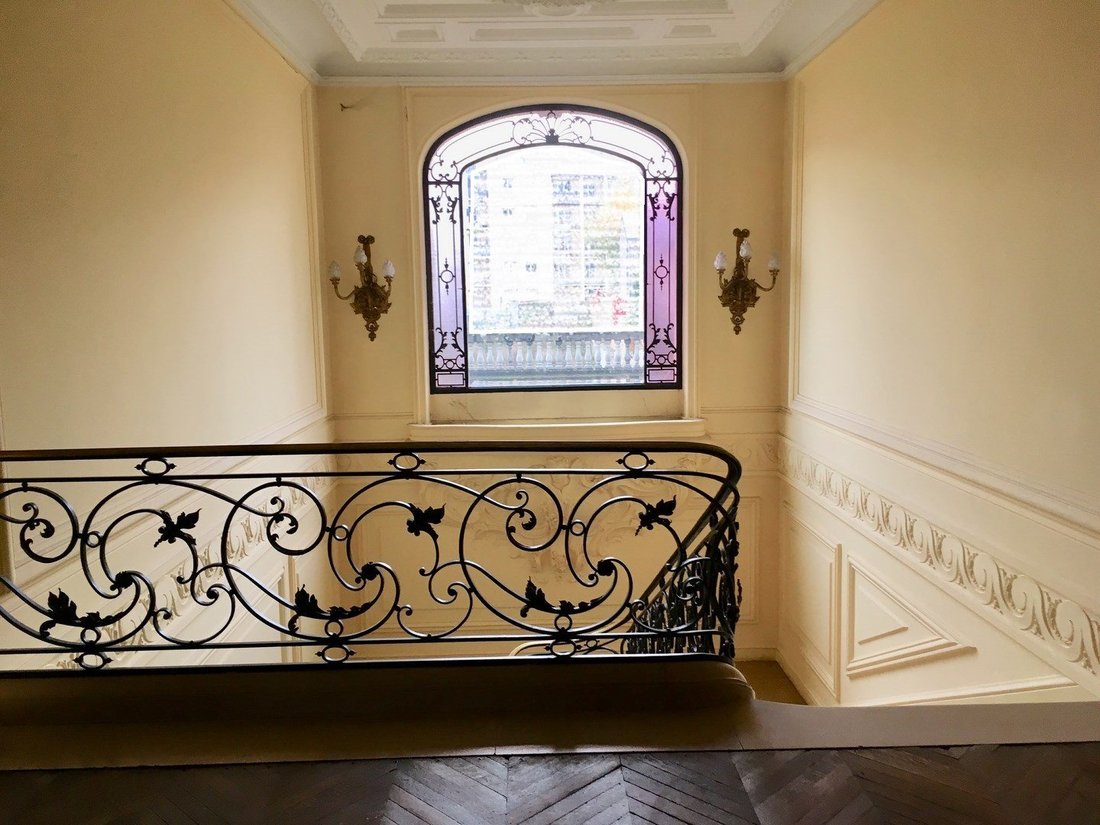
- A 47m² hall opening onto a grand staircase
- Two large rooms of about 45m² each
- One room of about 26.5m²
- An office/locker block of about 24.6m²
- A ’Winter Garden’/bow window space of 36.3m²
- Two stair accesses to the lower level
- Possible external elevator for persons with reduced mobility.
2) First Floor: Approximately 178m² accessed via the grand staircase, consisting of:
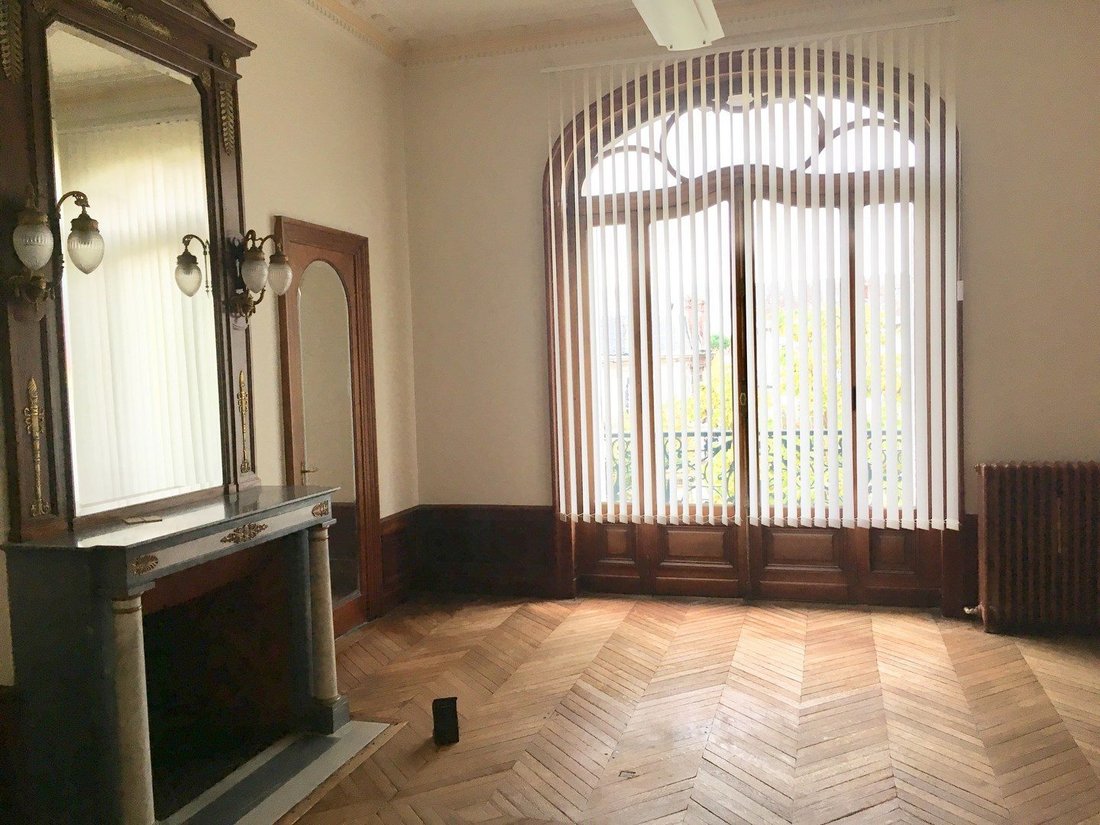
- 5 main rooms (former bedrooms) ranging from 18.9 to 27.5m²
- Former bathrooms/toilets
- Landing (15.3m²) and circulation areas
- Access from one room to a large outdoor terrace.
3) Second Floor: Approximately 192m² accessed by stairs, consisting of several rooms including:
- 3 rooms from 24.8 to 28m²
- 4 other rooms from 10.4 to 18m²
- Former bathrooms/toilets.
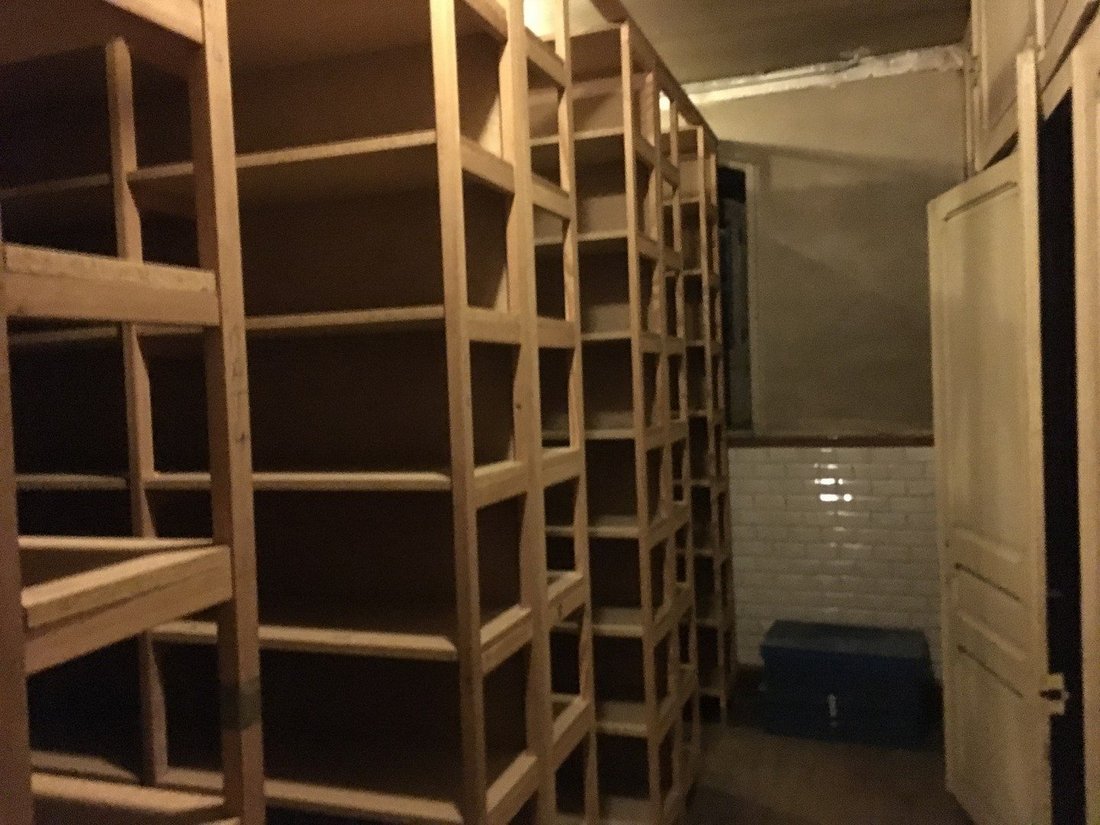
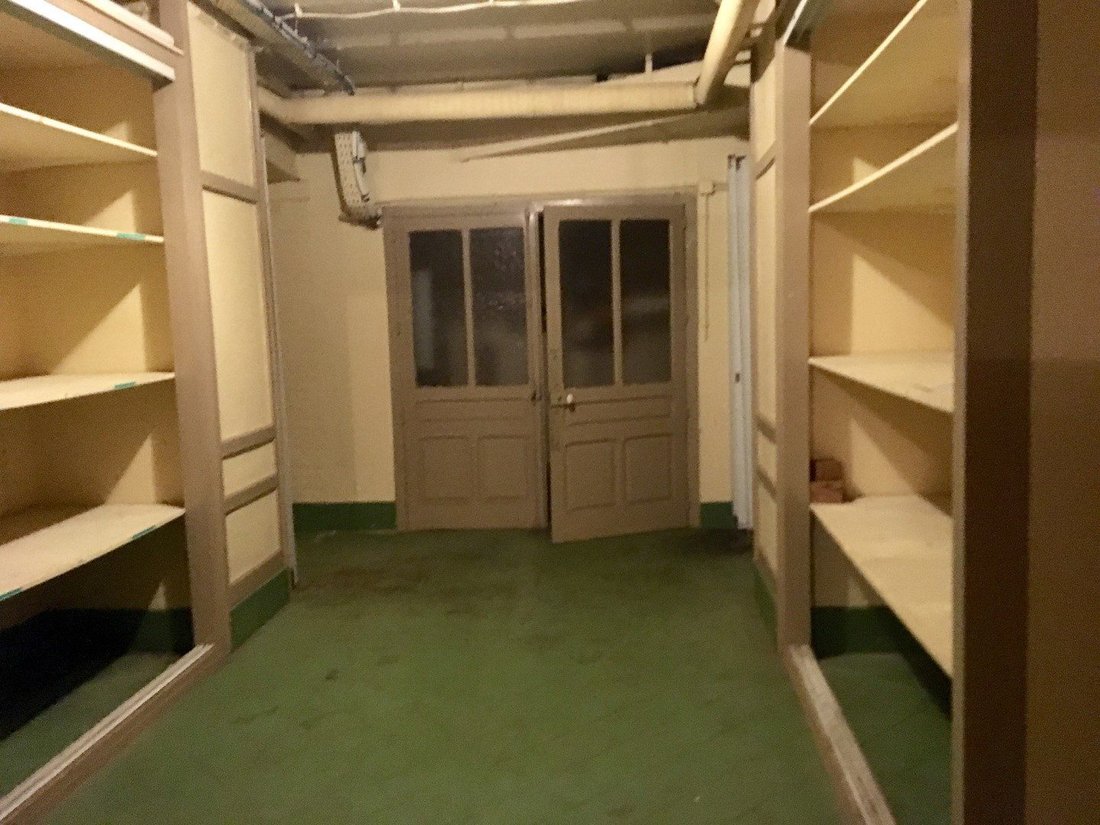
4) Semi-basement/Garden Level: Approximately 166m², including a landing (37.8m²) serving 5 rooms (archiving/storage) from 12.2 to 31.7m², including a boiler room.
5) Vaulted cellars of about 68m² and attic under slate roof (good condition), with 39m² developed and usable.
6) Caretaker’s house for residential use, over two levels of about 25m² each (2 rooms per level) with a cellar of 25m² on the ground floor.
The entire property is reputed to have no heating but has several ventilation openings.
Property tax 2025: €5,160.
We are selling this exceptional property for [hidden information],00€ including agency fees corresponding to 5% VAT included of the sale price, i.e., €49,500 VAT included payable by the buyer.
Information on risks to which this property is exposed is available on the site: [hidden information]
ROPERT IMMO: 4541/CBB87
Informationen zu den Risiken, denen diese Immobilie ausgesetzt ist, finden Sie auf der Website von Géorisques: https://www.georisques.gouv.fr/
- 5 private, marked outdoor parking spaces.
- Caretaker’s house of 50m² over two levels plus a cellar of about 25m², attached to the property.
1) Ground Floor: Approximately 247m² with multiple exterior accesses (prestigious porch) to a large open space including:
- A 47m² hall opening onto a grand staircase
- Two large rooms of about 45m² each
- One room of about 26.5m²
- An office/locker block of about 24.6m²
- A ’Winter Garden’/bow window space of 36.3m²
- Two stair accesses to the lower level
- Possible external elevator for persons with reduced mobility.
2) First Floor: Approximately 178m² accessed via the grand staircase, consisting of:
- 5 main rooms (former bedrooms) ranging from 18.9 to 27.5m²
- Former bathrooms/toilets
- Landing (15.3m²) and circulation areas
- Access from one room to a large outdoor terrace.
3) Second Floor: Approximately 192m² accessed by stairs, consisting of several rooms including:
- 3 rooms from 24.8 to 28m²
- 4 other rooms from 10.4 to 18m²
- Former bathrooms/toilets.
4) Semi-basement/Garden Level: Approximately 166m², including a landing (37.8m²) serving 5 rooms (archiving/storage) from 12.2 to 31.7m², including a boiler room.
5) Vaulted cellars of about 68m² and attic under slate roof (good condition), with 39m² developed and usable.
6) Caretaker’s house for residential use, over two levels of about 25m² each (2 rooms per level) with a cellar of 25m² on the ground floor.
The entire property is reputed to have no heating but has several ventilation openings.
Property tax 2025: €5,160.
We are selling this exceptional property for [hidden information],00€ including agency fees corresponding to 5% VAT included of the sale price, i.e., €49,500 VAT included payable by the buyer.
Information on risks to which this property is exposed is available on the site: [hidden information]
ROPERT IMMO: 4541/CBB87
Informationen zu den Risiken, denen diese Immobilie ausgesetzt ist, finden Sie auf der Website von Géorisques: https://www.georisques.gouv.fr/
-
Art der Immobilie
Andere
-
Preis/Quadratfuß
$99
Funktionen
- Kamin
- Office
- Hohe Decke
- Klimaanlage
Erkunden Sie die Gegend
Limoges, 87000, France
Auf Google Maps anzeigen
Preis pro sqft
Niedrig
Hoch
Vor 9 Monaten beigetreten
Sie haben sich nach diesem Objekt erkundigt
Der Agent wird sich in Kürze mit Ihnen in Verbindung setzen
Gelistet von
3
Angebote
2026
Beigetreten
Besichtigung mit the agent buchen
Wählen Sie ein Datum und ob Sie eine virtuelle oder persönliche Besichtigung mit dem Makler wünschen.
Bevorzugtes Datum
Art der Tour
Zuletzt aktualisiert
Gestern
Erstmalig gelistet
Januar 16
Angebotsreferenz
4541-ROPERTIMMO87
Das Vertrauen der führenden Makler der Welt
Die Makler hinter den außergewöhnlichsten Immobilien der Welt inserieren bei JamesEdition.
- Angebote von Sotheby's, Christie's, BARNES und Engel & Völkers
- Jedes Angebot wird vor der Veröffentlichung geprüft
- Verbinden Sie sich direkt mit verifizierten Maklern
Indem Sie fortfahren, akzeptieren Sie unsere Nutzungsbedingungen und Datenschutzrichtlinie.