$2,148,814
Außergewöhnliches Schloss XV XVI Et XI Xe Avec Son Hameau Et Ses 108 Hektar Avec Possibilité D'acheter 2
- 12 Schlafz.
- 4,306 Sqft
- 266.88 Ac lot
- Aktualisiert: Mai 1
-
5
Ansichten der letzten 30 Tage
- 9
Über die Immobilie
Beschreibung wurde automatisch übersetzt.
Die Beschreibung wird in der Originalsprache angezeigt.
Tolles Schloss zum Verkauf in der Nähe von Limoges.
Niché au milieu de prairies verdoyantes, de bois et de collines douces, il règne sur un territoire d’une grande beauté naturelle. L’accès se fait par une charmante route bordée de majestueux chênes, dévoilant peu à peu le caractère remarquable du domaine.
In der Nähe sind die Städte Poitiers und Limoges leicht in weniger als ein
Niché au milieu de prairies verdoyantes, de bois et de collines douces, il règne sur un territoire d’une grande beauté naturelle. L’accès se fait par une charmante route bordée de majestueux chênes, dévoilant peu à peu le caractère remarquable du domaine.
In der Nähe sind die Städte Poitiers und Limoges leicht in weniger als ein
Beautiful castle for sale near Limoges.
Nestled amid green meadows, woods, and gentle hills, it overlooks a territory of great natural beauty. Access is via a charming road lined with majestic oaks, gradually revealing the remarkable character of the estate.
Nearby, the cities of Poitiers and Limoges are easily reachable within less than an hour by car, while local services such
Nestled amid green meadows, woods, and gentle hills, it overlooks a territory of great natural beauty. Access is via a charming road lined with majestic oaks, gradually revealing the remarkable character of the estate.
Nearby, the cities of Poitiers and Limoges are easily reachable within less than an hour by car, while local services such
Tolles Schloss zum Verkauf in der Nähe von Limoges.
Niché au milieu de prairies verdoyantes, de bois et de collines douces, il règne sur un territoire d’une grande beauté naturelle. L’accès se fait par une charmante route bordée de majestueux chênes, dévoilant peu à peu le caractère remarquable du domaine.
In der Nähe sind die Städte Poitiers und Limoges leicht in weniger als einer Autostunde erreichbar, und lokale Dienstleistungen wie Geschäfte, Ärzte und Schuleinrichtungen sind nur 20 Minuten verfügbar.
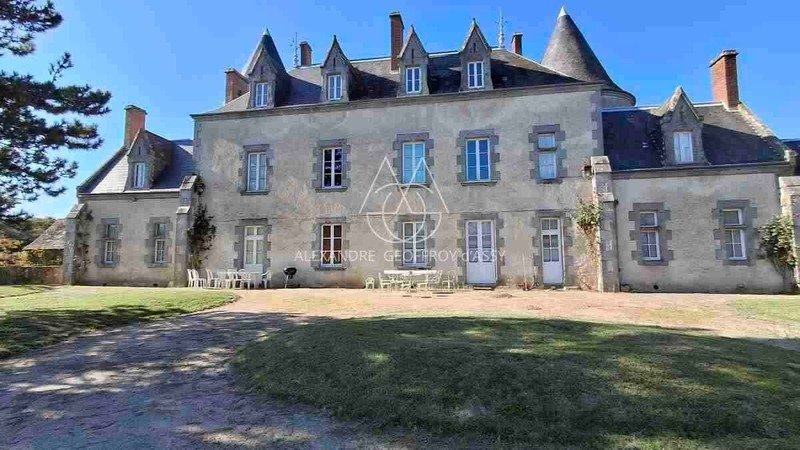
Datant problement des XVE-XVie siècles, le château a été rehaussé au XIXe siècle, lui conférant une architecture équilibrée et élégante. Es befindet sich auf einem 108 Hektar großen, außergewöhnlichen Anwesen und bietet eine einzigartige Lebensqualität.
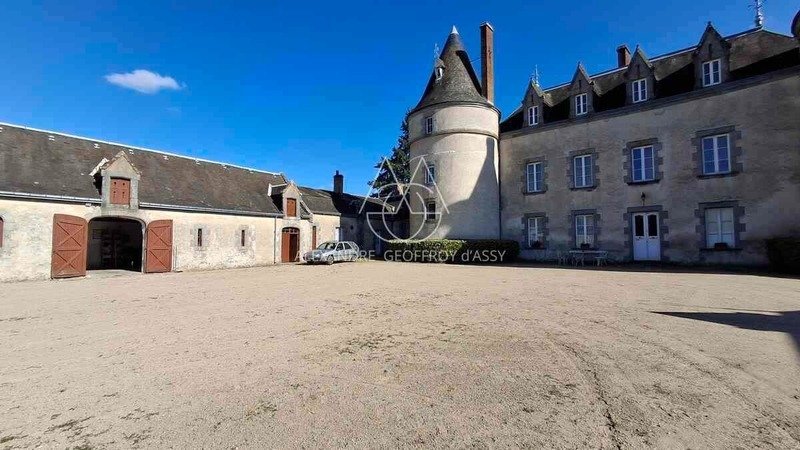
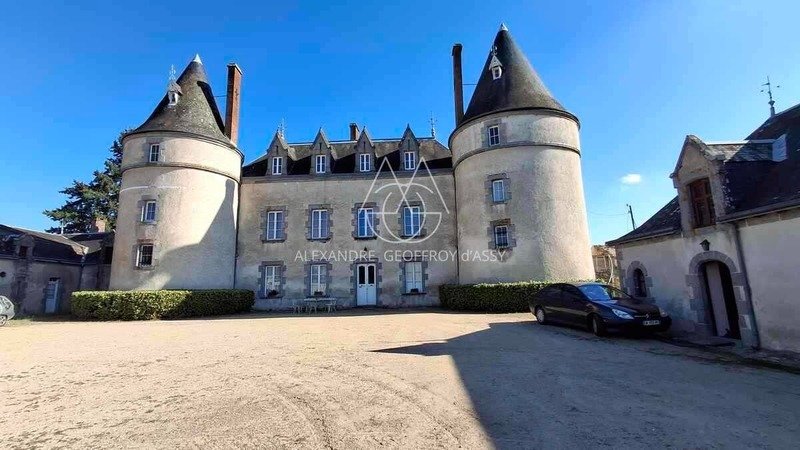
Son entrée principale ouvre sur une cour d’honneur en hemicycle, formant un U, entourée par un corps de logis central flanqué de deux ailes en retour d’équerre. Un mur agrémenté de créneaux et merlons ferme la composition, tandis qu’un portail monumental s’inspire des modèles français du Second Empire.
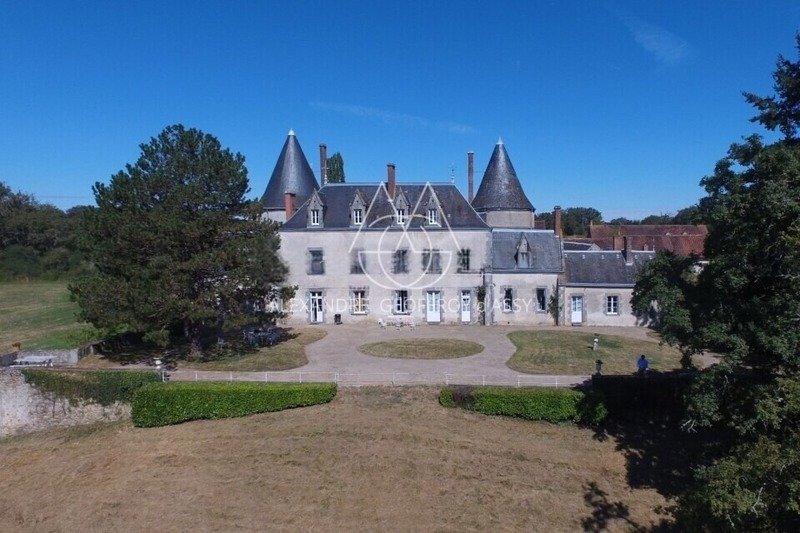
Im Süden, s’étend un parc remarquable avec un étang et une allée cavalière ombragée par des arbres majestueux. Ce chemin invite à la sérénité et mène à un colombier du XVe siècle, inscrit au titre des monuments historiques. Cet espace constitue un lieu privégié pour savourer les soirées estivales en toute quiétude. D’une habitable d’environ 400 m², la répartition intérieure est functionnelle et harmonieuse:
Rez-de-Chaussée (ca. 200 m²): Ein Vestibül mit Les pièces principales de réception, das auf einer herrlichen Terrasse geöffnet wird und einen Panoramablick auf das Tal und den Étang bietet.
Parmi elles: - Un grand salon décoré de boiseries, doté d’une cheminée imposante, d’un parquet à bâton rompu et de larges fenêtres laissant pénétrer la lumière.
- Deux salons plus modestes. - Une salle à manger spacieuse, une cuisine, un sanitaire et une cave. Dans l’aile Est se trouvent une seconde cuisine, un bureau et une chaufferie, tandis que dans la tour Ouest, une chambre est accessible frutérieur.
Erster Stock: Un bel escalier en chêne à balustres conduit à un palier qui distribution:
- Vier geräumige Zimmer im Hauptgebäude des Schlosses.
- Zwei Badezimmer mit sanitären Einrichtungen. En complément, chacune des deux tours abrite une chambre.
Deuxième étage: Utilisé comme grenier pourrait être aménagé en pièces supplémentaires. La distribution générale est parfaitement conçue, mêlant praticité et chaleur. La luminosité des pièces est remarquable grâce aux nombreuses ouvertures réparties sur les deux facades.
Dépendances: La cour d’honneur est ceinturée par deux grandes dépendances:
- Im Westen: La maison du gardien (ca. 45 m²), bestehend aus einem Aufenthalt mit offener Küche auf der Rückseite, einem Schlafzimmer, einem Badezimmer und sanitären Einrichtungen. Elle est prolongée par un ûcher et un espace de storage. - Im Osten: un bâtiment comprenant un garage, deux écuries pouvant accueillir cinq chevaux et une remise. Un peu plus loin se dresse le colombier circulaire qui domine le parc et l’étang environnants.
Nebengebäude
À quelques pas du château:
- Ein großes Grundstück (ca. 400 m²), ideal für die Lagerung.
- Drei Häuser: - Erstes Haus (ca. 55 m²): Wohnzimmer, Küche, drei Schlafzimmer, Badezimmer und Garage.
- Zweites Haus (ca. 50 m²): Wohnzimmer/Küche, zwei Schlafzimmer, Badezimmer und Garage.
- Dritte Wohnung (ca. 75 m²): Wohnzimmer/Küche, zwei Schlafzimmer und Badzimmer.
Le domaine: d’Étendue impressionnante avec ses 108 Hektar, et d’un parc paysager de 10 Hektar.
Die Honorare sind auf Kosten des Verkäufers.
Les informations sur les risques auxquels ce bien est exposé sont disponible sur le site géorisques: www. georisques. gouv. fr.
Réseau Immobilier CAPIFRANCE - Ihr Handelsvertreter (RSAC Nr. 449 455 609 - Greffe de TOURS) Alexandre GEOFFROY D’ASSY Entrepreneur Individuel *** - Réf.935890
Informationen zu den Risiken, denen diese Immobilie ausgesetzt ist, finden Sie auf der Website von Géorisques: https://www.georisques.gouv.fr/
Niché au milieu de prairies verdoyantes, de bois et de collines douces, il règne sur un territoire d’une grande beauté naturelle. L’accès se fait par une charmante route bordée de majestueux chênes, dévoilant peu à peu le caractère remarquable du domaine.
In der Nähe sind die Städte Poitiers und Limoges leicht in weniger als einer Autostunde erreichbar, und lokale Dienstleistungen wie Geschäfte, Ärzte und Schuleinrichtungen sind nur 20 Minuten verfügbar.
Datant problement des XVE-XVie siècles, le château a été rehaussé au XIXe siècle, lui conférant une architecture équilibrée et élégante. Es befindet sich auf einem 108 Hektar großen, außergewöhnlichen Anwesen und bietet eine einzigartige Lebensqualität.
Son entrée principale ouvre sur une cour d’honneur en hemicycle, formant un U, entourée par un corps de logis central flanqué de deux ailes en retour d’équerre. Un mur agrémenté de créneaux et merlons ferme la composition, tandis qu’un portail monumental s’inspire des modèles français du Second Empire.
Im Süden, s’étend un parc remarquable avec un étang et une allée cavalière ombragée par des arbres majestueux. Ce chemin invite à la sérénité et mène à un colombier du XVe siècle, inscrit au titre des monuments historiques. Cet espace constitue un lieu privégié pour savourer les soirées estivales en toute quiétude. D’une habitable d’environ 400 m², la répartition intérieure est functionnelle et harmonieuse:
Rez-de-Chaussée (ca. 200 m²): Ein Vestibül mit Les pièces principales de réception, das auf einer herrlichen Terrasse geöffnet wird und einen Panoramablick auf das Tal und den Étang bietet.
Parmi elles: - Un grand salon décoré de boiseries, doté d’une cheminée imposante, d’un parquet à bâton rompu et de larges fenêtres laissant pénétrer la lumière.
- Deux salons plus modestes. - Une salle à manger spacieuse, une cuisine, un sanitaire et une cave. Dans l’aile Est se trouvent une seconde cuisine, un bureau et une chaufferie, tandis que dans la tour Ouest, une chambre est accessible frutérieur.
Erster Stock: Un bel escalier en chêne à balustres conduit à un palier qui distribution:
- Vier geräumige Zimmer im Hauptgebäude des Schlosses.
- Zwei Badezimmer mit sanitären Einrichtungen. En complément, chacune des deux tours abrite une chambre.
Deuxième étage: Utilisé comme grenier pourrait être aménagé en pièces supplémentaires. La distribution générale est parfaitement conçue, mêlant praticité et chaleur. La luminosité des pièces est remarquable grâce aux nombreuses ouvertures réparties sur les deux facades.
Dépendances: La cour d’honneur est ceinturée par deux grandes dépendances:
- Im Westen: La maison du gardien (ca. 45 m²), bestehend aus einem Aufenthalt mit offener Küche auf der Rückseite, einem Schlafzimmer, einem Badezimmer und sanitären Einrichtungen. Elle est prolongée par un ûcher et un espace de storage. - Im Osten: un bâtiment comprenant un garage, deux écuries pouvant accueillir cinq chevaux et une remise. Un peu plus loin se dresse le colombier circulaire qui domine le parc et l’étang environnants.
Nebengebäude
À quelques pas du château:
- Ein großes Grundstück (ca. 400 m²), ideal für die Lagerung.
- Drei Häuser: - Erstes Haus (ca. 55 m²): Wohnzimmer, Küche, drei Schlafzimmer, Badezimmer und Garage.
- Zweites Haus (ca. 50 m²): Wohnzimmer/Küche, zwei Schlafzimmer, Badezimmer und Garage.
- Dritte Wohnung (ca. 75 m²): Wohnzimmer/Küche, zwei Schlafzimmer und Badzimmer.
Le domaine: d’Étendue impressionnante avec ses 108 Hektar, et d’un parc paysager de 10 Hektar.
Die Honorare sind auf Kosten des Verkäufers.
Les informations sur les risques auxquels ce bien est exposé sont disponible sur le site géorisques: www. georisques. gouv. fr.
Réseau Immobilier CAPIFRANCE - Ihr Handelsvertreter (RSAC Nr. 449 455 609 - Greffe de TOURS) Alexandre GEOFFROY D’ASSY Entrepreneur Individuel *** - Réf.935890
Informationen zu den Risiken, denen diese Immobilie ausgesetzt ist, finden Sie auf der Website von Géorisques: https://www.georisques.gouv.fr/
Beautiful castle for sale near Limoges.
Nestled amid green meadows, woods, and gentle hills, it overlooks a territory of great natural beauty. Access is via a charming road lined with majestic oaks, gradually revealing the remarkable character of the estate.
Nearby, the cities of Poitiers and Limoges are easily reachable within less than an hour by car, while local services such as shops, doctors, and schools are available just 20 minutes away.
Dating probably from the 15th-16th centuries, the castle was enhanced in the 19th century, giving it a balanced and elegant architecture. Built on an exceptional estate of 108 hectares, it offers a unique quality of life.
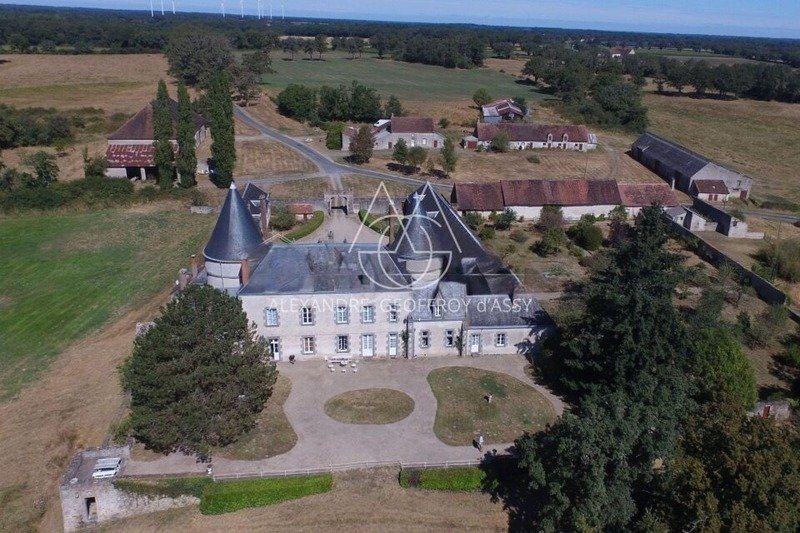
Its main entrance opens onto a semicircular honor courtyard, forming a U-shape, surrounded by a central main building flanked by two wings at right angles. A crenellated wall closes the composition, while a monumental gate is inspired by French Second Empire models.
To the south lies a remarkable park with a pond and a tree-lined riding alley shaded by majestic trees. This path invites serenity and leads to a 15th-century dovecote, listed as a historic monument. This space is a privileged place to enjoy summer evenings in complete tranquility.
With a living area of about 400 m², the interior layout is functional and harmonious:
Ground floor (approx. 200 m²): A vestibule serves the main reception rooms that open onto a splendid terrace, offering panoramic views of the valley and pond.
Among them:
- A large living room decorated with wood paneling, featuring an impressive fireplace, herringbone parquet flooring, and large windows letting in plenty of light.
- Two smaller lounges.
- A spacious dining room, a kitchen, a restroom, and a cellar.
In the east wing are a second kitchen, an office, and a boiler room, while in the west tower, a bedroom is accessible from the outside.
First floor: A beautiful oak staircase with balusters leads to a landing that distributes:
- Four spacious bedrooms in the main body of the castle.
- Two bathrooms with toilets.
Additionally, each of the two towers houses a bedroom.
Second floor: Used as an attic, it could be converted into additional rooms. The overall layout is perfectly designed, blending practicality and warmth. The brightness of the rooms is remarkable thanks to numerous openings on both facades.
Outbuildings: The honor courtyard is enclosed by two large outbuildings:
- To the west: the caretaker’s house (approx. 45 m²), consisting of a living room-kitchen opening onto a rear terrace, a bedroom, a bathroom, and toilets. It is extended by a woodshed and a storage area.
- To the east: a building comprising a garage, two stables accommodating five horses, and a shed.
A little further stands the circular dovecote overlooking the park and surrounding pond.
Additional buildings
A few steps from the castle:
- A large barn (approx. 400 m²), ideal for storage.
- Three houses:
- First house (approx. 55 m²): living room, kitchen, three bedrooms, bathroom, and garage.
- Second house (approx. 50 m²): living room/kitchen, two bedrooms, bathroom, and garage.
- Third house (approx. 75 m²): living room/kitchen, two bedrooms, and bathroom.
The estate: Impressively vast with its 108 hectares, including a landscaped park of 10 hectares.
Fees are the responsibility of the seller.
Information on risks to which this property is exposed is available on the Géorisques website: www.georisques.gouv.fr.
CAPIFRANCE Real Estate Network - Your commercial agent (RSAC No. 449 455 609 - Tours Registry) Alexandre GEOFFROY D’ASSY Individual Entrepreneur *** - Ref. 935890
Informationen zu den Risiken, denen diese Immobilie ausgesetzt ist, finden Sie auf der Website von Géorisques: https://www.georisques.gouv.fr/
Nestled amid green meadows, woods, and gentle hills, it overlooks a territory of great natural beauty. Access is via a charming road lined with majestic oaks, gradually revealing the remarkable character of the estate.
Nearby, the cities of Poitiers and Limoges are easily reachable within less than an hour by car, while local services such as shops, doctors, and schools are available just 20 minutes away.
Dating probably from the 15th-16th centuries, the castle was enhanced in the 19th century, giving it a balanced and elegant architecture. Built on an exceptional estate of 108 hectares, it offers a unique quality of life.
Its main entrance opens onto a semicircular honor courtyard, forming a U-shape, surrounded by a central main building flanked by two wings at right angles. A crenellated wall closes the composition, while a monumental gate is inspired by French Second Empire models.
To the south lies a remarkable park with a pond and a tree-lined riding alley shaded by majestic trees. This path invites serenity and leads to a 15th-century dovecote, listed as a historic monument. This space is a privileged place to enjoy summer evenings in complete tranquility.
With a living area of about 400 m², the interior layout is functional and harmonious:
Ground floor (approx. 200 m²): A vestibule serves the main reception rooms that open onto a splendid terrace, offering panoramic views of the valley and pond.
Among them:
- A large living room decorated with wood paneling, featuring an impressive fireplace, herringbone parquet flooring, and large windows letting in plenty of light.
- Two smaller lounges.
- A spacious dining room, a kitchen, a restroom, and a cellar.
In the east wing are a second kitchen, an office, and a boiler room, while in the west tower, a bedroom is accessible from the outside.
First floor: A beautiful oak staircase with balusters leads to a landing that distributes:
- Four spacious bedrooms in the main body of the castle.
- Two bathrooms with toilets.
Additionally, each of the two towers houses a bedroom.
Second floor: Used as an attic, it could be converted into additional rooms. The overall layout is perfectly designed, blending practicality and warmth. The brightness of the rooms is remarkable thanks to numerous openings on both facades.
Outbuildings: The honor courtyard is enclosed by two large outbuildings:
- To the west: the caretaker’s house (approx. 45 m²), consisting of a living room-kitchen opening onto a rear terrace, a bedroom, a bathroom, and toilets. It is extended by a woodshed and a storage area.
- To the east: a building comprising a garage, two stables accommodating five horses, and a shed.
A little further stands the circular dovecote overlooking the park and surrounding pond.
Additional buildings
A few steps from the castle:
- A large barn (approx. 400 m²), ideal for storage.
- Three houses:
- First house (approx. 55 m²): living room, kitchen, three bedrooms, bathroom, and garage.
- Second house (approx. 50 m²): living room/kitchen, two bedrooms, bathroom, and garage.
- Third house (approx. 75 m²): living room/kitchen, two bedrooms, and bathroom.
The estate: Impressively vast with its 108 hectares, including a landscaped park of 10 hectares.
Fees are the responsibility of the seller.
Information on risks to which this property is exposed is available on the Géorisques website: www.georisques.gouv.fr.
CAPIFRANCE Real Estate Network - Your commercial agent (RSAC No. 449 455 609 - Tours Registry) Alexandre GEOFFROY D’ASSY Individual Entrepreneur *** - Ref. 935890
Informationen zu den Risiken, denen diese Immobilie ausgesetzt ist, finden Sie auf der Website von Géorisques: https://www.georisques.gouv.fr/
-
Art der Immobilie
Schloss
-
Preis/Quadratfuß
$499
Erkunden Sie die Gegend
Limoges Süd-Portes Férées, Limoges, Frankreich
Auf Google Maps anzeigen
Preis pro sqft
Niedrig
Hoch
Vor 7 Jahren beigetreten
Sie haben sich nach diesem Objekt erkundigt
Der Agent wird sich in Kürze mit Ihnen in Verbindung setzen
Gelistet von
1423
Angebote
2019
Beigetreten
Besichtigung mit the agent buchen
Wählen Sie ein Datum und ob Sie eine virtuelle oder persönliche Besichtigung mit dem Makler wünschen.
Bevorzugtes Datum
Art der Tour
Zuletzt aktualisiert
Mai 1
Erstmalig gelistet
Feb 17
Angebotsreferenz
340937727457
Das Vertrauen der führenden Makler der Welt
Die Makler hinter den außergewöhnlichsten Immobilien der Welt inserieren bei JamesEdition.
- Angebote von Sotheby's, Christie's, BARNES und Engel & Völkers
- Jedes Angebot wird vor der Veröffentlichung geprüft
- Verbinden Sie sich direkt mit verifizierten Maklern
Indem Sie fortfahren, akzeptieren Sie unsere Nutzungsbedingungen und Datenschutzrichtlinie.