$3,164,606
Mediterrane Familienvilla Mit Stilvoller Architektur
- 6 Schlafz.
- 4 Bäder
- 3,854 Sqft
- 11,712 Sqft lot
- Aktualisiert: Heute
Über die Immobilie
Beschreibung wurde automatisch übersetzt.
Die Beschreibung wird in der Originalsprache angezeigt.
This impressive villa with a self-contained apartment combines Mediterranean charm in an elegant Tuscan style with architecture that captivates through elegance and a distinctive sense of space. The representative entrance hall, with a ceiling height of approx. 8 m, conveys a feeling of spaciousness and refined living. Extra-high doors and ceilings create an impressive spatial effect, while floor-
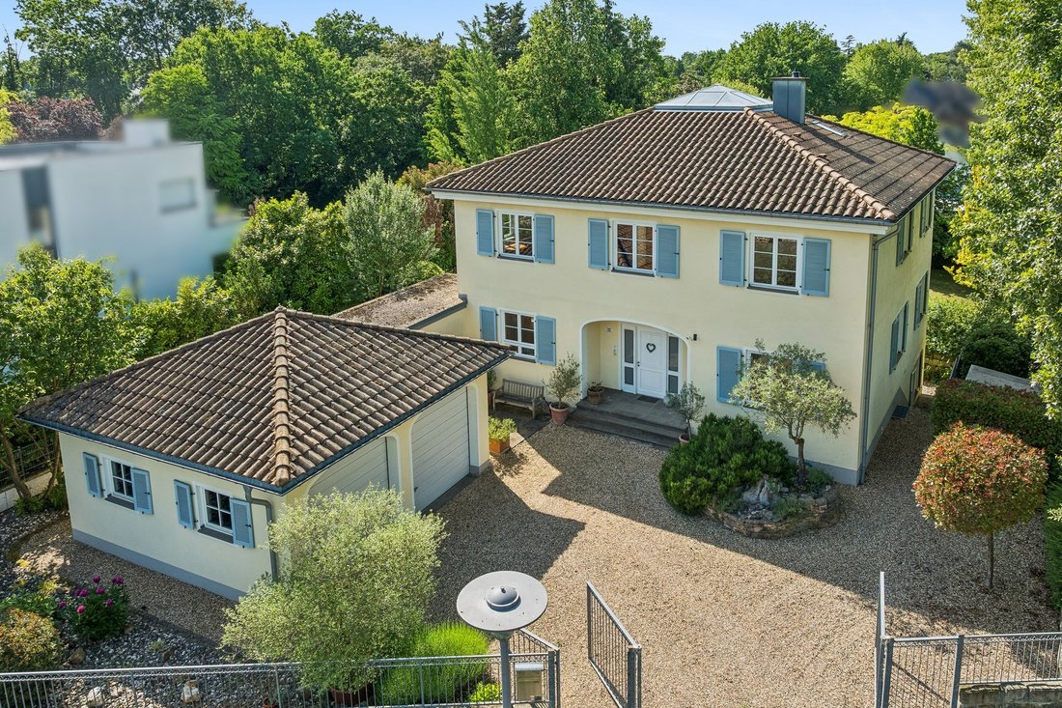
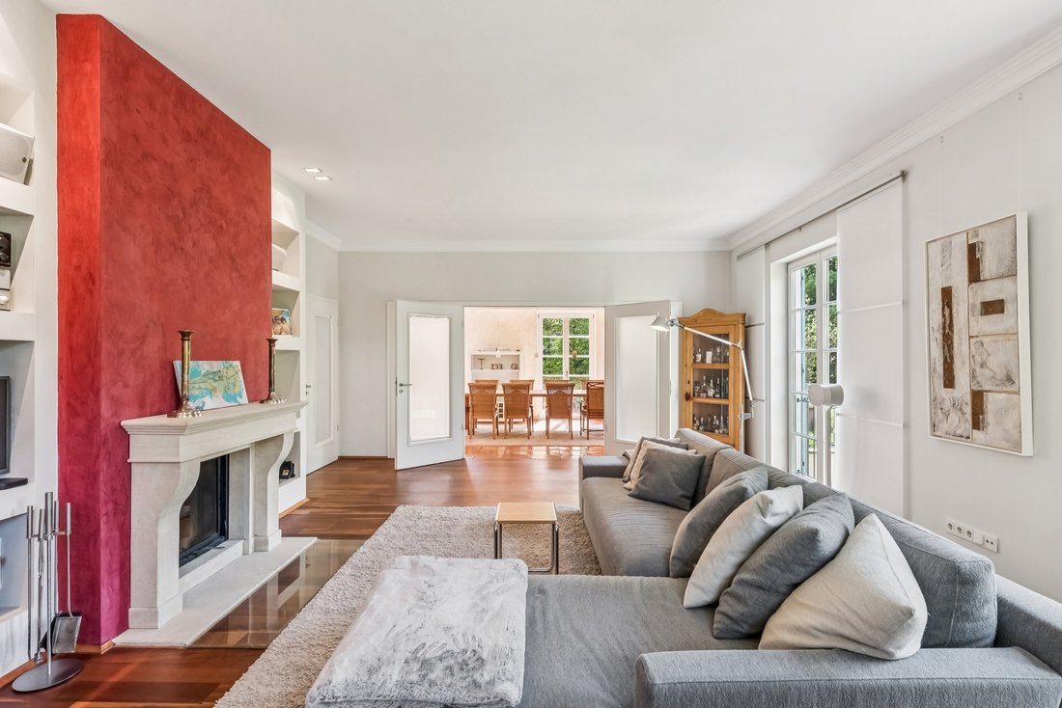
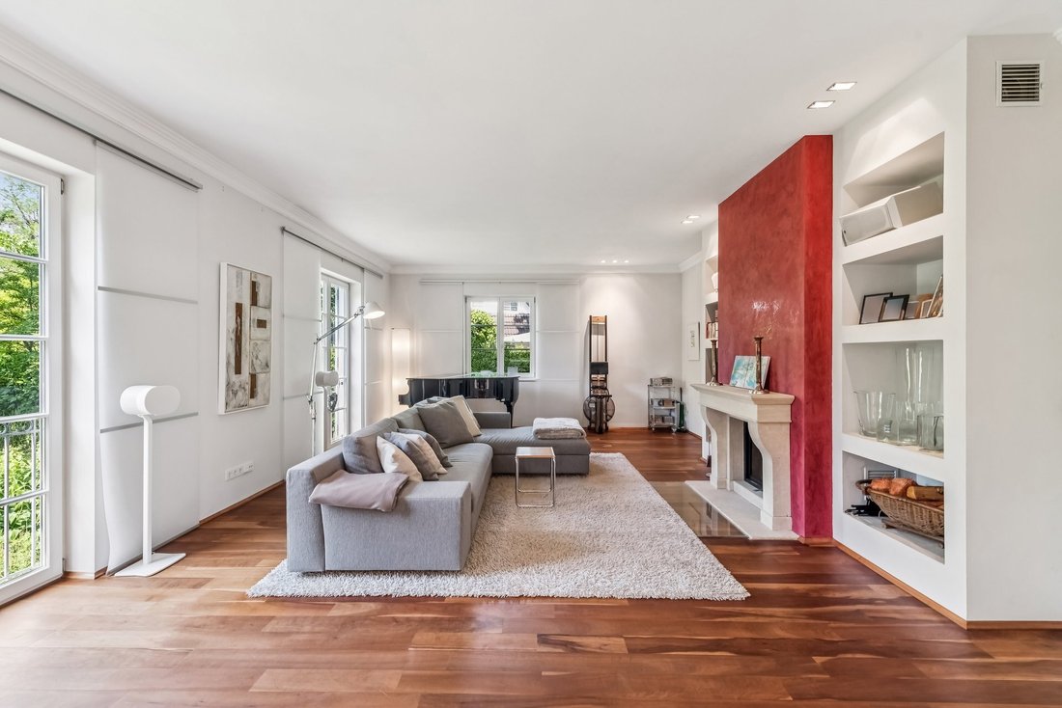
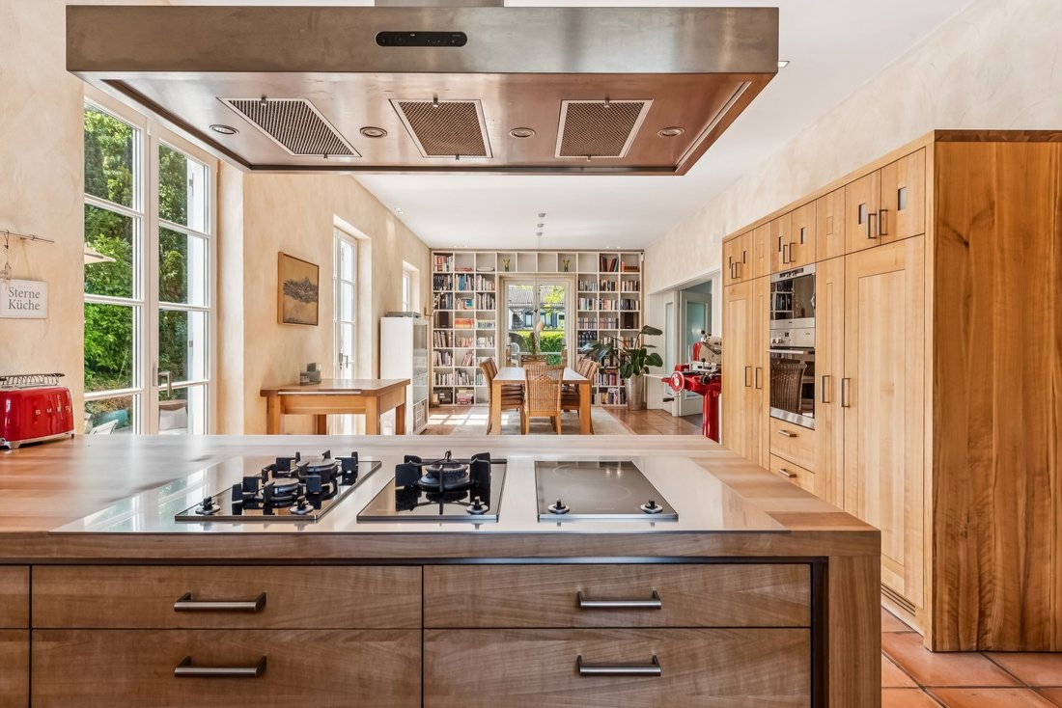
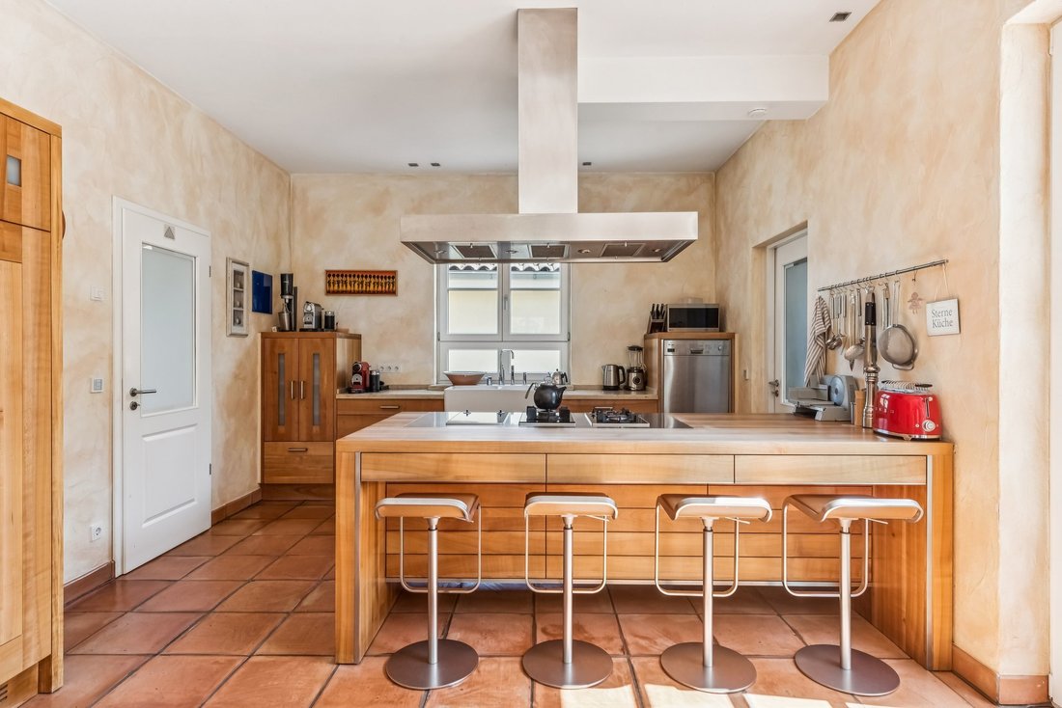
This impressive villa with a self-contained apartment combines Mediterranean charm in an elegant Tuscan style with architecture that captivates through elegance and a distinctive sense of space. The representative entrance hall, with a ceiling height of approx. 8 m, conveys a feeling of spaciousness and refined living. Extra-high doors and ceilings create an impressive spatial effect, while floor-to-ceiling window fronts on the ground floor flood the living areas with light and offer beautiful views of the garden. Indoor and outdoor areas flow harmoniously into one another, creating an ambience of calm and quality of life. The adjoining dining area and the custom-made fine hardwood kitchen fit perfectly into the overall Mediterranean concept, combining timeless aesthetics and elegance with maximum comfort. Particularly practical is the direct access from the approx. 50 m² double garage via a separate cold room into the kitchen—a well-considered solution that makes everyday life more convenient. The spacious living area with a stylish fireplace impresses with its cozy atmosphere. On the upper floor, an ideally planned family layout awaits you with four children’s bedrooms and their own bathrooms, as well as a separate parents’ area. This is designed as a private retreat with an elegant dressing room and an Asian-inspired bathroom whose harmonious design creates a special ambience. The basement offers additional living comfort and a wide range of possible uses. In addition to the classic utility and service rooms, you will find a generous wellness area with sauna. This level is complemented by a cozy self-contained apartment with a separate entrance, ideal for guests, an au pair, a home office, multi-generational living, or separate rental. The very well-maintained plot impresses with lush lawns, lovingly landscaped garden areas, and a high degree of privacy. The secluded terrace invites relaxed hours outdoors, turning the exterior into a protected oasis of calm for the whole family. With a living and usable area of approx. 400 m², this property combines exceptional architecture, Mediterranean elegance, and family-friendly spaciousness into a home with unmistakable character and outstanding quality of life.
The Hahnwald district, with its prestigious villas on spacious plots, is one of Cologne’s most exclusive residential areas. The appeal of this neighborhood is based on its exceptional spaciousness reminiscent of American villa suburbs and a large number of impressive homes built in a variety of architectural styles. The mature trees, the established and well-maintained neighboring properties, and the quiet location by the nature reserve create its special charm. Via the Cologne South motorway interchange, the A555 to Bonn, the A4 to Aachen, and Cologne Bonn Airport are all easily accessible. The adjacent Forest Botanical Garden, the nearby golf course, as well as a tennis/hockey club and riding stables offer excellent leisure opportunities. Various types of schools—including the international St. George’s School—as well as a range of shops for daily needs can be found in the neighboring districts of Rodenkirchen and Rondorf. The property offered here is located in the newer part of Hahnwald.
Built-in kitchen, Fixed furniture, Built-in wardrobe, Appliances, Study, Garden irrigation
The Hahnwald district, with its prestigious villas on spacious plots, is one of Cologne’s most exclusive residential areas. The appeal of this neighborhood is based on its exceptional spaciousness reminiscent of American villa suburbs and a large number of impressive homes built in a variety of architectural styles. The mature trees, the established and well-maintained neighboring properties, and the quiet location by the nature reserve create its special charm. Via the Cologne South motorway interchange, the A555 to Bonn, the A4 to Aachen, and Cologne Bonn Airport are all easily accessible. The adjacent Forest Botanical Garden, the nearby golf course, as well as a tennis/hockey club and riding stables offer excellent leisure opportunities. Various types of schools—including the international St. George’s School—as well as a range of shops for daily needs can be found in the neighboring districts of Rodenkirchen and Rondorf. The property offered here is located in the newer part of Hahnwald.
Built-in kitchen, Fixed furniture, Built-in wardrobe, Appliances, Study, Garden irrigation
-
Art der Immobilie
Haus
-
Etagen
2
-
Baujahr
2004
-
Preis/Quadratfuß
$821
-
Emissionen
C
Funktionen
Erkunden Sie die Gegend
Köln, Nordrhein-Westfalen, Deutschland
Auf Google Maps anzeigen
Preis pro sqft
Niedrig
Hoch
Sie haben sich nach diesem Objekt erkundigt
Der Agent wird sich in Kürze mit Ihnen in Verbindung setzen
Gelistet von
37
Angebote
2026
Beigetreten
Besichtigung mit Engel & Völkers Köln-Rodenkirchen buchen
Wählen Sie ein Datum und ob Sie eine virtuelle oder persönliche Besichtigung mit dem Makler wünschen.
Bevorzugtes Datum
Art der Tour

Engel & Völkers NRW GmbH
Zuletzt aktualisiert
Heute
Erstmalig gelistet
Oktober 9
Angebotsreferenz
I-02O9QH-W-02O9QH
Ähnliche Immobilien in der Nähe
Neue Angebote in Rodenkirchen
Entdecken Sie mehr Häuser zum Verkauf
Rodenkirchen, Deutschland Immobilienarten
Rodenkirchen, Deutschland beliebte Suchanfragen
Verwandte Leitfäden & Geschichten
Das Vertrauen der führenden Makler der Welt
Die Makler hinter den außergewöhnlichsten Immobilien der Welt inserieren bei JamesEdition.
- Angebote von Sotheby's, Christie's, BARNES und Engel & Völkers
- Jedes Angebot wird vor der Veröffentlichung geprüft
- Verbinden Sie sich direkt mit verifizierten Maklern
Indem Sie fortfahren, akzeptieren Sie unsere Nutzungsbedingungen und Datenschutzrichtlinie.