$668,802
Idyllische Ruhelage Nur Ca. 10 Minuten Vom Lkh Klinikum Und Der Privatklinik Ragnitz Entfernt
- 1,680 Sqft
- 25,586 Sqft lot
- Aktualisiert: Oktober 24
Über die Immobilie
Beschreibung wurde automatisch übersetzt.
Die Beschreibung wird in der Originalsprache angezeigt.
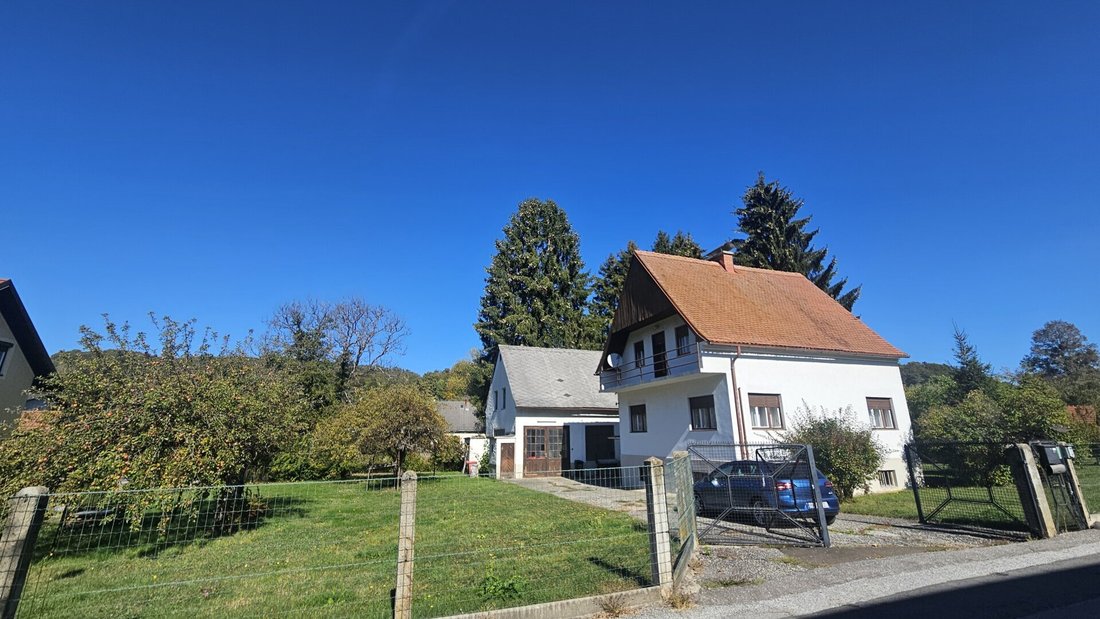
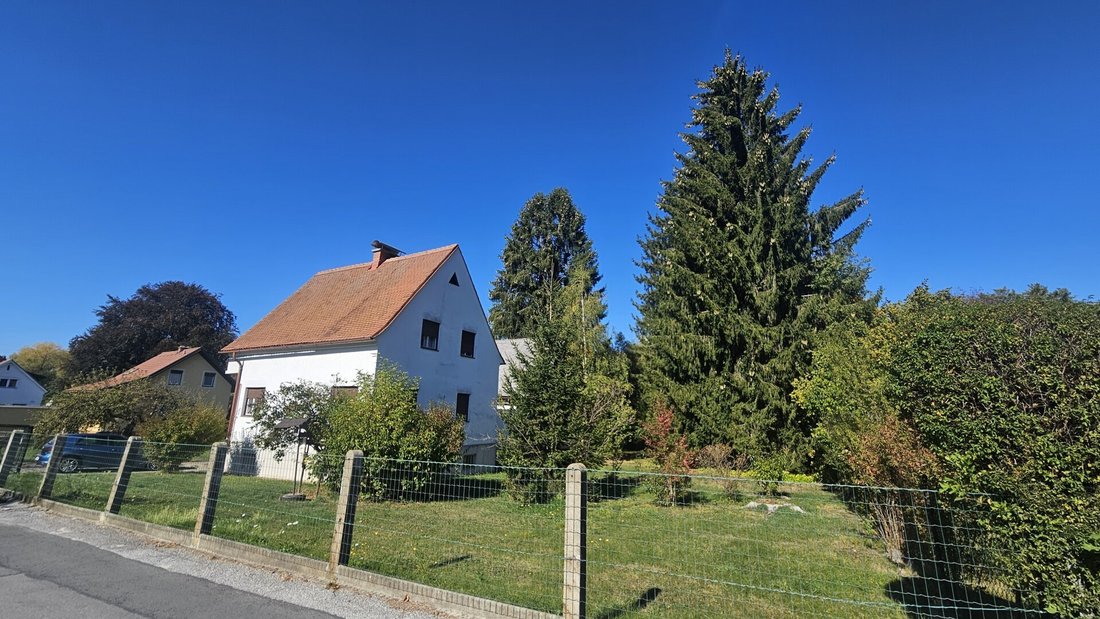
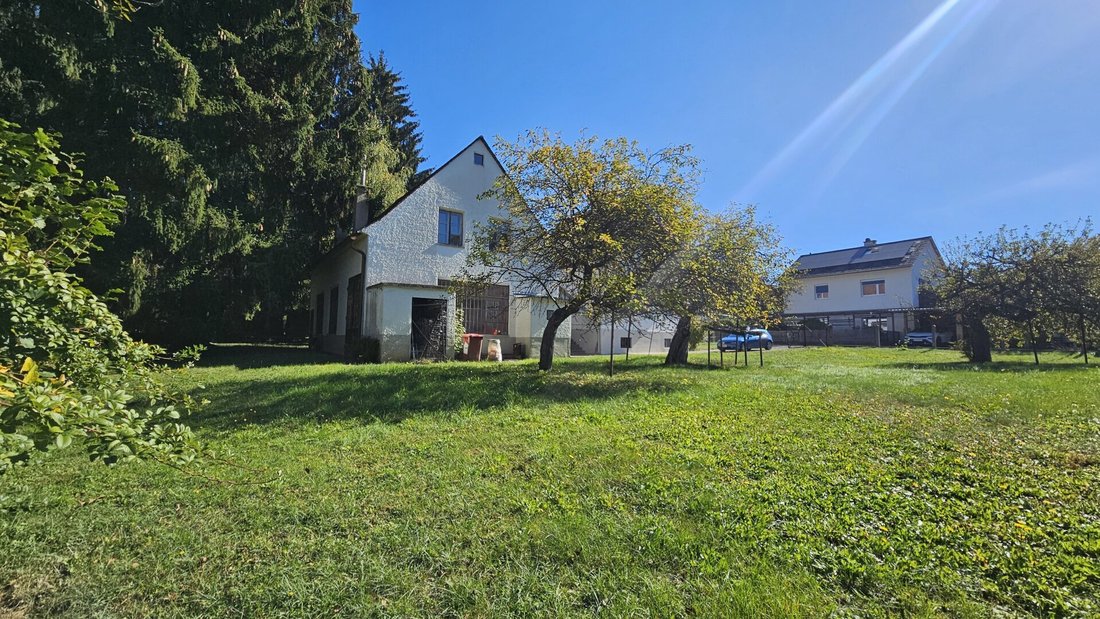
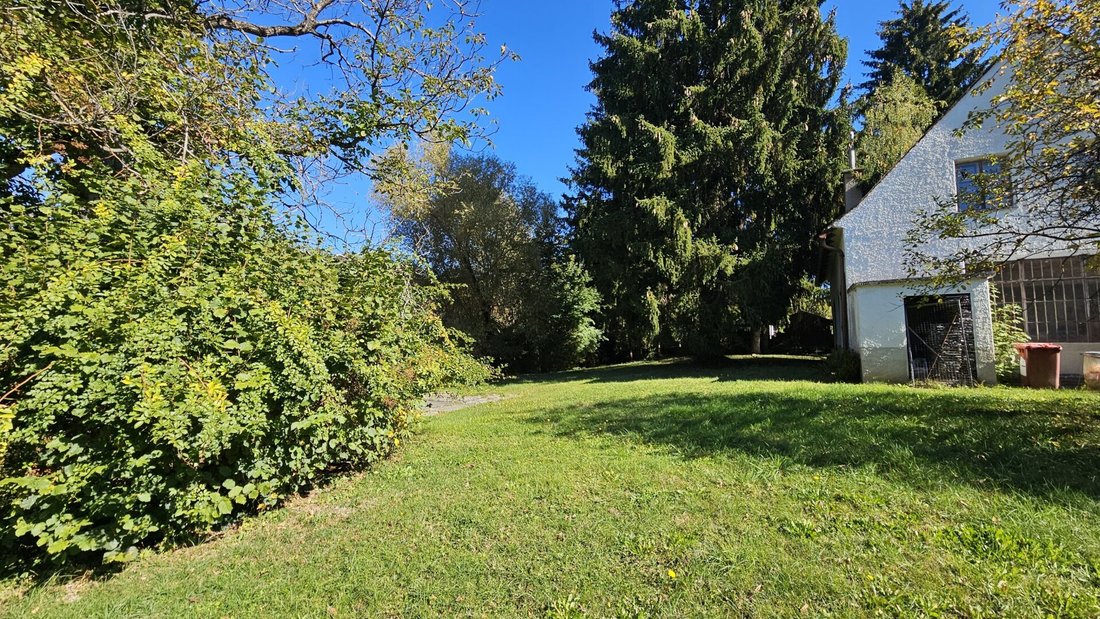
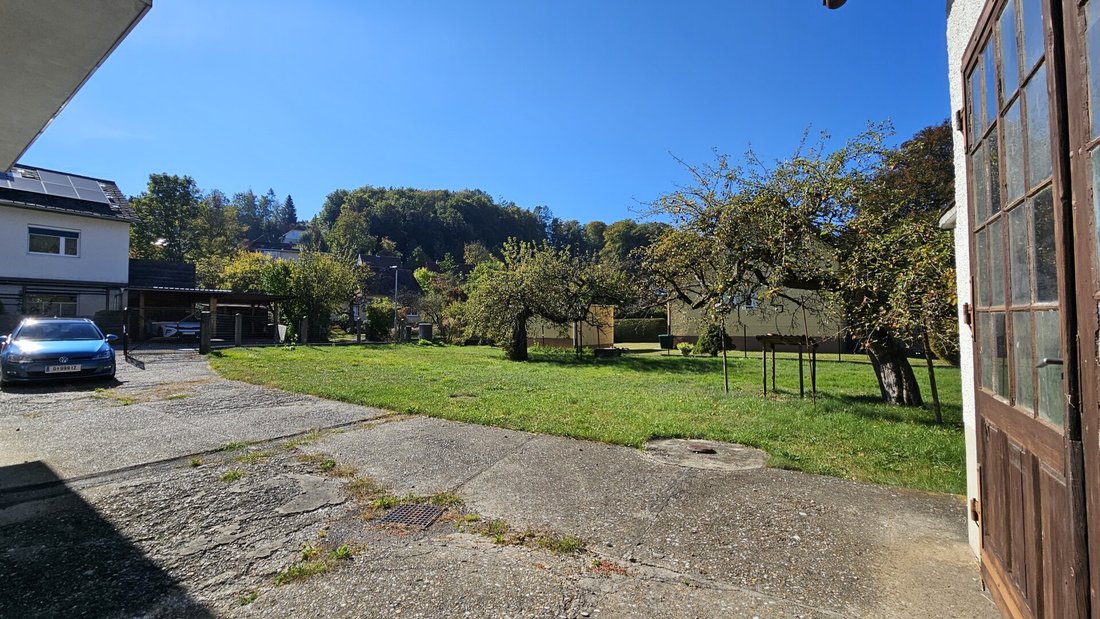
The property with a spacious garden is located in 8047 Hart near Graz, just about 10 minutes from the LKH Clinic and the private clinic Ragnitz, and is surrounded by single-family homes. The Ragnitzbach stream flows past the property. The garden features beautiful old trees.
The residential building (solid construction, in need of renovation) consists of a basement, a ground floor, and an
The residential building (solid construction, in need of renovation) consists of a basement, a ground floor, and an
The property with a spacious garden is located in 8047 Hart near Graz, just about 10 minutes from the LKH Clinic and the private clinic Ragnitz, and is surrounded by single-family homes. The Ragnitzbach stream flows past the property. The garden features beautiful old trees.
The residential building (solid construction, in need of renovation) consists of a basement, a ground floor, and an upper floor (attic). Above the attic is an unfinished loft.
The ground floor includes an entrance hall, an anteroom, a toilet, a storage room, a kitchen, and two additional rooms.
The attic is accessed via a staircase and contains a hallway with access to the north balcony, a bathroom, two rooms, and a storage room. The west-facing room has access to the west balcony.
Terrace/Balcony:
- North balcony approx. 3 m²
- West balcony approx. 8 m²
The basement houses the heating room and additional rooms used as storage or utility rooms.
Year of construction: occupancy permit 1959, estimated construction year: 1960
Usable area (basement + ground floor + attic) approx. 156 m²
Roof type/covering: gable roof with shed dormer, tiled roof, rainwater drainage via gutters and downpipes
Floors:
- Ground and upper floors: wooden floors covered with carpet, laminate, and tiles
- Basement: concrete floor and tiles
Heating: oil central heating + solid fuels (individual stove in the kitchen)
The outbuilding (workshop, solid construction) consists of a ground floor, an attached outdoor toilet, and an attic accessible via an external concrete staircase.
Year of construction: presumably 1952
Usable area (ground floor + attic) approx. 125 m²
The property area according to the land register excerpt is 2,377 m². WR building density 0.2-0.4. The plot is not recorded in the boundary cadastre. Along the Ragnitzbach stream, a protected zone has been established. This zone extends 10 meters in depth from the top edge of the stream bank along the length of the stream and is a building prohibition zone. This corresponds to approx. 430 m² (length approx. 43 m x depth 10 m).
Please note that there is a familial or economic close relationship between the agent and the third party to be brokered.
The agent acts as a dual agent.
-
Art der Immobilie
Haus
-
Baujahr
1960
-
Preis/Quadratfuß
$398
Erkunden Sie die Gegend
Graz, Steiermark, Österreich
Auf Google Maps anzeigen
Preis pro sqft
Niedrig
Hoch
Vor 1 Jahr beigetreten
Sie haben sich nach diesem Objekt erkundigt
Der Agent wird sich in Kürze mit Ihnen in Verbindung setzen
Gelistet von
2
Angebote
2025
Beigetreten
Besichtigung mit the agent buchen
Wählen Sie ein Datum und ob Sie eine virtuelle oder persönliche Besichtigung mit dem Makler wünschen.
Bevorzugtes Datum
Art der Tour
Zuletzt aktualisiert
Oktober 24
Erstmalig gelistet
Oktober 24
Angebotsreferenz
1515/845
Das Vertrauen der führenden Makler der Welt
Die Makler hinter den außergewöhnlichsten Immobilien der Welt inserieren bei JamesEdition.
- Angebote von Sotheby's, Christie's, BARNES und Engel & Völkers
- Jedes Angebot wird vor der Veröffentlichung geprüft
- Verbinden Sie sich direkt mit verifizierten Maklern
Indem Sie fortfahren, akzeptieren Sie unsere Nutzungsbedingungen und Datenschutzrichtlinie.