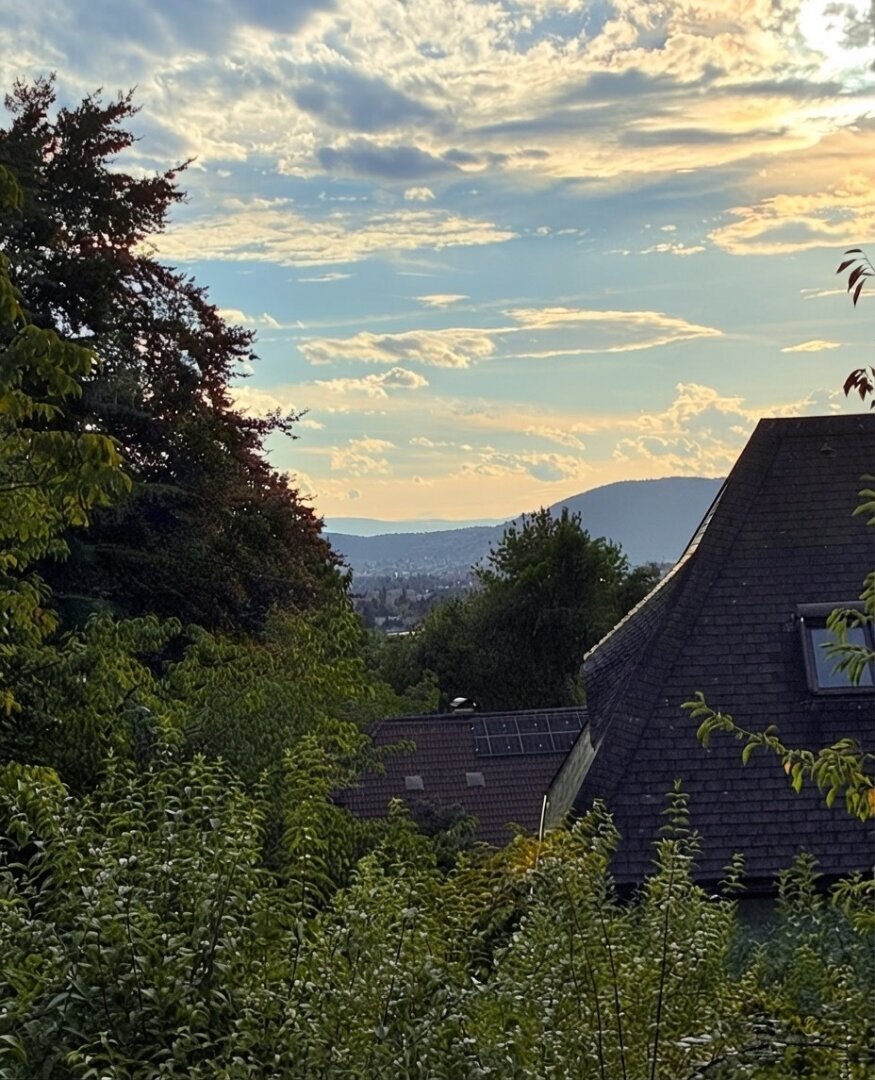
Charmantes Haus Mit Traumhaftem Garten!
- 6 Schlafz.
- 2 Bäder
- 1,723 Sqft
- 13,283 Sqft lot
- Aktualisiert: Oktober 21
Über die Immobilie
Rare find in prime location: Living by the forest in Graz-St. Peter!
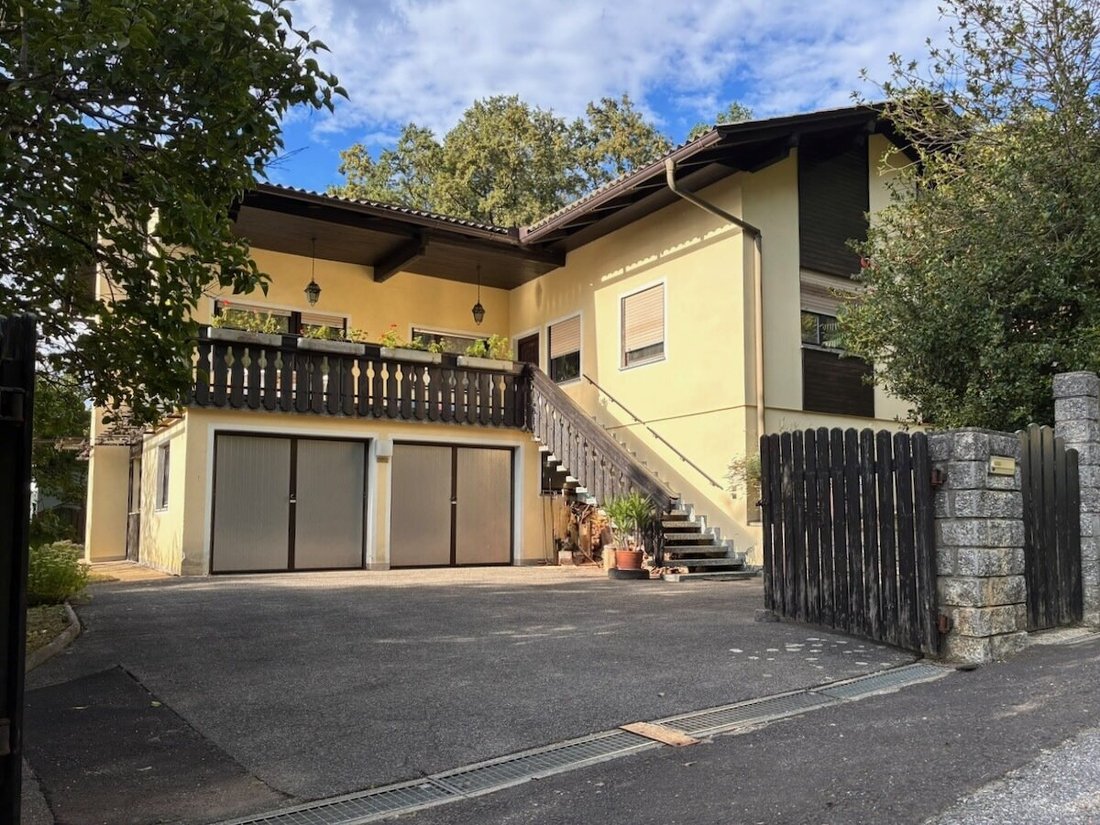
This spacious single-family home (built in 1978) is located in a quiet cul-de-sac right on the forest edge.
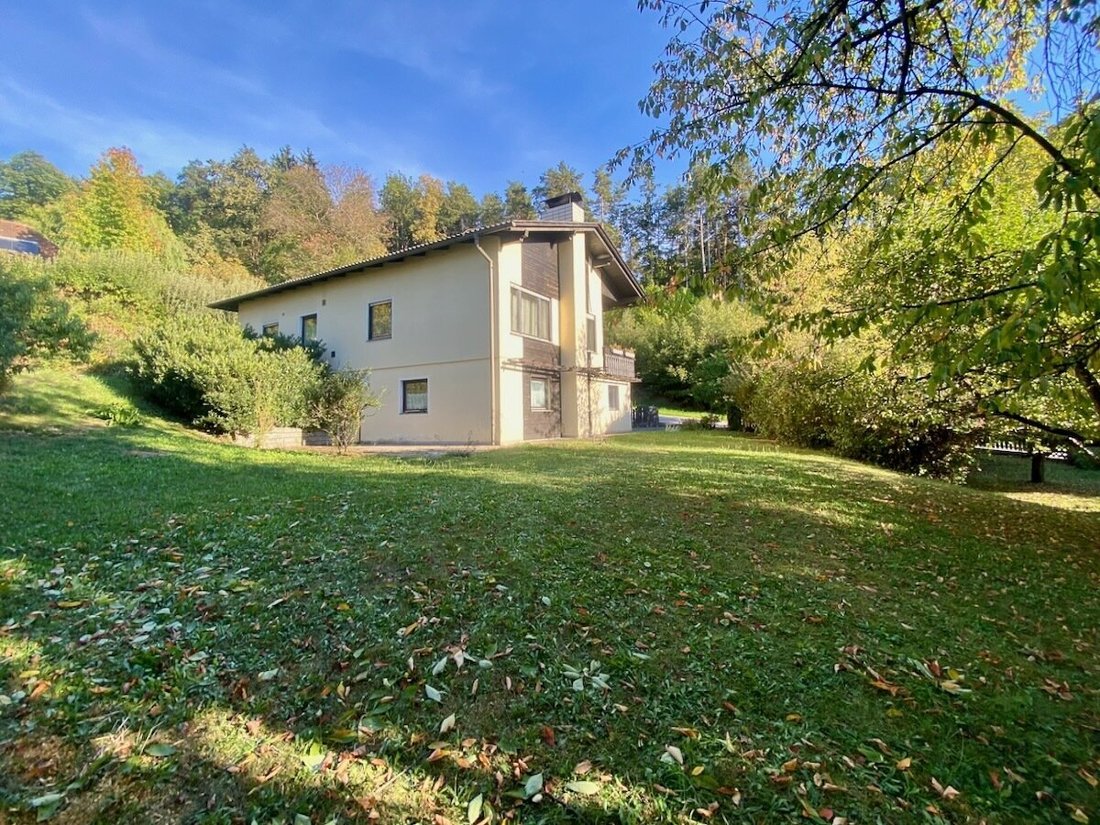
The large, mature, and well-maintained garden (approx. 1060 m²) with old fruit trees and the sunny terrace offer privacy and relaxation. The city remains easily accessible.
The HIGHLIGHTS:
Single-family home in a quiet cul-de-sac, directly on the forest with absolute PEACEFUL LOCATION and VIEW!
BEAUTIFUL GARDEN with old fruit trees!
Approx. 118 m² living space on the main floor plus approx. 43 m² additional living space in the basement with separate bathroom and kitchen
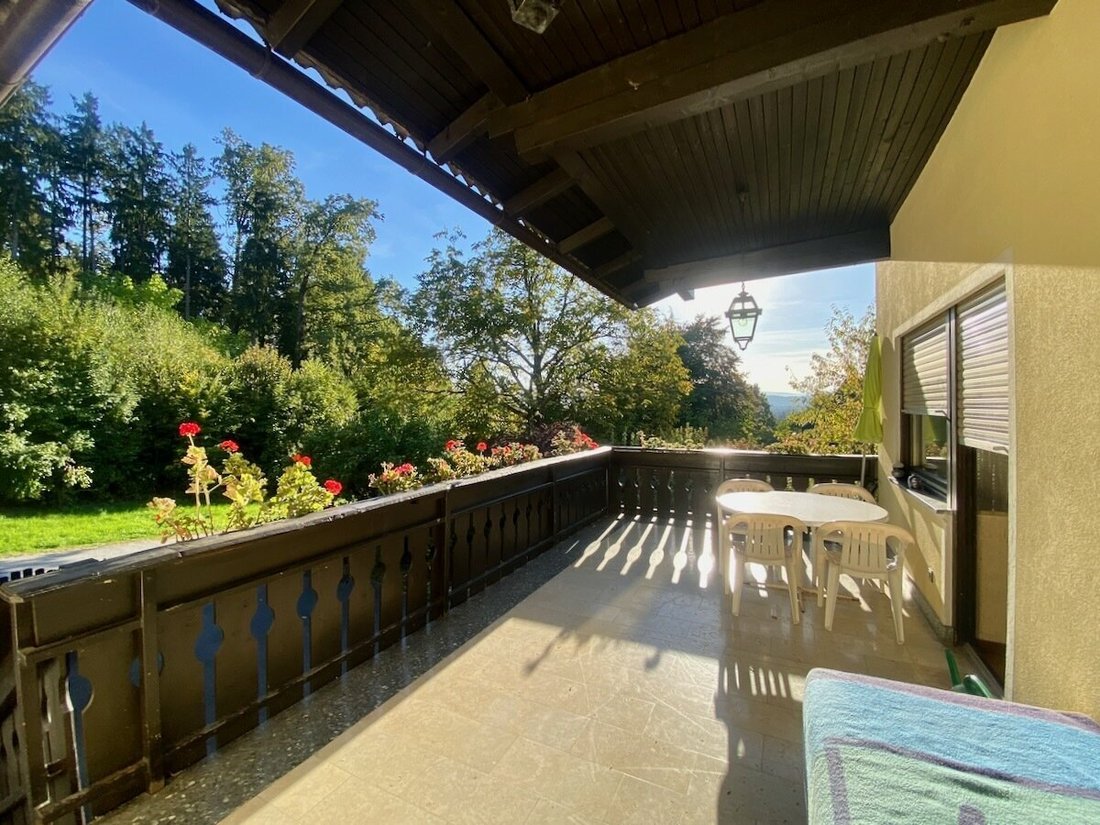
South-facing terrace (approx. 21 m²) with garden view
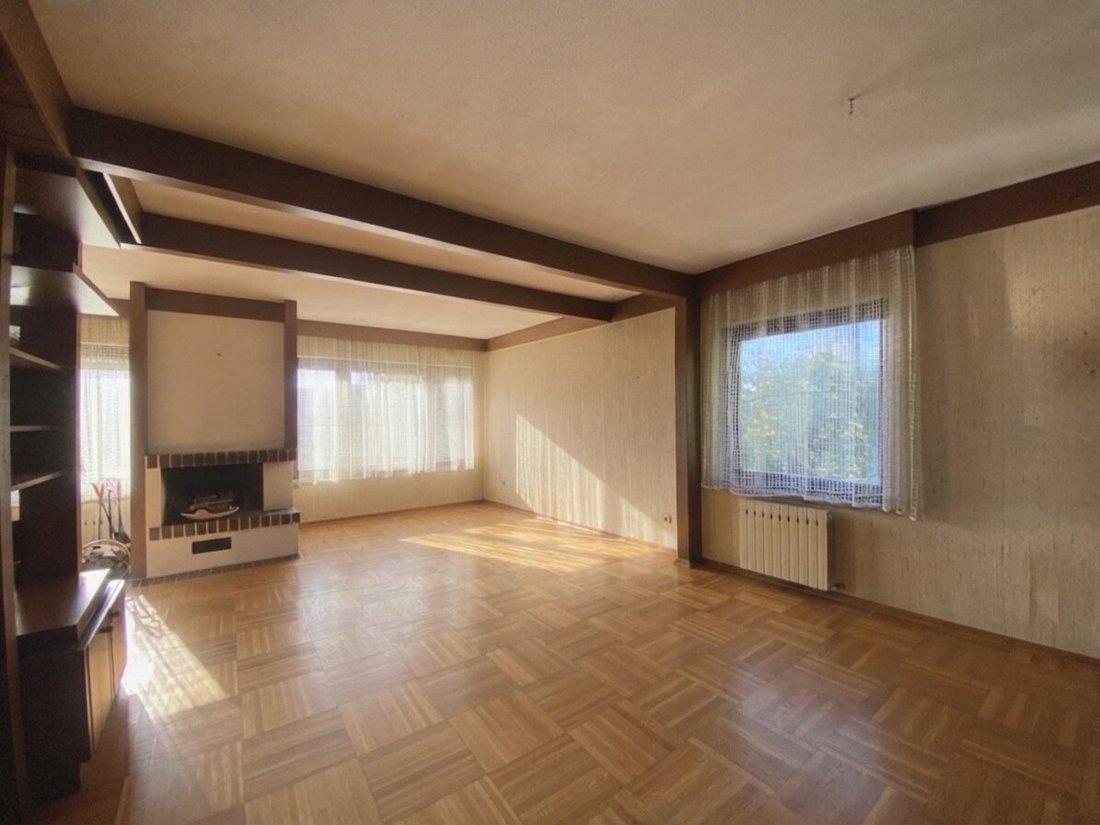
LARGE BRIGHT LIVING ROOM (approx. 34 m²!) with open fireplace
DOUBLE GARAGE (approx. 28 m²) and additional parking spaces in the courtyard
Basement (approx. 60 m²) with several storage rooms, workshop, heating room
A THOUGHTFUL HOUSE with ATMOSPHERE and CHARACTER and many USEFUL DETAILS!
Unusual for the construction year, the house was originally insulated, including the ceiling to the attic!
Double-glazed windows were also installed originally!
Heating is provided by a central heating system that can use both oil and solid fuels (e.g., wood)!
The modern and well-planned layout features four centrally accessible rooms and a LARGE LIVING ROOM with OPEN KITCHEN!
The projecting fireplace on the west side defines the facade! Those who appreciate the 1970s atmosphere can preserve and renovate it, while those wishing to modernize will find a SOLID FOUNDATION for their own ideas!
LAYOUT:
Main floor (approx. 118 m² + terrace approx. 21 m²):
- Spacious entrance hall (approx. 15 m²) with wardrobe
- Living room (approx. 34 m²) with fireplace and open kitchen (approx. 7.5 m²)
- Four rooms accessible separately (approx. 17.5 / 15 / 10 / 9.5 m²), usable as bedrooms, children’s rooms, or offices
- Bathroom with tub and separate shower (approx. 7.5 m²)
- Separate toilet
- Storage room
Ground-level basement (approx. 43 m² living space + approx. 60 m² basement and garage approx. 28 m²):
- Hobby or playroom (approx. 25 m²)
- Bathroom/shower with toilet
- Utility room / living space with fitted kitchen
- Workshop
- Entrance hall, heating room, tank room, shelter, and storage rooms
- DOUBLE GARAGE (approx. 28 m²) with two doors and high-voltage connection!
Energy certificate: HWB E 198 kWh/m²a, fGEE D 2.21; valid until 26.09.2036
LOCATION:
On a hill in a quiet side street of St. Peter main street at the upper end of the cul-de-sac and
at the foot of the LANDSCAPE PROTECTION AREA ”GRAZER URWALD”: ideal for walks, jogging, and children. Shopping, schools, and public transport (bus line 72) are reachable within minutes on St. Peter main street. By car, it is only 5 minutes to the Raaba motorway junction.
The agent acts as a dual agent.
-
Art der Immobilie
Haus
-
Etagen
2
-
Baujahr
1978
-
Preis/Quadratfuß
$637
Funktionen
- Garten
- Garage
- Terrasse
- Bergblick
- Offene Küche
- Kamin
- Privatsphäre
- Parkplatz
- Keller
Erkunden Sie die Gegend
Der Agent wird sich in Kürze mit Ihnen in Verbindung setzen
Gelistet von
Besichtigung mit the agent buchen
Wählen Sie ein Datum und ob Sie eine virtuelle oder persönliche Besichtigung mit dem Makler wünschen.
Das Vertrauen der führenden Makler der Welt
Die Makler hinter den außergewöhnlichsten Immobilien der Welt inserieren bei JamesEdition.
- Angebote von Sotheby's, Christie's, BARNES und Engel & Völkers
- Jedes Angebot wird vor der Veröffentlichung geprüft
- Verbinden Sie sich direkt mit verifizierten Maklern
Indem Sie fortfahren, akzeptieren Sie unsere Nutzungsbedingungen und Datenschutzrichtlinie.