$1,250,000
Freistehendes Einfamilienhaus Glen Mills
- 5 Schlafz.
- 5 Bäder
- 6,082 Sqft
- 19,167 Sqft lot
- Aktualisiert: Oktober 7
- MLS#PADE2124694
Über die Immobilie
Beschreibung wurde automatisch übersetzt.
Die Beschreibung wird in der Originalsprache angezeigt.
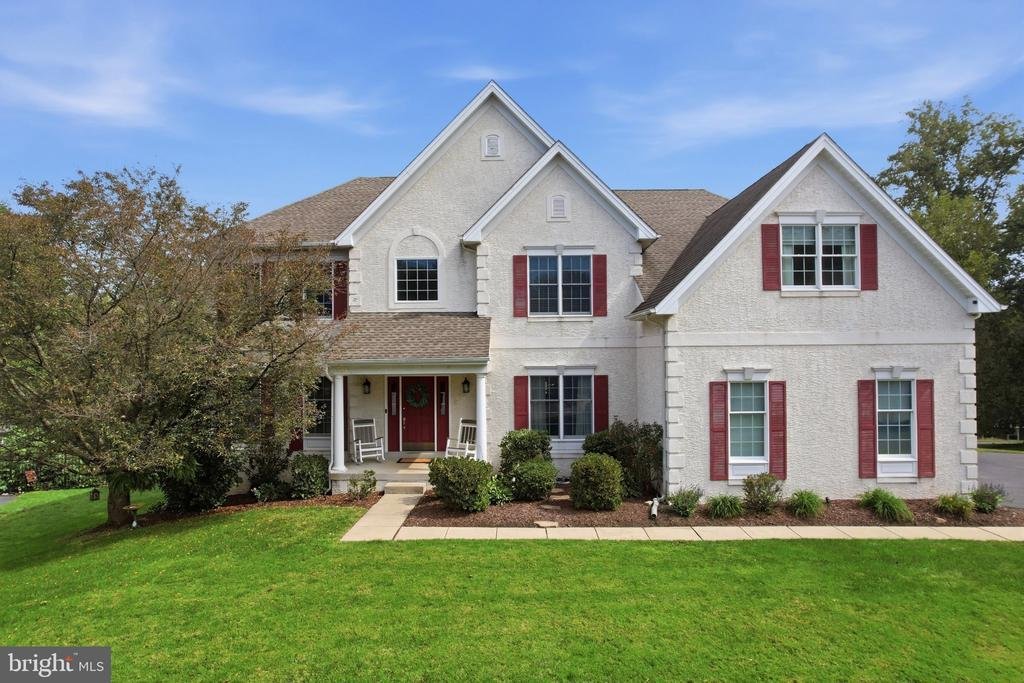
Welcome to exceptional living in the highly desirable Garnet Valley Woods community. Tucked away on a quiet cul de sac, this beautifully appointed Toll Brothers home offers an impressive combination of timeless design, incredible living space, and a floor plan thoughtfully designed for both everyday living and entertaining.
From the moment you enter, the grand foyer sets the tone with a s
From the moment you enter, the grand foyer sets the tone with a s
Welcome to exceptional living in the highly desirable Garnet Valley Woods community. Tucked away on a quiet cul de sac, this beautifully appointed Toll Brothers home offers an impressive combination of timeless design, incredible living space, and a floor plan thoughtfully designed for both everyday living and entertaining.
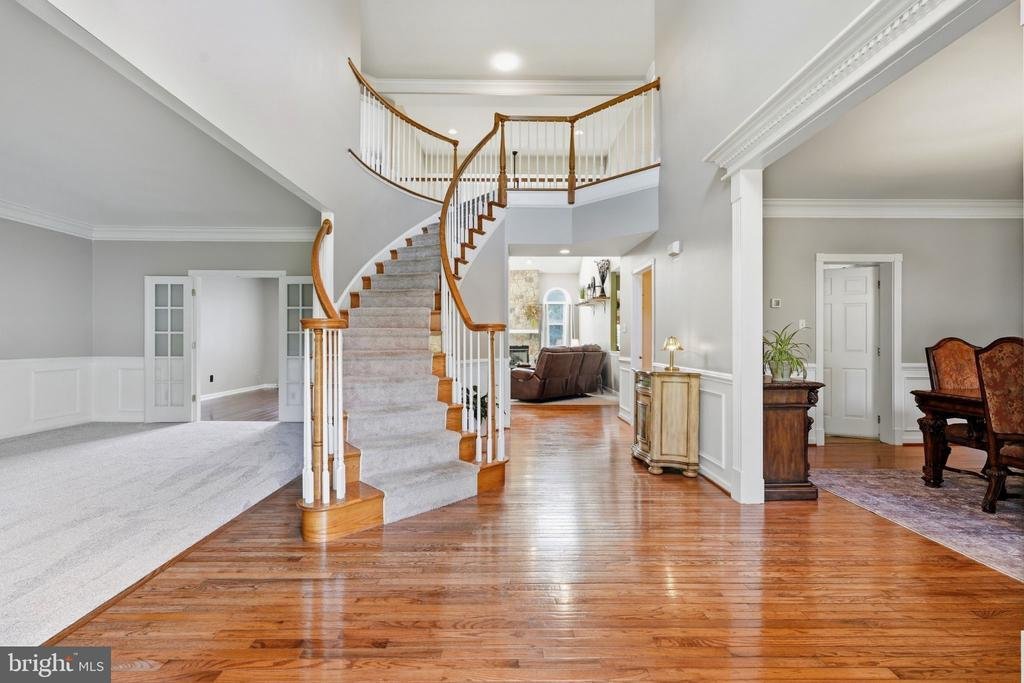
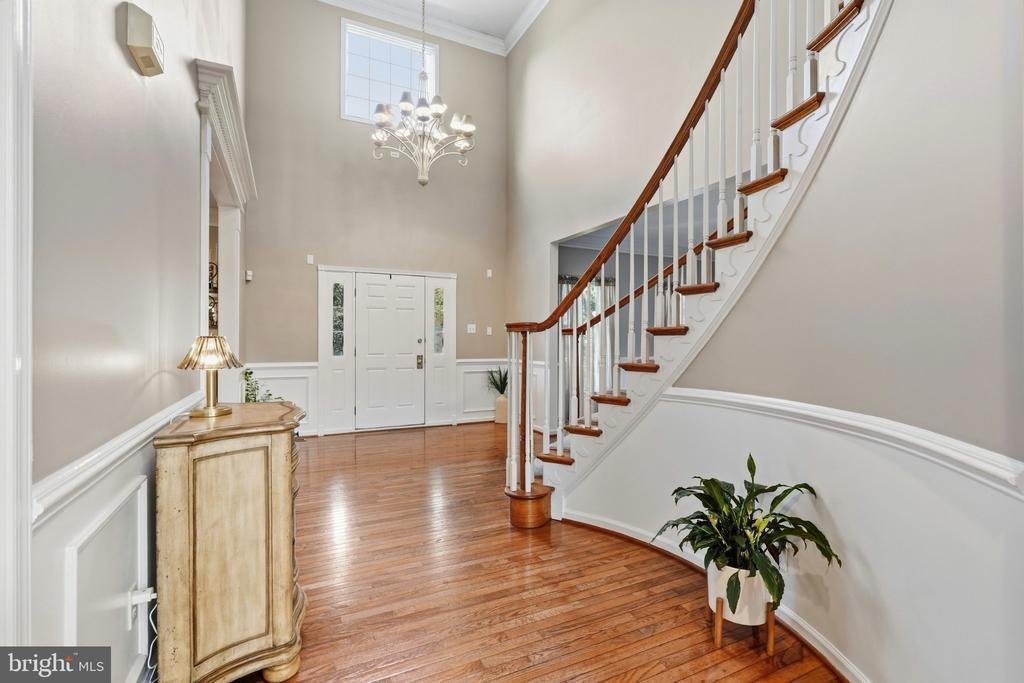
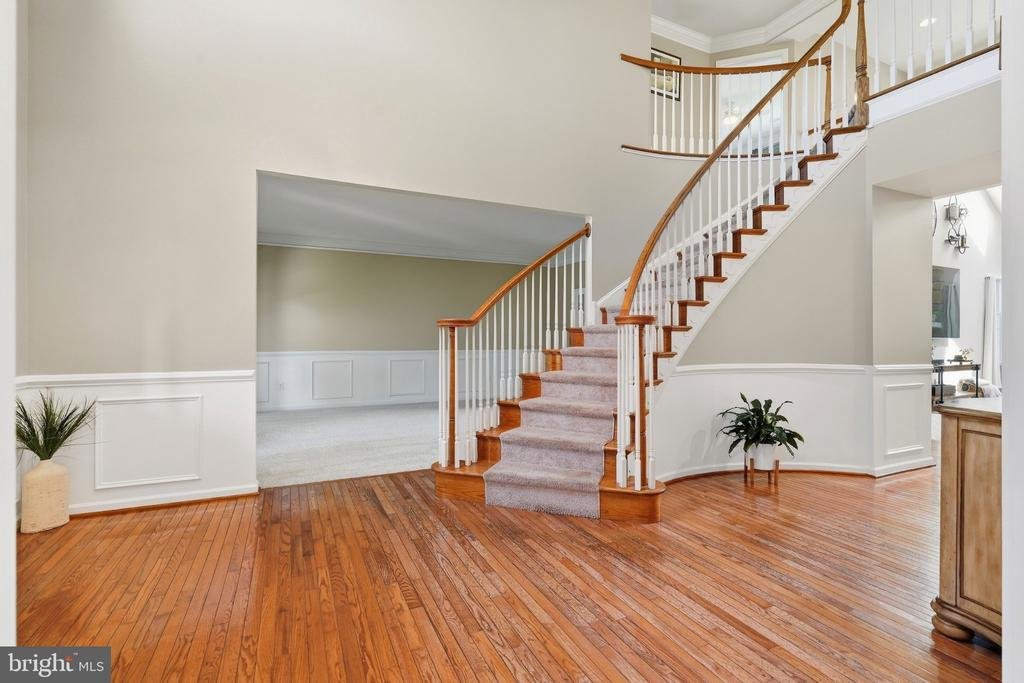
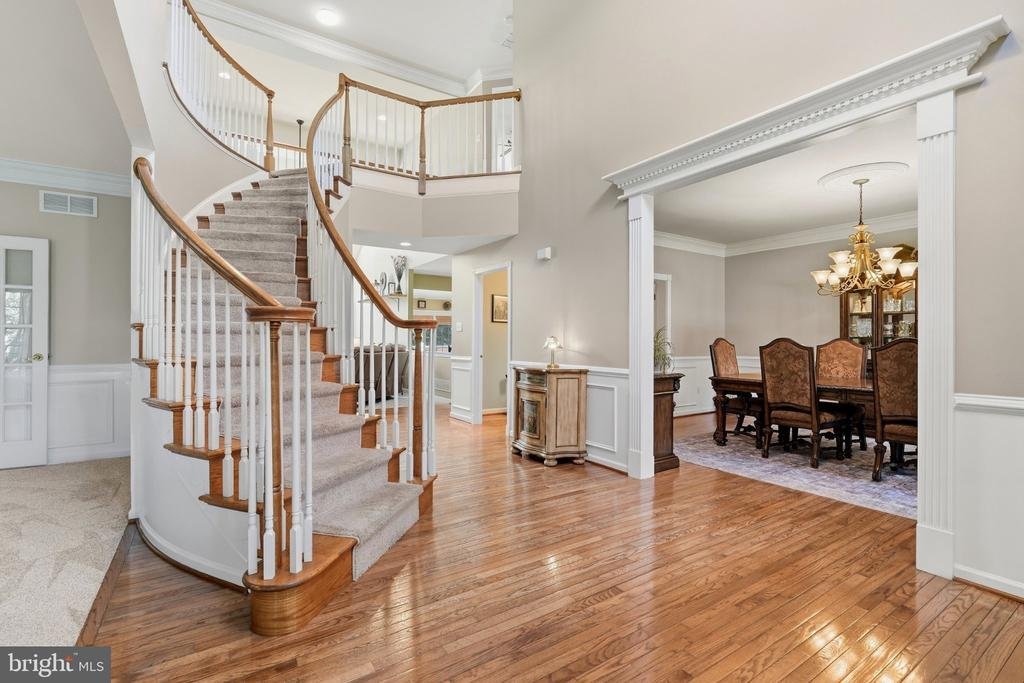
From the moment you enter, the grand foyer sets the tone with a striking curved staircase, elegant wainscoting, hardwood floors, and fresh paint. The formal dining room is beautifully finished with crown molding and wainscoting, while the formal living room features brand new carpeting and opens through French doors to a versatile flex space, ideal for a home office, playroom, studio, or whatever best suits your lifestyle. At the heart of the home is an expansive family room filled with natural light from oversized windows and skylights. A beautiful stone gas fireplace serves as the focal point, while an extension added during construction creates even more room. The family room flows effortlessly into the spacious kitchen, offering abundant cabinetry, a center island with prep sink and seating, under cabinet lighting, updated hardware and fixtures, a large pantry, and plenty of space for an oversized kitchen table. Just beyond the kitchen, a sun filled conservatory creates yet another inviting living space. Surrounded by large windows, natural light pours into the room and throughout the kitchen, making this one of the most memorable spaces in the home. A spacious laundry room, double door coat closet, and access to the oversized three car garage with additional built in storage complete the main level. Outside, a beautiful four-year young deck offers the perfect extension of the home’s living and entertaining space.
Upstairs, a secondary staircase from the kitchen leads to four generously sized bedrooms, each with direct access to a full bathroom. Two bedrooms share a Jack and Jill bath with updated fixtures, new mirrors, and linen storage. The private princess suite features LVP flooring, a spacious closet, and its own full bathroom with an updated glass shower door and fixtures. The primary suite is truly a retreat of its own. Double doors open to a spacious sitting area, two large walk-in closets, and an additional private room not found in every home of this design. Currently used as a home gym, this flexible space could easily become a private office, nursery, dressing room, or additional retreat. The expansive primary bathroom features two separate vanities, a large jetted soaking tub, and walk in shower.
And then there is the lower level. Fully finished and offering an incredible amount of additional living space, the walkout basement feels like an extension of the home itself. Complete with a kitchenette, additional bedroom with two large walk in closets (possible in-law suite/au pair suite), full bathroom with walk in shower, multiple storage rooms, and direct outdoor access, this level offers endless possibilities for guests, extended family, entertaining, recreation, or multigenerational living.
Fresh paint throughout much of the home, hardwood flooring, abundant natural light, a roof less than ten years old, a four year young deck, an oversized three car garage, indoor and outdoor cameras, and an exceptional amount of finished living space come together in a home that truly stands apart
From the moment you enter, the grand foyer sets the tone with a striking curved staircase, elegant wainscoting, hardwood floors, and fresh paint. The formal dining room is beautifully finished with crown molding and wainscoting, while the formal living room features brand new carpeting and opens through French doors to a versatile flex space, ideal for a home office, playroom, studio, or whatever best suits your lifestyle. At the heart of the home is an expansive family room filled with natural light from oversized windows and skylights. A beautiful stone gas fireplace serves as the focal point, while an extension added during construction creates even more room. The family room flows effortlessly into the spacious kitchen, offering abundant cabinetry, a center island with prep sink and seating, under cabinet lighting, updated hardware and fixtures, a large pantry, and plenty of space for an oversized kitchen table. Just beyond the kitchen, a sun filled conservatory creates yet another inviting living space. Surrounded by large windows, natural light pours into the room and throughout the kitchen, making this one of the most memorable spaces in the home. A spacious laundry room, double door coat closet, and access to the oversized three car garage with additional built in storage complete the main level. Outside, a beautiful four-year young deck offers the perfect extension of the home’s living and entertaining space.
Upstairs, a secondary staircase from the kitchen leads to four generously sized bedrooms, each with direct access to a full bathroom. Two bedrooms share a Jack and Jill bath with updated fixtures, new mirrors, and linen storage. The private princess suite features LVP flooring, a spacious closet, and its own full bathroom with an updated glass shower door and fixtures. The primary suite is truly a retreat of its own. Double doors open to a spacious sitting area, two large walk-in closets, and an additional private room not found in every home of this design. Currently used as a home gym, this flexible space could easily become a private office, nursery, dressing room, or additional retreat. The expansive primary bathroom features two separate vanities, a large jetted soaking tub, and walk in shower.
And then there is the lower level. Fully finished and offering an incredible amount of additional living space, the walkout basement feels like an extension of the home itself. Complete with a kitchenette, additional bedroom with two large walk in closets (possible in-law suite/au pair suite), full bathroom with walk in shower, multiple storage rooms, and direct outdoor access, this level offers endless possibilities for guests, extended family, entertaining, recreation, or multigenerational living.
Fresh paint throughout much of the home, hardwood flooring, abundant natural light, a roof less than ten years old, a four year young deck, an oversized three car garage, indoor and outdoor cameras, and an exceptional amount of finished living space come together in a home that truly stands apart
-
Art der Immobilie
Haus
-
Baujahr
2003
-
Preis/Quadratfuß
$205
Funktionen
- Garage
- Kamin
- Garten
- Begehbarer Kleiderschrank
- Feuergrube
- Fitnessstudio
- Terrasse
- 2D Grundriss
- Balkon
Funktionen
Innenbereich
- Hohe Decke
- Office
- Kamin
- Kücheninsel
- Gasherd
- Bar
- Waschküche
- Keller
- Stein Arbeitsplatten
- Begehbarer Kleiderschrank
- Fitnessstudio
Outdoor
- Terrasse
- Balkon
- Feuergrube
- Garage
- Wohnraum im Freien
- Garten
Erkunden Sie die Gegend
21 WILLIAM HOWARD DRIVE, GLEN MILLS, PA 19342, Thornton Road, Pennsylvania, Vereinigte Staaten
Auf Google Maps anzeigen
Preis pro sqft
Niedrig
Hoch
Vor 4 Monaten beigetreten
Sie haben sich nach diesem Objekt erkundigt
Der Agent wird sich in Kürze mit Ihnen in Verbindung setzen
Gelistet von
1
Angebote
2026
Beigetreten
Besichtigung mit Bryn Lynch buchen
Wählen Sie ein Datum und ob Sie eine virtuelle oder persönliche Besichtigung mit dem Makler wünschen.
Bevorzugtes Datum
Art der Tour

Media
1400 North Providence Rd, Ste. 1000, Rose Tree Corporate Center Building II, 19063, Media, United States
Agenturprofil anzeigen
Zuletzt aktualisiert
Oktober 7
Erstmalig gelistet
September 27
Maklerlizenz
#RS369907
Angebotsreferenz
2163336365438770
Angebotsstatus
Active-bright
Ähnliche Immobilien in der Nähe
Neue Angebote in Thornton Road








Entdecken Sie mehr Häuser zum Verkauf
Thornton Road, PA, Vereinigte Staaten beliebte Suchanfragen
- Immobilien mit Terrasse in Thornton Road, PA, Vereinigte Staaten
- Immobilien mit Pool in Thornton Road, PA, Vereinigte Staaten
- Immobilien mit Offene Küche in Thornton Road, PA, Vereinigte Staaten
- Immobilien mit Weinkeller in Thornton Road, PA, Vereinigte Staaten
- Immobilien mit Sauna in Thornton Road, PA, Vereinigte Staaten
- Immobilien mit Tennisplatz in Thornton Road, PA, Vereinigte Staaten
- Immobilien mit Spielzimmer in Thornton Road, PA, Vereinigte Staaten
Verwandte Leitfäden & Geschichten
Das Vertrauen der führenden Makler der Welt
Die Makler hinter den außergewöhnlichsten Immobilien der Welt inserieren bei JamesEdition.
- Angebote von Sotheby's, Christie's, BARNES und Engel & Völkers
- Jedes Angebot wird vor der Veröffentlichung geprüft
- Verbinden Sie sich direkt mit verifizierten Maklern
Indem Sie fortfahren, akzeptieren Sie unsere Nutzungsbedingungen und Datenschutzrichtlinie.
brokerages we
partnered with
partnered with