

$1,389,000
Freistehendes Einfamilienhaus Glen Mills
- 5 Schlafz.
- 4 Bäder
- 2,875 Sqft
- 32,670 Sqft lot
- Aktualisiert: August 31
- MLS#PADE2121320
Über die Immobilie
Beschreibung wurde automatisch übersetzt.
Die Beschreibung wird in der Originalsprache angezeigt.
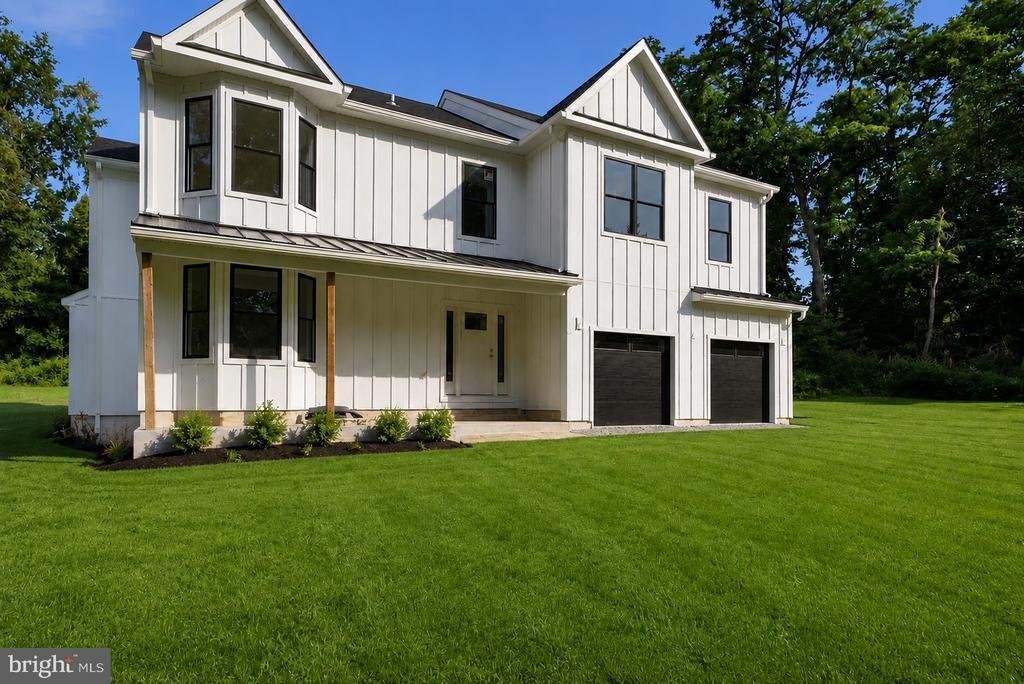
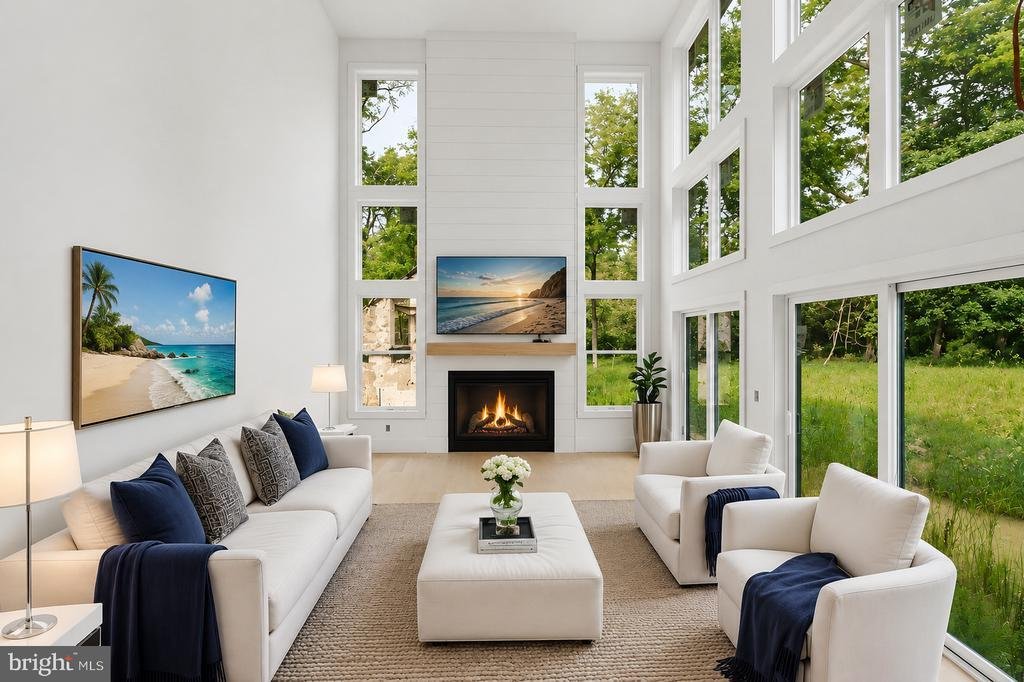
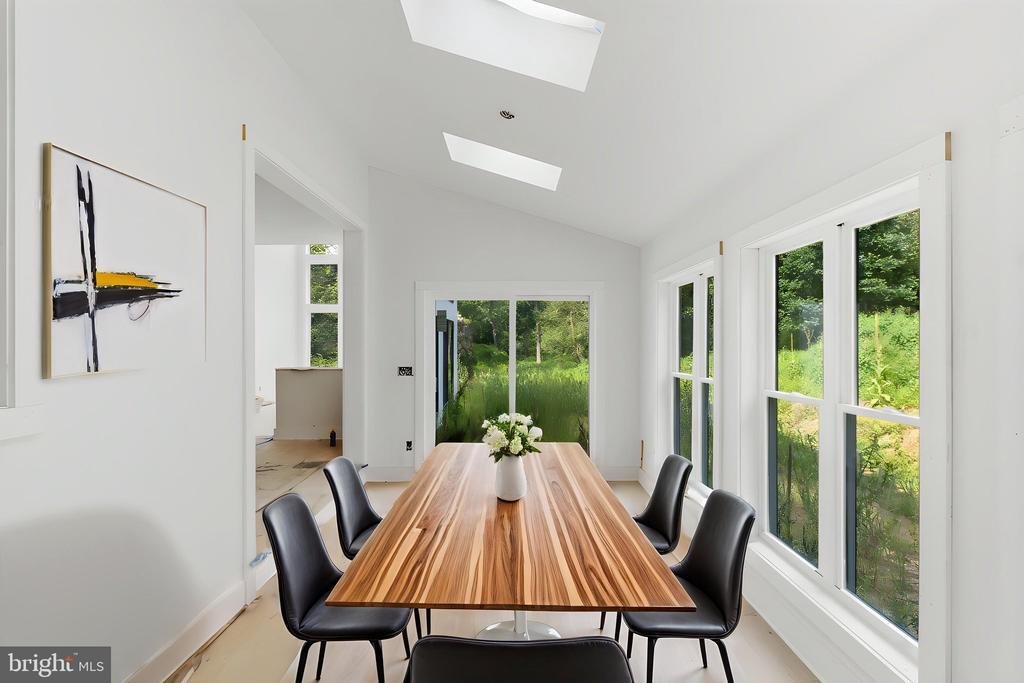
**Almost Completed with a Quick Delivery** New Modern Farm House in the Award-Winning Garnet Valley School District. This 5 Bedroom, 4 Full Bath new construction house is ideal for those that want new construction but want privacy and without HOA fees and rules. You will walk into your new home and be greeted with a huge open floor plan with a gourmet entertainer’s kitchen leading to a dining and
**Almost Completed with a Quick Delivery** New Modern Farm House in the Award-Winning Garnet Valley School District. This 5 Bedroom, 4 Full Bath new construction house is ideal for those that want new construction but want privacy and without HOA fees and rules. You will walk into your new home and be greeted with a huge open floor plan with a gourmet entertainer’s kitchen leading to a dining and living space with a coffered ceiling. There will be also an office or 5th bedroom and full bath. off the living room will be a deck and adjoining sunroom which is ideal to dine in on those nice summer days. The Second Floor will have 4 bedrooms including a large owner’s suite, loft and another ensuite. The basement provides 1,340 square feet of additional space for your future vision. This one-of-a-kind porch will have the preserved stones from a historic springhouse. Tired of new construction upgrade costs? This house already has upgrades throughout including hardwood on the first and second floor, quartz countertops, ceramic floor tile and more. This a custom home builder so feel free to bring your own ideas. Schedule your showing today
-
Art der Immobilie
Haus
-
Baujahr
2026
-
Preis/Quadratfuß
$483
Funktionen
- Garage
- Kamin
- Garten
- Begehbarer Kleiderschrank
- Offene Küche
- Neubauten
- Keller
- Privatsphäre
- Kücheninsel
Funktionen
Lot
- Privatsphäre
- Neubauten
Innenbereich
- Hohe Decke
- Kamin
- Kücheninsel
- Bar
- Offene Küche
- Keller
- Stein Arbeitsplatten
- Begehbarer Kleiderschrank
Outdoor
- Garage
- Garten
Erkunden Sie die Gegend
65 CHEYNEY ROAD, GLEN MILLS, PA 19342, Thornton Road, Pennsylvania, Vereinigte Staaten
Auf Google Maps anzeigen
Preis pro sqft
Niedrig
Hoch
Vor 3 Jahren beigetreten
Sie haben sich nach diesem Objekt erkundigt
Der Agent wird sich in Kürze mit Ihnen in Verbindung setzen
Gelistet von
3
Angebote
2023
Beigetreten
Besichtigung mit Kevin Houghton buchen
Wählen Sie ein Datum und ob Sie eine virtuelle oder persönliche Besichtigung mit dem Makler wünschen.
Bevorzugtes Datum
Art der Tour

West Chester
300 Willowbrook Ln, Ste. 310, 19382, West Chester, United States
Agenturprofil anzeigen
Zuletzt aktualisiert
August 31
Erstmalig gelistet
August 7
Maklerlizenz
#RS326544
Angebotsreferenz
2145206653778014
Angebotsstatus
Active-bright
Ähnliche Immobilien in der Nähe
Neue Angebote in Thornton Road








Entdecken Sie mehr Häuser zum Verkauf
Thornton Road, PA, Vereinigte Staaten beliebte Suchanfragen
- Immobilien mit Terrasse in Thornton Road, PA, Vereinigte Staaten
- Immobilien mit Pool in Thornton Road, PA, Vereinigte Staaten
- Immobilien mit Offene Küche in Thornton Road, PA, Vereinigte Staaten
- Immobilien mit Weinkeller in Thornton Road, PA, Vereinigte Staaten
- Immobilien mit Sauna in Thornton Road, PA, Vereinigte Staaten
- Immobilien mit Tennisplatz in Thornton Road, PA, Vereinigte Staaten
- Immobilien mit Spielzimmer in Thornton Road, PA, Vereinigte Staaten
Verwandte Leitfäden & Geschichten
Das Vertrauen der führenden Makler der Welt
Die Makler hinter den außergewöhnlichsten Immobilien der Welt inserieren bei JamesEdition.
- Angebote von Sotheby's, Christie's, BARNES und Engel & Völkers
- Jedes Angebot wird vor der Veröffentlichung geprüft
- Verbinden Sie sich direkt mit verifizierten Maklern
Indem Sie fortfahren, akzeptieren Sie unsere Nutzungsbedingungen und Datenschutzrichtlinie.
brokerages we
partnered with
partnered with