$1,925,000
Freistehendes Einfamilienhaus Glen Mills
- 5 Schlafz.
- 4 Bäder
- 5,200 Sqft
- 3.77 Ac lot
- Aktualisiert: November 1
- 1
- MLS#PADE2123370
Über die Immobilie
Beschreibung wurde automatisch übersetzt.
Die Beschreibung wird in der Originalsprache angezeigt.
A Legacy Estate Reimagined | Historic Stone Architecture Meets Modern Luxury
A rare offering in Glen Mills, this extraordinary early-1800s stone estate unites centuries of history with the sophistication, comfort, and infrastructure of modern luxury living. Set along a long, private driveway on a nearly four-acre, level estate lot, this remarkable residence has been thoughtfully reimagine
A rare offering in Glen Mills, this extraordinary early-1800s stone estate unites centuries of history with the sophistication, comfort, and infrastructure of modern luxury living. Set along a long, private driveway on a nearly four-acre, level estate lot, this remarkable residence has been thoughtfully reimagine
A Legacy Estate Reimagined | Historic Stone Architecture Meets Modern Luxury
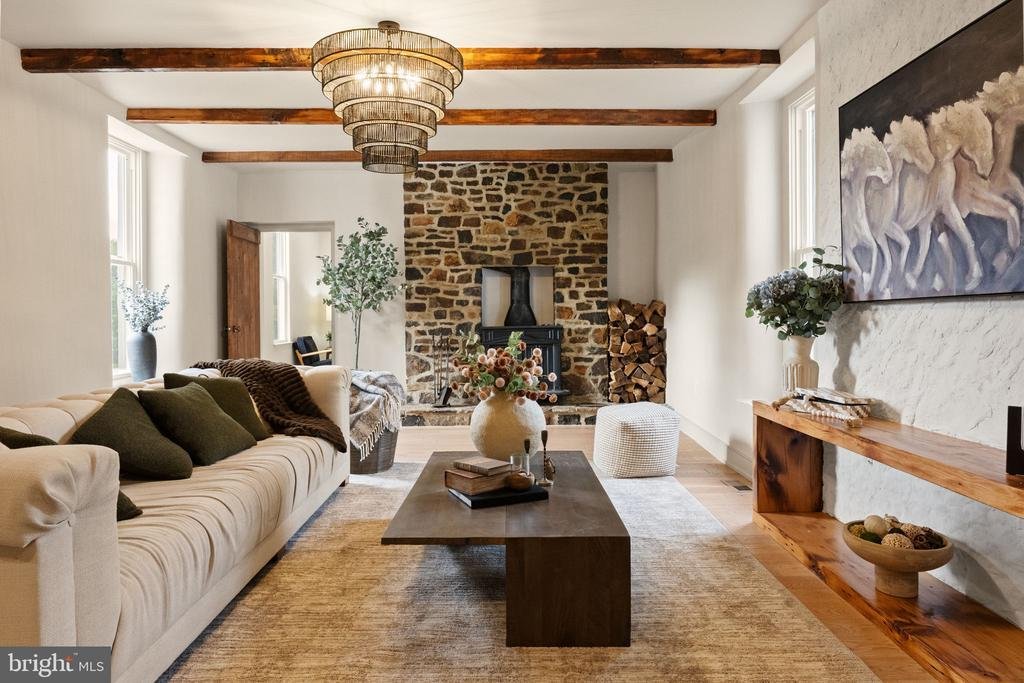
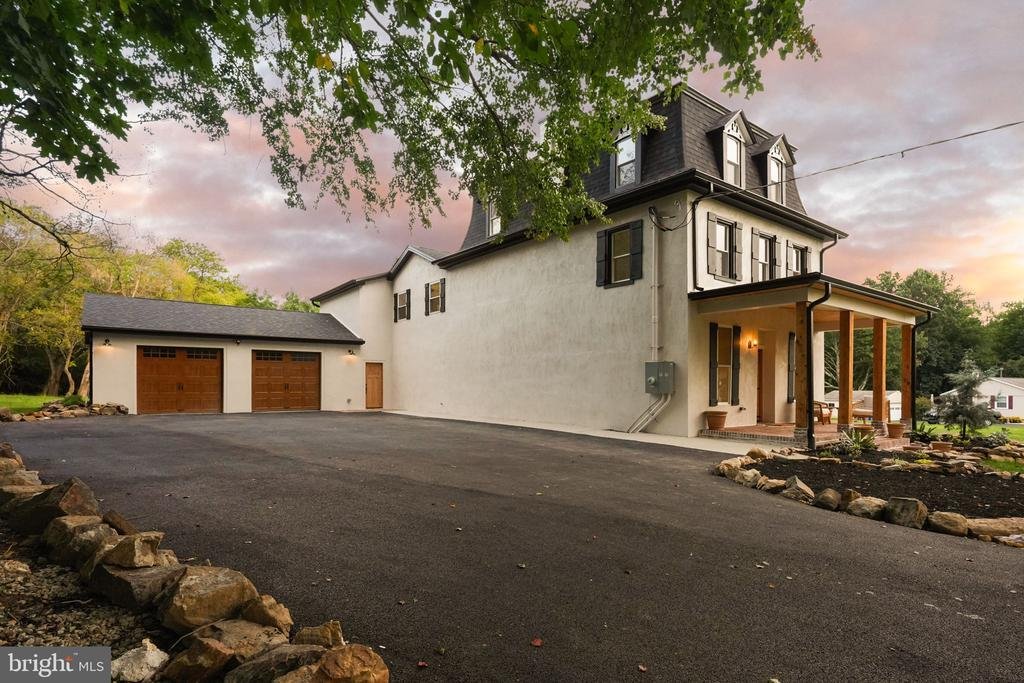
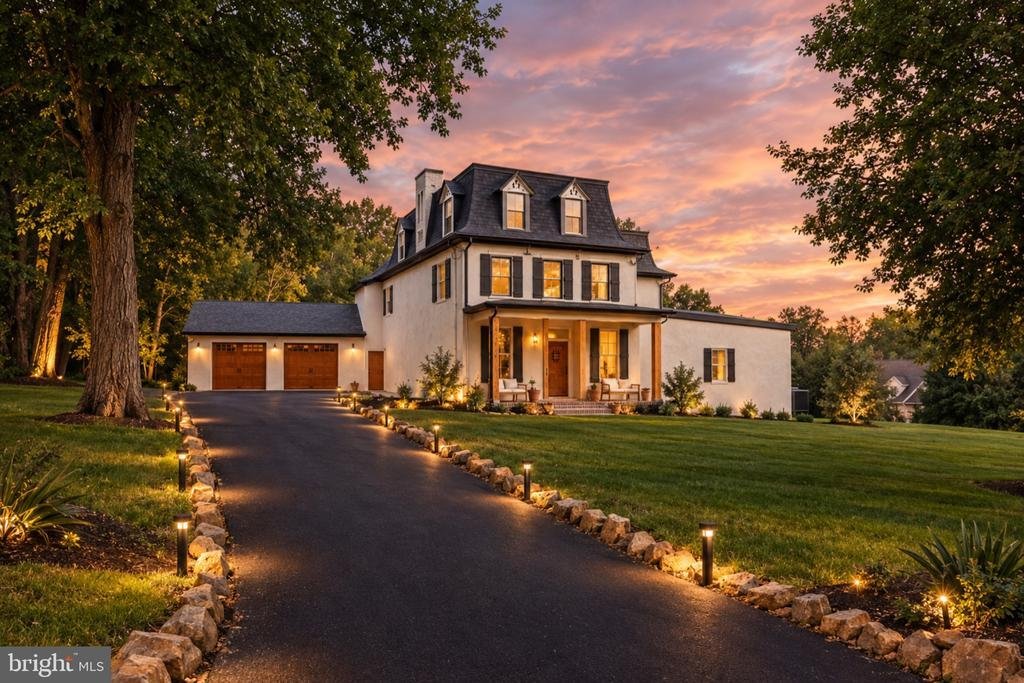
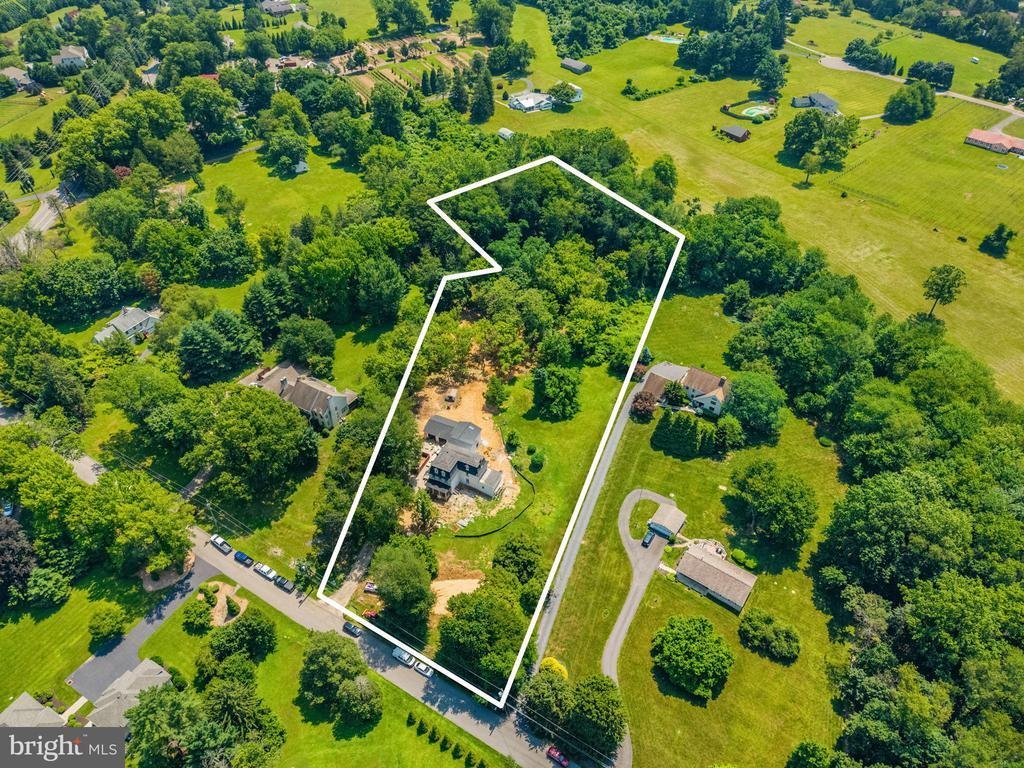
A rare offering in Glen Mills, this extraordinary early-1800s stone estate unites centuries of history with the sophistication, comfort, and infrastructure of modern luxury living. Set along a long, private driveway on a nearly four-acre, level estate lot, this remarkable residence has been thoughtfully reimagined with approximately 1,800 square feet of ADDITIONAL finished space and an extensive collection of major upgrades, including a new roof, all-new windows and doors, brand-new septic system 1500 gallons, all-new electrical and plumbing, two HVAC systems, 400-amp electrical service, integrated stormwater management and downspouts, and an oversized, fully finished garage. Every detail reflects a commitment to blending historic character with contemporary performance, creating a distinctive estate that is as functional as it is timeless. Also, OPPORTUNITY to subdivide the lot.
Offering over 5,000 square feet of finished living space, the residence features five bedrooms, a dedicated office or flex room on the MAIN level, 3.5 bathrooms, dramatic 9-FEET ceilings, rich SOLID hardwood floors, custom doors, and bespoke millwork. The original stone architecture establishes a sense of permanence and character, while carefully considered modern finishes bring an understated elegance to every space.
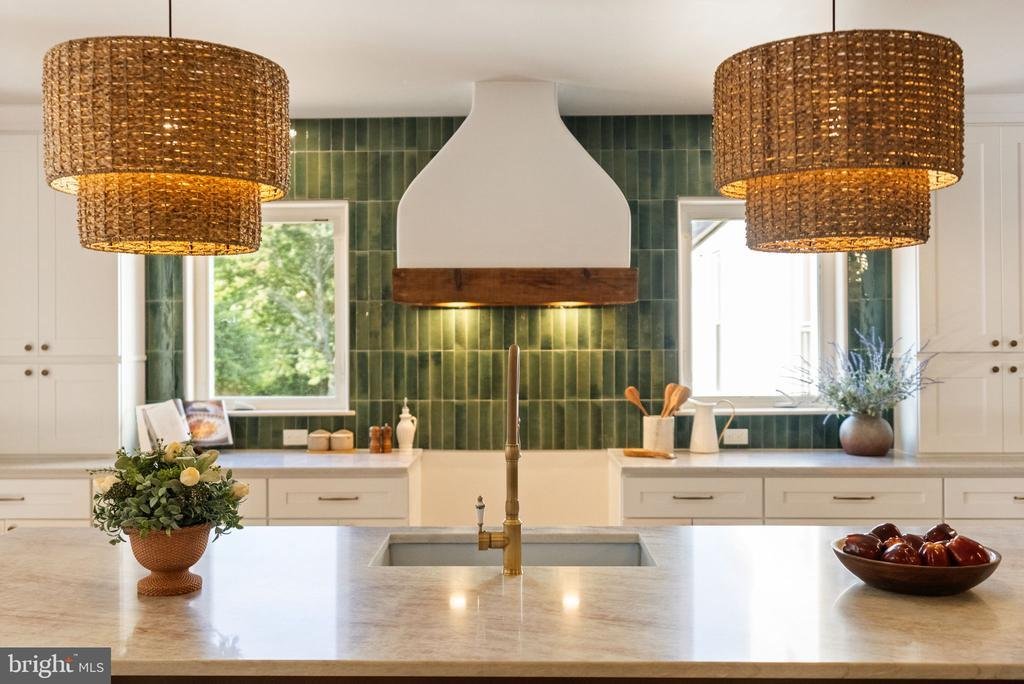
At the heart of the home, a designer chef’s kitchen makes a striking statement with premium cabinetry, an oversized island, a custom range hood, commercial-grade vented exhaust, a walk-in pantry, and a dedicated coffee and bar station. Thoughtfully designed bathrooms showcase distinctive materials- Micro-cement and refined finishes, while the spacious primary suite offers a private sanctuary complete with a spa-inspired bath and expansive walk-in closet. Primary suite features cathedral ceilings.
An Estate with Room to Envision More:
Beyond its remarkable residence, this property presents an exceptional opportunity to create a truly personalized estate. The nearly four-acre, level setting is approved for approximately 3,000 ADDITIONAL Square feet of construction, offering the potential to further expand the property’s footprint. Envision a detached garage, pool and pool house, guest retreat, workshop, or in-law accommodations, subject to applicable approvals and permitted uses. With its expansive grounds and rare development potential, the property offers a compelling canvas for those seeking a private family compound or a bespoke country retreat.
Located in the prestigious District, the estate offers a rare balance of privacy and accessibility, with convenient connections to the Main Line, Wilmington, premier country clubs, upscale shopping and dining, and Philadelphia International Airport.
Owned by only five families over more than two centuries, this is more than a residence—it is a legacy property. A rare intersection of historic architecture, extensive modern upgrades, generous acreage, and extraordinary potential, offering its next owner the opportunity to carry its story forward while creating a vision uniquely their own
A rare offering in Glen Mills, this extraordinary early-1800s stone estate unites centuries of history with the sophistication, comfort, and infrastructure of modern luxury living. Set along a long, private driveway on a nearly four-acre, level estate lot, this remarkable residence has been thoughtfully reimagined with approximately 1,800 square feet of ADDITIONAL finished space and an extensive collection of major upgrades, including a new roof, all-new windows and doors, brand-new septic system 1500 gallons, all-new electrical and plumbing, two HVAC systems, 400-amp electrical service, integrated stormwater management and downspouts, and an oversized, fully finished garage. Every detail reflects a commitment to blending historic character with contemporary performance, creating a distinctive estate that is as functional as it is timeless. Also, OPPORTUNITY to subdivide the lot.
Offering over 5,000 square feet of finished living space, the residence features five bedrooms, a dedicated office or flex room on the MAIN level, 3.5 bathrooms, dramatic 9-FEET ceilings, rich SOLID hardwood floors, custom doors, and bespoke millwork. The original stone architecture establishes a sense of permanence and character, while carefully considered modern finishes bring an understated elegance to every space.
At the heart of the home, a designer chef’s kitchen makes a striking statement with premium cabinetry, an oversized island, a custom range hood, commercial-grade vented exhaust, a walk-in pantry, and a dedicated coffee and bar station. Thoughtfully designed bathrooms showcase distinctive materials- Micro-cement and refined finishes, while the spacious primary suite offers a private sanctuary complete with a spa-inspired bath and expansive walk-in closet. Primary suite features cathedral ceilings.
An Estate with Room to Envision More:
Beyond its remarkable residence, this property presents an exceptional opportunity to create a truly personalized estate. The nearly four-acre, level setting is approved for approximately 3,000 ADDITIONAL Square feet of construction, offering the potential to further expand the property’s footprint. Envision a detached garage, pool and pool house, guest retreat, workshop, or in-law accommodations, subject to applicable approvals and permitted uses. With its expansive grounds and rare development potential, the property offers a compelling canvas for those seeking a private family compound or a bespoke country retreat.
Located in the prestigious District, the estate offers a rare balance of privacy and accessibility, with convenient connections to the Main Line, Wilmington, premier country clubs, upscale shopping and dining, and Philadelphia International Airport.
Owned by only five families over more than two centuries, this is more than a residence—it is a legacy property. A rare intersection of historic architecture, extensive modern upgrades, generous acreage, and extraordinary potential, offering its next owner the opportunity to carry its story forward while creating a vision uniquely their own
-
Art der Immobilie
Haus
-
Baujahr
1767
-
Preis/Quadratfuß
$370
Erkunden Sie die Gegend
1526 MEADOW LN., GLEN MILLS, PA 19342, Thornton Road, Pennsylvania, Vereinigte Staaten
Auf Google Maps anzeigen
Preis pro sqft
Niedrig
Hoch
Vor 5 Jahren beigetreten
Sie haben sich nach diesem Objekt erkundigt
Der Agent wird sich in Kürze mit Ihnen in Verbindung setzen
Gelistet von
31
Angebote
2022
Beigetreten
Besichtigung mit the agent buchen
Wählen Sie ein Datum und ob Sie eine virtuelle oder persönliche Besichtigung mit dem Makler wünschen.
Bevorzugtes Datum
Art der Tour

Bucks County Central
259 Veterans Ln., Suite 101, 18901, Doylestown, United States
Agenturprofil anzeigen
Zuletzt aktualisiert
November 1
Erstmalig gelistet
September 18
Maklerlizenz
#RS360814
Angebotsreferenz
2160107063410120
Angebotsstatus
Active-bright
Ähnliche Immobilien in der Nähe
Neue Angebote in Thornton Road





Entdecken Sie mehr Häuser zum Verkauf
Thornton Road, PA, Vereinigte Staaten beliebte Suchanfragen
- Immobilien mit Pool in Thornton Road, PA, Vereinigte Staaten
- Immobilien mit Offene Küche in Thornton Road, PA, Vereinigte Staaten
- Immobilien mit Terrasse in Thornton Road, PA, Vereinigte Staaten
- Immobilien mit Weinkeller in Thornton Road, PA, Vereinigte Staaten
- Immobilien mit Sauna in Thornton Road, PA, Vereinigte Staaten
- Moderne Immobilien in Thornton Road, PA, Vereinigte Staaten
- Immobilien mit Tennisplatz in Thornton Road, PA, Vereinigte Staaten
Verwandte Leitfäden & Geschichten
Das Vertrauen der führenden Makler der Welt
Die Makler hinter den außergewöhnlichsten Immobilien der Welt inserieren bei JamesEdition.
- Angebote von Sotheby's, Christie's, BARNES und Engel & Völkers
- Jedes Angebot wird vor der Veröffentlichung geprüft
- Verbinden Sie sich direkt mit verifizierten Maklern
Indem Sie fortfahren, akzeptieren Sie unsere Nutzungsbedingungen und Datenschutzrichtlinie.
brokerages we
partnered with
partnered with