$1,300,000
Freistehendes Einfamilienhaus Mit 4 Schlafzimmern
- 4 Schlafz.
- 5 Bäder
- 6,000 Sqft
- Aktualisiert: September 6
- MLS#PADE2122382
Über die Immobilie
Beschreibung wurde automatisch übersetzt.
Die Beschreibung wird in der Originalsprache angezeigt.
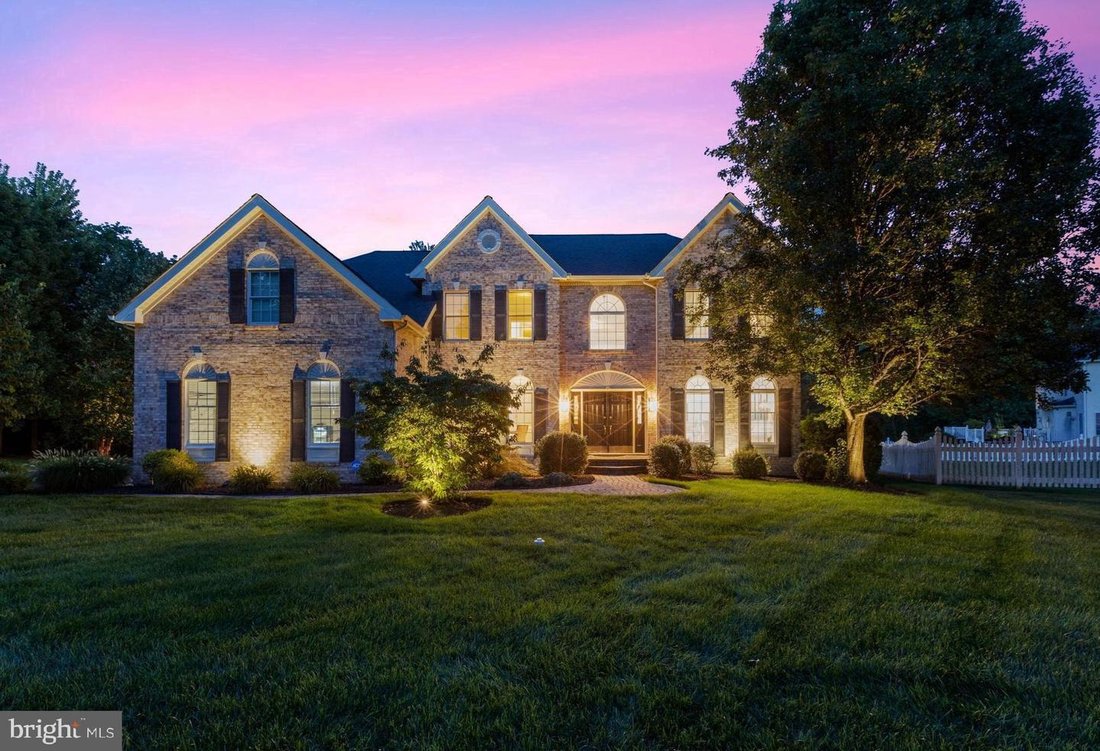
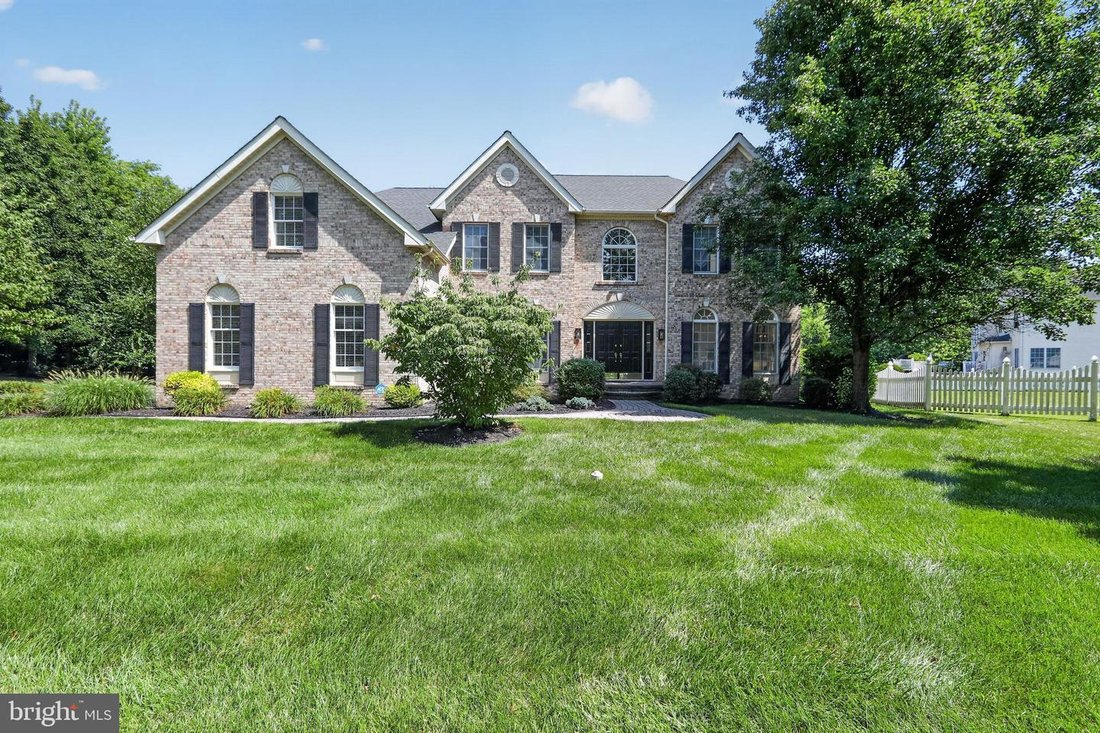
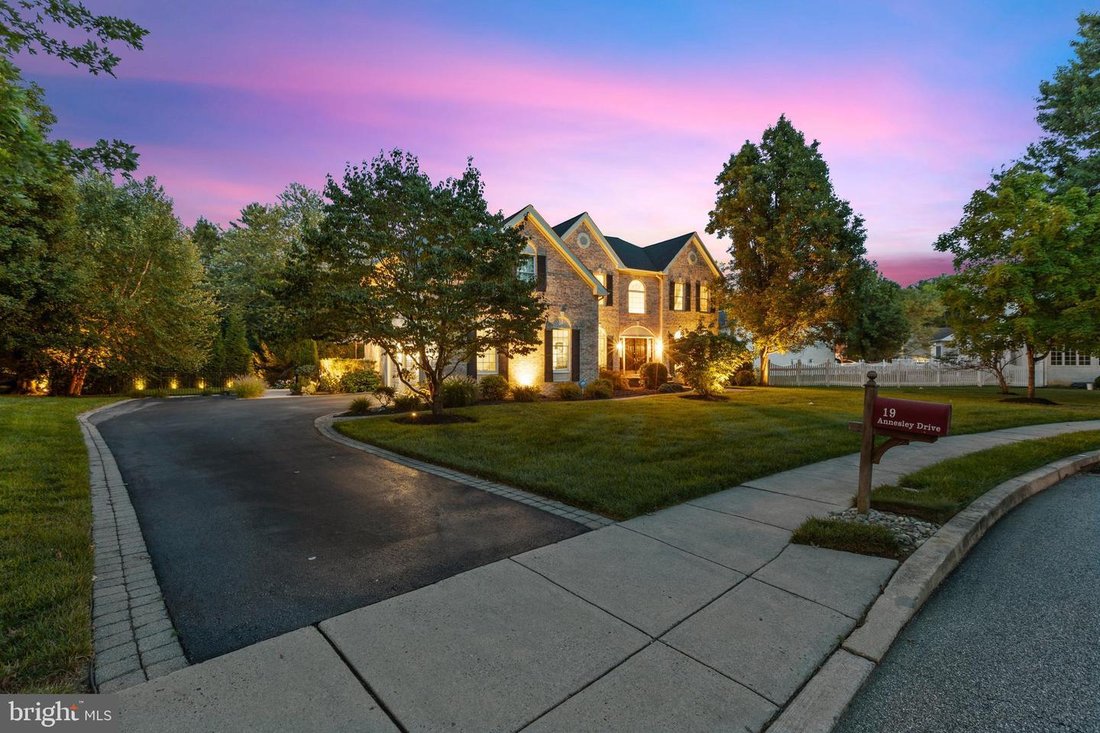
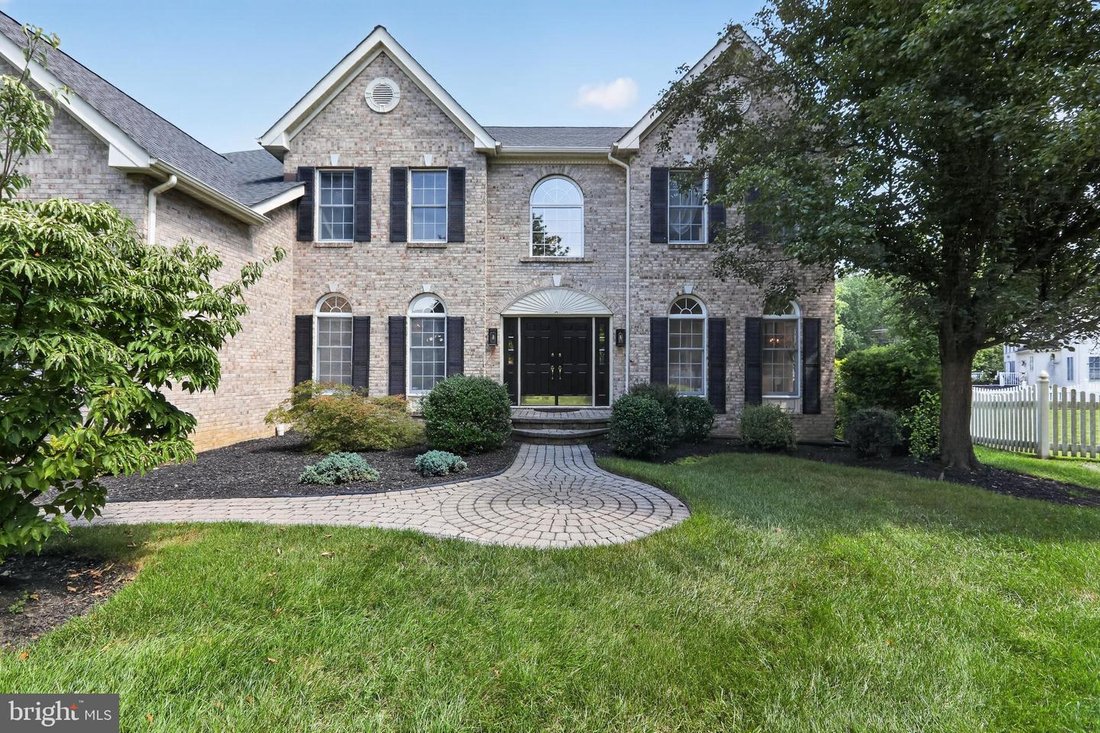
Welcome to 19 Annesley Drive, an exceptional luxury Colonial situated in the highly desirable Garnet Valley Woods neighborhood and award-winning Garnet Valley School District. Offering nearly 6,000 square feet of beautifully finished living space, an oversized three-car garage, exceptional privacy and resort-style outdoor living, this remarkable residence has been extensively transformed with high
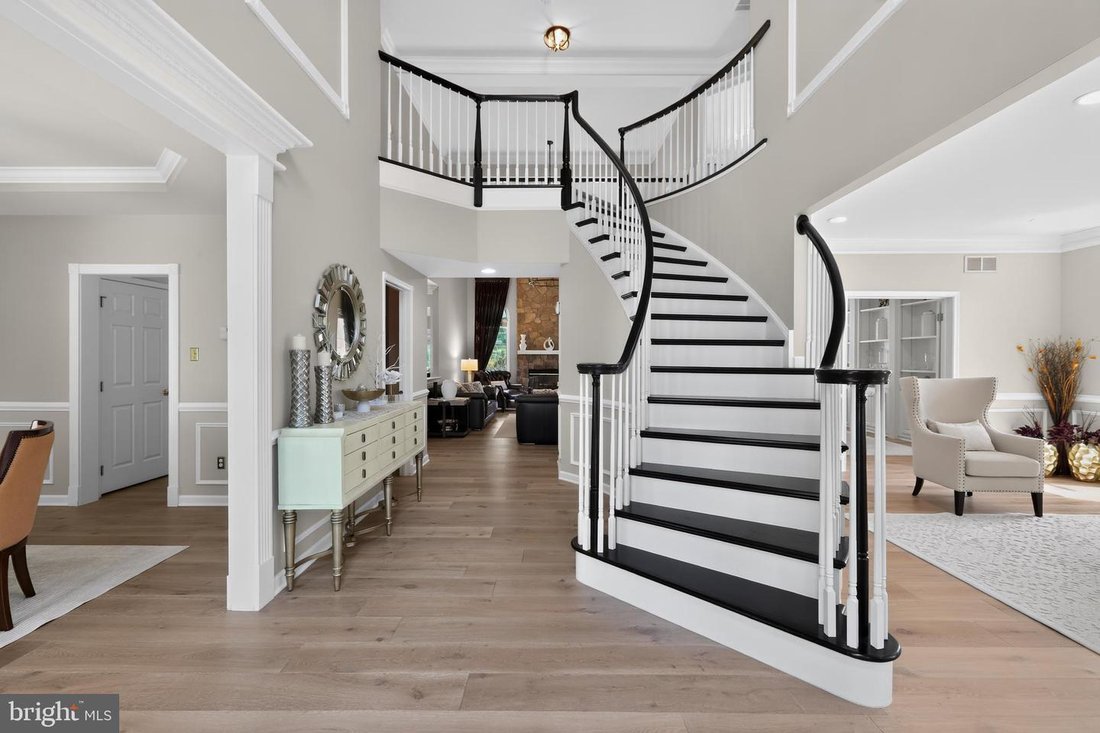
Welcome to 19 Annesley Drive, an exceptional luxury Colonial situated in the highly desirable Garnet Valley Woods neighborhood and award-winning Garnet Valley School District. Offering nearly 6,000 square feet of beautifully finished living space, an oversized three-car garage, exceptional privacy and resort-style outdoor living, this remarkable residence has been extensively transformed with high-end finishes, custom craftsmanship and thoughtful improvements throughout. Enter through the grand two-story foyer, where a dramatic staircase and striking architectural details immediately set the tone. A second staircase provides convenient direct access to the kitchen, creating an ideal flow for both everyday living and entertaining. Wide-plank hardwood floors, extensive crown molding, wainscoting, shadow-box detailing, tray and cathedral ceilings, designer chandeliers and high-end upgraded light fixtures throughout create a sophisticated yet inviting atmosphere. Elegant formal living and dining rooms provide beautiful spaces for entertaining, while the spectacular family room is anchored by a soaring floor-to-ceiling stone gas fireplace and filled with natural light. The private home office is equally impressive with custom built-ins, detailed millwork and upgraded lighting. At the heart of the home, the beautifully updated kitchen is designed for everyday living and entertaining, featuring gas cooking, custom cabinetry, a custom exhaust hood and upgraded refrigerator, oven, microwave and dishwasher. The living areas flow effortlessly into a light-filled sunroom and out to the expansive deck overlooking the in-ground saltwater pool and hot tub, creating a seamless connection between indoor and outdoor living. Upstairs, the enormous primary suite is a true private retreat, complete with a 16’ x 13’ sitting room and incredible 20’ x 10’ walk-in closet. Two additional bedrooms share a completely renovated Jack and Jill full bath, while the fourth bedroom enjoys its own private full bath, creating an ideal layout for family and guests. The impressive finished lower level adds approximately 1,600 square feet with endless possibilities for a media room, game room, fitness center, home office or additional entertaining space. Outside, your own private resort awaits. The expansive deck, stamped-concrete patio and extended pool surround offer multiple areas for dining, entertaining and relaxing, all centered around the HEATED in-ground saltwater pool, hot tub and outdoor speaker system. Extensive improvements to the grounds include grading and topsoil, new lawn, expanded fencing and strategically planted trees that enhance privacy while complementing the property’s beautiful setting and views. The renovations extend well beyond cosmetic finishes and include a newer roof, new sewer line, newer hot water heater, expanded driveway and parking area, plus a beautifully refreshed three-car garage with epoxy flooring, fresh paint and an electric-vehicle charging station. Additional improvements include new flooring throughout much of the first floor, refinished and upgraded staircases, two updated main-level powder rooms, extensive interior painting from ceilings to trim and doors, and high-end upgraded fixtures throughout. Perfectly positioned with convenient access to premier shopping, dining, recreation and major commuting routes, this home delivers an extraordinary combination of luxury, space, privacy, amenities and location. As an added opportunity, the owners are willing to include most furnishings with an acceptable offer, creating the possibility of an essentially fully furnished, truly turnkey purchase. From the grand architecture and sophisticated interiors to the spectacular primary suite, expansive finished lower level and resort-style backyard oasis, this is a truly special property where every detail comes together to create an exceptional place to call home.
-
Art der Immobilie
Haus
-
Baujahr
1999
-
Preis/Quadratfuß
$216
Funktionen
- Garage
- Kamin
- Garten
- Begehbarer Kleiderschrank
- Spielzimmer
- Whirlpool
- Fitnessstudio
- Terrasse
- Pool
Funktionen
Lot
- Privatsphäre
- Renoviert
Innenbereich
- Hohe Decke
- Office
- Kamin
- Klimaanlage
- Kücheninsel
- Gasherd
- Whirlpool
- Bar
- Spielzimmer
- Keller
- Stein Arbeitsplatten
- Begehbarer Kleiderschrank
- Fitnessstudio
Outdoor
Erkunden Sie die Gegend
19 Annesley Dr, Glen Mills, PA 19342, Thornton Road, Pennsylvania, Vereinigte Staaten
Auf Google Maps anzeigen
Preis pro sqft
Niedrig
Hoch
Vor 6 Jahren beigetreten
Sie haben sich nach diesem Objekt erkundigt
Der Agent wird sich in Kürze mit Ihnen in Verbindung setzen
Gelistet von
5
Angebote
2021
Beigetreten
Besichtigung mit the agent buchen
Wählen Sie ein Datum und ob Sie eine virtuelle oder persönliche Besichtigung mit dem Makler wünschen.
Bevorzugtes Datum
Art der Tour

Coldwell Banker Realty - Media
1023 E Baltimore Pike, 19063, Media, Pennsylvania, United States
Agenturprofil anzeigen
Zuletzt aktualisiert
September 6
Erstmalig gelistet
August 26
Angebotsreferenz
6rp8g6
Ähnliche Immobilien in der Nähe
Neue Angebote in Thornton Road








Entdecken Sie mehr Häuser zum Verkauf
Thornton Road, PA, Vereinigte Staaten beliebte Suchanfragen
- Immobilien mit Terrasse in Thornton Road, PA, Vereinigte Staaten
- Immobilien mit Pool in Thornton Road, PA, Vereinigte Staaten
- Immobilien mit Offene Küche in Thornton Road, PA, Vereinigte Staaten
- Immobilien mit Weinkeller in Thornton Road, PA, Vereinigte Staaten
- Immobilien mit Sauna in Thornton Road, PA, Vereinigte Staaten
- Immobilien mit Tennisplatz in Thornton Road, PA, Vereinigte Staaten
- Immobilien mit Spielzimmer in Thornton Road, PA, Vereinigte Staaten
Verwandte Leitfäden & Geschichten
Das Vertrauen der führenden Makler der Welt
Die Makler hinter den außergewöhnlichsten Immobilien der Welt inserieren bei JamesEdition.
- Angebote von Sotheby's, Christie's, BARNES und Engel & Völkers
- Jedes Angebot wird vor der Veröffentlichung geprüft
- Verbinden Sie sich direkt mit verifizierten Maklern
Indem Sie fortfahren, akzeptieren Sie unsere Nutzungsbedingungen und Datenschutzrichtlinie.
brokerages we
partnered with
partnered with