$1,448,251
Verkauf — Villa — Villa Volpe — Giulianova (Te) — El 1190
- 6 Schlafz.
- 6 Bäder
- 5,619 Sqft
- 3.22 Ac lot
- Aktualisiert: Gestern
- 1
Über die Immobilie
Beschreibung wurde automatisch übersetzt.
Die Beschreibung wird in der Originalsprache angezeigt.
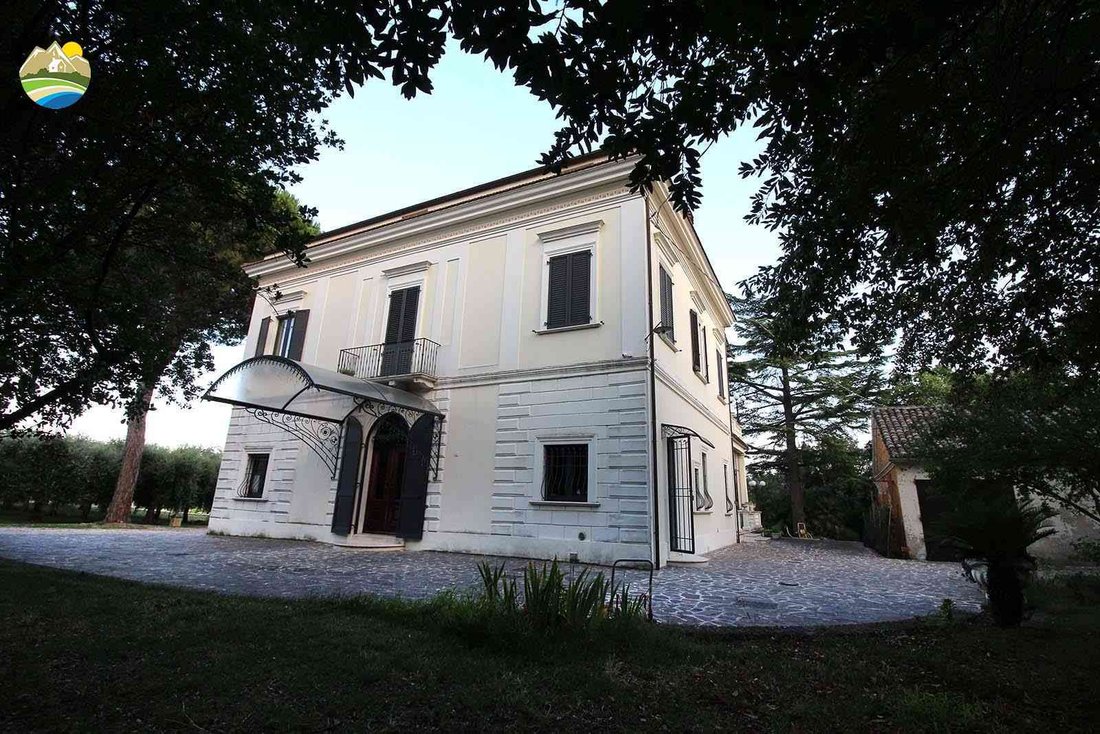
In a dominant and panoramic position, just a few minutes from the beautiful beaches of Giulianova and strategically located with respect to the A14 motorway, we offer a property of great charm, immersed in greenery and characterized by magnificent views of the sea, mountains, and the gentle Abruzzo hills.
The villa, built in the late 1800s, was commissioned by the Volpi family, from whom the l
The villa, built in the late 1800s, was commissioned by the Volpi family, from whom the l
In a dominant and panoramic position, just a few minutes from the beautiful beaches of Giulianova and strategically located with respect to the A14 motorway, we offer a property of great charm, immersed in greenery and characterized by magnificent views of the sea, mountains, and the gentle Abruzzo hills.
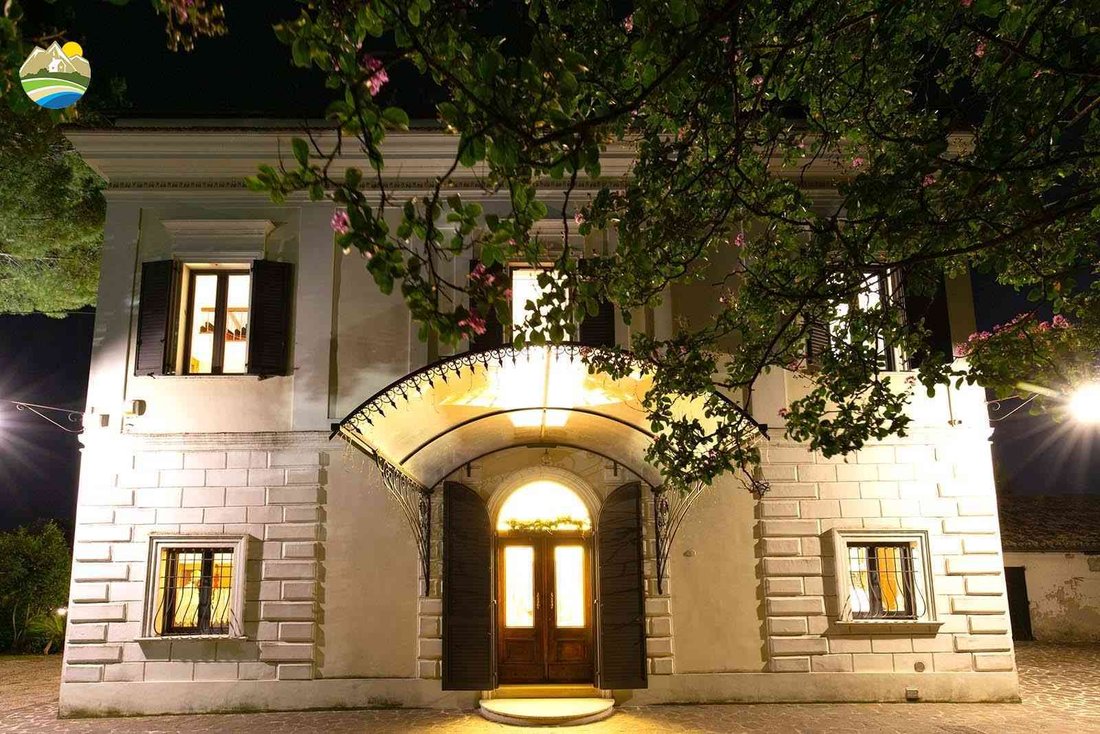
The villa, built in the late 1800s, was commissioned by the Volpi family, from whom the locality took its name. Throughout its long history, it has undergone significant restoration work and, during World War II, provided shelter to numerous displaced families, becoming part of the local memory. Purchased by the last owners in the late 1990s, it was subsequently restored with great attention to preserving its original features and, in recent years, further modernized, managing to combine the charm of a historic residence with the comfort of a contemporary home.
The main house is an imposing and elegant villa, completely renovated about twenty years ago using high-quality materials and specialized craftsmanship, with particular attention to safeguarding the historical architectural elements.
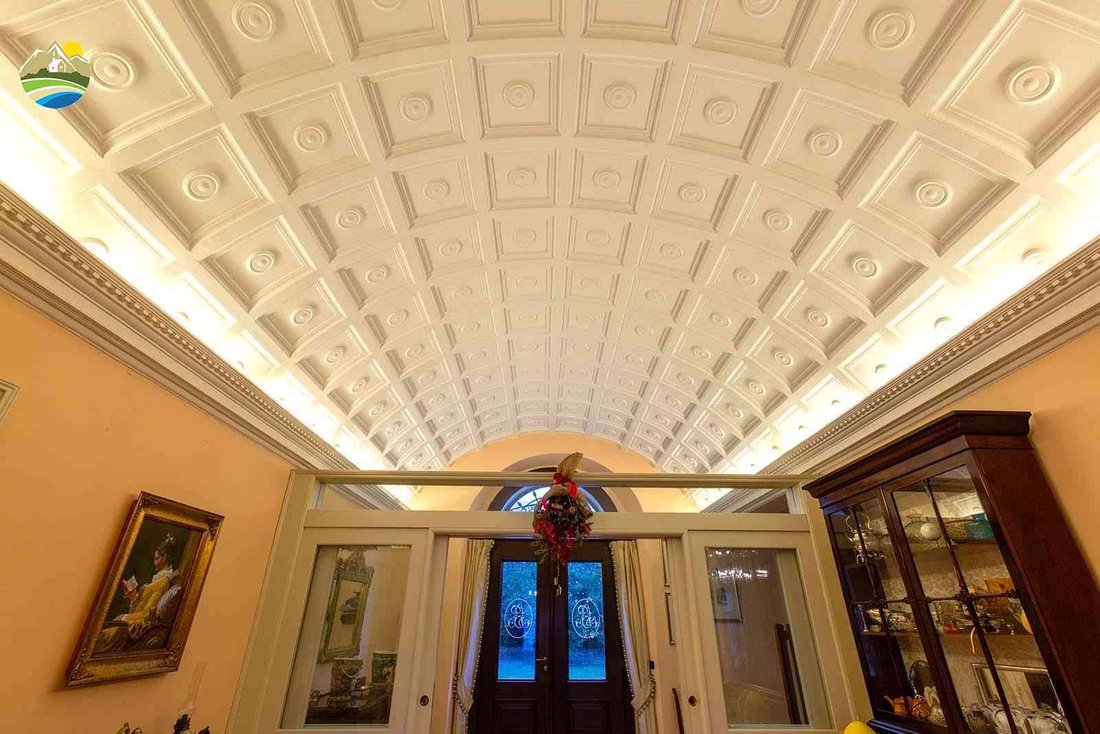
Modern comfort is perfectly integrated into the building: underfloor heating ensures well-being in every room, while a careful lighting design enhances the vaults, materials, and characteristic elements of the 19th-century villa.
The main access is through a suggestive entrance surrounded by centuries-old cedars, leading to the residence and immediately introducing the reserved and elegant atmosphere of the property.
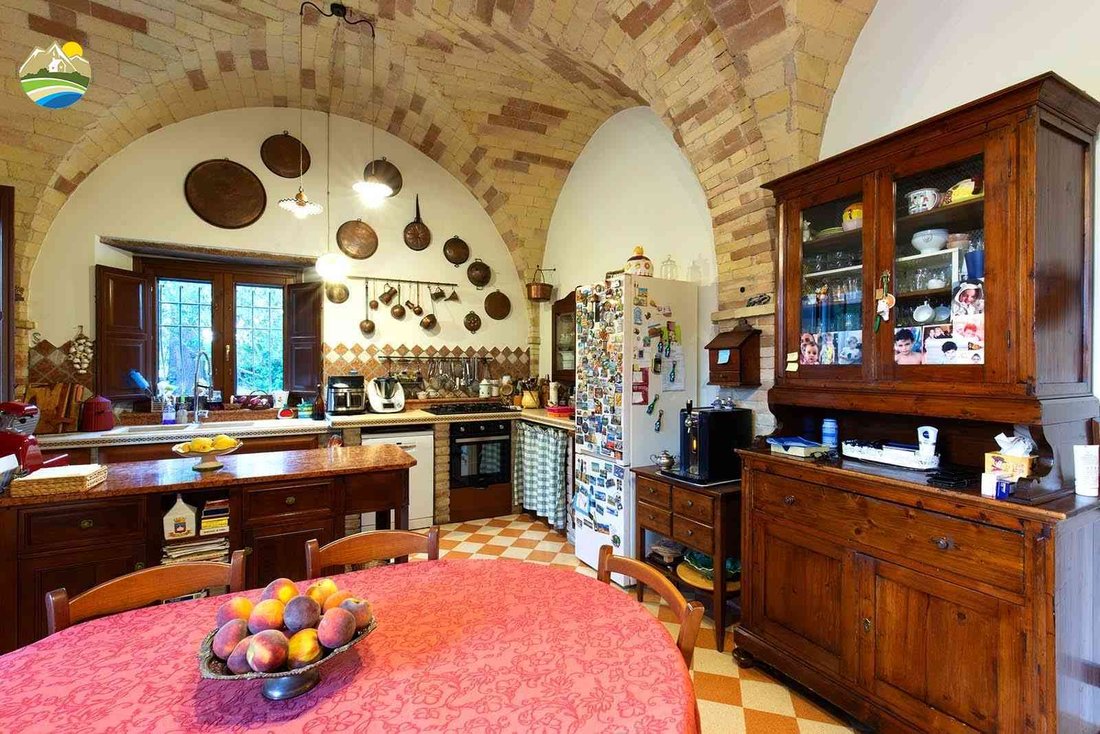
On the ground floor, a spacious and bright entrance distributes the areas of the living zone. Here we find a characteristic Tuscan-style masonry kitchen with a fireplace, rooms embellished with vaulted ceilings, a comfortable living room, a bedroom that can also be used as a study, a finely finished bathroom with quality marbles and ceramics, and a laundry room.
From the pantry, there is direct access to the winter garden, a true meeting point between the house and the park.
A convenient internal staircase leads to the upper floor, where a magnificent and particularly bright hallway opens up, characterized by a perfectly restored 19th-century-style ceiling.
The sleeping area consists of four bedrooms, including a spacious master bedroom with an en-suite bathroom and walk-in closet, as well as additional bathrooms, each characterized by different colors and ceramics, chosen to give personality and elegance to the spaces.
From the hallway and the master bedroom, access is granted to the panoramic terraces, from which the gaze freely spans from the mountains to the sea: a privileged setting from which to admire both the sunrises and sunsets of Abruzzo.
The cellar: a unique environment
From the garden, by walking along suggestive stone paths and two convenient external staircases, one reaches the basement level of the villa, where what can hardly be defined simply as a cellar is located.
The current owners have dedicated this space to conviviality and the pleasure of being together, while at the same time maintaining its charm and original character.
The spaces include a kitchen corner with a wood-burning oven, a bathroom, a billiard and games area, and several rooms designed for enjoying pleasant moments in company.
Particularly evocative is the area with the large open fireplace, designed for spending winter evenings in front of the fire, sharing the warmth of the environment with friends and family and, of course, a good bottle of wine.
A truly extraordinary space, rich in atmosphere, which represents one of the most original and fascinating elements of the entire property.
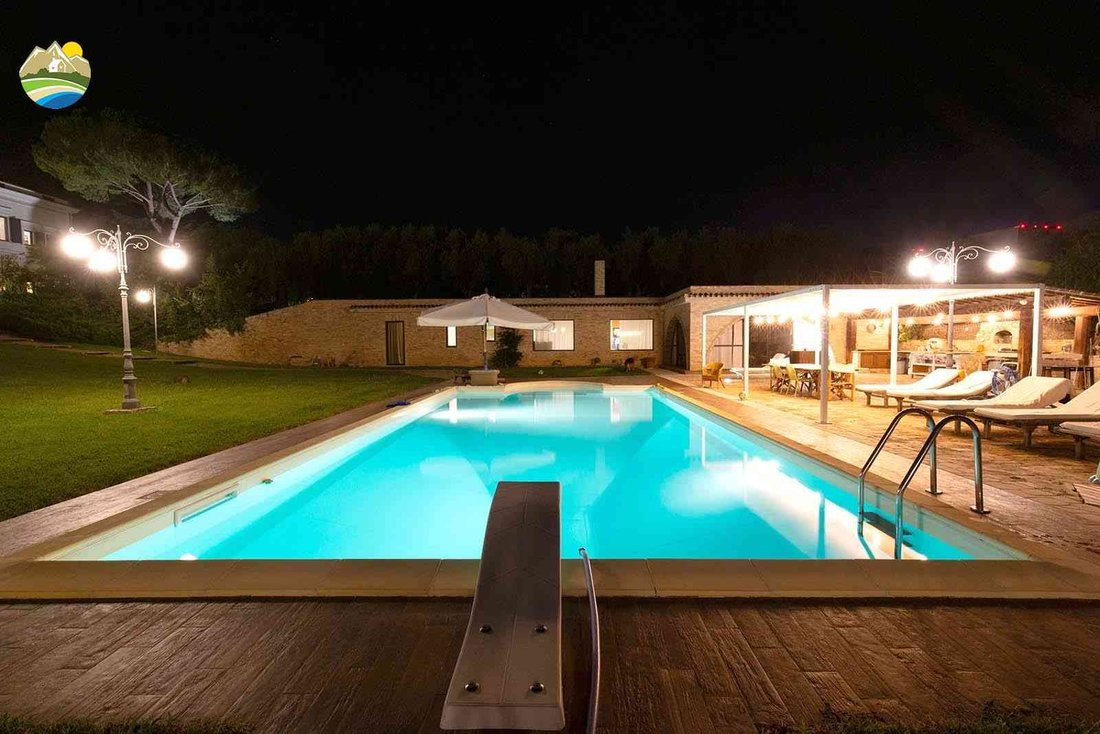
In the large and sunny pool area, a splendid fully basement dépendance has been created, designed to harmoniously integrate into the landscape and surrounding garden, with outdoor barbecue and wood-burning oven.
One of its most particular features is the roof: the roof of the dépendance coincides with the garden above, making the structure extremely discreet and perfectly integrated into the greenery.
Despite its basement position, the internal environments are surprisingly bright, thanks to the windows and large openings facing directly towards the garden. The south exposure also ensures excellent natural lighting for much of the day.
The dépendance includes a kitchen, bathroom, master bedroom, and additional bedroom/study, configuring itself as a true independent dwelling, separate from the main villa.
Its position offers privacy and tranquility, making it ideal for accommodating family and guests or, in the event of future hospitality use, as a completely autonomous unit.
An additional valuable element is represented by the possibility of reaching the dépendance through an independent external entrance, allowing for separate management from the main house.
In front of the structure lies the large swimming pool, situated in one of the sunniest areas of the property and surrounded by greenery: a reserved and pleasant space, designed for fully enjoying the outdoor environments during the beautiful season.
Garden, olive grove, and land
The property is surrounded by approximately 13,000 square meters of land and garden, a true private park characterized by mature vegetation and a magnificent olive grove with centuries-old trees.
Monumental pines, cedars, fruit trees, and olive trees create shaded areas and ever-changing views, while ensuring great privacy.
The property has three distinct accesses: the main entrance of the villa, an entrance dedicated to the dépendance area, and a third access to a large green area.
This latter area, currently intentionally kept natural, offers interesting possibilities for use: it can become an extension of the garden or, within the framework of a potential tourist or hospitality project, represent a valuable area to be allocated for guest parking, completely separating vehicular traffic from the more private part of the property. This area also features a photovoltaic system.
The building to be recovered, former caretaker’s house
Completing the estate is an old rural building, currently used as a warehouse and to be renovated, with an ancient external wood-burning oven.
The presence of this volume constitutes an additional opportunity for the property: depending on the future buyer’s needs and the possibilities allowed by current urban planning tools, the building can be recovered and enhanced for different uses.
It could become a service space for the villa, a structure related to agricultural or tourist activities, or an additional environment to be integrated into the overall project of the estate.
A property with many possibilities
This villa represents not only a prestigious private residence.
The combination of a historic home, swimming pool, independent dépendance, large cellar for receptions, olive grove, extensive land, various accesses, and an additional building to be recovered opens interesting possibilities even for those wishing to develop a charming hospitality structure, an event residence, or a project related to hospitality.
The proximity to Giulianova, the sea, and the A14 motorway, combined with the tranquility of the countryside and the extraordinary views that embrace the sea, hills, and mountains, makes this property particularly rare.
A villa capable of preserving its history and identity, but at the same time ready to welcome a new life project.
Sea: 5 km
Mountain: 58 km
Rome: 191 km
Motorway: 2 km
Airport: 46 km
Services: 2 km
The villa, built in the late 1800s, was commissioned by the Volpi family, from whom the locality took its name. Throughout its long history, it has undergone significant restoration work and, during World War II, provided shelter to numerous displaced families, becoming part of the local memory. Purchased by the last owners in the late 1990s, it was subsequently restored with great attention to preserving its original features and, in recent years, further modernized, managing to combine the charm of a historic residence with the comfort of a contemporary home.
The main house is an imposing and elegant villa, completely renovated about twenty years ago using high-quality materials and specialized craftsmanship, with particular attention to safeguarding the historical architectural elements.
Modern comfort is perfectly integrated into the building: underfloor heating ensures well-being in every room, while a careful lighting design enhances the vaults, materials, and characteristic elements of the 19th-century villa.
The main access is through a suggestive entrance surrounded by centuries-old cedars, leading to the residence and immediately introducing the reserved and elegant atmosphere of the property.
On the ground floor, a spacious and bright entrance distributes the areas of the living zone. Here we find a characteristic Tuscan-style masonry kitchen with a fireplace, rooms embellished with vaulted ceilings, a comfortable living room, a bedroom that can also be used as a study, a finely finished bathroom with quality marbles and ceramics, and a laundry room.
From the pantry, there is direct access to the winter garden, a true meeting point between the house and the park.
A convenient internal staircase leads to the upper floor, where a magnificent and particularly bright hallway opens up, characterized by a perfectly restored 19th-century-style ceiling.
The sleeping area consists of four bedrooms, including a spacious master bedroom with an en-suite bathroom and walk-in closet, as well as additional bathrooms, each characterized by different colors and ceramics, chosen to give personality and elegance to the spaces.
From the hallway and the master bedroom, access is granted to the panoramic terraces, from which the gaze freely spans from the mountains to the sea: a privileged setting from which to admire both the sunrises and sunsets of Abruzzo.
The cellar: a unique environment
From the garden, by walking along suggestive stone paths and two convenient external staircases, one reaches the basement level of the villa, where what can hardly be defined simply as a cellar is located.
The current owners have dedicated this space to conviviality and the pleasure of being together, while at the same time maintaining its charm and original character.
The spaces include a kitchen corner with a wood-burning oven, a bathroom, a billiard and games area, and several rooms designed for enjoying pleasant moments in company.
Particularly evocative is the area with the large open fireplace, designed for spending winter evenings in front of the fire, sharing the warmth of the environment with friends and family and, of course, a good bottle of wine.
A truly extraordinary space, rich in atmosphere, which represents one of the most original and fascinating elements of the entire property.
In the large and sunny pool area, a splendid fully basement dépendance has been created, designed to harmoniously integrate into the landscape and surrounding garden, with outdoor barbecue and wood-burning oven.
One of its most particular features is the roof: the roof of the dépendance coincides with the garden above, making the structure extremely discreet and perfectly integrated into the greenery.
Despite its basement position, the internal environments are surprisingly bright, thanks to the windows and large openings facing directly towards the garden. The south exposure also ensures excellent natural lighting for much of the day.
The dépendance includes a kitchen, bathroom, master bedroom, and additional bedroom/study, configuring itself as a true independent dwelling, separate from the main villa.
Its position offers privacy and tranquility, making it ideal for accommodating family and guests or, in the event of future hospitality use, as a completely autonomous unit.
An additional valuable element is represented by the possibility of reaching the dépendance through an independent external entrance, allowing for separate management from the main house.
In front of the structure lies the large swimming pool, situated in one of the sunniest areas of the property and surrounded by greenery: a reserved and pleasant space, designed for fully enjoying the outdoor environments during the beautiful season.
Garden, olive grove, and land
The property is surrounded by approximately 13,000 square meters of land and garden, a true private park characterized by mature vegetation and a magnificent olive grove with centuries-old trees.
Monumental pines, cedars, fruit trees, and olive trees create shaded areas and ever-changing views, while ensuring great privacy.
The property has three distinct accesses: the main entrance of the villa, an entrance dedicated to the dépendance area, and a third access to a large green area.
This latter area, currently intentionally kept natural, offers interesting possibilities for use: it can become an extension of the garden or, within the framework of a potential tourist or hospitality project, represent a valuable area to be allocated for guest parking, completely separating vehicular traffic from the more private part of the property. This area also features a photovoltaic system.
The building to be recovered, former caretaker’s house
Completing the estate is an old rural building, currently used as a warehouse and to be renovated, with an ancient external wood-burning oven.
The presence of this volume constitutes an additional opportunity for the property: depending on the future buyer’s needs and the possibilities allowed by current urban planning tools, the building can be recovered and enhanced for different uses.
It could become a service space for the villa, a structure related to agricultural or tourist activities, or an additional environment to be integrated into the overall project of the estate.
A property with many possibilities
This villa represents not only a prestigious private residence.
The combination of a historic home, swimming pool, independent dépendance, large cellar for receptions, olive grove, extensive land, various accesses, and an additional building to be recovered opens interesting possibilities even for those wishing to develop a charming hospitality structure, an event residence, or a project related to hospitality.
The proximity to Giulianova, the sea, and the A14 motorway, combined with the tranquility of the countryside and the extraordinary views that embrace the sea, hills, and mountains, makes this property particularly rare.
A villa capable of preserving its history and identity, but at the same time ready to welcome a new life project.
Sea: 5 km
Mountain: 58 km
Rome: 191 km
Motorway: 2 km
Airport: 46 km
Services: 2 km
-
Art der Immobilie
Haus
-
Preis/Quadratfuß
$257
Funktionen
- Garten
- Pool
- Terrasse
- Kamin
- Spielzimmer
- Outdoor-Küche
- Meerblick
- Bergblick
- Begehbarer Kleiderschrank
Funktionen
Lot
Innenbereich
- Hohe Decke
- Kamin
- Gasherd
- Bar
- Waschküche
- Spielzimmer
- Keller
- Stein Arbeitsplatten
- Begehbarer Kleiderschrank
Outdoor
- Terrasse
- Balkon
- Pool
- Outdoor-Küche
- Wohnraum im Freien
- Tor
- Pergola
- Garten
Erkunden Sie die Gegend
Giulianova, Abruzzen, Italien
Auf Google Maps anzeigen
Preis pro sqft
Niedrig
Hoch
Diese Immobilie in Giulianova bietet einfachen Zugang zur Adriaküste und lokalen Annehmlichkeiten. Verkehrsanbindungen umfassen den Flughafen Pescara (30 Min.) und den Bahnhof Giulianova (5 Min.). In der Nähe befinden sich kulturelle Stätten, Golfclubs und gehobene Gastronomie. Die Gegend vereint Küstenlage mit praktischer Anbindung an Natur und italienisches Erbe in Abruzzen.
In der Nähe anzeigen
Sehenswürdigkeiten
Schulen
Flughafen Abruzzen
Flughafen
30 Min.
Bahnhof Giulianova
Bahnhof
5 Min.
Jachthafen Marina di Giulianova
Hafen / Marina
7 Min.
Golfclub Colle della Torre
Golf- & Landclubs
20 Min.
Santuario San Gabriele dell'Addolorata
Kultur & Erbe
30 Min.
La Lucciola Restaurant
Essen & Wein
5 Min.
Internationale Schule Giulianova
Internationale Schule
6 Min.
Liceo Scientifico Curie
Öffentliche Schule
8 Min.
Vor 2 Jahren beigetreten
Sie haben sich nach diesem Objekt erkundigt
Der Agent wird sich in Kürze mit Ihnen in Verbindung setzen
Gelistet von
40
Angebote
2025
Beigetreten
Besichtigung mit the agent buchen
Wählen Sie ein Datum und ob Sie eine virtuelle oder persönliche Besichtigung mit dem Makler wünschen.
Bevorzugtes Datum
Art der Tour
Zuletzt aktualisiert
Gestern
Erstmalig gelistet
November 5
Angebotsreferenz
EL 1190
Alle Immobilieninformationen basieren auf den genauesten Daten, die uns zum Zeitpunkt der Veröffentlichung vorliegen. Einzelheiten darüber, wie wir diese Daten sammeln und überprüfen, finden Sie in Abschnitt 5 unserer Allgemeinen Geschäftsbedingungen.
Das Vertrauen der führenden Makler der Welt
Die Makler hinter den außergewöhnlichsten Immobilien der Welt inserieren bei JamesEdition.
- Angebote von Sotheby's, Christie's, BARNES und Engel & Völkers
- Jedes Angebot wird vor der Veröffentlichung geprüft
- Verbinden Sie sich direkt mit verifizierten Maklern
Indem Sie fortfahren, akzeptieren Sie unsere Nutzungsbedingungen und Datenschutzrichtlinie.