


$2,458,276
Luxusvilla Mit Innenpool Und Meerblick Zum Verkauf In Giulianova Zen3
- 4 Schlafz.
- 7 Bäder
- 10,312 Sqft
- 3.62 Ac lot
Über die Immobilie
Beschreibung wurde automatisch übersetzt.
Die Beschreibung wird in der Originalsprache angezeigt.
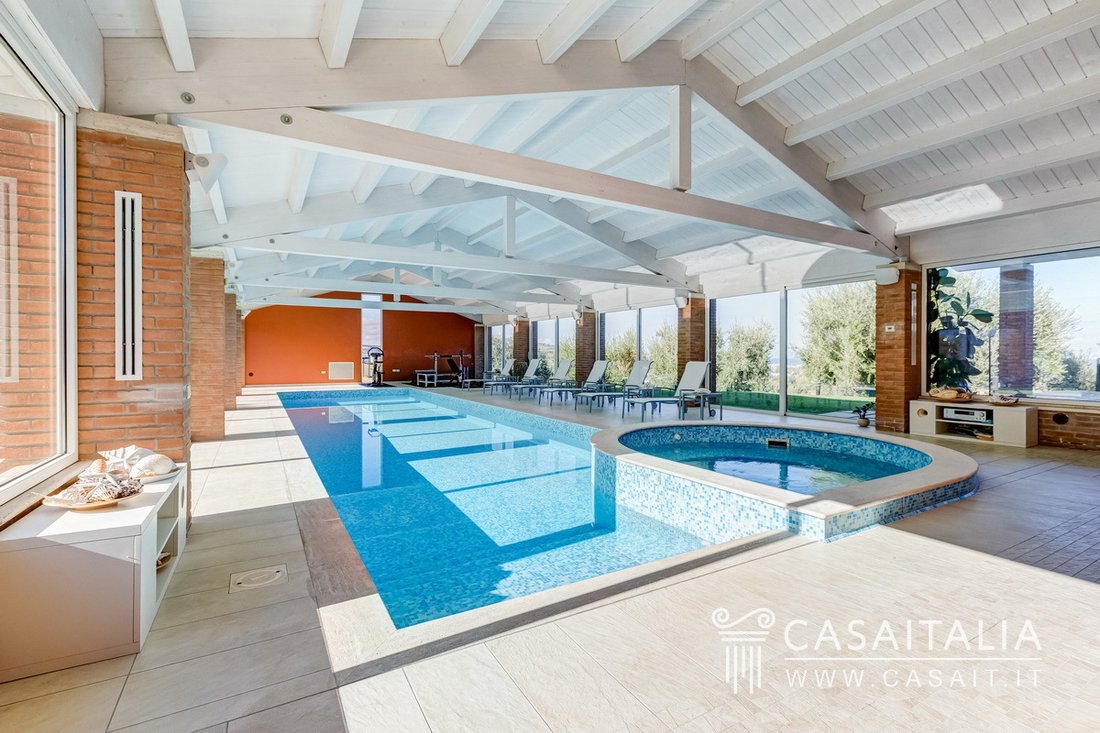
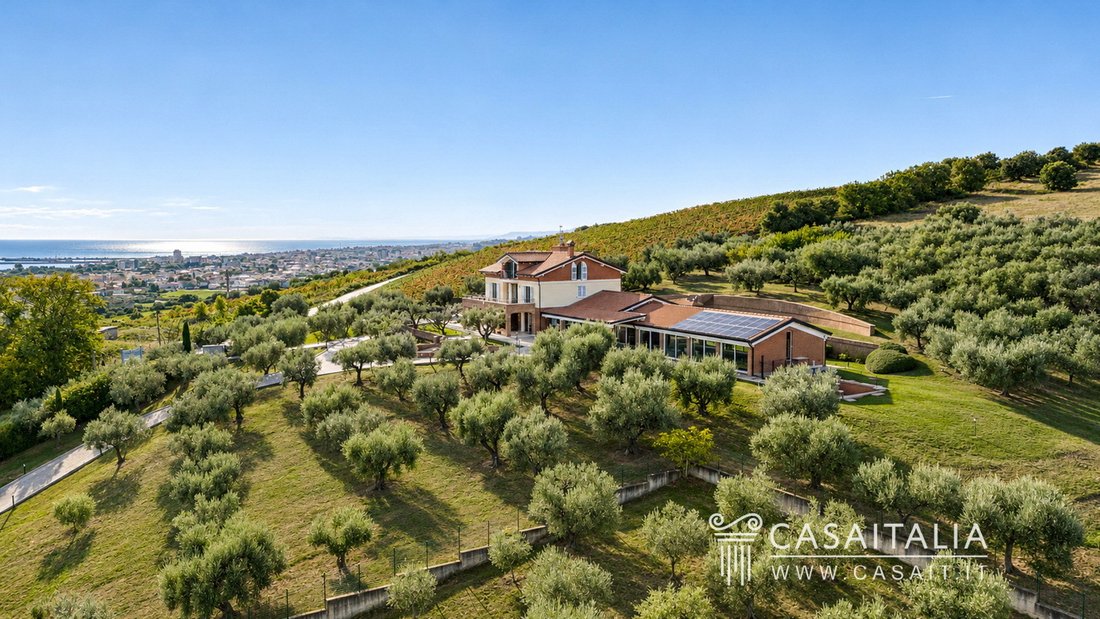
On the hills of Giulianova, just 2 km from the beach, a panoramic sea-view villa of approximately 712 sq m with a heated indoor swimming pool and hydromassage, spacious living areas, 4 bedrooms and 7 bathrooms. The property also includes an approximately 245 sq m annexe with garage, portico, pergolas and panoramic terraces, set within around 1.4 hectares of land with an olive grove.
Geogr
Geogr
On the hills of Giulianova, just 2 km from the beach, a panoramic sea-view villa of approximately 712 sq m with a heated indoor swimming pool and hydromassage, spacious living areas, 4 bedrooms and 7 bathrooms. The property also includes an approximately 245 sq m annexe with garage, portico, pergolas and panoramic terraces, set within around 1.4 hectares of land with an olive grove.
Geographic position
Villa Adriatica is set on the first hills behind Giulianova, in a peaceful, panoramic setting among olive groves and vineyards, just 2 km from the sea. The town centre is less than a 5-minute drive away and provides the main point of reference for everyday needs, with shops, supermarkets, restaurants and services.
Several of the best-known seaside resorts along the Abruzzo and Marche coasts are also within easy reach: Tortoreto (7 km) is around 10 minutes away by car, Roseto degli Abruzzi (12 km) around 15 minutes, and San Benedetto del Tronto (24 km) around 30 minutes.
For day trips, cultural visits and events, Teramo and Atri, both approximately 27 km away (30 minutes), offer historic centres rich in monuments, museums, restaurants and cultural events. Civitella del Tronto is around 32 km away (40 minutes), while Ascoli Piceno, with its historic centre and lively calendar of events, is approximately 43 km away (45 minutes). Pescara, an important Adriatic coastal city for shopping, restaurants, events and cultural life, is around 52 km away (under one hour).
The Gran Sasso and Monti della Laga National Park, offering numerous opportunities for hiking, walking and days immersed in nature, is approximately 63 km away (1 hour by car).
The nearest airport is Pescara Airport (52 km), around 45 minutes away by car, while Ancona Airport (120 km) can be reached in approximately 1 hour and 20 minutes. Rome Ciampino (200 km) and Rome Fiumicino (226 km) are both around 2 hours and 15 minutes away by car.
Description of buildings
The property comprises the villa, with a commercial floor area of approximately 712 sq m, and an annexe of approximately 245 sq m of commercial floor area, with ancillary use.
In addition to the villa’s internal floor area, there are two pergolas of approximately 30 sq m and 52 sq m, a sea-view portico of approximately 44 sq m and two panoramic terraces of approximately 6 sq m and 40 sq m.
Main villa – 712 sq m of commercial floor area arranged over four levels, also connected by lift.
4 bedrooms – 7 bathrooms
Ground floor
- Large living room
- sitting room with fireplace
- open-plan kitchen/living/dining area with fireplace
- bathroom serving the living area
- storage room
- additional bathroom
- laundry/ironing room
- changing room with bathroom serving the pool area
- large covered area with an approximately 15 × 4 m indoor swimming pool, hydromassage area and opening glazed walls.
The living areas also connect directly to the outdoor spaces and the approximately 44 sq m portico. On the same level are the two pergolas, measuring approximately 30 sq m and 52 sq m.
First floor
- Principal bedroom with dressing room and en-suite bathroom
- two further bedrooms with en-suite bathrooms
- sitting room.
All rooms have direct access to the panoramic terraces, measuring approximately 6 sq m and 40 sq m.
Second floor (attic level)
- Large double living room with access to two attic storage areas
- bedroom
- bathroom.
Basement
- Large storage area.
Annexe – 245 sq m of commercial floor area
The annexe, with ancillary use, is arranged over two levels that follow the natural slope of the land and are connected by an internal staircase.
Ground floor
- Spacious open-plan area opening onto the large adjoining 78 sq m terrace.
Lower ground floor
- Large garage
- bathroom
- storage room
- plant room.
The floor area has been calculated on the basis of the net usable internal area, including internal partitions, with an additional 10% allowance for load-bearing walls.
The areas of the porticos and terraces are calculated separately and are not included in the total floor area.
State and finishing
The villa is in excellent condition, thanks to consistent routine and extraordinary maintenance, while the second-floor attic level has recently undergone restoration and refurbishment.
The interiors have a contemporary, bright and understated design, with generous spaces, predominantly light tones and particular attention to the quality of materials and finishes.
The floors are largely finished in parquet, while stone and ceramic finishes are used in the bathrooms and some service areas.
The bedrooms and living areas follow a clean, consistent design, with high-quality windows, internal and external doors, and bespoke fitted furnishings.
The property is also fitted with security grilles.
The living areas are spacious and filled with natural light, with two working fireplaces incorporated into the contemporary interior design.
The kitchen features a clean, modern design, with lacquered cabinetry, generous work surfaces and an integrated dining area.
The bathrooms also have a contemporary feel, with large glass-enclosed showers, wall-hung sanitary ware, bespoke vanity units and decorative finishes, including green-toned mosaics and stone-effect surfaces.
On the second floor, the interiors feature parquet flooring and exposed timber-beamed ceilings finished in light tones.
External areas
Set among rolling hills, olive groves and vineyards, the property extends over more than 1.4 hectares of private land, including the area occupied by the buildings, and is fully enclosed.
The villa is surrounded by a landscaped garden and a mature olive grove with around 200 trees, mainly Leccino and Frantoio varieties, together with a selection of fruit trees.
The garden has an automatic irrigation system and, thanks to the elevated hillside setting, enjoys far-reaching views across the surrounding countryside and towards the sea.
A number of outdoor spaces are directly connected to the villa, including two pergolas of 30 sq m and 52 sq m, a 44 sq m covered terrace and two panoramic terraces of 6 sq m and 40 sq m, providing generous areas for outdoor dining and relaxation throughout the warmer months.
Services and utilities
The property benefits from:
- Mains water supply and a private well
- Underfloor heating with independent zoning by floor and room, powered by a mains-gas condensing boiler
- Ducted air conditioning throughout the villa
- 25.07 kWp photovoltaic system
- Two working fireplaces
- Connection to the mains sewerage system
- Internal and external security system connected to a private security company, with video alarm and CCTV surveillance
- XDSL internet connection with Wi-Fi coverage extending to the garden and pool area
- Internal lift
- Automatic garden irrigation system
- Heated 15 × 4 metre indoor swimming pool with hydromassage area, connected to the photovoltaic system.
Use and potential uses
Thanks to its location, size, internal layout and the quality of its spaces, Villa Adriatica is ideally suited either as a primary residence or as a holiday home, particularly for those who wish to live close to the sea without giving up the peace and privacy of the countryside.
Its proximity to the Adriatic beaches, the area’s main historic towns and the Gran Sasso and Monti della Laga National Park also makes the property well suited to extended stays throughout the year, combining the coast, culture, nature and outdoor living.
If used as a second home, the villa also offers the potential to generate rental income during periods when it is not in use, through holiday lettings aimed at an international clientele looking for a private, panoramic property with convenient access to the coast.
Geographic position
Villa Adriatica is set on the first hills behind Giulianova, in a peaceful, panoramic setting among olive groves and vineyards, just 2 km from the sea. The town centre is less than a 5-minute drive away and provides the main point of reference for everyday needs, with shops, supermarkets, restaurants and services.
Several of the best-known seaside resorts along the Abruzzo and Marche coasts are also within easy reach: Tortoreto (7 km) is around 10 minutes away by car, Roseto degli Abruzzi (12 km) around 15 minutes, and San Benedetto del Tronto (24 km) around 30 minutes.
For day trips, cultural visits and events, Teramo and Atri, both approximately 27 km away (30 minutes), offer historic centres rich in monuments, museums, restaurants and cultural events. Civitella del Tronto is around 32 km away (40 minutes), while Ascoli Piceno, with its historic centre and lively calendar of events, is approximately 43 km away (45 minutes). Pescara, an important Adriatic coastal city for shopping, restaurants, events and cultural life, is around 52 km away (under one hour).
The Gran Sasso and Monti della Laga National Park, offering numerous opportunities for hiking, walking and days immersed in nature, is approximately 63 km away (1 hour by car).
The nearest airport is Pescara Airport (52 km), around 45 minutes away by car, while Ancona Airport (120 km) can be reached in approximately 1 hour and 20 minutes. Rome Ciampino (200 km) and Rome Fiumicino (226 km) are both around 2 hours and 15 minutes away by car.
Description of buildings
The property comprises the villa, with a commercial floor area of approximately 712 sq m, and an annexe of approximately 245 sq m of commercial floor area, with ancillary use.
In addition to the villa’s internal floor area, there are two pergolas of approximately 30 sq m and 52 sq m, a sea-view portico of approximately 44 sq m and two panoramic terraces of approximately 6 sq m and 40 sq m.
Main villa – 712 sq m of commercial floor area arranged over four levels, also connected by lift.
4 bedrooms – 7 bathrooms
Ground floor
- Large living room
- sitting room with fireplace
- open-plan kitchen/living/dining area with fireplace
- bathroom serving the living area
- storage room
- additional bathroom
- laundry/ironing room
- changing room with bathroom serving the pool area
- large covered area with an approximately 15 × 4 m indoor swimming pool, hydromassage area and opening glazed walls.
The living areas also connect directly to the outdoor spaces and the approximately 44 sq m portico. On the same level are the two pergolas, measuring approximately 30 sq m and 52 sq m.
First floor
- Principal bedroom with dressing room and en-suite bathroom
- two further bedrooms with en-suite bathrooms
- sitting room.
All rooms have direct access to the panoramic terraces, measuring approximately 6 sq m and 40 sq m.
Second floor (attic level)
- Large double living room with access to two attic storage areas
- bedroom
- bathroom.
Basement
- Large storage area.
Annexe – 245 sq m of commercial floor area
The annexe, with ancillary use, is arranged over two levels that follow the natural slope of the land and are connected by an internal staircase.
Ground floor
- Spacious open-plan area opening onto the large adjoining 78 sq m terrace.
Lower ground floor
- Large garage
- bathroom
- storage room
- plant room.
The floor area has been calculated on the basis of the net usable internal area, including internal partitions, with an additional 10% allowance for load-bearing walls.
The areas of the porticos and terraces are calculated separately and are not included in the total floor area.
State and finishing
The villa is in excellent condition, thanks to consistent routine and extraordinary maintenance, while the second-floor attic level has recently undergone restoration and refurbishment.
The interiors have a contemporary, bright and understated design, with generous spaces, predominantly light tones and particular attention to the quality of materials and finishes.
The floors are largely finished in parquet, while stone and ceramic finishes are used in the bathrooms and some service areas.
The bedrooms and living areas follow a clean, consistent design, with high-quality windows, internal and external doors, and bespoke fitted furnishings.
The property is also fitted with security grilles.
The living areas are spacious and filled with natural light, with two working fireplaces incorporated into the contemporary interior design.
The kitchen features a clean, modern design, with lacquered cabinetry, generous work surfaces and an integrated dining area.
The bathrooms also have a contemporary feel, with large glass-enclosed showers, wall-hung sanitary ware, bespoke vanity units and decorative finishes, including green-toned mosaics and stone-effect surfaces.
On the second floor, the interiors feature parquet flooring and exposed timber-beamed ceilings finished in light tones.
External areas
Set among rolling hills, olive groves and vineyards, the property extends over more than 1.4 hectares of private land, including the area occupied by the buildings, and is fully enclosed.
The villa is surrounded by a landscaped garden and a mature olive grove with around 200 trees, mainly Leccino and Frantoio varieties, together with a selection of fruit trees.
The garden has an automatic irrigation system and, thanks to the elevated hillside setting, enjoys far-reaching views across the surrounding countryside and towards the sea.
A number of outdoor spaces are directly connected to the villa, including two pergolas of 30 sq m and 52 sq m, a 44 sq m covered terrace and two panoramic terraces of 6 sq m and 40 sq m, providing generous areas for outdoor dining and relaxation throughout the warmer months.
Services and utilities
The property benefits from:
- Mains water supply and a private well
- Underfloor heating with independent zoning by floor and room, powered by a mains-gas condensing boiler
- Ducted air conditioning throughout the villa
- 25.07 kWp photovoltaic system
- Two working fireplaces
- Connection to the mains sewerage system
- Internal and external security system connected to a private security company, with video alarm and CCTV surveillance
- XDSL internet connection with Wi-Fi coverage extending to the garden and pool area
- Internal lift
- Automatic garden irrigation system
- Heated 15 × 4 metre indoor swimming pool with hydromassage area, connected to the photovoltaic system.
Use and potential uses
Thanks to its location, size, internal layout and the quality of its spaces, Villa Adriatica is ideally suited either as a primary residence or as a holiday home, particularly for those who wish to live close to the sea without giving up the peace and privacy of the countryside.
Its proximity to the Adriatic beaches, the area’s main historic towns and the Gran Sasso and Monti della Laga National Park also makes the property well suited to extended stays throughout the year, combining the coast, culture, nature and outdoor living.
If used as a second home, the villa also offers the potential to generate rental income during periods when it is not in use, through holiday lettings aimed at an international clientele looking for a private, panoramic property with convenient access to the coast.
-
Art der Immobilie
Villa
-
Etagen
4
-
Preis/Quadratfuß
$238
-
Emissionen
G
-
Verbrauch
G
Funktionen
- Garten
- Pool
- Terrasse
- Garage
- Hallenbad
- Outdoor-Küche
- Meerblick
- Whirlpool
- Offene Küche
Funktionen
Lot
- Panorama
- Meerblick
- Blick auf die Stadt
- Privatsphäre
- Hügel
- Modern
Innenbereich
- Kamin
- Klimaanlage
- Kücheninsel
- Whirlpool
- Aufzug
- Offene Küche
- Keller
- Hallenbad
- Begehbarer Kleiderschrank
Outdoor
- Terrasse
- Parkplatz
- Pool
- Garage
- Outdoor-Küche
- Wohnraum im Freien
- Tor
- Pergola
- Garten
Erkunden Sie die Gegend
Via Nervi, 16, 64021 Giulianova TE, Italy, Abruzzen, Italien
Auf Google Maps anzeigen
Preis pro sqft
Niedrig
Hoch
Diese Immobilie in Giulianova bietet einfachen Zugang zu den Stränden der Adria, dem charmanten historischen Stadtzentrum und einer lebhaften lokalen Gastronomie. Verkehrsanbindungen umfassen den Bahnhof Giulianova und den in 40 Minuten erreichbaren Flughafen Abruzzen. Ideal zum Genießen des Küstenlebens, kultureller Sehenswürdigkeiten und Freizeit mit nahegelegenen Golfclubs und Naturparks.
In der Nähe anzeigen
Sehenswürdigkeiten
Schulen
Flughafen Abruzzen
Flughafen
40 Min.
Bahnhof Giulianova
Bahnhof
4 Min.
Marina di Giulianova
Hafen / Marina
7 Min.
Circolo Golf & Country Club Adriatico
Golf- & Country-Clubs
12 Min.
Riviera Museo Geburtshaus von Gabriele D'Annunzio
Kultur & Erbe
5 Min.
Nationalpark Gran Sasso e Monti della Laga
Outdoor & Natur
50 Min.
Istituto Comprensivo Giulianova
Öffentliche Schule
3 Min.
Liceo Scientifico G. Galilei Giulianova
Öffentliche Schule
5 Min.
Vor 13 Jahren beigetreten
Sie haben sich nach diesem Objekt erkundigt
Der Agent wird sich in Kürze mit Ihnen in Verbindung setzen
Gelistet von
44
Angebote
2014
Beigetreten
Besichtigung mit the agent buchen
Wählen Sie ein Datum und ob Sie eine virtuelle oder persönliche Besichtigung mit dem Makler wünschen.
Bevorzugtes Datum
Art der Tour
Erstmalig gelistet
November 5
Das Vertrauen der führenden Makler der Welt
Die Makler hinter den außergewöhnlichsten Immobilien der Welt inserieren bei JamesEdition.
- Angebote von Sotheby's, Christie's, BARNES und Engel & Völkers
- Jedes Angebot wird vor der Veröffentlichung geprüft
- Verbinden Sie sich direkt mit verifizierten Maklern
Indem Sie fortfahren, akzeptieren Sie unsere Nutzungsbedingungen und Datenschutzrichtlinie.