$1,130,688
Haus Zu Verkaufen Gap
- 5 Schlafz.
- 2,078 Sqft
- Aktualisiert: Gestern
Über die Immobilie
Beschreibung wurde automatisch übersetzt.
Die Beschreibung wird in der Originalsprache angezeigt.
PALATIUM IMMOBILIER GAP is pleased to present this remarkable contemporary villa of over 190 m² of living space, entirely designed on one level and offering a level of features as rare as it is sought after.
From the very first moments, the property asserts its character: generous volumes, rare brightness, and a quality of design that distinguishes exceptional homes.
Large bay wi
From the very first moments, the property asserts its character: generous volumes, rare brightness, and a quality of design that distinguishes exceptional homes.
Large bay wi
PALATIUM IMMOBILIER GAP is pleased to present this remarkable contemporary villa of over 190 m² of living space, entirely designed on one level and offering a level of features as rare as it is sought after.
From the very first moments, the property asserts its character: generous volumes, rare brightness, and a quality of design that distinguishes exceptional homes.
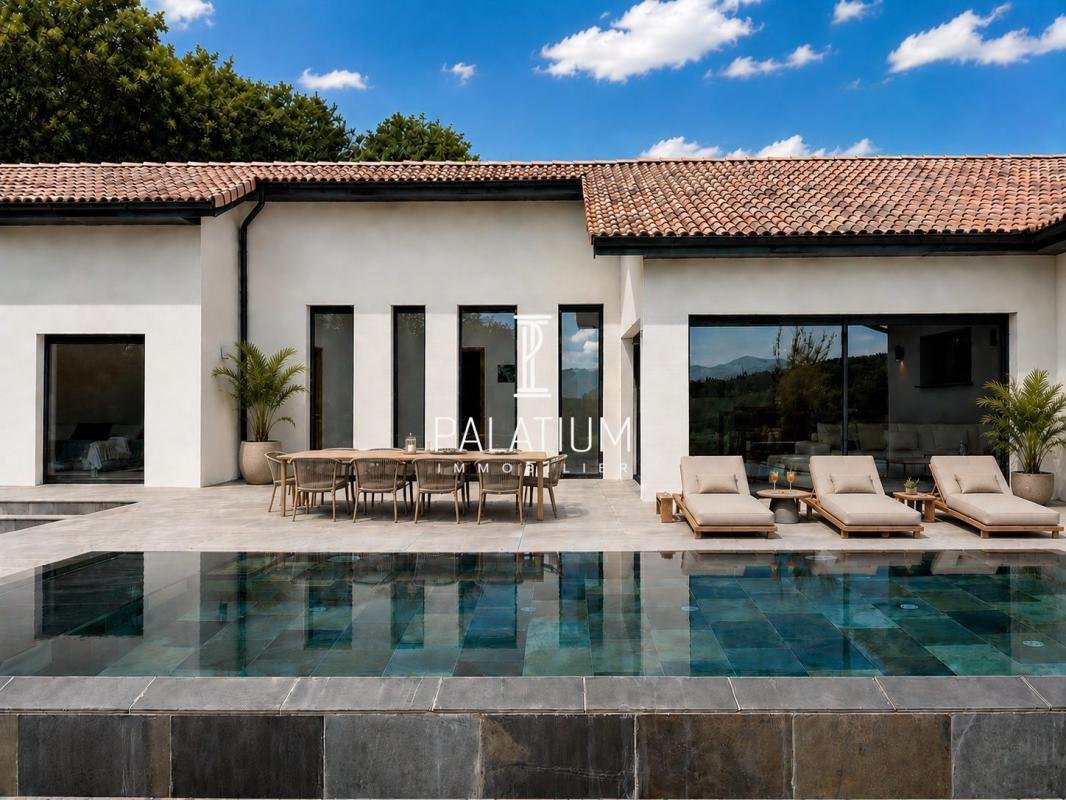
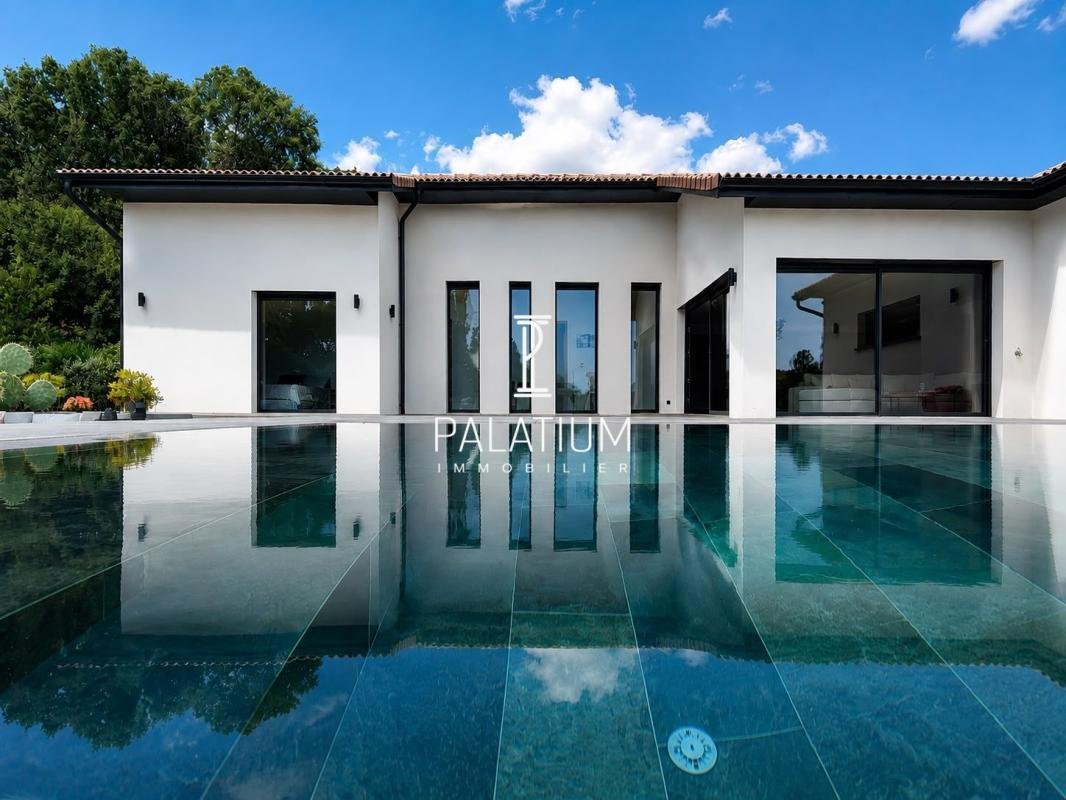
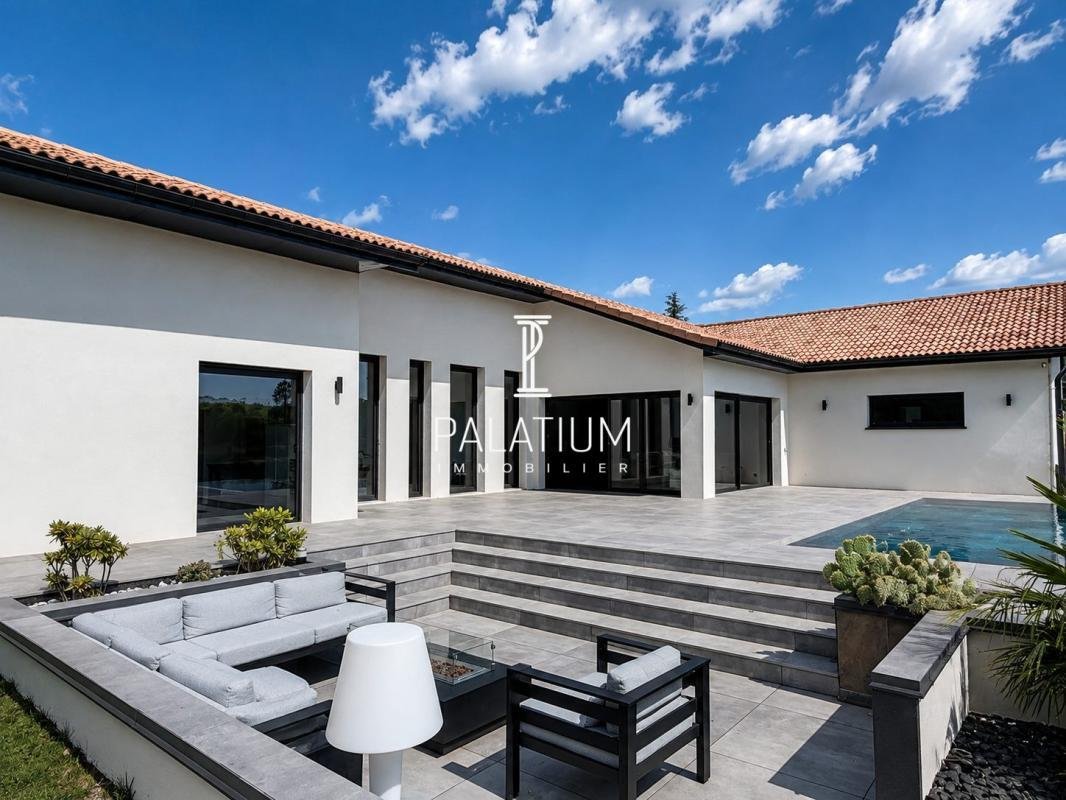
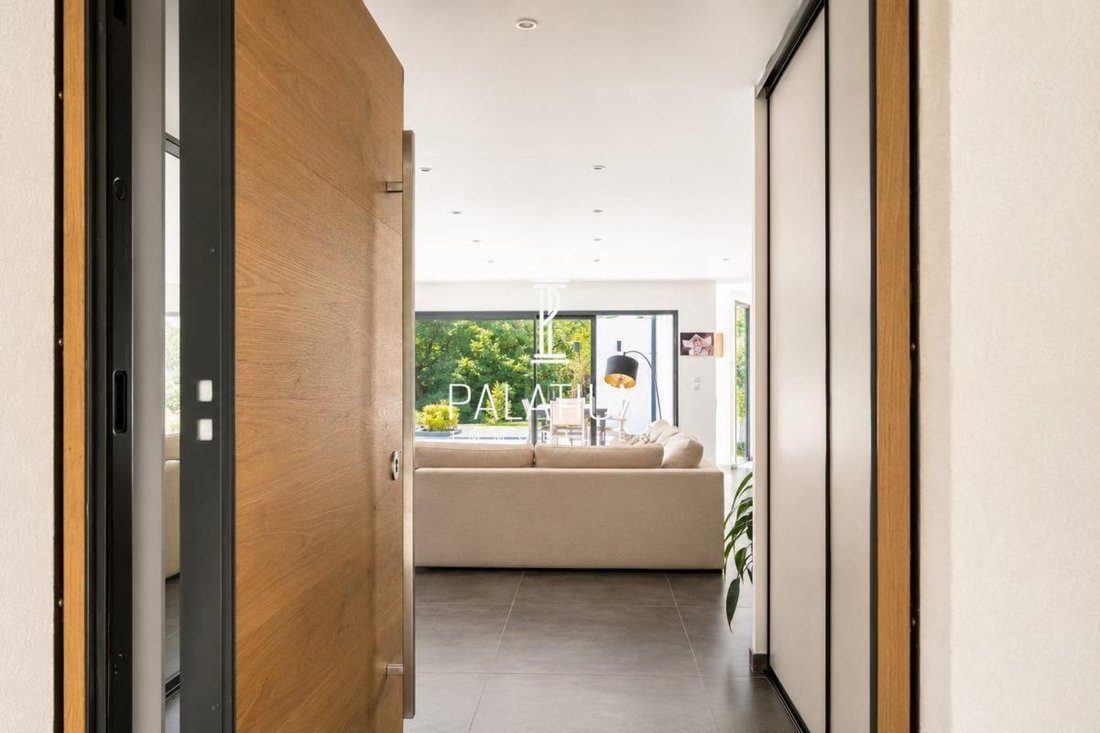
Large bay windows play a central role in the architecture, generously opening the various spaces onto a vast terrace, the pool, and the surrounding nature, blurring the line between indoors and outdoors.
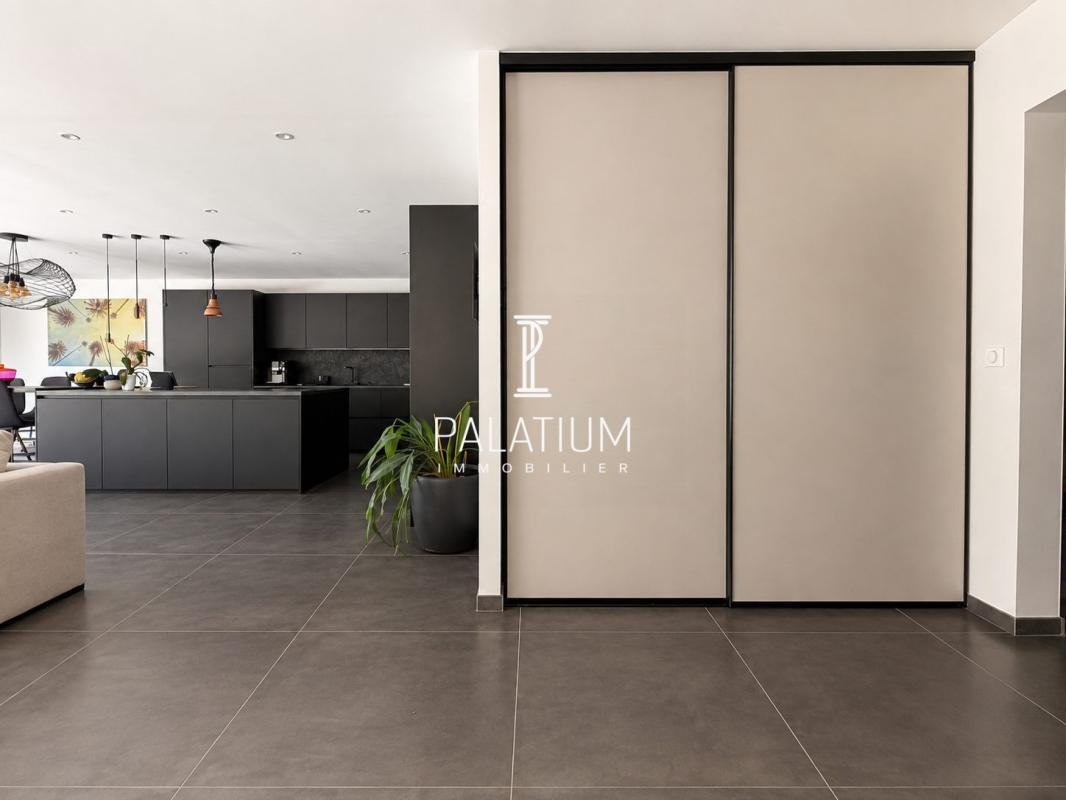
The tour begins at the heart of the house, nearly 70 m² dedicated to the living area, combining the living room, dining room, and a fully equipped high-end kitchen. Perfectly integrated, the kitchen conceals behind one of its facades a pantry of nearly 10 m², offering ample storage space while preserving the clean aesthetic of the home.
An independent, soundproof laundry room completes this highly functional layout.
The sleeping area is divided into two distinct sections.
On one side, a large master suite, a true sanctuary of privacy, featuring a walk-in closet, a bathroom with a walk-in shower, a separate toilet, and direct access to the terrace.
On the other side, three spacious bedrooms of over 14 m², also opening onto the garden, accompanied by a second bathroom and separate toilets.
A private home cinema, equipped with a video projector, completes the amenities and promises wonderful moments of relaxation with family or friends.
Outside, the vast terrace hosts a superb infinity mirror pool, a true architectural signature of the property, where the water seems to merge with the landscape.
Its generous size allows for the creation of different areas dedicated to dining, relaxation, and socializing—a setting designed to enhance every season.
Fully connected, the house benefits from complete home automation that centralizes many functions related to comfort, lighting, and security, as well as creating different scenarios based on the occupants’ habits.
For thermal comfort, it features underfloor heating powered by an air/water heat pump, thermodynamic hot water production, double-glazed aluminum joinery, and a humidity-controlled ventilation system. All this is complemented by excellent insulation, ensuring comfort and energy efficiency.
Finally, an adjacent and buildable plot of 1083 m² can be purchased additionally for €135,000, allowing a total land area of 2545 m².
Located directly extending the garden, it offers many possibilities: building an outbuilding, setting up a space for a liberal profession, creating a padel court, or developing any other project while maintaining privacy.
A rare address on the Gap market, combining contemporary architecture, generous volumes, vast land, premium amenities, and quality of life—all in a setting where every detail has been carefully considered.
Informationen zu den Risiken, denen diese Immobilie ausgesetzt ist, finden Sie auf der Website von Géorisques: https://www.georisques.gouv.fr/
From the very first moments, the property asserts its character: generous volumes, rare brightness, and a quality of design that distinguishes exceptional homes.
Large bay windows play a central role in the architecture, generously opening the various spaces onto a vast terrace, the pool, and the surrounding nature, blurring the line between indoors and outdoors.
The tour begins at the heart of the house, nearly 70 m² dedicated to the living area, combining the living room, dining room, and a fully equipped high-end kitchen. Perfectly integrated, the kitchen conceals behind one of its facades a pantry of nearly 10 m², offering ample storage space while preserving the clean aesthetic of the home.
An independent, soundproof laundry room completes this highly functional layout.
The sleeping area is divided into two distinct sections.
On one side, a large master suite, a true sanctuary of privacy, featuring a walk-in closet, a bathroom with a walk-in shower, a separate toilet, and direct access to the terrace.
On the other side, three spacious bedrooms of over 14 m², also opening onto the garden, accompanied by a second bathroom and separate toilets.
A private home cinema, equipped with a video projector, completes the amenities and promises wonderful moments of relaxation with family or friends.
Outside, the vast terrace hosts a superb infinity mirror pool, a true architectural signature of the property, where the water seems to merge with the landscape.
Its generous size allows for the creation of different areas dedicated to dining, relaxation, and socializing—a setting designed to enhance every season.
Fully connected, the house benefits from complete home automation that centralizes many functions related to comfort, lighting, and security, as well as creating different scenarios based on the occupants’ habits.
For thermal comfort, it features underfloor heating powered by an air/water heat pump, thermodynamic hot water production, double-glazed aluminum joinery, and a humidity-controlled ventilation system. All this is complemented by excellent insulation, ensuring comfort and energy efficiency.
Finally, an adjacent and buildable plot of 1083 m² can be purchased additionally for €135,000, allowing a total land area of 2545 m².
Located directly extending the garden, it offers many possibilities: building an outbuilding, setting up a space for a liberal profession, creating a padel court, or developing any other project while maintaining privacy.
A rare address on the Gap market, combining contemporary architecture, generous volumes, vast land, premium amenities, and quality of life—all in a setting where every detail has been carefully considered.
Informationen zu den Risiken, denen diese Immobilie ausgesetzt ist, finden Sie auf der Website von Géorisques: https://www.georisques.gouv.fr/
-
Art der Immobilie
Villa
-
Preis/Quadratfuß
$544
-
Emissionen
A
-
Verbrauch
A
Funktionen
Erkunden Sie die Gegend
20H, route de neffes, Bayard, Gap, Frankreich
Auf Google Maps anzeigen
Preis pro sqft
Niedrig
Hoch
Located in Bayard, Gap, this residence offers easy access to the town center and key commuter routes. Nearby amenities include fine dining, cultural sites, and outdoor leisure. The location is well served by Gap’s train station, providing connections across the region, and is within reasonable driving distance to Alpes–Isère Airport, enhancing travel options.
In der Nähe anzeigen
Sehenswürdigkeiten
Schulen
Gap - Tallard Airport
Airport
15 Min.
Gap Train Station
Train Station
6 Min.
Port de Gap
Port / Marina
5 Min.
Golf de Gap-Bayard
Golf & Country Clubs
8 Min.
Les Tables de la Fontaine
Dining & Wine
7 Min.
Museum Museum Départemental de Gap
Culture & Heritage
7 Min.
Thermes de Monêtier-les-Bains Spa
Luxury Wellness & Spas
40 Min.
Le Parc National des Ecrins
Outdoor & Nature
45 Min.
Lycée professionnel Le Moulin de la Duranne
Public School
8 Min.
Collège Aristide Briand
Public School
6 Min.
Vor 1 Monat beigetreten
Sie haben sich nach diesem Objekt erkundigt
Der Agent wird sich in Kürze mit Ihnen in Verbindung setzen
Gelistet von
37
Angebote
2026
Beigetreten
Besichtigung mit the agent buchen
Wählen Sie ein Datum und ob Sie eine virtuelle oder persönliche Besichtigung mit dem Makler wünschen.
Bevorzugtes Datum
Art der Tour
Zuletzt aktualisiert
Gestern
Erstmalig gelistet
Sep 16
Angebotsreferenz
VM2839-PALATIUMIMMO
Das Vertrauen der führenden Makler der Welt
Die Makler hinter den außergewöhnlichsten Immobilien der Welt inserieren bei JamesEdition.
- Angebote von Sotheby's, Christie's, BARNES und Engel & Völkers
- Jedes Angebot wird vor der Veröffentlichung geprüft
- Verbinden Sie sich direkt mit verifizierten Maklern
Indem Sie fortfahren, akzeptieren Sie unsere Nutzungsbedingungen und Datenschutzrichtlinie.