Freistehendes Haus Mit 4 Schlafzimmern Zum Verkauf In Deeping St. Nicholas
- 4 Schlafz.
- 2 Bäder
- 2,599 Sqft
- 8.56 Ac lot
- Aktualisiert: September 17
- 4
Über die Immobilie
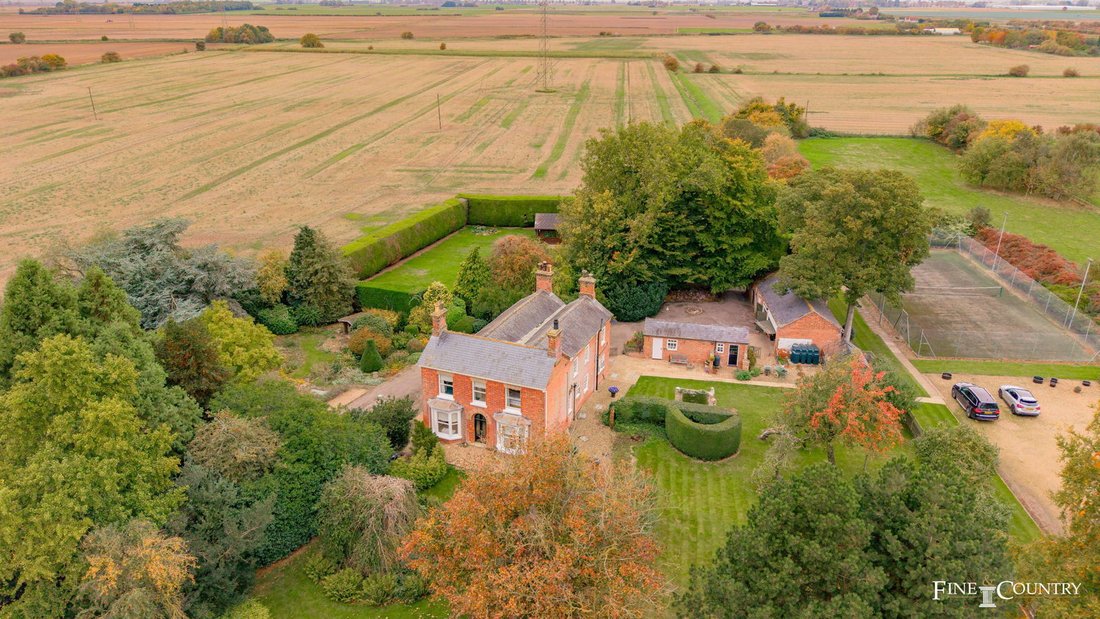
Ashtree House is an impressive period home, set within mature grounds and surrounded by open fields. Its classic brick façade, flanked by two bay windows and a central arched door, exudes a ceremonial yet welcoming charm. The slate roof, with its distinctive double pitch forming an M shape from the side, hints at the scale and symmetry of the Victorian double-pile layout within.
The front
Ashtree House is an impressive period home, set within mature grounds and surrounded by open fields. Its classic brick façade, flanked by two bay windows and a central arched door, exudes a ceremonial yet welcoming charm. The slate roof, with its distinctive double pitch forming an M shape from the side, hints at the scale and symmetry of the Victorian double-pile layout within.
The front garden is a serene pocket of lawn and evergreens, framed by clipped hedges and mature trees. Daily life flows via the side drive, leading to a practical rear entrance.
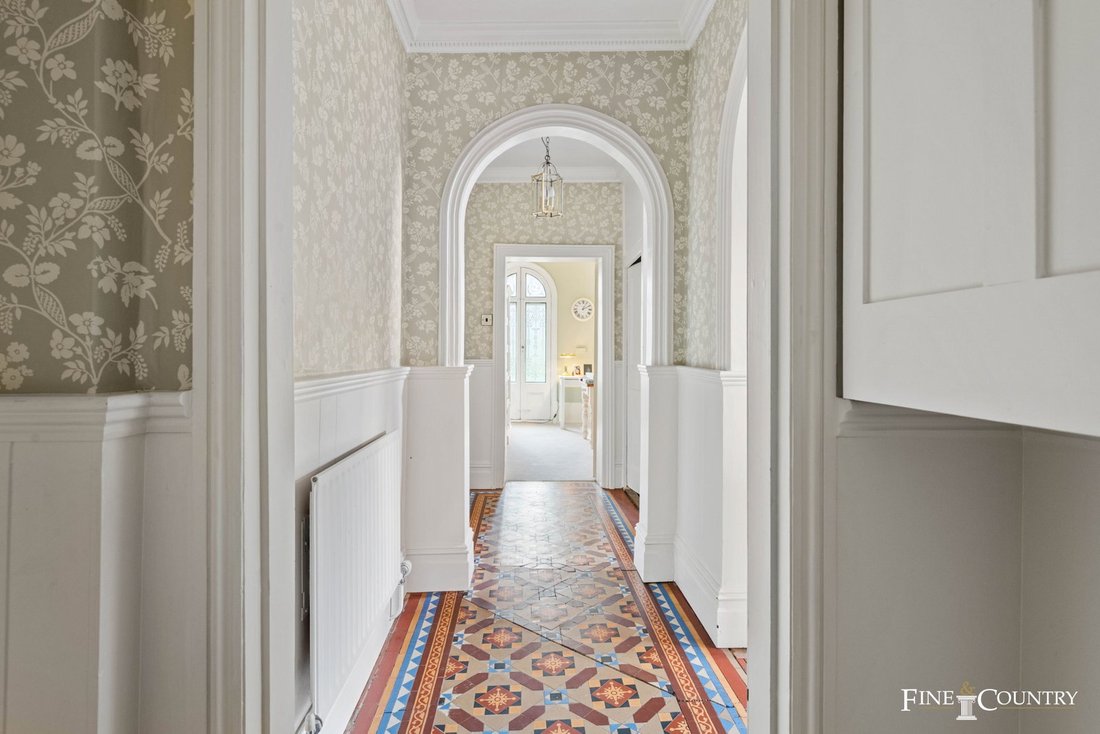
Inside, period elegance prevails. Decorative archways, high skirtings, delicate coving, and Minton-style encaustic tiles create a timeless backdrop.
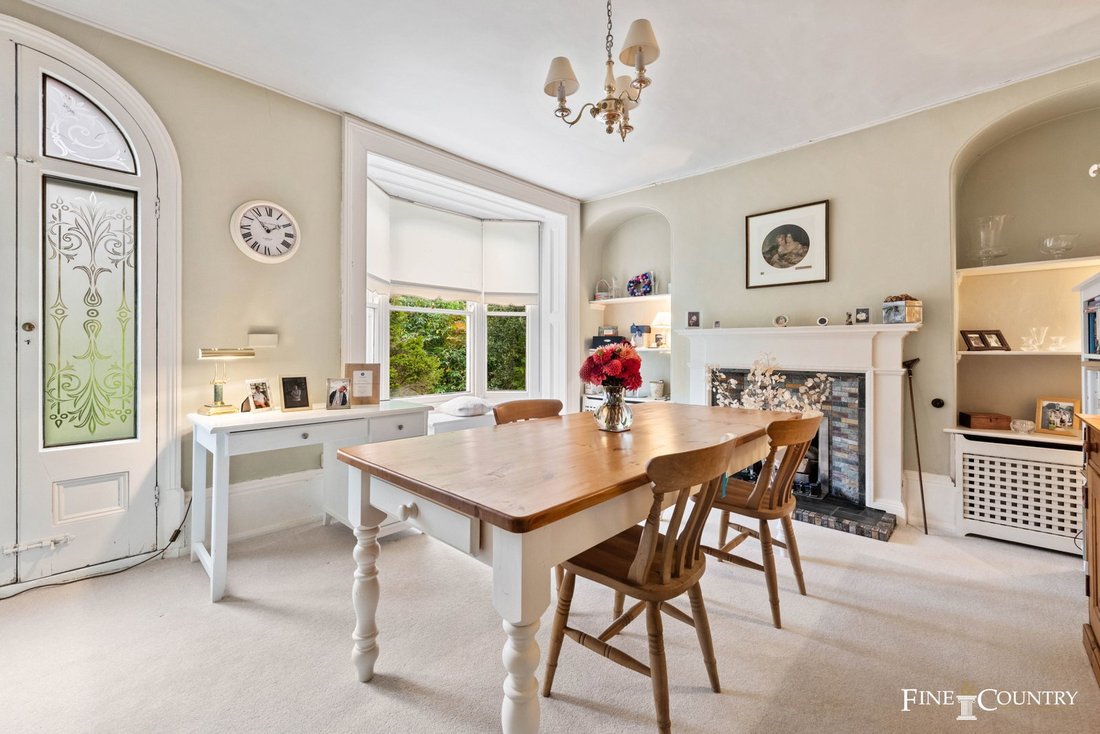
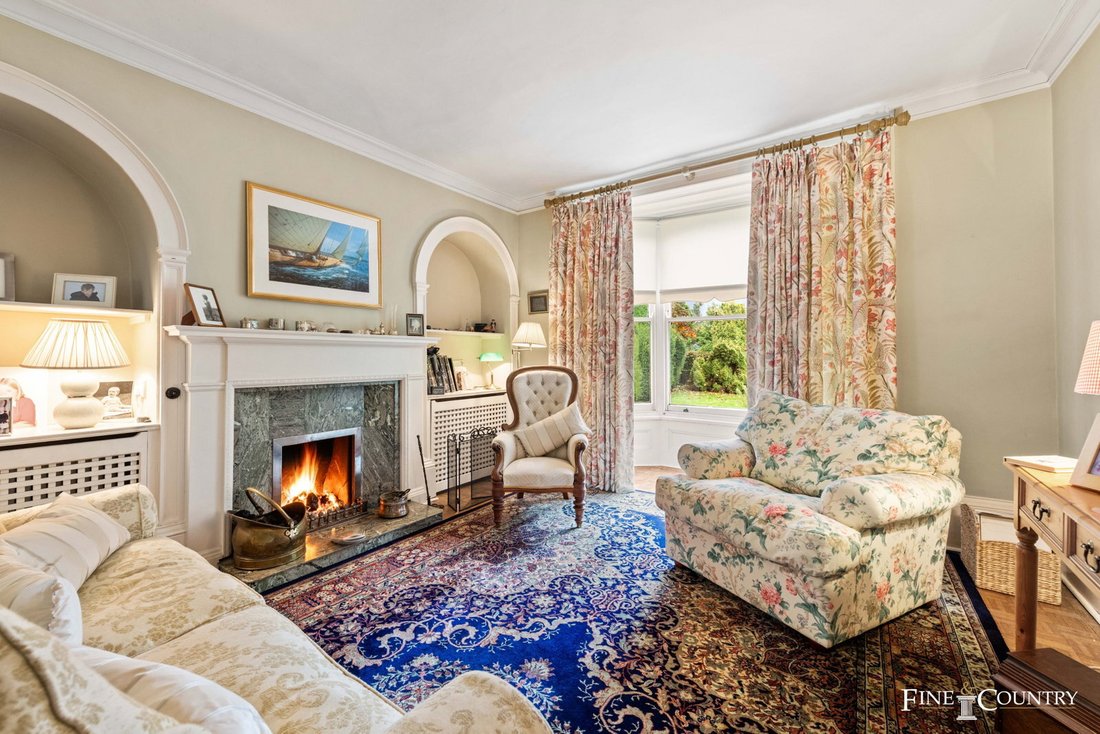
The principal reception room offers deep comfort with a bay window view and open fire, while the dining room is ideal for relaxed entertaining. At the rear, a generous snug with a log burner links to a light-filled conservatory. The kitchen sits at the heart of the home with robust tiled floors, painted cabinetry, a central table, exposed beams, and modern appliances. A study and cloakroom complete the ground floor.
A gracious staircase rises beside a tall, stained-glass window, catching the light at the half-landing. Upstairs, the principal suite features fitted wardrobes and a large en suite. Three further double bedrooms share a family bathroom, several retaining original decorative fireplaces.
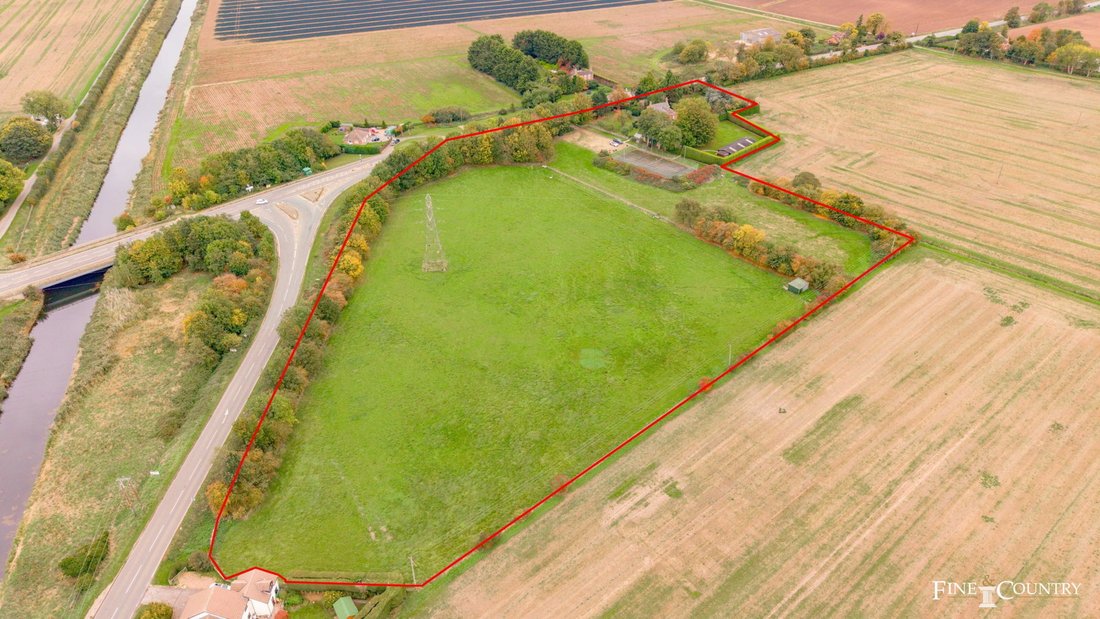
The circa 8.55-acre grounds are thoughtfully layered. Closest to the house, a tidy garden provides space for al fresco dining. Beyond, naturalistic areas flow into wildlife-friendly corners. A swimming pool complex, complete with changing facilities, a bar, and gym space, supports all-season entertaining. Sports facilities also include an En-Tout-Cas tennis court, whilst a pond, orchard, paddock with a field shelter, and greenhouse are perfect for gardeners and outdoor enthusiasts alike.
Practical outbuildings include a laundry, office/store, garage, coal shed, pigeon coop, and garden store, while multiple access points make circulation and parking easy. Connectivity is strong, with 5G wireless coverage across the house and pool complex.
The location balances a peaceful rural outlook with convenience, close to daily amenities and well-regarded schools.
Disclaimer:
These property details, whilst believed to be accurate, are set out as a general outline only for guidance and do not constitute any part of an offer or contract. Intending purchasers should not rely on them as statements of representation of fact but must satisfy themselves by inspection, or through their legal and other professional advisers or otherwise as to their accuracy. The responsibility for verifying aspects such as flood risk, easements, covenants and other property related details rests with the buyer. It should not be assumed that the property has all the necessary planning permissions, building regulation certificates or other consents.
No person in the employment of Fine & Country has the authority to make or give any representation or warranty in respect of the property.
The floorplans are for illustration purposes only. All measurements: walls, doors, window fittings and appliances and their sizes and locations are shown conventionally and are approximate only and cannot be regarded as being a representation by the agent. Similarly, any areas, measurements or distances are approximate. Text, photographs and plans are for guidance only and are not necessarily comprehensive. Internal photographs are reproduced for general information and it must not be inferred that any item shown is included with the property.
We have not tested any of the appliances. Purchasers should make their own enquiries to the relevant authorities regarding the connection of any services.
-
Art der Immobilie
Haus
-
Preis/Quadratfuß
$431
Funktionen
- Garten
- Pool
- Garage
- Kamin
- Tennisplatz
- Fitnessstudio
- Office
- Waschküche
- Bar
Innenbereich
- Office
- Kamin
- Bar
- Waschküche
- Fitnessstudio
Outdoor
- Parkplatz
- Pool
- Garage
- Tennisplatz
- Garten
Erkunden Sie die Gegend
Der Agent wird sich in Kürze mit Ihnen in Verbindung setzen
Gelistet von
Besichtigung mit the agent buchen
Wählen Sie ein Datum und ob Sie eine virtuelle oder persönliche Besichtigung mit dem Makler wünschen.

Ähnliche Immobilien in der Nähe
Neue Angebote in Groß-Lincolnshire


Entdecken Sie mehr Häuser zum Verkauf
Groß-Lincolnshire, England Städte
- Häuser zum Verkauf in Grantham, England
- Häuser zum Verkauf in Denton, England
- Häuser zum Verkauf in Ashby cum Fenby, England
- Häuser zum Verkauf in Barton-upon-Humber, England
- Häuser zum Verkauf in Boston, England
- Häuser zum Verkauf in Claypole, England
- Häuser zum Verkauf in Großford, England
- Häuser zum Verkauf in Lincoln, England
- Häuser zum Verkauf in Long Bennington, England
- Häuser zum Verkauf in Louth, England
- Häuser zum Verkauf in Market Rasen, England
- Häuser zum Verkauf in Muckton, England
- Häuser zum Verkauf in Northorpe, England
- Häuser zum Verkauf in Surfleet, England
- Häuser zum Verkauf in Woodhall Spa, England
Groß-Lincolnshire, England Immobilienarten
Groß-Lincolnshire, England beliebte Suchanfragen
- Panorama Immobilien in Groß-Lincolnshire, England
- Immobilien mit Terrasse in Groß-Lincolnshire, England
- Immobilien mit Bar in Groß-Lincolnshire, England
- Immobilien mit Spielzimmer in Groß-Lincolnshire, England
- Immobilien mit Office in Groß-Lincolnshire, England
- Immobilien mit Aufzug in Groß-Lincolnshire, England
- Immobilien mit Garten in Groß-Lincolnshire, England
- Privatsphäre Immobilien in Groß-Lincolnshire, England
- am Wasser Immobilien in Groß-Lincolnshire, England
- Anlageimmobilie Immobilien in Groß-Lincolnshire, England
- Moderne Immobilien in Groß-Lincolnshire, England
- Pferdesport Immobilien in Groß-Lincolnshire, England
- Neubauten Immobilien in Groß-Lincolnshire, England
- Immobilien mit Fitnessstudio in Groß-Lincolnshire, England
- Immobilien mit Sauna in Groß-Lincolnshire, England
- Immobilien mit Dampfsauna in Groß-Lincolnshire, England
- Immobilien mit Bibliothek in Groß-Lincolnshire, England
- Immobilien mit Klimaanlage in Groß-Lincolnshire, England
- Immobilien mit Weinkeller in Groß-Lincolnshire, England
- Immobilien mit Whirlpool in Groß-Lincolnshire, England
- Immobilien mit Kamin in Groß-Lincolnshire, England
- Immobilien mit Pool in Groß-Lincolnshire, England
- Immobilien mit Garage in Groß-Lincolnshire, England
- Immobilien mit Balkon in Groß-Lincolnshire, England
- Immobilien mit Tennisplatz in Groß-Lincolnshire, England
- Immobilien mit Hubschrauberlandeplatz in Groß-Lincolnshire, England
- Immobilien mit Privatflughafen in Groß-Lincolnshire, England
- Luxusvilla Immobilien in Groß-Lincolnshire, England
- Immobilien mit Offene Küche in Groß-Lincolnshire, England
- Renoviert Immobilien in Groß-Lincolnshire, England
- Immobilien mit Kino in Groß-Lincolnshire, England
- am Fluss Immobilien in Groß-Lincolnshire, England
- Immobilien mit Hallenbad in Groß-Lincolnshire, England
- Immobilien mit Wasserblick in Groß-Lincolnshire, England
Groß-Lincolnshire, England nachbarschaften
- Häuser zum Verkauf in Beesby, England
- Häuser zum Verkauf in Nord Owersby, England
- Häuser zum Verkauf in Atterby Carr
- Häuser zum Verkauf in Bigby
- Häuser zum Verkauf in Brandy Wharf
- Häuser zum Verkauf in Cherry Orchard
- Häuser zum Verkauf in Corringham
- Häuser zum Verkauf in Gedney Broadgate
- Häuser zum Verkauf in Gonerby Hill Foot
- Häuser zum Verkauf in Great Postland
- Häuser zum Verkauf in Humby
- Häuser zum Verkauf in Manthorpe
- Häuser zum Verkauf in Obthorpe
- Häuser zum Verkauf in Scottlethorpe
- Häuser zum Verkauf in Sots Hole
- Häuser zum Verkauf in Spittlegate
- Häuser zum Verkauf in Tanvats
- Häuser zum Verkauf in The Engine
- Häuser zum Verkauf in West Pinchbeck
Verwandte Leitfäden & Geschichten
Das Vertrauen der führenden Makler der Welt
Die Makler hinter den außergewöhnlichsten Immobilien der Welt inserieren bei JamesEdition.
- Angebote von Sotheby's, Christie's, BARNES und Engel & Völkers
- Jedes Angebot wird vor der Veröffentlichung geprüft
- Verbinden Sie sich direkt mit verifizierten Maklern
Indem Sie fortfahren, akzeptieren Sie unsere Nutzungsbedingungen und Datenschutzrichtlinie.