$755,666
Inspiriert von der Eisenbahn, die einst durch die Stewton Lane führte, ist The Mallard ein neues Zuhause mit einem Charm
- 4 Schlafz.
- 3 Bäder
- Aktualisiert: November 16
Über die Immobilie
Beschreibung wurde automatisch übersetzt.
Die Beschreibung wird in der Originalsprache angezeigt.
Some weekends are made for having everyone round. Others are for escaping somewhere lovely, perhaps discovering a new place to eat, heading to the coast on a whim or simply doing absolutely nothing.
Often, the nicest thing is knowing you have the choice.
The Mallard is somewhere lovely to come home to.
One of just two individually designed new homes occupying a lovely, leafy positi
Often, the nicest thing is knowing you have the choice.
The Mallard is somewhere lovely to come home to.
One of just two individually designed new homes occupying a lovely, leafy positi
Some weekends are made for having everyone round. Others are for escaping somewhere lovely, perhaps discovering a new place to eat, heading to the coast on a whim or simply doing absolutely nothing.
Often, the nicest thing is knowing you have the choice.
The Mallard is somewhere lovely to come home to.
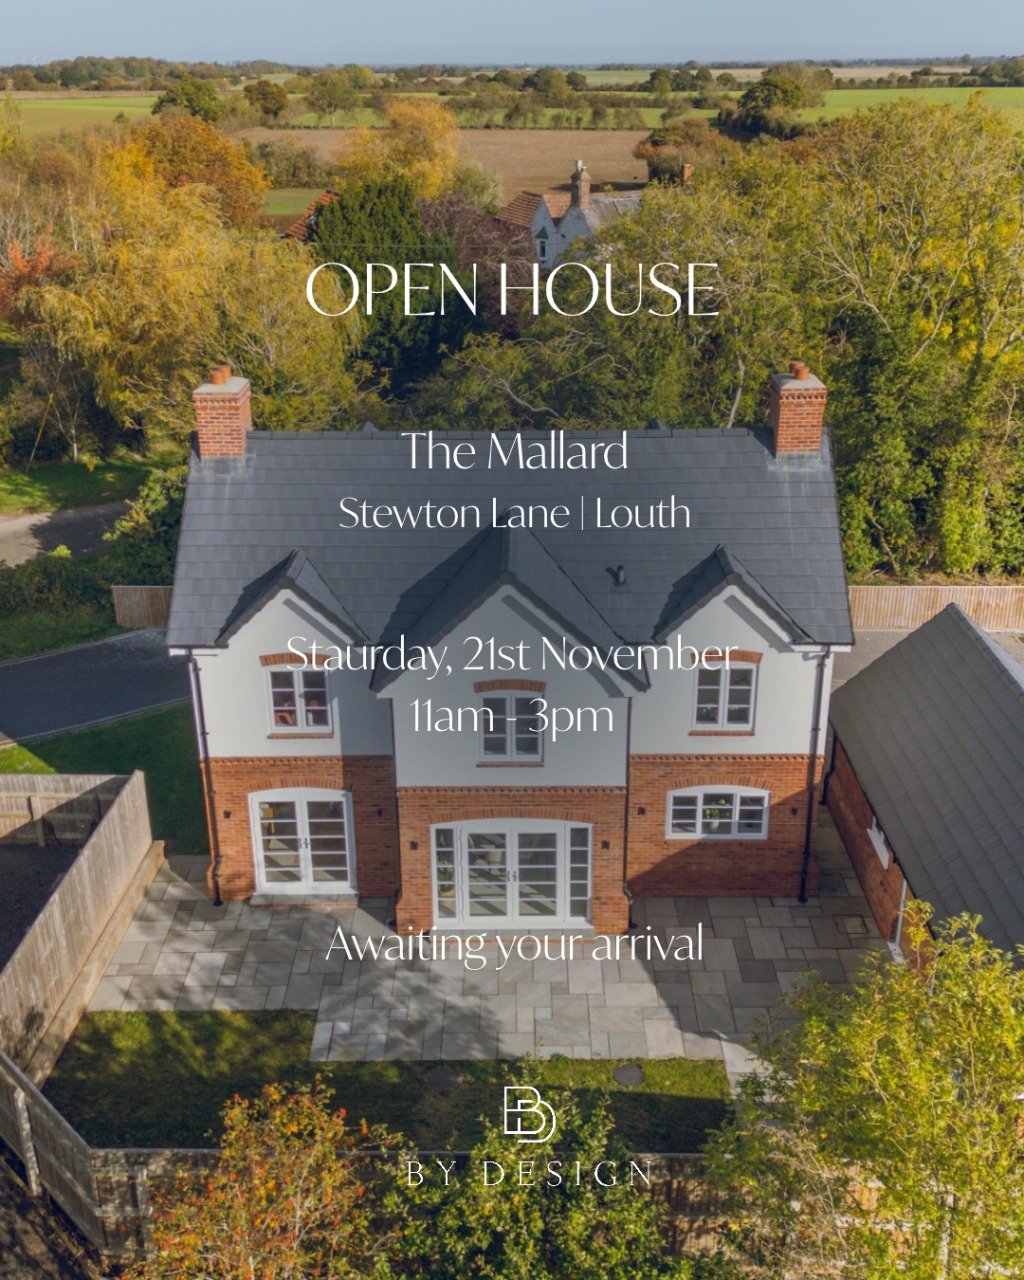
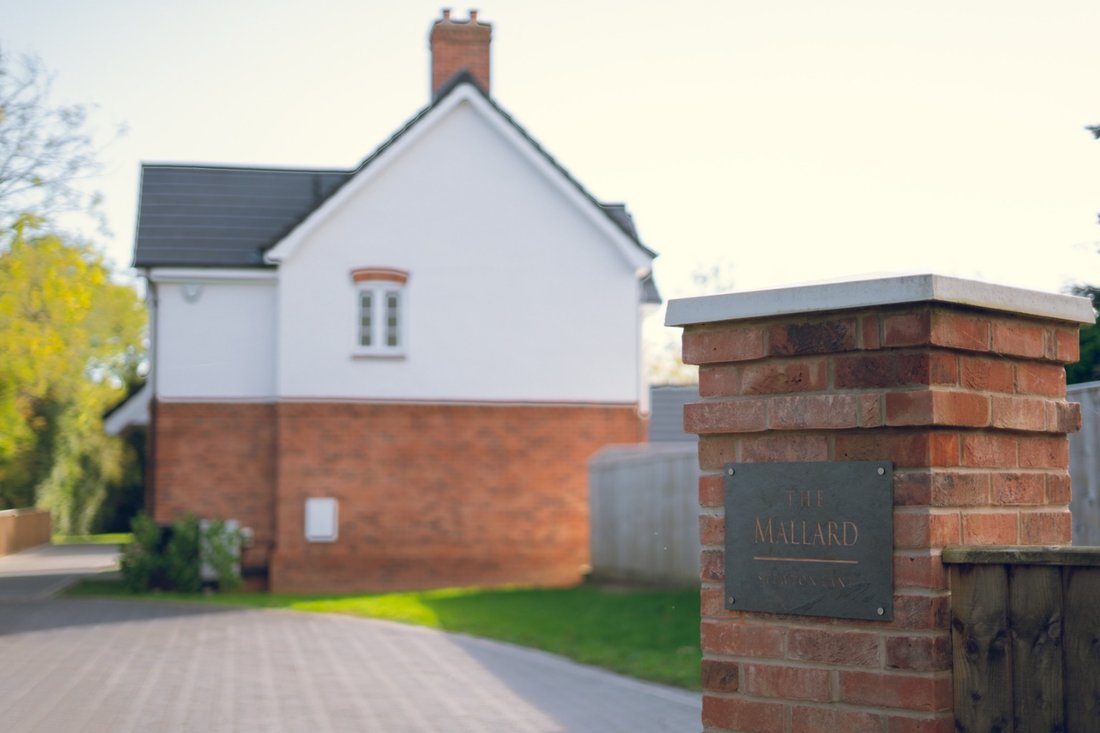
One of just two individually designed new homes occupying a lovely, leafy position on Stewton Lane, close to the much-loved market town of Louth, The Mallard has an interesting past behind it and a future that’s waiting to take shape.
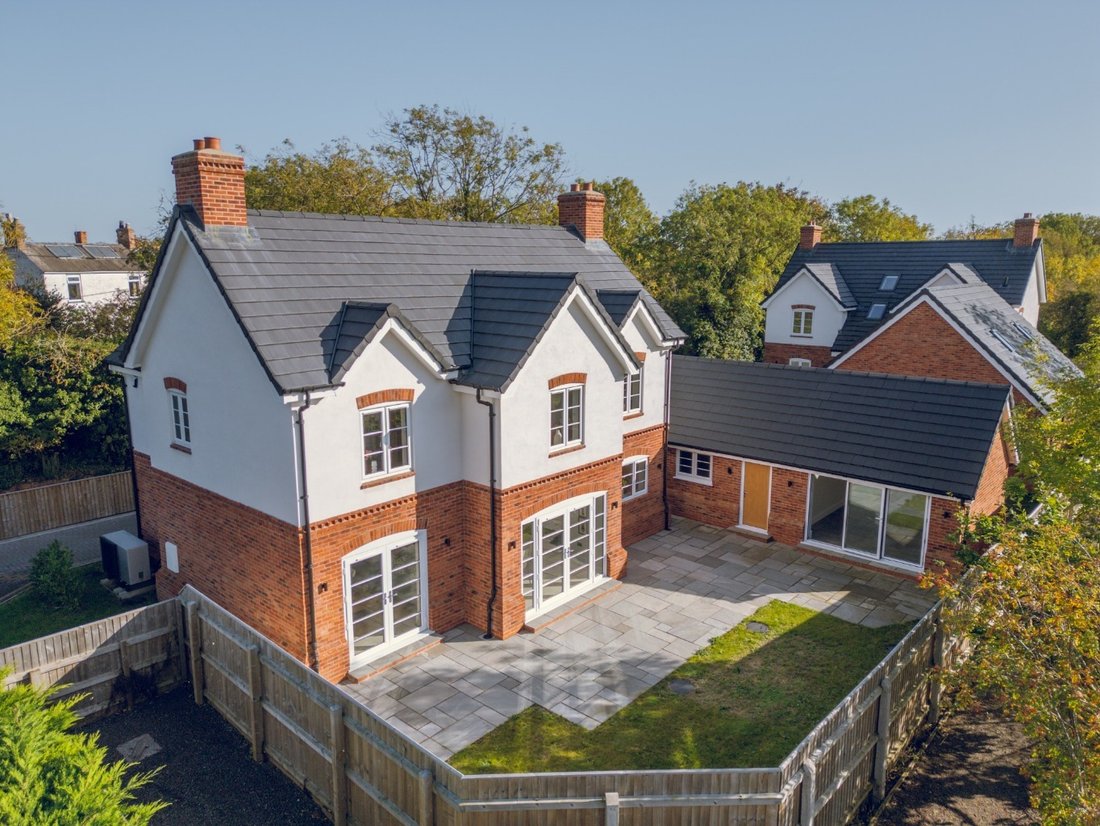
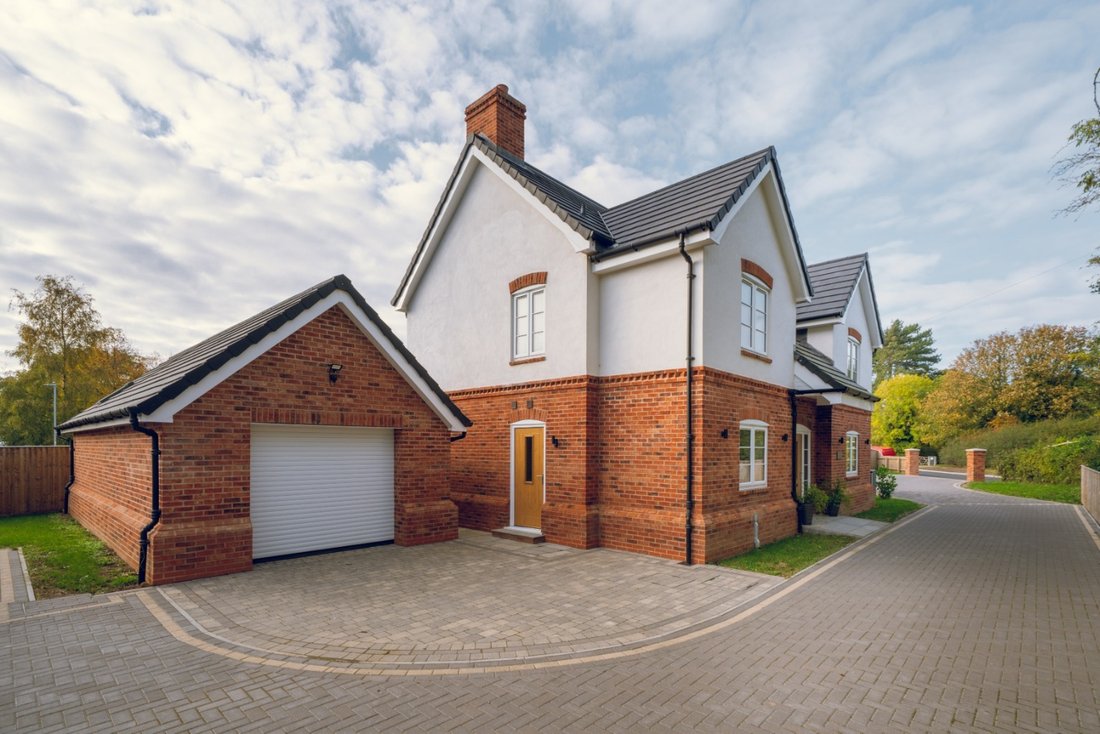
The land on which The Mallard proudly sits was once associated with the railway linking Louth and Mablethorpe, and the developers have drawn inspiration from that history. The handsome brickwork, decorative dentil detailing and traditional proportions give the home a distinctive architectural character, while behind its doors you will find all the comfort and convenience of a newly built home.
The approach has been carefully considered, with attractive block paving, a handsome frontage and architectural details that give the house a lovely sense of individuality. Inside, entrance panelling, oak internal doors and thoughtfully selected finishes continue that attention to detail.
But it is the way the rooms work together that makes The Mallard particularly appealing.
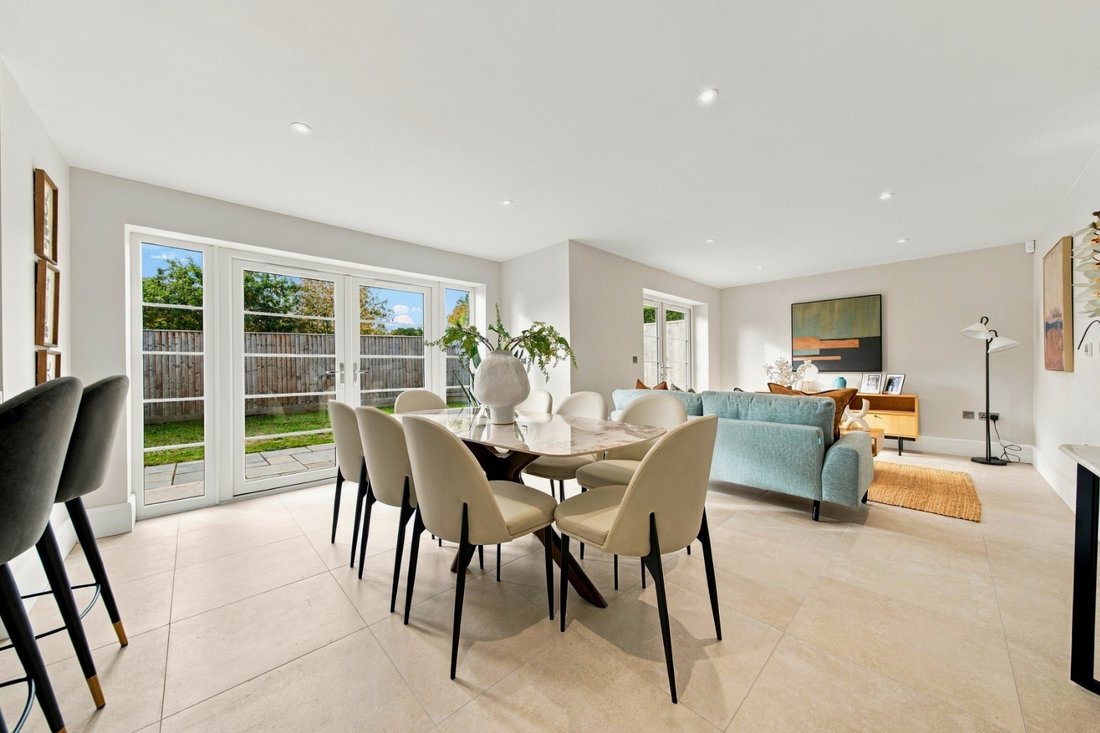
The open-plan kitchen, dining, living space is wonderful for those occasions when everyone gravitates towards the kitchen, whether it is a relaxed supper with friends, Sunday lunch with the family or a quiet breakfast before the day gets underway.
Two sets of doors open to the garden, where paved entertaining areas invite you to take lunch outdoors, sit in the sunshine or enjoy an evening with friends long after the table has been cleared.
There is a real pleasure in having outside space that is easy to enjoy, with plenty of opportunity to add your own personality through planting, pots and furniture.
A separate sitting room offers somewhere comfortable to retreat to when the evening calls for a little peace. There is also a dedicated office, allowing work to have its own place without taking over the rest of the house, together with a utility room and ground-floor cloakroom.
Upstairs, four bedrooms and three bathrooms, including two en-suites, offer plenty of flexibility for family life and visiting guests.
And with underfloor heating to both floors, supplied by a Daikin air-source heat pump, the home enjoys the comfort of modern heating technology throughout.
But there is another space that I suspect might become someone’s absolute favourite.
Beyond the main house, adjoining the garage, is a separate garden room.
And what a lovely thing to have.
With the added comfort of underfloor heating, this is somewhere to enjoy throughout the seasons, not just when the sun is shining.
Perhaps you have always wanted somewhere to paint, work on a project, practise yoga or pursue an interest without having to put everything away afterwards. Perhaps you work from home and would enjoy having a little more separation between your working day and the rest of your life.
Or perhaps you simply fancy having somewhere that is entirely your own.
The beauty of this additional room is that it can become whatever suits you best, and that might change over the years. Somewhere to shape and make your own, with all sorts of possibilities for the future, subject to any necessary consents.
The garage and driveway parking take care of the practicalities, too.
And then there is the pleasure of living in this part of Lincolnshire.
Louth has all the character of a traditional market town, with independent shops, excellent food producers, restaurants and cafés, regular markets and a lovely sense of community.
It is somewhere you can pop out for fresh bread, spend a leisurely afternoon exploring the shops or meet friends for dinner without having to venture far from home.
For families, there is a good choice of local schools, including King Edward VI Grammar School, subject to its admissions arrangements, together with sporting and leisure facilities in and around the town.
Hubbard’s Hills offers wonderful opportunities for walking, picnics and time outdoors, while the nearby Lincolnshire Wolds provide beautiful countryside, interesting villages and miles of places to explore.
And with the Lincolnshire coast within easy reach, there is the added pleasure of being able to head to the beach whenever the mood takes you.
The Mallard has been created with care, imagination and an appreciation of its surroundings, bringing together architectural character, modern comforts and spaces that can adapt to the lives of those who enjoy them.
It has never been lived in and now awaits its first owners.
Its past has provided the inspiration. The pleasure of making it home is still to come.
Often, the nicest thing is knowing you have the choice.
The Mallard is somewhere lovely to come home to.
One of just two individually designed new homes occupying a lovely, leafy position on Stewton Lane, close to the much-loved market town of Louth, The Mallard has an interesting past behind it and a future that’s waiting to take shape.
The land on which The Mallard proudly sits was once associated with the railway linking Louth and Mablethorpe, and the developers have drawn inspiration from that history. The handsome brickwork, decorative dentil detailing and traditional proportions give the home a distinctive architectural character, while behind its doors you will find all the comfort and convenience of a newly built home.
The approach has been carefully considered, with attractive block paving, a handsome frontage and architectural details that give the house a lovely sense of individuality. Inside, entrance panelling, oak internal doors and thoughtfully selected finishes continue that attention to detail.
But it is the way the rooms work together that makes The Mallard particularly appealing.
The open-plan kitchen, dining, living space is wonderful for those occasions when everyone gravitates towards the kitchen, whether it is a relaxed supper with friends, Sunday lunch with the family or a quiet breakfast before the day gets underway.
Two sets of doors open to the garden, where paved entertaining areas invite you to take lunch outdoors, sit in the sunshine or enjoy an evening with friends long after the table has been cleared.
There is a real pleasure in having outside space that is easy to enjoy, with plenty of opportunity to add your own personality through planting, pots and furniture.
A separate sitting room offers somewhere comfortable to retreat to when the evening calls for a little peace. There is also a dedicated office, allowing work to have its own place without taking over the rest of the house, together with a utility room and ground-floor cloakroom.
Upstairs, four bedrooms and three bathrooms, including two en-suites, offer plenty of flexibility for family life and visiting guests.
And with underfloor heating to both floors, supplied by a Daikin air-source heat pump, the home enjoys the comfort of modern heating technology throughout.
But there is another space that I suspect might become someone’s absolute favourite.
Beyond the main house, adjoining the garage, is a separate garden room.
And what a lovely thing to have.
With the added comfort of underfloor heating, this is somewhere to enjoy throughout the seasons, not just when the sun is shining.
Perhaps you have always wanted somewhere to paint, work on a project, practise yoga or pursue an interest without having to put everything away afterwards. Perhaps you work from home and would enjoy having a little more separation between your working day and the rest of your life.
Or perhaps you simply fancy having somewhere that is entirely your own.
The beauty of this additional room is that it can become whatever suits you best, and that might change over the years. Somewhere to shape and make your own, with all sorts of possibilities for the future, subject to any necessary consents.
The garage and driveway parking take care of the practicalities, too.
And then there is the pleasure of living in this part of Lincolnshire.
Louth has all the character of a traditional market town, with independent shops, excellent food producers, restaurants and cafés, regular markets and a lovely sense of community.
It is somewhere you can pop out for fresh bread, spend a leisurely afternoon exploring the shops or meet friends for dinner without having to venture far from home.
For families, there is a good choice of local schools, including King Edward VI Grammar School, subject to its admissions arrangements, together with sporting and leisure facilities in and around the town.
Hubbard’s Hills offers wonderful opportunities for walking, picnics and time outdoors, while the nearby Lincolnshire Wolds provide beautiful countryside, interesting villages and miles of places to explore.
And with the Lincolnshire coast within easy reach, there is the added pleasure of being able to head to the beach whenever the mood takes you.
The Mallard has been created with care, imagination and an appreciation of its surroundings, bringing together architectural character, modern comforts and spaces that can adapt to the lives of those who enjoy them.
It has never been lived in and now awaits its first owners.
Its past has provided the inspiration. The pleasure of making it home is still to come.
-
Art der Immobilie
Haus
Funktionen
- Garten
- Garage
- Offene Küche
- Neubauten
- Office
- Waschküche
- Gasherd
- Bar
- Hohe Decke
Funktionen
Lot
Innenbereich
- Hohe Decke
- Office
- Gasherd
- Bar
- Waschküche
- Offene Küche
- Stein Arbeitsplatten
Outdoor
Erkunden Sie die Gegend
The Mallard, Stewton Lane, Louth, England
Auf Google Maps anzeigen
Preis pro sqft
Niedrig
Hoch
Vor 1 Monat beigetreten
Sie haben sich nach diesem Objekt erkundigt
Der Agent wird sich in Kürze mit Ihnen in Verbindung setzen
Gelistet von
166
Angebote
2026
Beigetreten
Besichtigung mit the agent buchen
Wählen Sie ein Datum und ob Sie eine virtuelle oder persönliche Besichtigung mit dem Makler wünschen.
Bevorzugtes Datum
Art der Tour
At By Design, we provide an estate agency service as unique as your home.
We are the UK’s fastest growing prem
We are the UK’s fastest growing prem
At By Design, we provide an estate agency service as unique as your home.
We are the UK’s fastest growing premium estate agency, and for good reason. We combine the individual service and creative flair from some of the best agents in the country, with national and international exposure at scale, showcasing the beautiful homes we are trusted to market and sell.
We are the UK’s fastest growing premium estate agency, and for good reason. We combine the individual service and creative flair from some of the best agents in the country, with national and international exposure at scale, showcasing the beautiful homes we are trusted to market and sell.
Zuletzt aktualisiert
November 16
Erstmalig gelistet
November 16
Angebotsreferenz
1066_621774
Ähnliche Immobilien in der Nähe
Neue Angebote in Louth

Entdecken Sie mehr Häuser zum Verkauf
Verwandte Leitfäden & Geschichten
Das Vertrauen der führenden Makler der Welt
Die Makler hinter den außergewöhnlichsten Immobilien der Welt inserieren bei JamesEdition.
- Angebote von Sotheby's, Christie's, BARNES und Engel & Völkers
- Jedes Angebot wird vor der Veröffentlichung geprüft
- Verbinden Sie sich direkt mit verifizierten Maklern
Indem Sie fortfahren, akzeptieren Sie unsere Nutzungsbedingungen und Datenschutzrichtlinie.