$952,925
West Grange ist eine markante, nicht denkmalgeschützte Scheune, die sich im ländlichen Weiler Howell befindet. Der Profi
- 5 Schlafz.
- 3 Bäder
- Aktualisiert: November 16
Über die Immobilie
Beschreibung wurde automatisch übersetzt.
Die Beschreibung wird in der Originalsprache angezeigt.
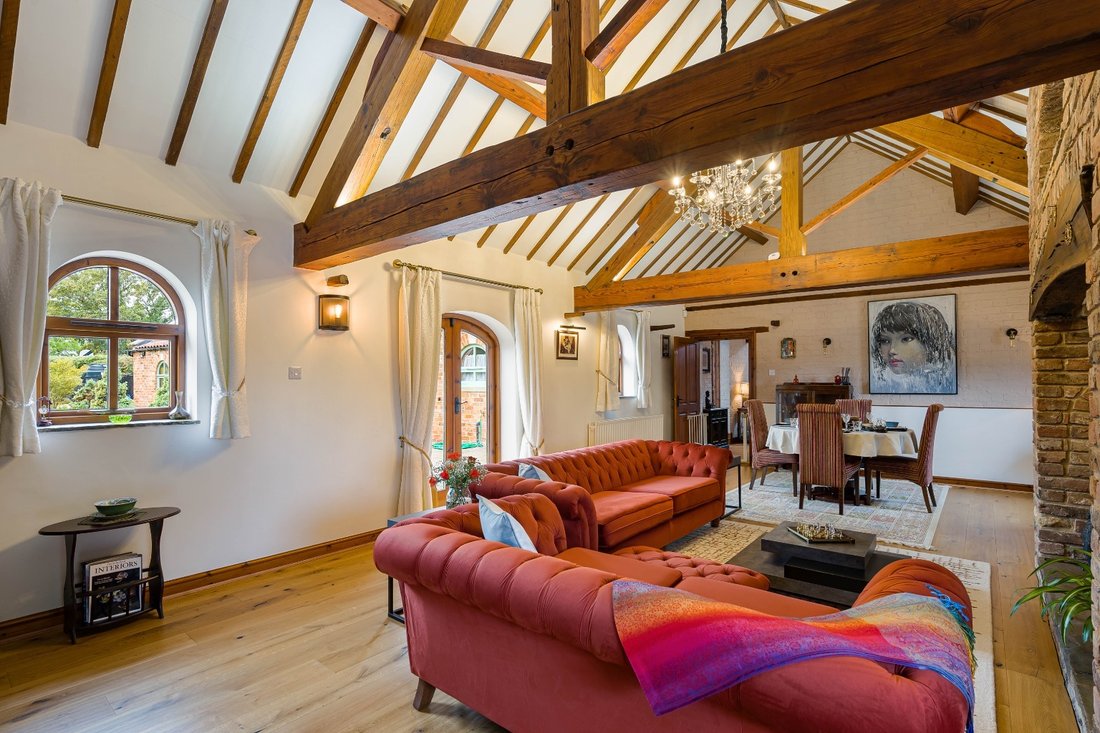
West Grange is a distinctive unlisted barn conversion located in the rural hamlet of Howell. The property combines character and generous proportions with far-reaching rural views. Almost 3,000 sq ft of accommodation sits beneath vaulted ceilings and exposed timbers, with an impressive inglenook fireplace and stove forming the focal point of the principal lounge. Parts of the building are believe
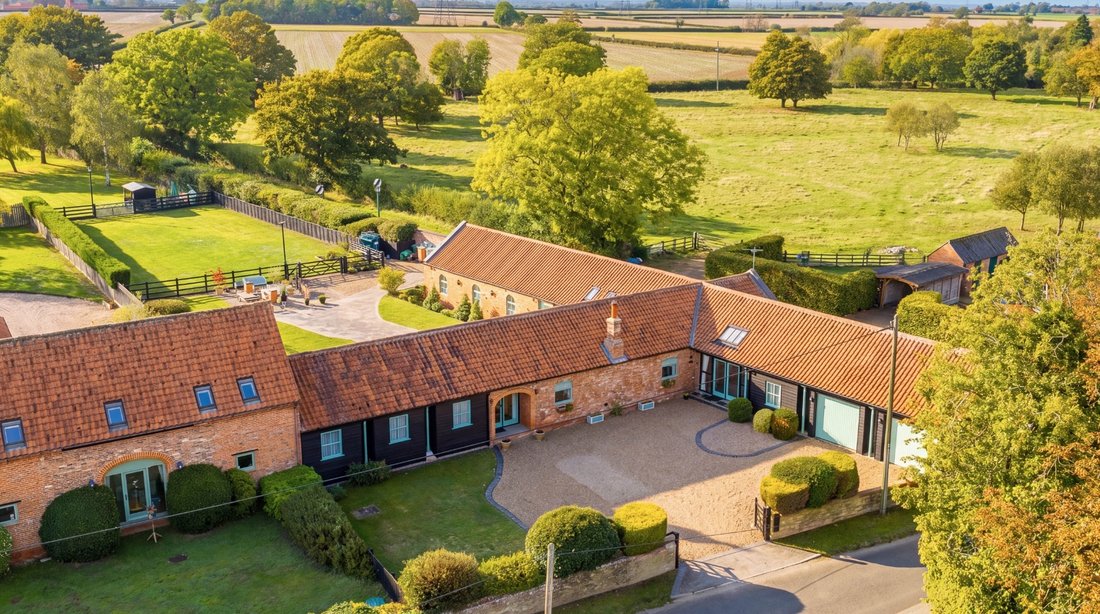
West Grange is a distinctive unlisted barn conversion located in the rural hamlet of Howell. The property combines character and generous proportions with far-reaching rural views. Almost 3,000 sq ft of accommodation sits beneath vaulted ceilings and exposed timbers, with an impressive inglenook fireplace and stove forming the focal point of the principal lounge. Parts of the building are believed to date back to the eighteenth century, adding to its character and sense of place. The grounds extend to approximately 1.4 acres (subject to survey) and include two fenced paddocks with their own separate vehicle entrance, well suited to those wishing to keep a pony or horse.
West Grange is a barn conversion of genuine age, set in the quiet rural hamlet of Howell, comprising of just 11 properties with the church of St Oswald’s at its heart. Converted in the late 90’s parts of the building are believed to date back to the eighteenth century, and the conversion has retained much of the original structure on display. The property is unlisted, allowing greater freedom to adapt it, and the improvements made by the present owners have been carried out with considerable care and attention to detail.
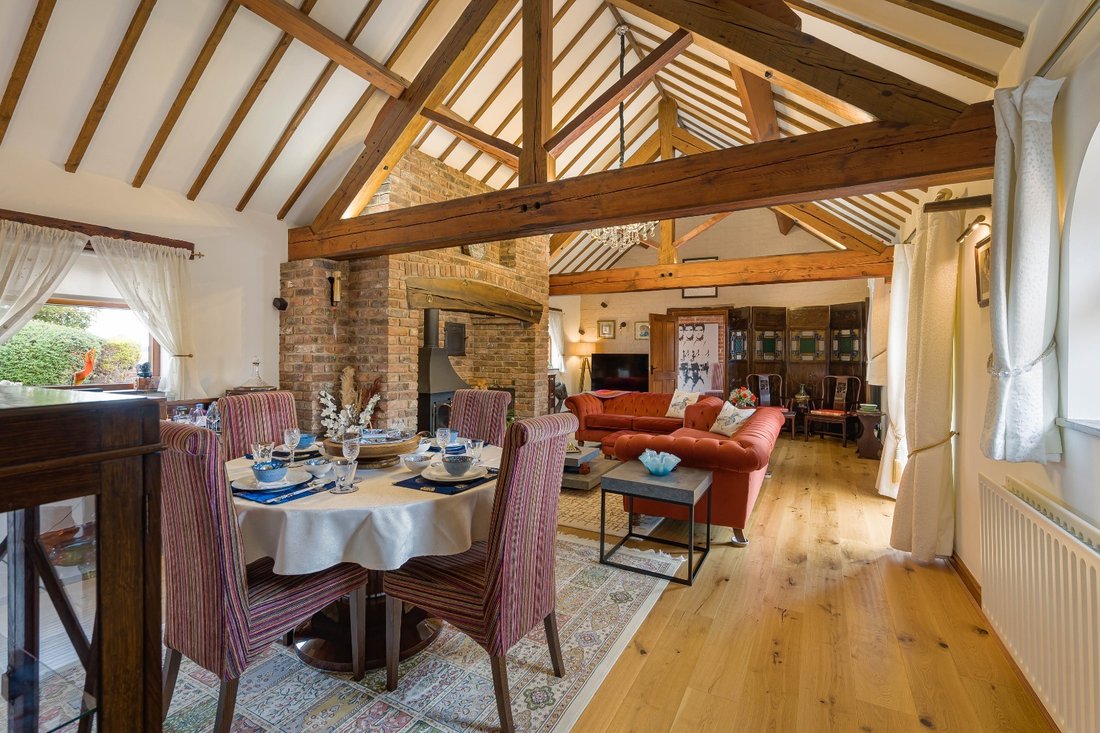
The accommodation extends to almost 3,000 sq ft. A spacious reception hall, with exposed brick detail, leads into a separate living room or snug, offering a quieter space for the family, with double doors opening onto the front aspect and a high feature window. The principal lounge is over 30 ft long and rises into the vaulted roof, with exposed timbers overhead. Recently fitted engineered oak flooring complements both the scale of the room and the age of the building, while a large inglenook fireplace with a multifuel stove form the focal point.
A further hallway, with exposed brick detail and doors to the front and rear aspects, connects the lounge to the principal suite, creating a self-contained wing if required.
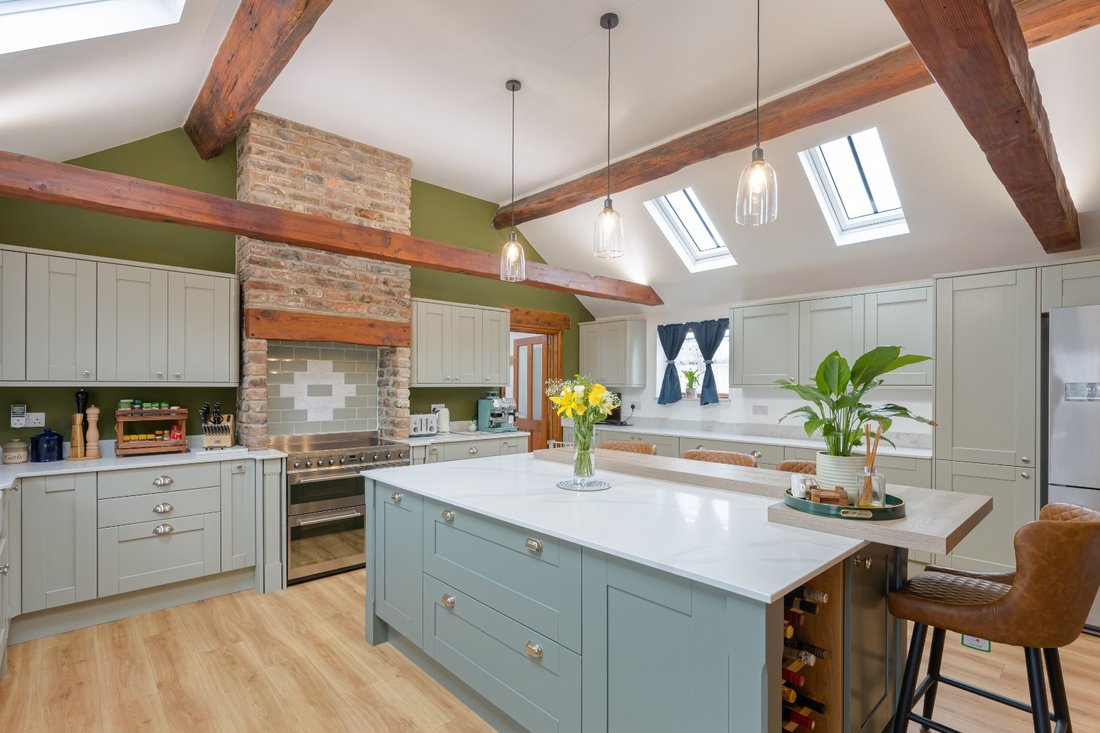
The vaulted farmhouse kitchen is a standout feature, with a dual aspect and a substantial quartz central island providing additional storage and a breakfast bar. It is fitted with a range of appliances, including a Smeg range cooker, and there is a separate utility room.
The principal suite is generous, with a mezzanine level providing additional space, potentially well suited to a study or reading area. There is a separate dressing room and a four-piece en-suite bathroom with a freestanding bath. The guest wing has three further double bedrooms, each with vaulted ceilings, which share the family bathroom. Bedroom five lies in a separate wing with access to its own shower room/wc and would work equally well as a home office.
The layout suits a growing family, a household that regularly welcomes guests, or buyers looking for flexible multigenerational living.
The house is approached through an extensive gated and walled courtyard, with generous parking and access to the oversized double garage. The garage measures over 26 ft by 20 ft and has recently been modernised with two independently remote operated electric roller doors.
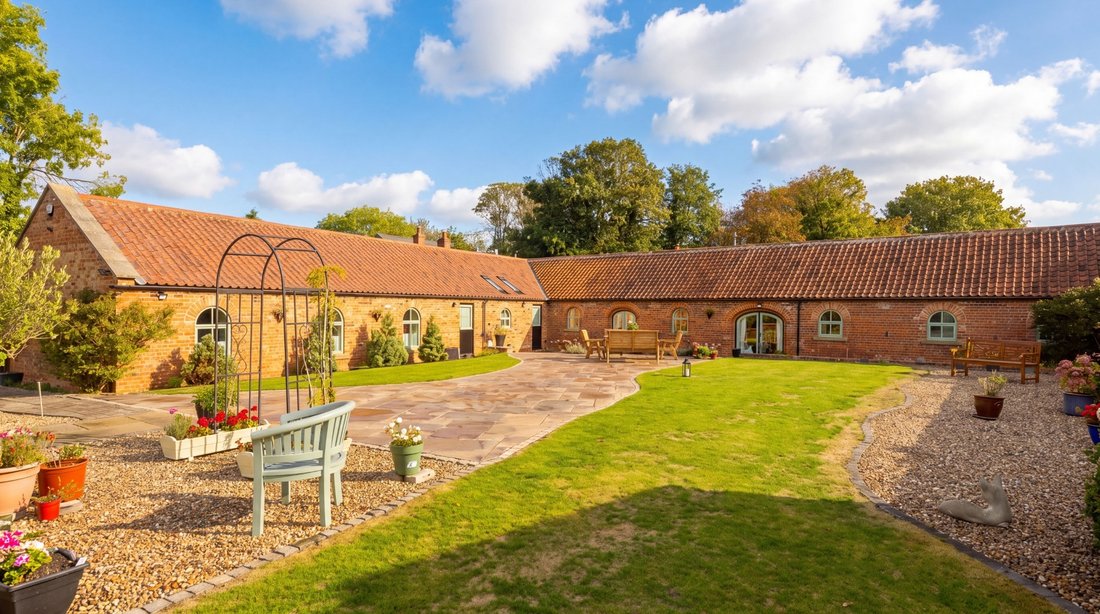
To the rear, a side wooden gate suitable for additional vehicle access opens onto a block paved area. The gardens include generous lawns, a raised patio, mature flowers and shrubs, raised planting beds and gravelled seating areas, giving several places to sit and dine outside.
Beyond the formal gardens are two interlinked grass paddocks, both fenced and reached through their own separate vehicle entrance to the side of the land. They can be used independently of the house and the main courtyard, which makes them practical for keeping a pony or horse at home. An electricity supply runs to the paddocks, and water could be run from the house. A shed on the land will remain with the property. Any equestrian use would be subject to the necessary consents.
For buyers without horses, the paddocks provide open ground within the plot of approximately 1.4 acres (subject to survey) and a peaceful rural outlook.
Location and schooling
West Grange stands in a quiet position in Howell, a small hamlet of 11 properties about four miles east of Sleaford. The village of Heckington with a supermarket, medical surgery, vets and three pubs lie approximately a mile and a half to the south, and the A17 is about a mile away. Howell is home to the Church of St Oswald, a Grade II listed medieval church with a Norman south doorway, which was restored in 1870. It remains in occasional use as a chapel of ease to St Andrew’s in Heckington.
Heckington St Andrew’s Church of England Primary School was rated Good by Ofsted in February 2024, with its early years provision rated Outstanding. Sleaford offers a choice of secondary schools. Carre’s Grammar School, a selective school for boys with a mixed sixth form, was rated Good in December 2023, and Kesteven and Sleaford High School, a selective school for girls, was rated Outstanding in November 2024. St George’s Academy, a comprehensive school, was rated Good in June 2024. Entry to the grammar schools is by selective examination.
Agent’s Note
The property benefits from an ACE security system and extensive external lighting to both the front and rear.
We are advised that a public footpath lies at the furthest point of the property, reached through a pedestrian gate with the walkway fenced and positioned away from the house and gardens.
Services
Services: Oil fired heating, electric, water and shared biodigester Local Authority: North Kesteven District Council Tenure: Freehold Council Tax Band: E Epc Rating: D Sat Nav: NG34 9PT
Adam Lascelles
West Grange is a barn conversion of genuine age, set in the quiet rural hamlet of Howell, comprising of just 11 properties with the church of St Oswald’s at its heart. Converted in the late 90’s parts of the building are believed to date back to the eighteenth century, and the conversion has retained much of the original structure on display. The property is unlisted, allowing greater freedom to adapt it, and the improvements made by the present owners have been carried out with considerable care and attention to detail.
The accommodation extends to almost 3,000 sq ft. A spacious reception hall, with exposed brick detail, leads into a separate living room or snug, offering a quieter space for the family, with double doors opening onto the front aspect and a high feature window. The principal lounge is over 30 ft long and rises into the vaulted roof, with exposed timbers overhead. Recently fitted engineered oak flooring complements both the scale of the room and the age of the building, while a large inglenook fireplace with a multifuel stove form the focal point.
A further hallway, with exposed brick detail and doors to the front and rear aspects, connects the lounge to the principal suite, creating a self-contained wing if required.
The vaulted farmhouse kitchen is a standout feature, with a dual aspect and a substantial quartz central island providing additional storage and a breakfast bar. It is fitted with a range of appliances, including a Smeg range cooker, and there is a separate utility room.
The principal suite is generous, with a mezzanine level providing additional space, potentially well suited to a study or reading area. There is a separate dressing room and a four-piece en-suite bathroom with a freestanding bath. The guest wing has three further double bedrooms, each with vaulted ceilings, which share the family bathroom. Bedroom five lies in a separate wing with access to its own shower room/wc and would work equally well as a home office.
The layout suits a growing family, a household that regularly welcomes guests, or buyers looking for flexible multigenerational living.
The house is approached through an extensive gated and walled courtyard, with generous parking and access to the oversized double garage. The garage measures over 26 ft by 20 ft and has recently been modernised with two independently remote operated electric roller doors.
To the rear, a side wooden gate suitable for additional vehicle access opens onto a block paved area. The gardens include generous lawns, a raised patio, mature flowers and shrubs, raised planting beds and gravelled seating areas, giving several places to sit and dine outside.
Beyond the formal gardens are two interlinked grass paddocks, both fenced and reached through their own separate vehicle entrance to the side of the land. They can be used independently of the house and the main courtyard, which makes them practical for keeping a pony or horse at home. An electricity supply runs to the paddocks, and water could be run from the house. A shed on the land will remain with the property. Any equestrian use would be subject to the necessary consents.
For buyers without horses, the paddocks provide open ground within the plot of approximately 1.4 acres (subject to survey) and a peaceful rural outlook.
Location and schooling
West Grange stands in a quiet position in Howell, a small hamlet of 11 properties about four miles east of Sleaford. The village of Heckington with a supermarket, medical surgery, vets and three pubs lie approximately a mile and a half to the south, and the A17 is about a mile away. Howell is home to the Church of St Oswald, a Grade II listed medieval church with a Norman south doorway, which was restored in 1870. It remains in occasional use as a chapel of ease to St Andrew’s in Heckington.
Heckington St Andrew’s Church of England Primary School was rated Good by Ofsted in February 2024, with its early years provision rated Outstanding. Sleaford offers a choice of secondary schools. Carre’s Grammar School, a selective school for boys with a mixed sixth form, was rated Good in December 2023, and Kesteven and Sleaford High School, a selective school for girls, was rated Outstanding in November 2024. St George’s Academy, a comprehensive school, was rated Good in June 2024. Entry to the grammar schools is by selective examination.
Agent’s Note
The property benefits from an ACE security system and extensive external lighting to both the front and rear.
We are advised that a public footpath lies at the furthest point of the property, reached through a pedestrian gate with the walkway fenced and positioned away from the house and gardens.
Services
Services: Oil fired heating, electric, water and shared biodigester Local Authority: North Kesteven District Council Tenure: Freehold Council Tax Band: E Epc Rating: D Sat Nav: NG34 9PT
Adam Lascelles
-
Art der Immobilie
Haus
Funktionen
Erkunden Sie die Gegend
Howell, Sleaford, Lincolnshire, NG34 9PT, Groß-Lincolnshire, England
Auf Google Maps anzeigen
Preis pro sqft
Niedrig
Hoch
Vor 1 Monat beigetreten
Sie haben sich nach diesem Objekt erkundigt
Der Agent wird sich in Kürze mit Ihnen in Verbindung setzen
Gelistet von
166
Angebote
2026
Beigetreten
Besichtigung mit the agent buchen
Wählen Sie ein Datum und ob Sie eine virtuelle oder persönliche Besichtigung mit dem Makler wünschen.
Bevorzugtes Datum
Art der Tour
At By Design, we provide an estate agency service as unique as your home.
We are the UK’s fastest growing prem
We are the UK’s fastest growing prem
At By Design, we provide an estate agency service as unique as your home.
We are the UK’s fastest growing premium estate agency, and for good reason. We combine the individual service and creative flair from some of the best agents in the country, with national and international exposure at scale, showcasing the beautiful homes we are trusted to market and sell.
We are the UK’s fastest growing premium estate agency, and for good reason. We combine the individual service and creative flair from some of the best agents in the country, with national and international exposure at scale, showcasing the beautiful homes we are trusted to market and sell.
Zuletzt aktualisiert
November 16
Erstmalig gelistet
November 16
Angebotsreferenz
809_560024
Ähnliche Immobilien in der Nähe
Neue Angebote in Groß-Lincolnshire

Entdecken Sie mehr Häuser zum Verkauf
Groß-Lincolnshire, England Städte
- Häuser zum Verkauf in Lincoln, England
- Häuser zum Verkauf in Louth, England
- Häuser zum Verkauf in Grantham, England
- Häuser zum Verkauf in Woodhall Spa, England
- Häuser zum Verkauf in Ashby cum Fenby, England
- Häuser zum Verkauf in Barton-upon-Humber, England
- Häuser zum Verkauf in Boston, England
- Häuser zum Verkauf in Claypole, England
- Häuser zum Verkauf in Denton, England
- Häuser zum Verkauf in Healing, England
- Häuser zum Verkauf in Humberston, England
- Häuser zum Verkauf in Long Bennington, England
- Häuser zum Verkauf in Market Rasen, England
- Häuser zum Verkauf in Mavis Enderby, England
- Häuser zum Verkauf in Muckton, England
- Häuser zum Verkauf in Navenby, England
- Häuser zum Verkauf in Northorpe, England
- Häuser zum Verkauf in Stewton, England
- Häuser zum Verkauf in Sudbrooke, England
- Häuser zum Verkauf in Surfleet, England
Groß-Lincolnshire, England Immobilienarten
Groß-Lincolnshire, England beliebte Suchanfragen
- Panorama Immobilien in Groß-Lincolnshire, England
- Immobilien mit Terrasse in Groß-Lincolnshire, England
- Immobilien mit Bar in Groß-Lincolnshire, England
- Immobilien mit Spielzimmer in Groß-Lincolnshire, England
- Immobilien mit Office in Groß-Lincolnshire, England
- Immobilien mit Aufzug in Groß-Lincolnshire, England
- Blick auf die Stadt Immobilien in Groß-Lincolnshire, England
- Immobilien mit Garten in Groß-Lincolnshire, England
- Immobilien mit Outdoor-Küche in Groß-Lincolnshire, England
- Immobilien mit Golfblick in Groß-Lincolnshire, England
- Gesicherte Wohnanlage Immobilien in Groß-Lincolnshire, England
- Privatsphäre Immobilien in Groß-Lincolnshire, England
- am Wasser Immobilien in Groß-Lincolnshire, England
- Anlageimmobilie Immobilien in Groß-Lincolnshire, England
- Moderne Immobilien in Groß-Lincolnshire, England
- Pferdesport Immobilien in Groß-Lincolnshire, England
- Neubauten Immobilien in Groß-Lincolnshire, England
- Immobilien mit Fitnessstudio in Groß-Lincolnshire, England
- Immobilien mit Sauna in Groß-Lincolnshire, England
- Immobilien mit Dampfsauna in Groß-Lincolnshire, England
- Immobilien mit Bibliothek in Groß-Lincolnshire, England
- Immobilien mit Klimaanlage in Groß-Lincolnshire, England
- Immobilien mit Weinkeller in Groß-Lincolnshire, England
- Immobilien mit Whirlpool in Groß-Lincolnshire, England
- Immobilien mit Kamin in Groß-Lincolnshire, England
- Immobilien mit Pool in Groß-Lincolnshire, England
- Immobilien mit Garage in Groß-Lincolnshire, England
- Immobilien mit Balkon in Groß-Lincolnshire, England
- Immobilien mit Tennisplatz in Groß-Lincolnshire, England
- Immobilien mit Hubschrauberlandeplatz in Groß-Lincolnshire, England
- Immobilien mit Privatflughafen in Groß-Lincolnshire, England
- Luxusvilla Immobilien in Groß-Lincolnshire, England
- Immobilien mit Offene Küche in Groß-Lincolnshire, England
- Renoviert Immobilien in Groß-Lincolnshire, England
- Immobilien mit Kino in Groß-Lincolnshire, England
- am Fluss Immobilien in Groß-Lincolnshire, England
- Immobilien mit Hallenbad in Groß-Lincolnshire, England
- Immobilien mit Wasserblick in Groß-Lincolnshire, England
Groß-Lincolnshire, England nachbarschaften
- Häuser zum Verkauf in Nord Owersby, England
- Häuser zum Verkauf in Atterby Carr
- Häuser zum Verkauf in Beesby
- Häuser zum Verkauf in Bigby
- Häuser zum Verkauf in Brandy Wharf
- Häuser zum Verkauf in Cherry Orchard
- Häuser zum Verkauf in Corringham
- Häuser zum Verkauf in Gedney Broadgate
- Häuser zum Verkauf in Gonerby Hill Foot
- Häuser zum Verkauf in Great Postland
- Häuser zum Verkauf in Humby
- Häuser zum Verkauf in Manthorpe
- Häuser zum Verkauf in Obthorpe
- Häuser zum Verkauf in Scottlethorpe
- Häuser zum Verkauf in Sots Hole
- Häuser zum Verkauf in Spittlegate
- Häuser zum Verkauf in Tanvats
- Häuser zum Verkauf in The Engine
- Häuser zum Verkauf in West Pinchbeck
Verwandte Leitfäden & Geschichten
Das Vertrauen der führenden Makler der Welt
Die Makler hinter den außergewöhnlichsten Immobilien der Welt inserieren bei JamesEdition.
- Angebote von Sotheby's, Christie's, BARNES und Engel & Völkers
- Jedes Angebot wird vor der Veröffentlichung geprüft
- Verbinden Sie sich direkt mit verifizierten Maklern
Indem Sie fortfahren, akzeptieren Sie unsere Nutzungsbedingungen und Datenschutzrichtlinie.