$1,182,941
Ein charaktervolles ehemaliges Kutschenhaus in Stoke Rochford mit vier Schlafzimmern, vier Empfangsräumen, einem
- 5 Schlafz.
- 3 Bäder
- Aktualisiert: November 16
- 1
Über die Immobilie
Beschreibung wurde automatisch übersetzt.
Die Beschreibung wird in der Originalsprache angezeigt.
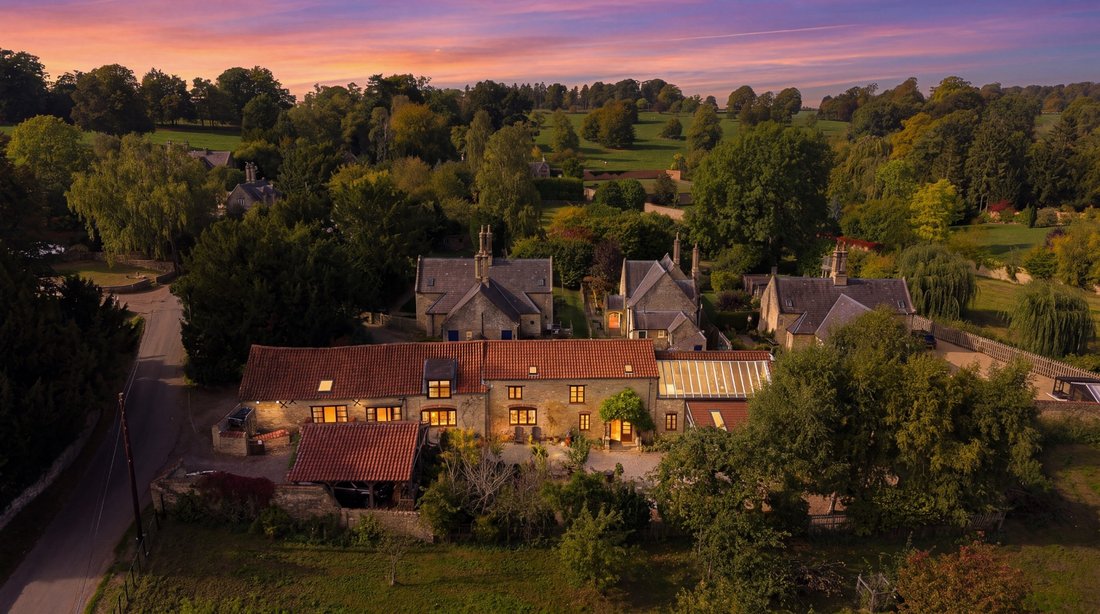
Set within the tranquil village of Stoke Rochford with its Royal connections , Bishops Coach House combines period character with the scale and flexibility of a substantial country home. At its heart is a dramatic vaulted living room, where exposed stonework and timber beams rise to an open gallery above, creating an impressive sense of volume and a striking setting for entertaining. The courtyar
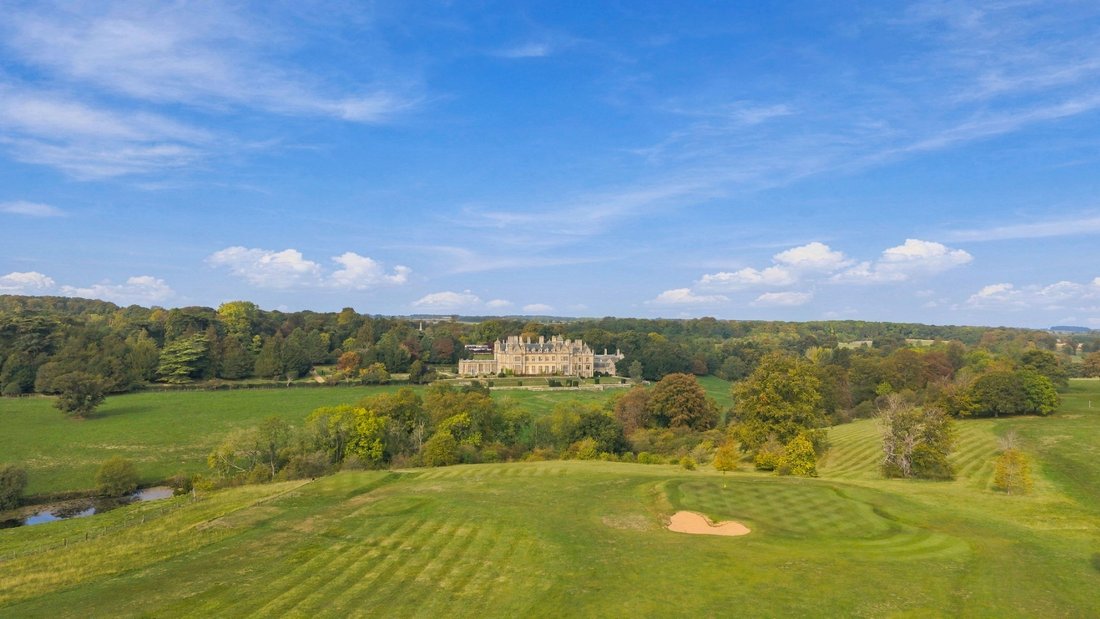
Set within the tranquil village of Stoke Rochford with its Royal connections , Bishops Coach House combines period character with the scale and flexibility of a substantial country home. At its heart is a dramatic vaulted living room, where exposed stonework and timber beams rise to an open gallery above, creating an impressive sense of volume and a striking setting for entertaining. The courtyard garden looks across a private orchard, while a separate annexe and dedicated office offer versatile accommodation for guests, extended family or working from home. Close to the historic Stoke Rochford Hall and its parkland golf course, the property enjoys a setting rich in heritage, leisure and the rolling countryside of South Lincolnshire.
The principal home provides four bedrooms and a generous collection of versatile reception spaces, suited to both everyday living and entertaining. The vaulted living room, with its extensive skylights, the generous dining room and the light-filled sunroom provide wonderful settings for entertaining, while the country-style kitchen and cosy sitting room are ideal for relaxed family life. Upstairs, the principal suite includes an en-suite bathroom and a galleried balcony overlooking the living room. Two further double bedrooms, a family bathroom and a single bedroom, currently used as a dressing room, complete the accommodation.
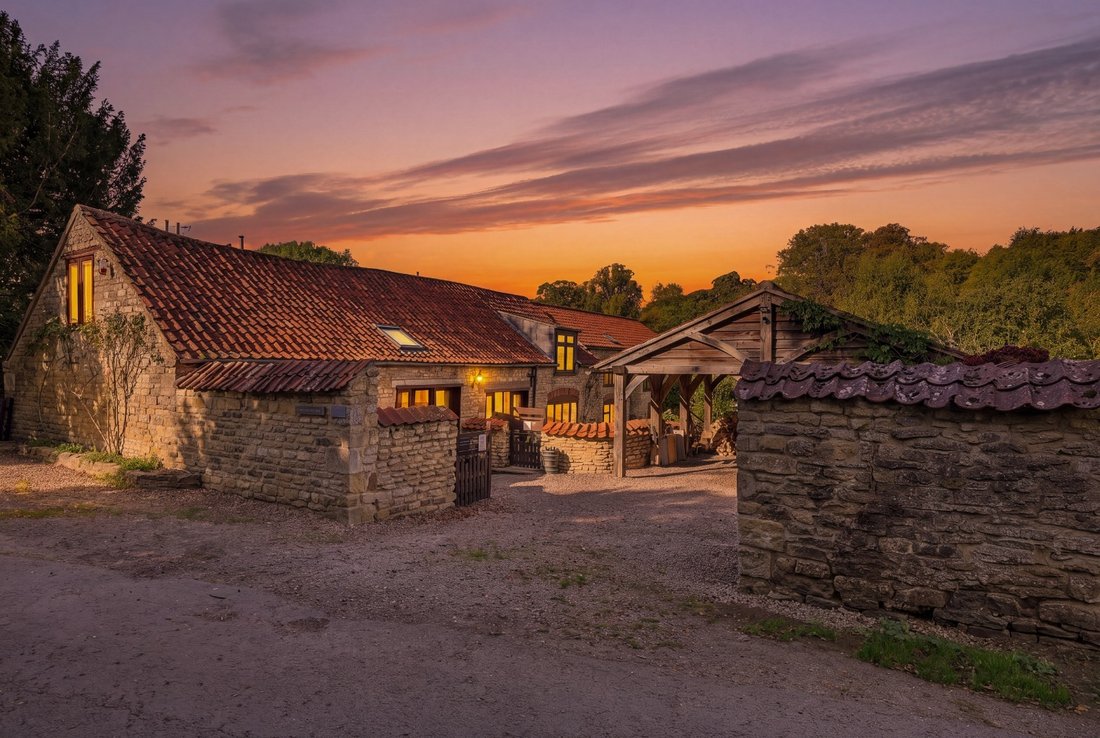
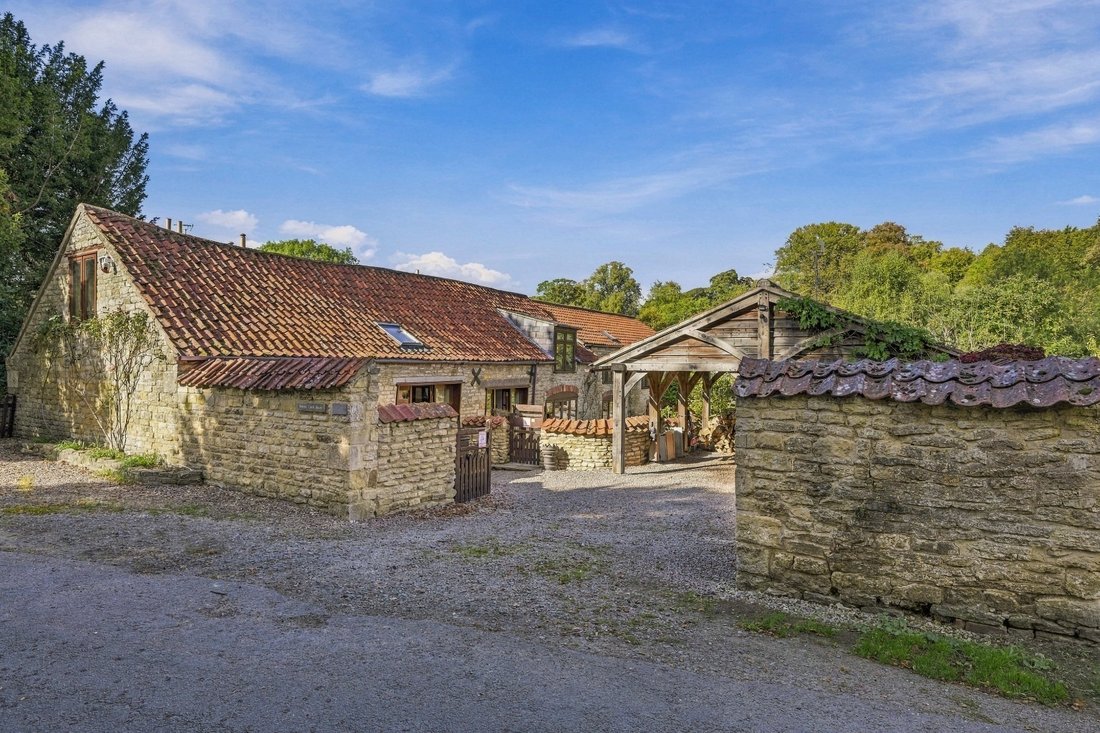
A separate annexe adds valuable flexibility, with its own living room, kitchenette and bathroom. It could provide independent accommodation for guests or family members, or offer potential as a holiday let, subject to any necessary consents. The property also benefits from a low-maintenance courtyard garden, a covered carport and a private gated driveway.
Reception Rooms The reception rooms offer a pleasing variety of scale and character. The warm and inviting farmhouse-style kitchen sets the tone, with exposed stonework, beams and an inglenook fireplace housing an Aga. Shaker-style cabinetry, an electric oven and hob bring contemporary practicality, creating a considered balance of traditional character and modern convenience.
The generous dining room offers space for family meals and entertaining. It sits close to the kitchen and leads through to the sitting room, creating an easy flow between the principal spaces. Exposed beams, stonework and a feature fireplace with a wood-burning stove give the sitting room character and create an inviting place to unwind.
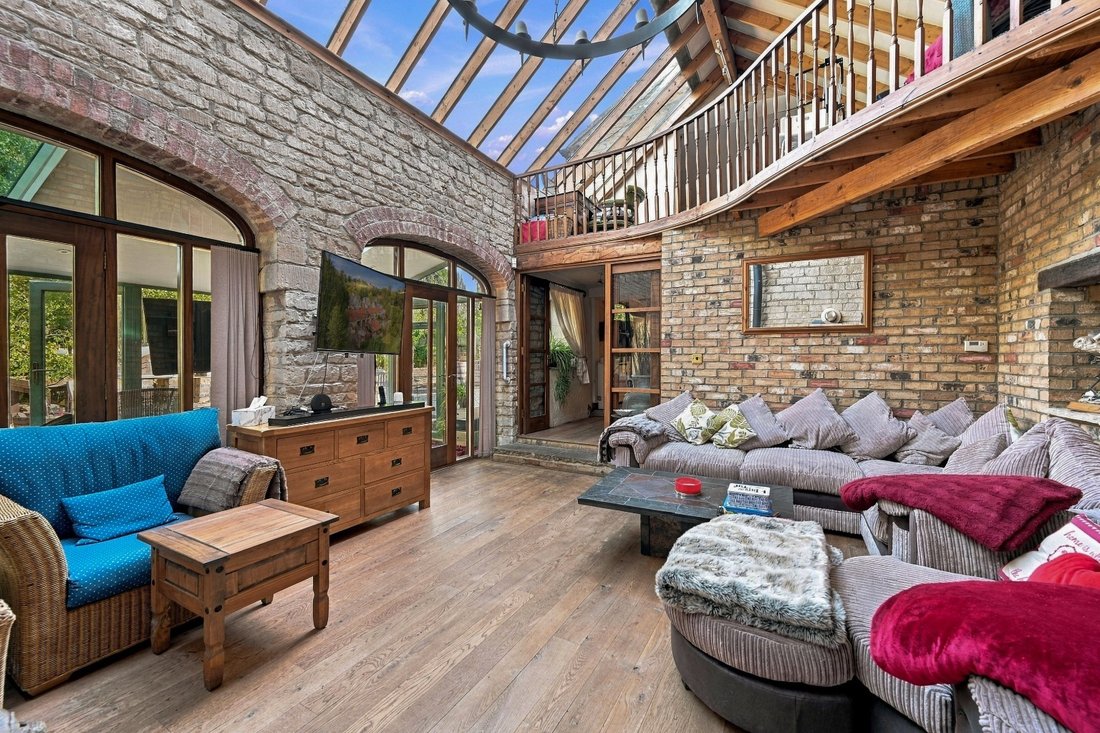
The double-height living room, with its vaulted ceiling and galleried office above, is a striking feature of the reception accommodation. Extensive skylights fill the space with natural light, creating an impressive setting for entertaining. The sunroom extends the living space and offers a light-filled place to relax while enjoying views across the courtyard and garden. The gallery above also provides an attractive work-from-home setting, overlooking the living room below.
Bedroom Accommodation Stairs from the inner hall leads to four bedrooms and a family bathroom. The principal bedroom suite comprises a generous double bedroom, an en-suite bathroom and a galleried balcony overlooking the living room below. Currently arranged as a home office, this distinctive feature adds to the suite’s sense of space and architectural character. Two further double bedrooms and a single bedroom, currently used as a dressing room, are served by the family bathroom, which features a freestanding roll-top, claw-foot bath.
Annexe Adjacent to the main house, the self-contained annexe has a fitted kitchenette and bathroom. Its vaulted ceiling, exposed beams and stonework create a characterful setting, with ample space for dining, relaxing and sleeping. It could provide comfortable accommodation for visiting friends or relatives, or offer potential as a holiday let, subject to any necessary consents.
Outside Set off a quiet country lane in the peaceful village of Stoke Rochford, Bishops Coach House is approached via a private gated driveway and together with a covered carport provides secure parking for up to four cars.
The low-maintenance courtyard garden is framed by mature trees and established borders, with seating areas for outdoor dining and relaxation. It enjoys views over a neighbouring private orchard and the surrounding countryside.
Location Bishops Coach House enjoys a peaceful village setting on the edge of the Stoke Rochford Hall estate, close to the Hall and its parkland golf course. The village also boasts an artisan bakery. The market towns of Stamford, Grantham, Newark and Melton Mowbray are all within reach, each offering independent shops, restaurants, leisure facilities and schooling.
Grantham’s mainline railway station, approximately five miles away, provides direct services to London King’s Cross in around one hour, adding to the area’s appeal for commuters.
The area offers a strong choice of schooling, including state and grammar schools nearby, together with independent schools such as Stamford School, Oakham School and The King’s School. This range adds to the location’s appeal for families.
For leisure, Rutland Water is within easy reach, offering sailing, paddleboarding, cycling and scenic walking routes. The surrounding Lincolnshire and Rutland countryside provides an exceptional setting for outdoor recreation throughout the year.
Services, Utilities and Property Information Tenure: Freehold Council Tax: Band F Local Authority: South Kesteven District Council Property Construction: Stone walls with pan-tiled roof EPC: F Electricity: Mains Water: Mains Drainage and Sewerage: Private drainage Heating: Oil fired central heating Broadband: FTTC broadband connection available; purchasers are advised to check with their provider Mobile Coverage: 4G and some 5G signal is reported in the area; purchasers are advised to check with their provider Parking: Private gated driveway and covered carport, with secure parking for up to four cars Additional Information: The property may benefit from and be subject to rights and easements, and is subject to restrictive covenants. Prospective purchasers are advised to seek appropriate advice from a solicitor as part of the routine conveyancing process.
Disclaimer All measurements are approximate and quoted in metric with imperial equivalents for general guidance only. Although every attempt has been made to ensure accuracy, measurements must not be relied upon. Fixtures, fittings and appliances referred to have not been tested and no guarantee can be given that they are in working order. Internal photographs are reproduced for general information and it must not be inferred that any item shown is included with the property. Information is provided to the best of our knowledge following due diligence. Buyers should verify all matters material to their purchase, including planning status, flood risk, covenants, easements and services.
The principal home provides four bedrooms and a generous collection of versatile reception spaces, suited to both everyday living and entertaining. The vaulted living room, with its extensive skylights, the generous dining room and the light-filled sunroom provide wonderful settings for entertaining, while the country-style kitchen and cosy sitting room are ideal for relaxed family life. Upstairs, the principal suite includes an en-suite bathroom and a galleried balcony overlooking the living room. Two further double bedrooms, a family bathroom and a single bedroom, currently used as a dressing room, complete the accommodation.
A separate annexe adds valuable flexibility, with its own living room, kitchenette and bathroom. It could provide independent accommodation for guests or family members, or offer potential as a holiday let, subject to any necessary consents. The property also benefits from a low-maintenance courtyard garden, a covered carport and a private gated driveway.
Reception Rooms The reception rooms offer a pleasing variety of scale and character. The warm and inviting farmhouse-style kitchen sets the tone, with exposed stonework, beams and an inglenook fireplace housing an Aga. Shaker-style cabinetry, an electric oven and hob bring contemporary practicality, creating a considered balance of traditional character and modern convenience.
The generous dining room offers space for family meals and entertaining. It sits close to the kitchen and leads through to the sitting room, creating an easy flow between the principal spaces. Exposed beams, stonework and a feature fireplace with a wood-burning stove give the sitting room character and create an inviting place to unwind.
The double-height living room, with its vaulted ceiling and galleried office above, is a striking feature of the reception accommodation. Extensive skylights fill the space with natural light, creating an impressive setting for entertaining. The sunroom extends the living space and offers a light-filled place to relax while enjoying views across the courtyard and garden. The gallery above also provides an attractive work-from-home setting, overlooking the living room below.
Bedroom Accommodation Stairs from the inner hall leads to four bedrooms and a family bathroom. The principal bedroom suite comprises a generous double bedroom, an en-suite bathroom and a galleried balcony overlooking the living room below. Currently arranged as a home office, this distinctive feature adds to the suite’s sense of space and architectural character. Two further double bedrooms and a single bedroom, currently used as a dressing room, are served by the family bathroom, which features a freestanding roll-top, claw-foot bath.
Annexe Adjacent to the main house, the self-contained annexe has a fitted kitchenette and bathroom. Its vaulted ceiling, exposed beams and stonework create a characterful setting, with ample space for dining, relaxing and sleeping. It could provide comfortable accommodation for visiting friends or relatives, or offer potential as a holiday let, subject to any necessary consents.
Outside Set off a quiet country lane in the peaceful village of Stoke Rochford, Bishops Coach House is approached via a private gated driveway and together with a covered carport provides secure parking for up to four cars.
The low-maintenance courtyard garden is framed by mature trees and established borders, with seating areas for outdoor dining and relaxation. It enjoys views over a neighbouring private orchard and the surrounding countryside.
Location Bishops Coach House enjoys a peaceful village setting on the edge of the Stoke Rochford Hall estate, close to the Hall and its parkland golf course. The village also boasts an artisan bakery. The market towns of Stamford, Grantham, Newark and Melton Mowbray are all within reach, each offering independent shops, restaurants, leisure facilities and schooling.
Grantham’s mainline railway station, approximately five miles away, provides direct services to London King’s Cross in around one hour, adding to the area’s appeal for commuters.
The area offers a strong choice of schooling, including state and grammar schools nearby, together with independent schools such as Stamford School, Oakham School and The King’s School. This range adds to the location’s appeal for families.
For leisure, Rutland Water is within easy reach, offering sailing, paddleboarding, cycling and scenic walking routes. The surrounding Lincolnshire and Rutland countryside provides an exceptional setting for outdoor recreation throughout the year.
Services, Utilities and Property Information Tenure: Freehold Council Tax: Band F Local Authority: South Kesteven District Council Property Construction: Stone walls with pan-tiled roof EPC: F Electricity: Mains Water: Mains Drainage and Sewerage: Private drainage Heating: Oil fired central heating Broadband: FTTC broadband connection available; purchasers are advised to check with their provider Mobile Coverage: 4G and some 5G signal is reported in the area; purchasers are advised to check with their provider Parking: Private gated driveway and covered carport, with secure parking for up to four cars Additional Information: The property may benefit from and be subject to rights and easements, and is subject to restrictive covenants. Prospective purchasers are advised to seek appropriate advice from a solicitor as part of the routine conveyancing process.
Disclaimer All measurements are approximate and quoted in metric with imperial equivalents for general guidance only. Although every attempt has been made to ensure accuracy, measurements must not be relied upon. Fixtures, fittings and appliances referred to have not been tested and no guarantee can be given that they are in working order. Internal photographs are reproduced for general information and it must not be inferred that any item shown is included with the property. Information is provided to the best of our knowledge following due diligence. Buyers should verify all matters material to their purchase, including planning status, flood risk, covenants, easements and services.
-
Art der Immobilie
Haus
Funktionen
- Garten
- Kamin
- Wasserblick
- Feuergrube
- Tor
- Office
- Gasherd
- Hohe Decke
- Parkplatz
Funktionen
Lot
Innenbereich
Outdoor
Erkunden Sie die Gegend
Stoke Rochford, Lincolnshire, NG33, Groß-Lincolnshire, England
Auf Google Maps anzeigen
Preis pro sqft
Niedrig
Hoch
Vor 1 Monat beigetreten
Sie haben sich nach diesem Objekt erkundigt
Der Agent wird sich in Kürze mit Ihnen in Verbindung setzen
Gelistet von
166
Angebote
2026
Beigetreten
Besichtigung mit the agent buchen
Wählen Sie ein Datum und ob Sie eine virtuelle oder persönliche Besichtigung mit dem Makler wünschen.
Bevorzugtes Datum
Art der Tour
At By Design, we provide an estate agency service as unique as your home.
We are the UK’s fastest growing prem
We are the UK’s fastest growing prem
At By Design, we provide an estate agency service as unique as your home.
We are the UK’s fastest growing premium estate agency, and for good reason. We combine the individual service and creative flair from some of the best agents in the country, with national and international exposure at scale, showcasing the beautiful homes we are trusted to market and sell.
We are the UK’s fastest growing premium estate agency, and for good reason. We combine the individual service and creative flair from some of the best agents in the country, with national and international exposure at scale, showcasing the beautiful homes we are trusted to market and sell.
Zuletzt aktualisiert
November 16
Erstmalig gelistet
November 16
Angebotsreferenz
1101_556848
Ähnliche Immobilien in der Nähe
Neue Angebote in Groß-Lincolnshire

Entdecken Sie mehr Häuser zum Verkauf
Groß-Lincolnshire, England Städte
- Häuser zum Verkauf in Lincoln, England
- Häuser zum Verkauf in Louth, England
- Häuser zum Verkauf in Grantham, England
- Häuser zum Verkauf in Woodhall Spa, England
- Häuser zum Verkauf in Ashby cum Fenby, England
- Häuser zum Verkauf in Barton-upon-Humber, England
- Häuser zum Verkauf in Boston, England
- Häuser zum Verkauf in Claypole, England
- Häuser zum Verkauf in Denton, England
- Häuser zum Verkauf in Healing, England
- Häuser zum Verkauf in Humberston, England
- Häuser zum Verkauf in Long Bennington, England
- Häuser zum Verkauf in Market Rasen, England
- Häuser zum Verkauf in Mavis Enderby, England
- Häuser zum Verkauf in Muckton, England
- Häuser zum Verkauf in Navenby, England
- Häuser zum Verkauf in Northorpe, England
- Häuser zum Verkauf in Stewton, England
- Häuser zum Verkauf in Sudbrooke, England
- Häuser zum Verkauf in Surfleet, England
Groß-Lincolnshire, England Immobilienarten
Groß-Lincolnshire, England beliebte Suchanfragen
- Panorama Immobilien in Groß-Lincolnshire, England
- Immobilien mit Terrasse in Groß-Lincolnshire, England
- Immobilien mit Bar in Groß-Lincolnshire, England
- Immobilien mit Spielzimmer in Groß-Lincolnshire, England
- Immobilien mit Office in Groß-Lincolnshire, England
- Immobilien mit Aufzug in Groß-Lincolnshire, England
- Blick auf die Stadt Immobilien in Groß-Lincolnshire, England
- Immobilien mit Garten in Groß-Lincolnshire, England
- Immobilien mit Outdoor-Küche in Groß-Lincolnshire, England
- Immobilien mit Golfblick in Groß-Lincolnshire, England
- Gesicherte Wohnanlage Immobilien in Groß-Lincolnshire, England
- Privatsphäre Immobilien in Groß-Lincolnshire, England
- am Wasser Immobilien in Groß-Lincolnshire, England
- Anlageimmobilie Immobilien in Groß-Lincolnshire, England
- Moderne Immobilien in Groß-Lincolnshire, England
- Pferdesport Immobilien in Groß-Lincolnshire, England
- Neubauten Immobilien in Groß-Lincolnshire, England
- Immobilien mit Fitnessstudio in Groß-Lincolnshire, England
- Immobilien mit Sauna in Groß-Lincolnshire, England
- Immobilien mit Dampfsauna in Groß-Lincolnshire, England
- Immobilien mit Bibliothek in Groß-Lincolnshire, England
- Immobilien mit Klimaanlage in Groß-Lincolnshire, England
- Immobilien mit Weinkeller in Groß-Lincolnshire, England
- Immobilien mit Whirlpool in Groß-Lincolnshire, England
- Immobilien mit Kamin in Groß-Lincolnshire, England
- Immobilien mit Pool in Groß-Lincolnshire, England
- Immobilien mit Garage in Groß-Lincolnshire, England
- Immobilien mit Balkon in Groß-Lincolnshire, England
- Immobilien mit Tennisplatz in Groß-Lincolnshire, England
- Immobilien mit Hubschrauberlandeplatz in Groß-Lincolnshire, England
- Immobilien mit Privatflughafen in Groß-Lincolnshire, England
- Luxusvilla Immobilien in Groß-Lincolnshire, England
- Immobilien mit Offene Küche in Groß-Lincolnshire, England
- Renoviert Immobilien in Groß-Lincolnshire, England
- Immobilien mit Kino in Groß-Lincolnshire, England
- am Fluss Immobilien in Groß-Lincolnshire, England
- Immobilien mit Hallenbad in Groß-Lincolnshire, England
- Immobilien mit Wasserblick in Groß-Lincolnshire, England
Groß-Lincolnshire, England nachbarschaften
- Häuser zum Verkauf in Nord Owersby, England
- Häuser zum Verkauf in Atterby Carr
- Häuser zum Verkauf in Beesby
- Häuser zum Verkauf in Bigby
- Häuser zum Verkauf in Brandy Wharf
- Häuser zum Verkauf in Cherry Orchard
- Häuser zum Verkauf in Corringham
- Häuser zum Verkauf in Gedney Broadgate
- Häuser zum Verkauf in Gonerby Hill Foot
- Häuser zum Verkauf in Great Postland
- Häuser zum Verkauf in Humby
- Häuser zum Verkauf in Manthorpe
- Häuser zum Verkauf in Obthorpe
- Häuser zum Verkauf in Scottlethorpe
- Häuser zum Verkauf in Sots Hole
- Häuser zum Verkauf in Spittlegate
- Häuser zum Verkauf in Tanvats
- Häuser zum Verkauf in The Engine
- Häuser zum Verkauf in West Pinchbeck
Verwandte Leitfäden & Geschichten
Das Vertrauen der führenden Makler der Welt
Die Makler hinter den außergewöhnlichsten Immobilien der Welt inserieren bei JamesEdition.
- Angebote von Sotheby's, Christie's, BARNES und Engel & Völkers
- Jedes Angebot wird vor der Veröffentlichung geprüft
- Verbinden Sie sich direkt mit verifizierten Maklern
Indem Sie fortfahren, akzeptieren Sie unsere Nutzungsbedingungen und Datenschutzrichtlinie.