$858,080
Haus Castlerock
- 5 Schlafz.
- 4 Bäder
- Aktualisiert: Juli 8
-
106
Ansichten der letzten 30 Tage
- 23
Über die Immobilie
Beschreibung wurde automatisch übersetzt.
Die Beschreibung wird in der Originalsprache angezeigt.
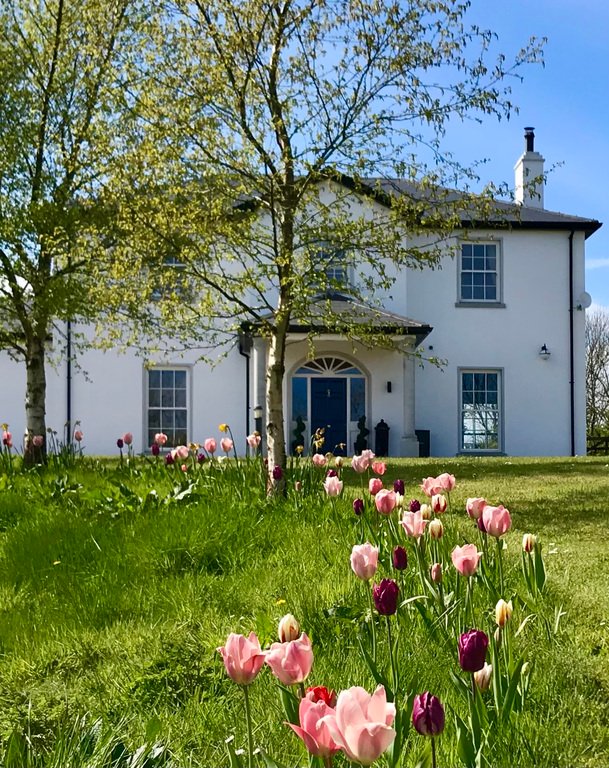
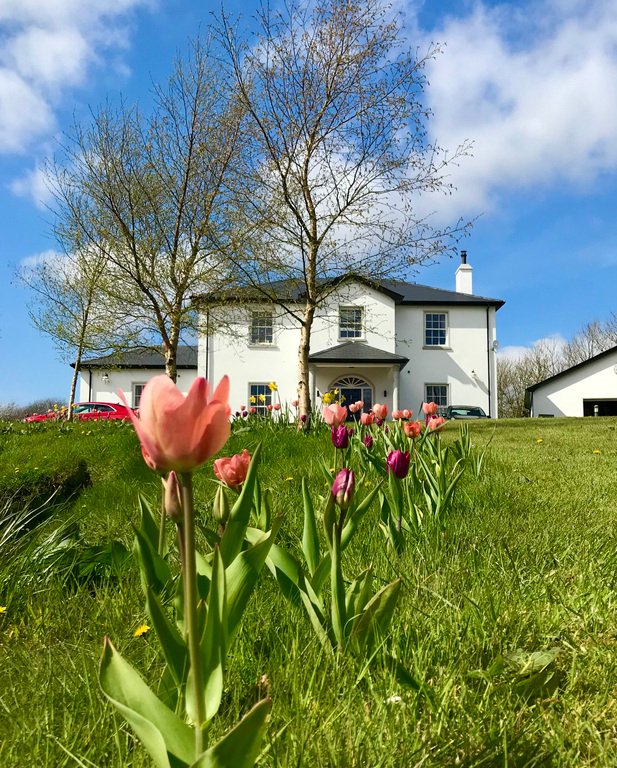
Tucked away in the rolling countryside just a few minutes from Castlerock’s golden beaches, 61 Glebe Road is an impressive detached residence offering both elegance and practicality. Set on a generous site of around 2.2 acres, this home combines timeless design with thoughtful modern touches, creating an ideal retreat for families who value space, comfort and privacy.
The property is approache
The property is approache
Tucked away in the rolling countryside just a few minutes from Castlerock’s golden beaches, 61 Glebe Road is an impressive detached residence offering both elegance and practicality. Set on a generous site of around 2.2 acres, this home combines timeless design with thoughtful modern touches, creating an ideal retreat for families who value space, comfort and privacy.
The property is approached by a sweeping driveway that leads to landscaped gardens and a detached double garage. Once inside, you are greeted by bright, well-proportioned rooms finished to a high specification throughout. A choice of reception spaces – including a welcoming lounge with feature fireplace, a cosy family room, and a separate study – provide flexibility for both entertaining and everyday living.
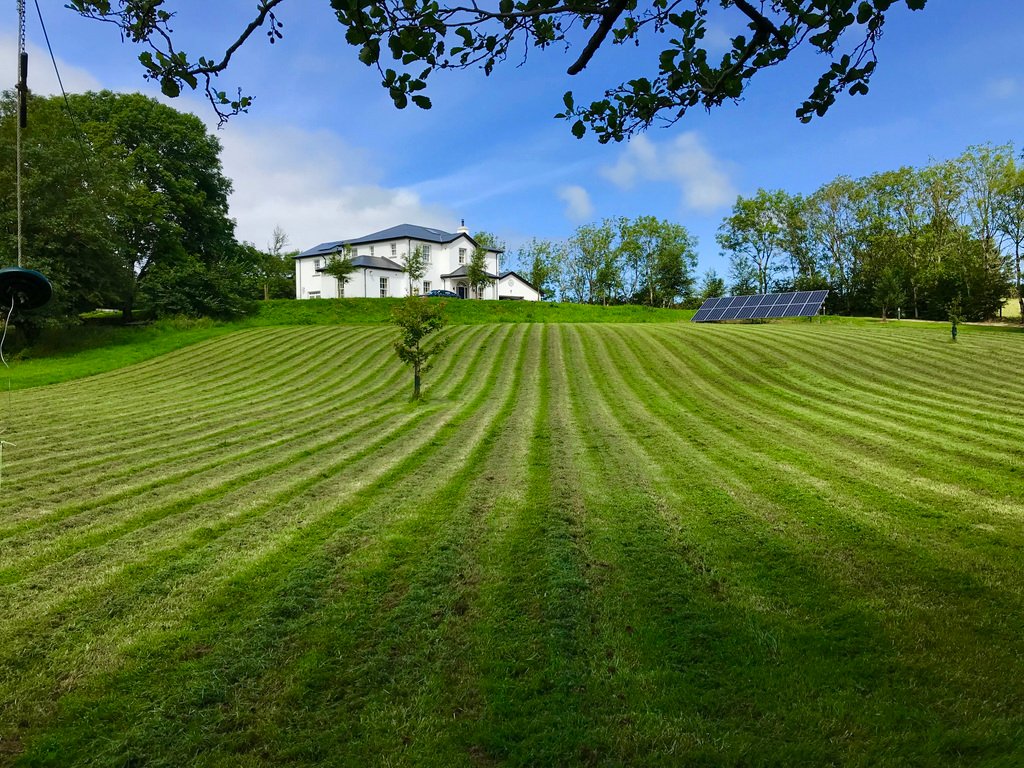
Attention to detail is evident everywhere, from solid oak joinery to its curved marble staircase and light wells. Energy-saving features such as solar panels, heat-recovery ventilation and a rainwater harvesting system further enhance this homes credentials .
Outside, the extensive gardens are beautifully maintained, offering plenty of space for children to play, outdoor dining or simply enjoying the peace of the surrounding countryside.
Perfectly balancing rural charm with modern convenience, this exceptional property lies only a short drive from Coleraine and the Causeway Coast, with excellent schools, golf courses and commuter links all close at hand.
ACCOMMODATION
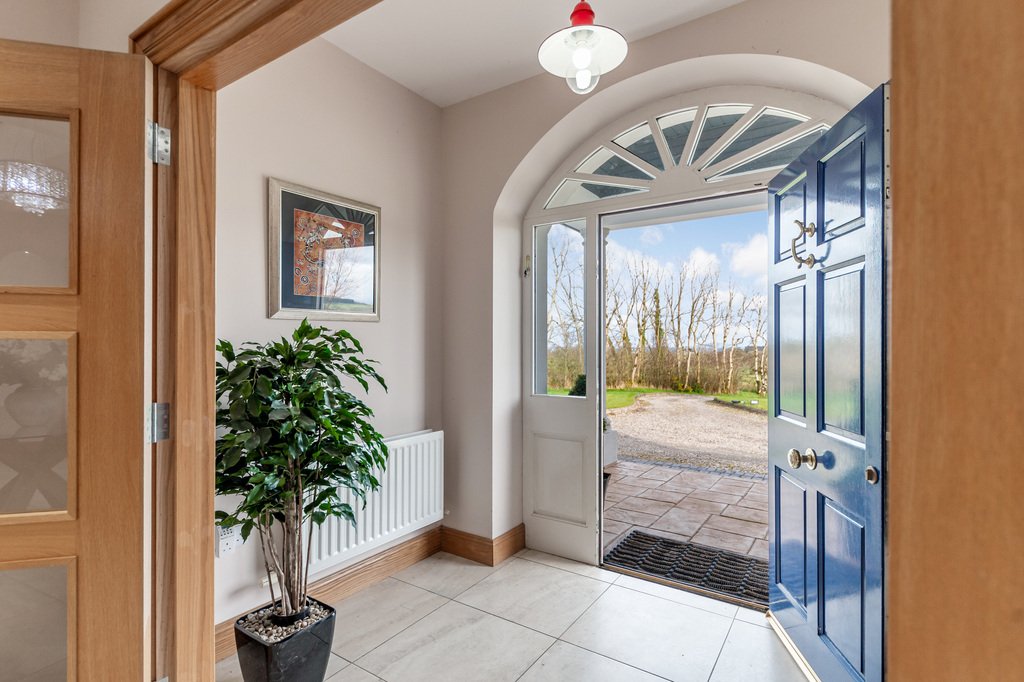
ENTRANCE
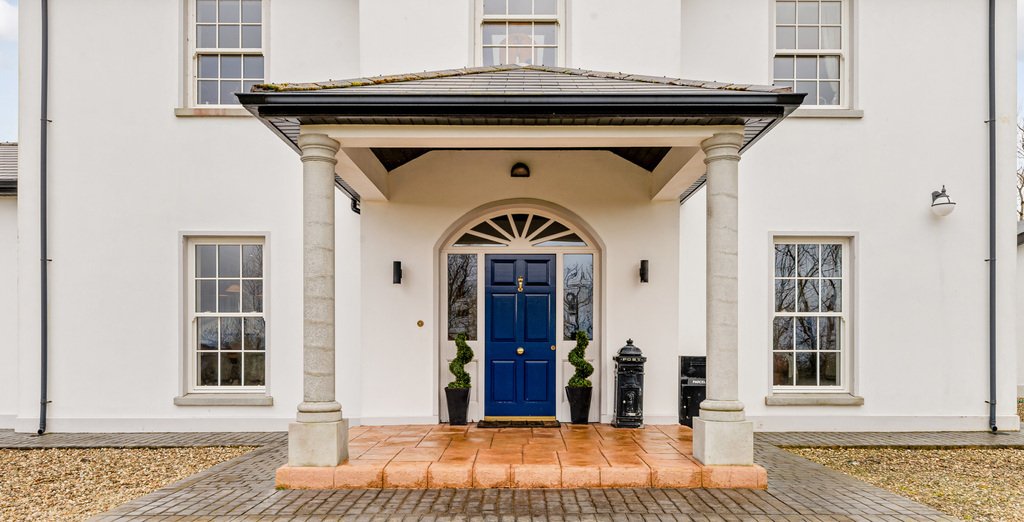
Pillared canopy with brick paving.
ENTRANCE PORCH
Tiled floor. Solid wood front door with glass panels.
RECEPTION HALL
Tiled floor and recessed lighting.
Feature window and marble tread stair case.
LOUNGE
24’0” x 14’0”
Raised inglenook brick fireplace with multi fuel stove, slate tiled hearth and log storage.
TV point. Laminate wood floor.
KITCHEN & DINING AREA
24’0” x 14’0”
Comprising high and low level storage units designed and fitted by Ballycastle home care, to include integrated fridge, double oven, gas hob with extractor over, dishwasher, microwave, wine rack, shelving, glass display cabinets, island with storage and raised breakfast bar. Stainless steel sink with mixer taps. Granite work top and upstands. Feature window overlooking gardens. Tiled floor. Leading to family room.
FAMILY ROOM
14’0” x 13’0”
Wood pellet stove (which also heats the water), raised ceilings and laminate wood floor.
UTILITY ROOM
9’0” x 8’0”
Comprising storage units, stainless steel sink and drainer unit, space for washing machine and freezer. Tiled floor. Access to rear.
OFFICE/STUDY
8’0” x 7’0”
Tiled floor, fitted shelving and LAN points.
GAMES ROOM
20’0” x 12’0”
Laminate wood floor. Access to gardens.
SHOWER/WETROOM
Comprising fully tiled walk in shower with mains shower. Wash hand basin in vanity unit with storage, low flush WC and heated towel rail. Tiled walls and tiled floor.
First floor
Accessed via marble tread staircase with iron balustrades. Feature glass window.
OPEN PLAN LANDING
With feature atriums looking down to ground floor level. Skylights with natural light filling the hallway. Wall lights, display alcoves.
HOTPRESS
Large hot-press with storage and slings by ladder to roof space.
MASTER BEDROOM
19’6” x 15’3”
Double room to rear with range of fitted storage and robes.
EN-SUITE
Comprising tiled shower cubicle with mains shower, wash hand basin in vanity unit with storage, low flush WC and heated towel rail. Part tiled walls and tiled floor.
BEDROOM 2
14’0” x 13’0”
Double carpeted room with TV point.
EN-SUITE
Comprising tiled shower cubicle with mains shower, low flush WC and wash hand basin. Heated towel rail and tiled floor.
BEDROOM 3
14’0” x 10’0”
Double room with built in wardrobes.
BEDROOM 4
14’0” x 11’0”
Double room with fitted book case.
BEDROOM 5
14’0” x 12’0”
Double room with fitted wardrobes.
BATHROOM
Comprising free standing bath with mixer taps, corner tiled shower cubicle with mains shower, wash hand basin in vanity unit and low flush WC. Heated towel rail, part tiled walls and tiled floor.
EXTERNAL FEATURES
Pillared entrance to stone driveway.
Ample parking.
Paved brick patio areas.
Boundary surrounded by mature planting and trees.
External lights and tap.
DETACHED GARAGE
25’10” x 22’0”
With power and light, remoted controlled electric roller shutter door.
Fitted storage and shelving.
Access to roof space.
Pedestrian door.
The property is approached by a sweeping driveway that leads to landscaped gardens and a detached double garage. Once inside, you are greeted by bright, well-proportioned rooms finished to a high specification throughout. A choice of reception spaces – including a welcoming lounge with feature fireplace, a cosy family room, and a separate study – provide flexibility for both entertaining and everyday living.
Attention to detail is evident everywhere, from solid oak joinery to its curved marble staircase and light wells. Energy-saving features such as solar panels, heat-recovery ventilation and a rainwater harvesting system further enhance this homes credentials .
Outside, the extensive gardens are beautifully maintained, offering plenty of space for children to play, outdoor dining or simply enjoying the peace of the surrounding countryside.
Perfectly balancing rural charm with modern convenience, this exceptional property lies only a short drive from Coleraine and the Causeway Coast, with excellent schools, golf courses and commuter links all close at hand.
ACCOMMODATION
ENTRANCE
Pillared canopy with brick paving.
ENTRANCE PORCH
Tiled floor. Solid wood front door with glass panels.
RECEPTION HALL
Tiled floor and recessed lighting.
Feature window and marble tread stair case.
LOUNGE
24’0” x 14’0”
Raised inglenook brick fireplace with multi fuel stove, slate tiled hearth and log storage.
TV point. Laminate wood floor.
KITCHEN & DINING AREA
24’0” x 14’0”
Comprising high and low level storage units designed and fitted by Ballycastle home care, to include integrated fridge, double oven, gas hob with extractor over, dishwasher, microwave, wine rack, shelving, glass display cabinets, island with storage and raised breakfast bar. Stainless steel sink with mixer taps. Granite work top and upstands. Feature window overlooking gardens. Tiled floor. Leading to family room.
FAMILY ROOM
14’0” x 13’0”
Wood pellet stove (which also heats the water), raised ceilings and laminate wood floor.
UTILITY ROOM
9’0” x 8’0”
Comprising storage units, stainless steel sink and drainer unit, space for washing machine and freezer. Tiled floor. Access to rear.
OFFICE/STUDY
8’0” x 7’0”
Tiled floor, fitted shelving and LAN points.
GAMES ROOM
20’0” x 12’0”
Laminate wood floor. Access to gardens.
SHOWER/WETROOM
Comprising fully tiled walk in shower with mains shower. Wash hand basin in vanity unit with storage, low flush WC and heated towel rail. Tiled walls and tiled floor.
First floor
Accessed via marble tread staircase with iron balustrades. Feature glass window.
OPEN PLAN LANDING
With feature atriums looking down to ground floor level. Skylights with natural light filling the hallway. Wall lights, display alcoves.
HOTPRESS
Large hot-press with storage and slings by ladder to roof space.
MASTER BEDROOM
19’6” x 15’3”
Double room to rear with range of fitted storage and robes.
EN-SUITE
Comprising tiled shower cubicle with mains shower, wash hand basin in vanity unit with storage, low flush WC and heated towel rail. Part tiled walls and tiled floor.
BEDROOM 2
14’0” x 13’0”
Double carpeted room with TV point.
EN-SUITE
Comprising tiled shower cubicle with mains shower, low flush WC and wash hand basin. Heated towel rail and tiled floor.
BEDROOM 3
14’0” x 10’0”
Double room with built in wardrobes.
BEDROOM 4
14’0” x 11’0”
Double room with fitted book case.
BEDROOM 5
14’0” x 12’0”
Double room with fitted wardrobes.
BATHROOM
Comprising free standing bath with mixer taps, corner tiled shower cubicle with mains shower, wash hand basin in vanity unit and low flush WC. Heated towel rail, part tiled walls and tiled floor.
EXTERNAL FEATURES
Pillared entrance to stone driveway.
Ample parking.
Paved brick patio areas.
Boundary surrounded by mature planting and trees.
External lights and tap.
DETACHED GARAGE
25’10” x 22’0”
With power and light, remoted controlled electric roller shutter door.
Fitted storage and shelving.
Access to roof space.
Pedestrian door.
-
Art der Immobilie
Haus
Funktionen
- Garten
- Garage
- Kamin
- Spielzimmer
- Gasherd
- Office
- Kücheninsel
- Privatsphäre
- Stein Arbeitsplatten
Funktionen
Lot
Innenbereich
- Hohe Decke
- Office
- Kamin
- Kücheninsel
- Gasherd
- Bar
- Spielzimmer
- Stein Arbeitsplatten
Outdoor
Erkunden Sie die Gegend
61 Glebe Road, Castlerock, Coleraine, Bezirk Causeway Coast und Glens, Nordirland
Auf Google Maps anzeigen
Preis pro sqft
Niedrig
Hoch
23 weitere Einträge in Bezirk Causeway Coast und Glens anzeigen
Vor 3 Jahren beigetreten
Sie haben sich nach diesem Objekt erkundigt
Der Agent wird sich in Kürze mit Ihnen in Verbindung setzen
Gelistet von
7
Angebote
2023
Beigetreten
Besichtigung mit the agent buchen
Wählen Sie ein Datum und ob Sie eine virtuelle oder persönliche Besichtigung mit dem Makler wünschen.
Bevorzugtes Datum
Art der Tour
Zuletzt aktualisiert
Juli 8
Erstmalig gelistet
Sep 18, 2025
Angebotsreferenz
205000_PCO823560
Das Vertrauen der führenden Makler der Welt
Die Makler hinter den außergewöhnlichsten Immobilien der Welt inserieren bei JamesEdition.
- Angebote von Sotheby's, Christie's, BARNES und Engel & Völkers
- Jedes Angebot wird vor der Veröffentlichung geprüft
- Verbinden Sie sich direkt mit verifizierten Maklern
Indem Sie fortfahren, akzeptieren Sie unsere Nutzungsbedingungen und Datenschutzrichtlinie.