$774,831
Haus Ballymoney
- 5 Schlafz.
- 4 Bäder
- Aktualisiert: Juli 22
- 4
Über die Immobilie
Beschreibung wurde automatisch übersetzt.
Die Beschreibung wird in der Originalsprache angezeigt.
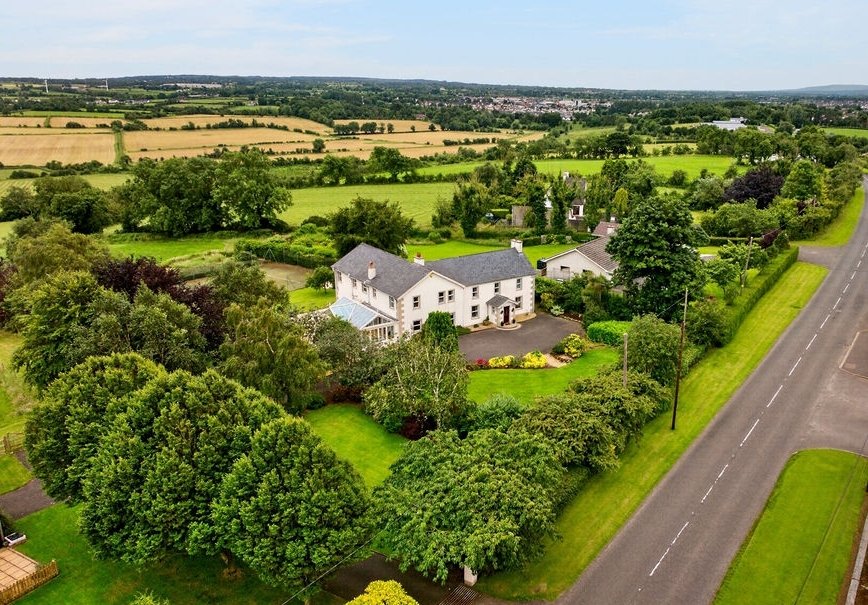
Dating back to the late 19th century, this original farmhouse was rebuilt and extended in 1990 providing a home of remarkable character, charm and distinction. This property combines original architectural features with sympathetic additions offering an abundance of living space making it perfectly suited to modern family life while retaining the elegance and warmth of its historic origins.
Dating back to the late 19th century, this original farmhouse was rebuilt and extended in 1990 providing a home of remarkable character, charm and distinction. This property combines original architectural features with sympathetic additions offering an abundance of living space making it perfectly suited to modern family life while retaining the elegance and warmth of its historic origins.
The accommodation comprises five generously proportioned bedrooms and five versatile reception rooms, providing exceptional flexibility for family living, entertaining and home working. A thoughtfully designed extension has created a magnificent conservatory, seamlessly connecting to the kitchen and providing a light-filled living space from which to enjoy the beautiful surrounding countryside throughout the seasons.
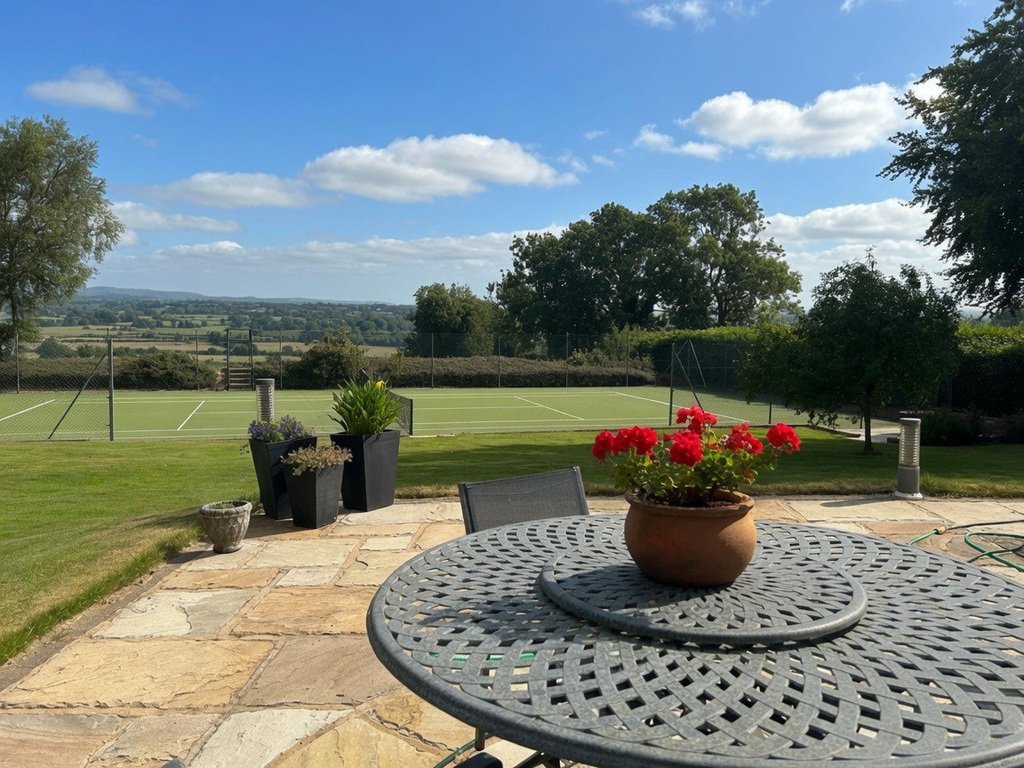
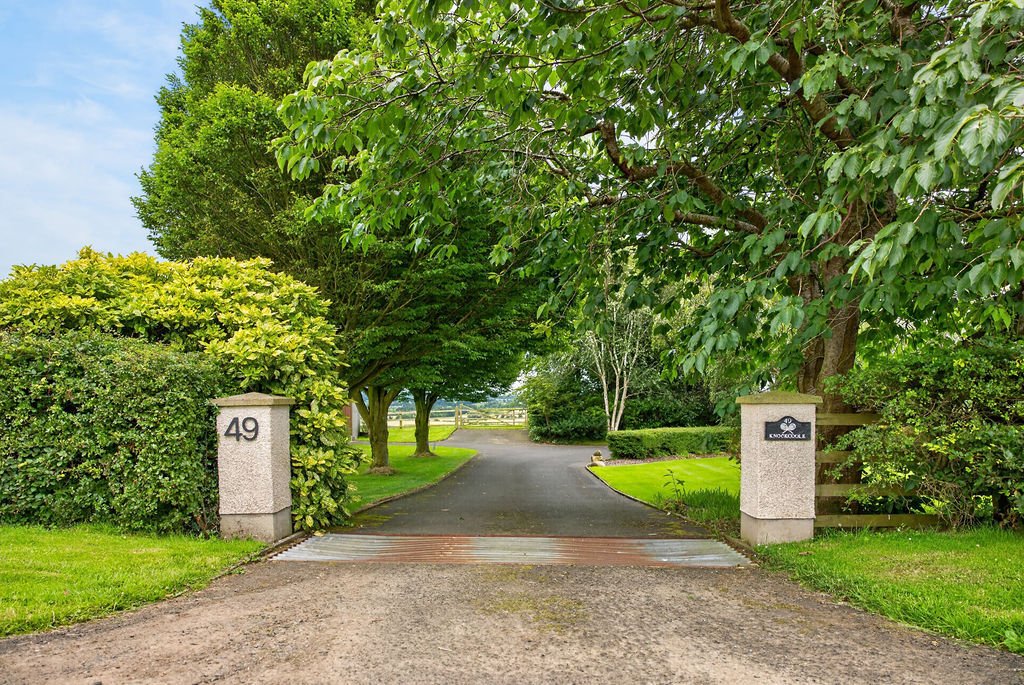
Occupying an impressive site extending to approximately 1.24 acres, the property is approached through mature landscaped gardens and enjoys a superb setting with breathtaking panoramic views across the rolling Hills of Antrim. The extensive grounds feature beautifully maintained lawns, mature trees and shrubs, attractive paved patio areas ideal for outdoor entertaining, and a private tennis court, creating an exceptional outdoor environment for both relaxation and recreation.
Located just a short distance from Ballymoney town centre, excellent schools and convenient transport links, 49 Kirk Road offers the perfect balance of peaceful country living and everyday convenience. This outstanding period home presents a rare opportunity to acquire a property of genuine character, generous proportions and exceptional outdoor space in one of the area’s most desirable locations.
ENTRANCE HALL/ PORCH
Tiled floor
RECEPTION HALLWAY
15’5” x 17’5”
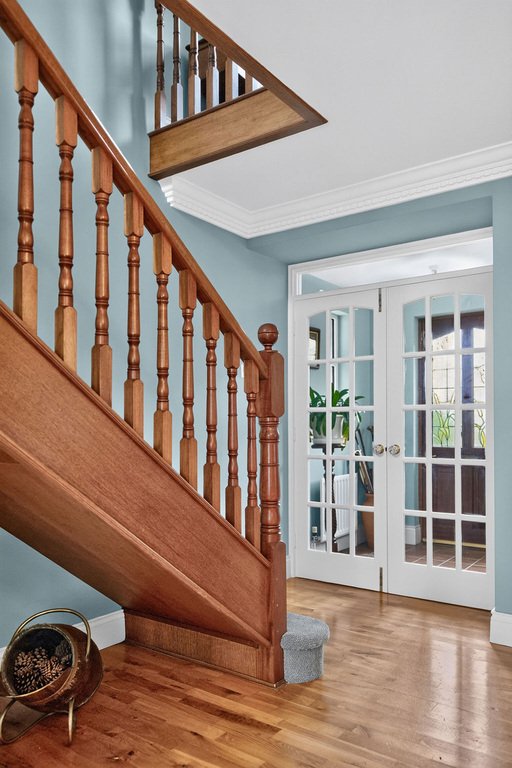
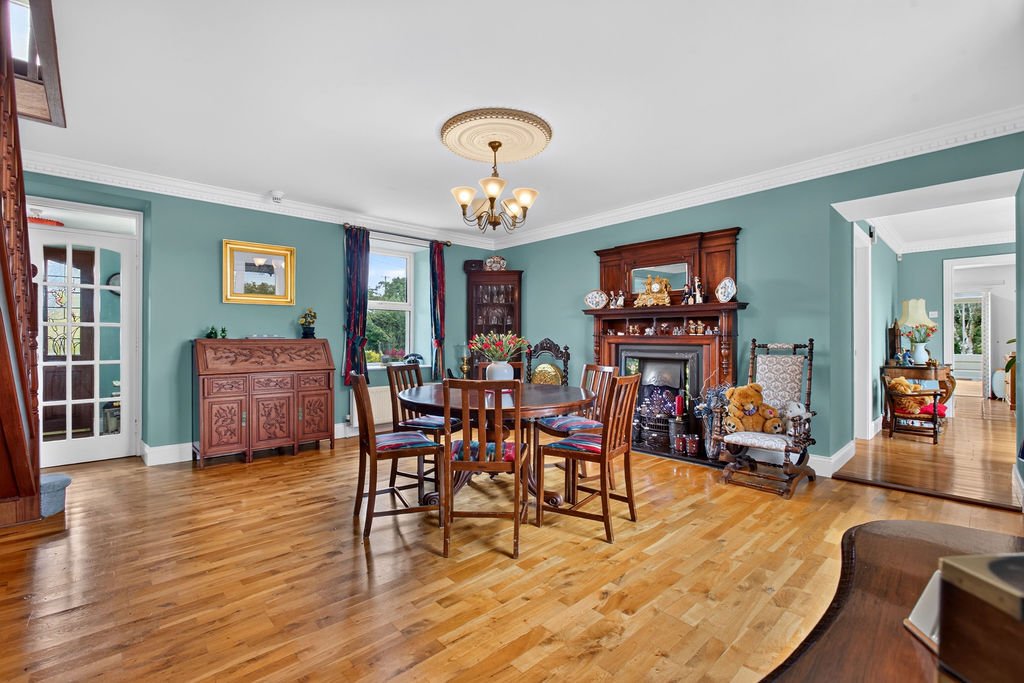
Solid ’Junkers’ wood floor, feature fireplace tiled inset wooden surround and tiled hearth.
LIVING ROOM
11’6” x 16’5”
Open fire with original marble fireplace, wall panelling.
REAR HALLWAY
Solid wood floor, sliding patio doors to paved patio area.
DOWNSTAIRS WC
Low flush WC, wash hand basin, tiled walls and floor.
LOUNGE
20’8” x 13’1”
Views over Antrim hills, feature fireplace, television point, sliding doors to paved patio area.
SNUG
11’6” x 15’1”
Wood burning stove, fitted furniture and book case.
KITCHEN
20’0” x 11’6”
High and low level storage units, two oven AGA, integrated dishwasher, integrated fridge, ’Belfast’ sink and mixer taps, granite work tops, partly tiled wall and terracotta tiled floor.
CONSERVATORY
18’1” x 23’4”
Solid wood floor, fitted television and television point, panoramic views and access to gardens.
UTILITY ROOM
High and low level storage units, space for washing machine, freezer, stainless steel sink drainer unit, oil fired boiler, partly tiled wall.
FIRST FLOOR
Carpeted stairs and landing.
BEDROOM 1
12’6” x 16’9”
Carpeted double room with triple aspect.
BEDROOM 2
11’10” x 9’2”
Carpeted double room to front.
REAR LANDING
Two built in large storage cupboards.
BEDROOM 3
14’9” x 10’2”
Laminate wood floor, two built in wardrobes.
BEDROOM 4
12’6” x 11’10”
Carpeted double room, dual aspect, two built in wardrobes.
ENSUITE
Refurbished in 2026, partly tiled walls, tiled floor, wash hand basin vanity unit, low flush WC, mains shower walk in cubicle with glass screen.
BATHROOM
Underfloor heating, mains shower, low flush WC, wash hand basin vanity unit, partly tiled walls and tiled floor, bath.
HOTPRESS
Shelved hotpress
MASTER BEDROOM
18’1” x 21’0”
Carpeted double room, triple aspect, dressing room.
ENSUITE
Wash hand basin, partly tiled wall, low flush WC, shower cubicle electric shower.
GARAGE
19’8” x 27’3”
Power and light.
EXTERNAL FEATURES
Outside sockets, lights, outside taps and tennis court.
The accommodation comprises five generously proportioned bedrooms and five versatile reception rooms, providing exceptional flexibility for family living, entertaining and home working. A thoughtfully designed extension has created a magnificent conservatory, seamlessly connecting to the kitchen and providing a light-filled living space from which to enjoy the beautiful surrounding countryside throughout the seasons.
Occupying an impressive site extending to approximately 1.24 acres, the property is approached through mature landscaped gardens and enjoys a superb setting with breathtaking panoramic views across the rolling Hills of Antrim. The extensive grounds feature beautifully maintained lawns, mature trees and shrubs, attractive paved patio areas ideal for outdoor entertaining, and a private tennis court, creating an exceptional outdoor environment for both relaxation and recreation.
Located just a short distance from Ballymoney town centre, excellent schools and convenient transport links, 49 Kirk Road offers the perfect balance of peaceful country living and everyday convenience. This outstanding period home presents a rare opportunity to acquire a property of genuine character, generous proportions and exceptional outdoor space in one of the area’s most desirable locations.
ENTRANCE HALL/ PORCH
Tiled floor
RECEPTION HALLWAY
15’5” x 17’5”
Solid ’Junkers’ wood floor, feature fireplace tiled inset wooden surround and tiled hearth.
LIVING ROOM
11’6” x 16’5”
Open fire with original marble fireplace, wall panelling.
REAR HALLWAY
Solid wood floor, sliding patio doors to paved patio area.
DOWNSTAIRS WC
Low flush WC, wash hand basin, tiled walls and floor.
LOUNGE
20’8” x 13’1”
Views over Antrim hills, feature fireplace, television point, sliding doors to paved patio area.
SNUG
11’6” x 15’1”
Wood burning stove, fitted furniture and book case.
KITCHEN
20’0” x 11’6”
High and low level storage units, two oven AGA, integrated dishwasher, integrated fridge, ’Belfast’ sink and mixer taps, granite work tops, partly tiled wall and terracotta tiled floor.
CONSERVATORY
18’1” x 23’4”
Solid wood floor, fitted television and television point, panoramic views and access to gardens.
UTILITY ROOM
High and low level storage units, space for washing machine, freezer, stainless steel sink drainer unit, oil fired boiler, partly tiled wall.
FIRST FLOOR
Carpeted stairs and landing.
BEDROOM 1
12’6” x 16’9”
Carpeted double room with triple aspect.
BEDROOM 2
11’10” x 9’2”
Carpeted double room to front.
REAR LANDING
Two built in large storage cupboards.
BEDROOM 3
14’9” x 10’2”
Laminate wood floor, two built in wardrobes.
BEDROOM 4
12’6” x 11’10”
Carpeted double room, dual aspect, two built in wardrobes.
ENSUITE
Refurbished in 2026, partly tiled walls, tiled floor, wash hand basin vanity unit, low flush WC, mains shower walk in cubicle with glass screen.
BATHROOM
Underfloor heating, mains shower, low flush WC, wash hand basin vanity unit, partly tiled walls and tiled floor, bath.
HOTPRESS
Shelved hotpress
MASTER BEDROOM
18’1” x 21’0”
Carpeted double room, triple aspect, dressing room.
ENSUITE
Wash hand basin, partly tiled wall, low flush WC, shower cubicle electric shower.
GARAGE
19’8” x 27’3”
Power and light.
EXTERNAL FEATURES
Outside sockets, lights, outside taps and tennis court.
-
Art der Immobilie
Haus
Funktionen
Erkunden Sie die Gegend
49 Kirk Road, Ballymoney, Bezirk Causeway Coast und Glens, Nordirland
Auf Google Maps anzeigen
Preis pro sqft
Niedrig
Hoch
43 weitere Einträge in Bezirk Causeway Coast und Glens anzeigen
Vor 3 Jahren beigetreten
Sie haben sich nach diesem Objekt erkundigt
Der Agent wird sich in Kürze mit Ihnen in Verbindung setzen
Gelistet von
5
Angebote
2023
Beigetreten
Besichtigung mit the agent buchen
Wählen Sie ein Datum und ob Sie eine virtuelle oder persönliche Besichtigung mit dem Makler wünschen.
Bevorzugtes Datum
Art der Tour
Zuletzt aktualisiert
Juli 22
Erstmalig gelistet
Juli 22
Angebotsreferenz
205000_PCO1016728
Ähnliche Immobilien in der Nähe
Neue Angebote in Bezirk Causeway Coast und Glens


Entdecken Sie mehr Häuser zum Verkauf
Bezirk Causeway Coast und Glens, Nordirland Immobilienarten
Bezirk Causeway Coast und Glens, Nordirland beliebte Suchanfragen
- Panorama Immobilien in Bezirk Causeway Coast und Glens, Nordirland
- Immobilien mit Meerblick in Bezirk Causeway Coast und Glens, Nordirland
- Immobilien mit Terrasse in Bezirk Causeway Coast und Glens, Nordirland
- Immobilien mit Bar in Bezirk Causeway Coast und Glens, Nordirland
- Immobilien mit Office in Bezirk Causeway Coast und Glens, Nordirland
- Immobilien mit Flussblick in Bezirk Causeway Coast und Glens, Nordirland
- Immobilien mit Aufzug in Bezirk Causeway Coast und Glens, Nordirland
- Immobilien mit Bergblick in Bezirk Causeway Coast und Glens, Nordirland
- Immobilien mit Garten in Bezirk Causeway Coast und Glens, Nordirland
- Immobilien mit Outdoor-Küche in Bezirk Causeway Coast und Glens, Nordirland
- Immobilien mit Golfblick in Bezirk Causeway Coast und Glens, Nordirland
- Küste Immobilien in Bezirk Causeway Coast und Glens, Nordirland
- Gesicherte Wohnanlage Immobilien in Bezirk Causeway Coast und Glens, Nordirland
- Privatsphäre Immobilien in Bezirk Causeway Coast und Glens, Nordirland
- am Wasser Immobilien in Bezirk Causeway Coast und Glens, Nordirland
- Anlageimmobilie Immobilien in Bezirk Causeway Coast und Glens, Nordirland
- Moderne Immobilien in Bezirk Causeway Coast und Glens, Nordirland
- Neubauten Immobilien in Bezirk Causeway Coast und Glens, Nordirland
- Immobilien mit Fitnessstudio in Bezirk Causeway Coast und Glens, Nordirland
- Immobilien mit Sauna in Bezirk Causeway Coast und Glens, Nordirland
- Immobilien mit Klimaanlage in Bezirk Causeway Coast und Glens, Nordirland
- Immobilien mit Whirlpool in Bezirk Causeway Coast und Glens, Nordirland
- Immobilien mit Kamin in Bezirk Causeway Coast und Glens, Nordirland
- Immobilien mit Garage in Bezirk Causeway Coast und Glens, Nordirland
- Immobilien mit Balkon in Bezirk Causeway Coast und Glens, Nordirland
- Immobilien mit Tennisplatz in Bezirk Causeway Coast und Glens, Nordirland
- am Meer Immobilien in Bezirk Causeway Coast und Glens, Nordirland
- Immobilien mit Offene Küche in Bezirk Causeway Coast und Glens, Nordirland
- Renoviert Immobilien in Bezirk Causeway Coast und Glens, Nordirland
- Immobilien mit Kino in Bezirk Causeway Coast und Glens, Nordirland
- am Fluss Immobilien in Bezirk Causeway Coast und Glens, Nordirland
- Immobilien mit Wasserblick in Bezirk Causeway Coast und Glens, Nordirland
- Immobilien mit Ozeanblick in Bezirk Causeway Coast und Glens, Nordirland
Bezirk Causeway Coast und Glens, Nordirland nachbarschaften
- Häuser zum Verkauf in Portstewart ED, Bezirk Causeway Coast und Glens, Nordirland
- Häuser zum Verkauf in Portrush, Bezirk Causeway Coast und Glens, Nordirland
- Häuser zum Verkauf in Ballycastle
- Häuser zum Verkauf in Coleraine
- Häuser zum Verkauf in Macosquin
- Häuser zum Verkauf in Ringsend
- Häuser zum Verkauf in Stranocum
Verwandte Leitfäden & Geschichten
Das Vertrauen der führenden Makler der Welt
Die Makler hinter den außergewöhnlichsten Immobilien der Welt inserieren bei JamesEdition.
- Angebote von Sotheby's, Christie's, BARNES und Engel & Völkers
- Jedes Angebot wird vor der Veröffentlichung geprüft
- Verbinden Sie sich direkt mit verifizierten Maklern
Indem Sie fortfahren, akzeptieren Sie unsere Nutzungsbedingungen und Datenschutzrichtlinie.