$701,968
Haus Ballymoney
- 4 Schlafz.
- 3 Bäder
- Aktualisiert: Juni 8
- 5
Über die Immobilie
Beschreibung wurde automatisch übersetzt.
Die Beschreibung wird in der Originalsprache angezeigt.
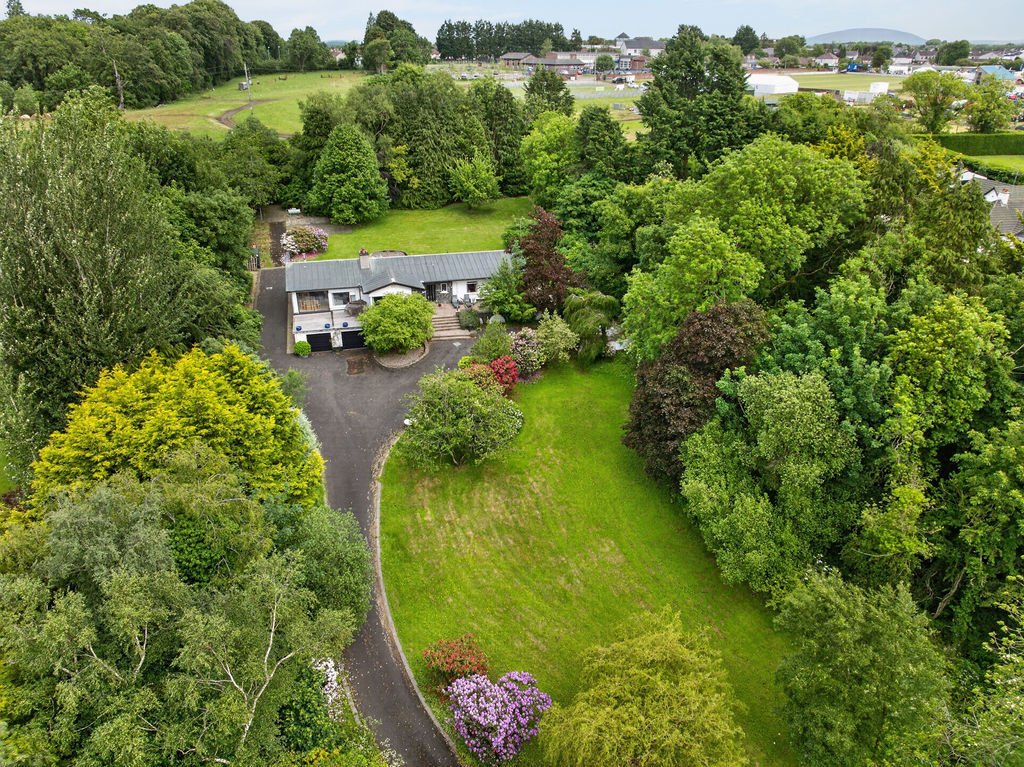
Occupying a magnificent mature site extending to approximately 1.75 acres, 103 Charlotte Street represents a rare opportunity to acquire one of Ballymoney’s most distinctive private residences. Designed and constructed in the 1970s by renowned and award-winning local architect Billy Hunter, this exceptional home combines striking architectural character with outstanding privacy, all within comfort
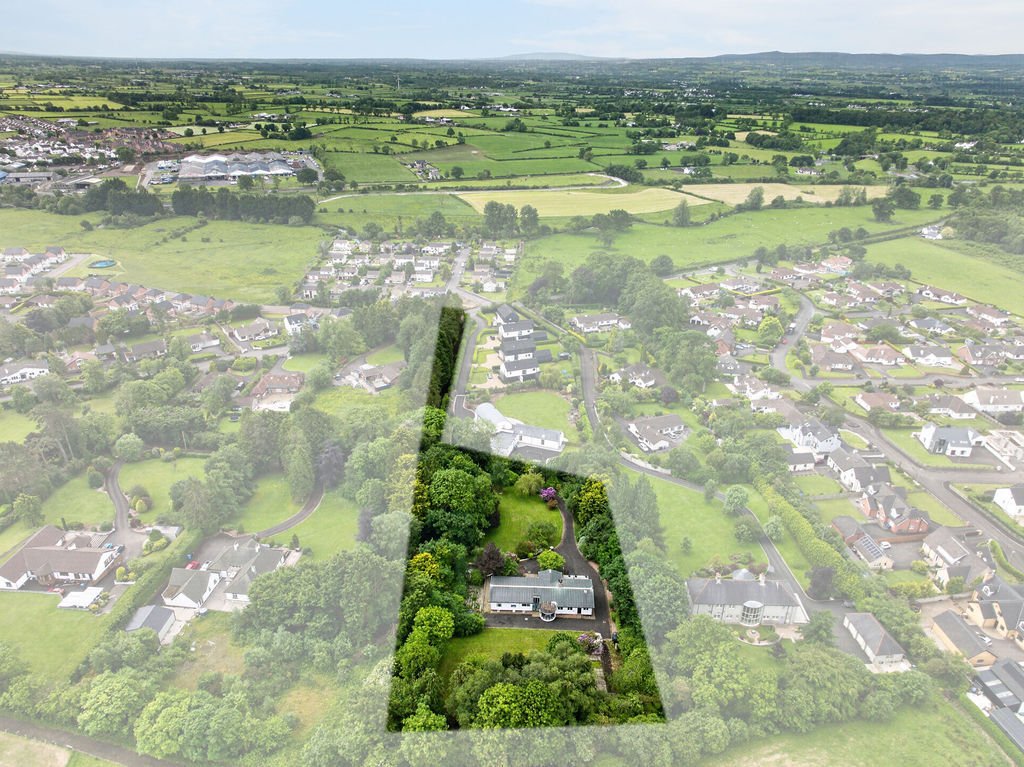
Occupying a magnificent mature site extending to approximately 1.75 acres, 103 Charlotte Street represents a rare opportunity to acquire one of Ballymoney’s most distinctive private residences. Designed and constructed in the 1970s by renowned and award-winning local architect Billy Hunter, this exceptional home combines striking architectural character with outstanding privacy, all within comfortable walking distance of Ballymoney town centre, leading schools, shops, cafés and local amenities.
Approached via a sweeping private driveway extending to approximately 200 metres, the property enjoys an immediate sense of arrival. The long approach winds through mature gardens and established specimen planting, creating a tranquil and secluded setting rarely found so close to the heart of town.
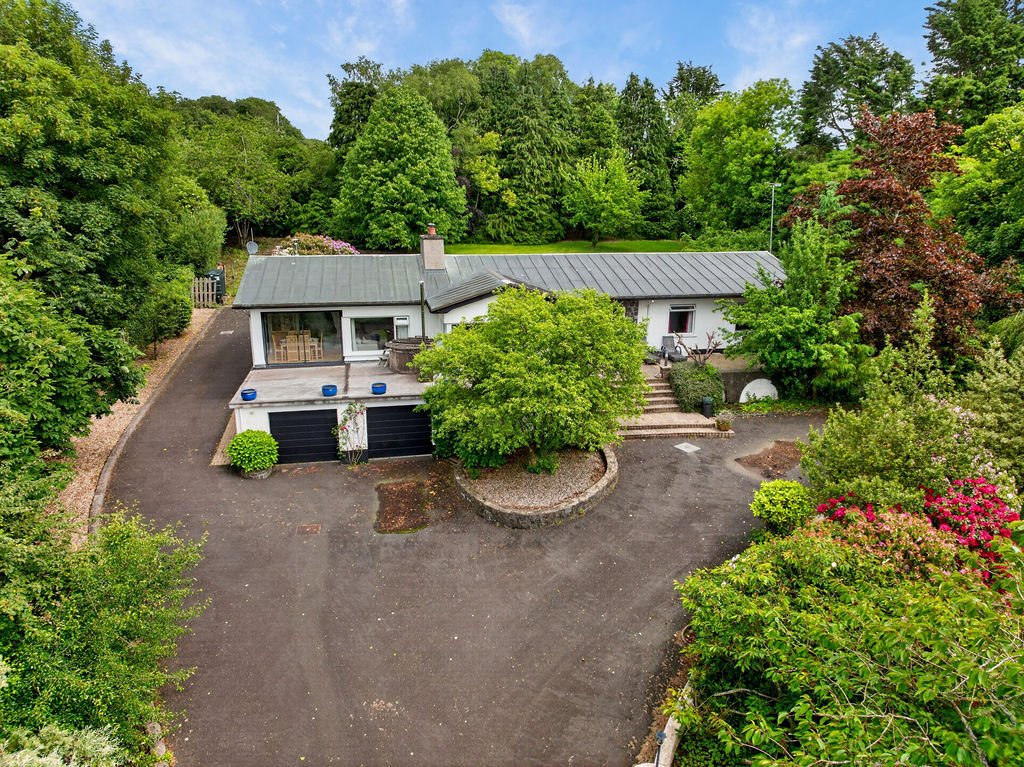
The residence itself is a landmark example of contemporary architecture, showcasing a number of remarkable design features that remain as impressive today as when first conceived. A distinctive copper roof, elegant curved feature walls and an elevated terrace all contribute to the home’s unique aesthetic, while large areas of glazing maximise natural light and provide attractive views across the surrounding grounds.
Extending to a generous footprint, the accommodation has been thoughtfully arranged into two principal wings. One wing is dedicated to entertaining and family living, offering a series of interconnected reception spaces designed for both formal occasions and relaxed everyday living. The second wing provides a more private bedroom retreat, creating excellent separation between living and sleeping accommodation. Further enhancing the flexibility of the property is a substantial basement extending to approximately 900 sq ft, offering significant potential for a range of uses including recreation, storage, home working or further accommodation, subject to any necessary consents.
The mature gardens are a particular feature of the property. Beautifully established over many decades, they include magnificent flowering rhododendrons, mature trees, expansive lawns and secluded areas that provide year-round colour, privacy and tranquillity. The elevated position of the house allows it to sit naturally within its surroundings, creating a peaceful and sheltered environment that feels a world away from the bustle of everyday life.
Despite its wonderfully secluded setting, the property remains exceptionally convenient, with Ballymoney town centre, schools, shops, cafés and everyday amenities all within walking distance.
Given the scale of the site and its prime location, the property may also offer future redevelopment or subdivision potential, subject to obtaining all necessary planning permissions and statutory approvals.
A truly unique architect-designed home of character and substance, occupying one of Ballymoney’s most sought-after residential locations, offering privacy, architectural pedigree and exceptional potential in equal measure.
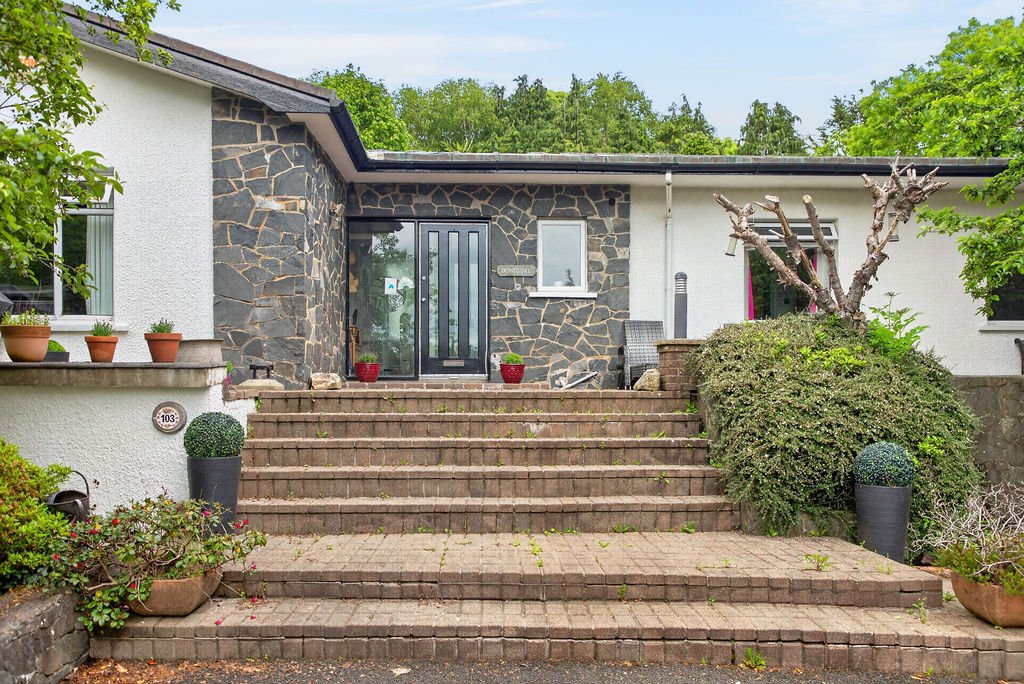
PORCH
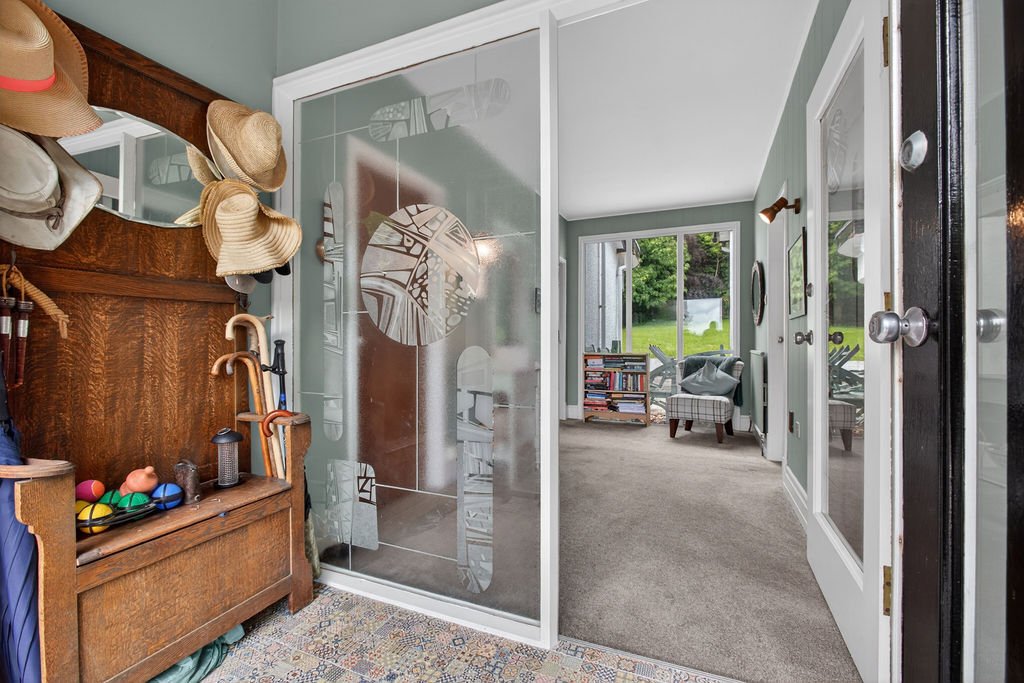
Solid wood door, tiled floor, large glass panelling allowing excellent natural light and views over front garden.
RECEPTION HALLWAY
Glass panel door, floor to ceiling windows to rear, wood wall panelling, x2 hallways off reception hall.
WETROOM
Tiled floor, fully tiled walls, mains shower, heated towel rail, low flush WC, cantilevered wash hand basin.
LOUNGE
18’1” x 15’1”
Valted ceiling, gas fire with marble hearth, corner window with views over front garden and terrace.
LIVING ROOM
14’9” x 11’10”
Solid wood floor, gas fire with marble hearth, corner window with views over front garden and terrace.
KITCHEN
18’1” x 12’2”
High and low level storage units with solid wood doors, integrated dishwasher, space for fridge freezer, space for range, stainless steel sink drainer unit, recessed lighting, access to dining room, family room and utility room.
FAMILY ROOM
19’8” x 7’3”
Solid wood floor, television point, recessed lighting, sliding doors to terrace, wood burning stove.
DINING ROOM
20’0” x 9’10”
Feature curved wall and windows.
UTILITY ROOM
10’6” x 7’3”
Tiled floor, high and low level storage units, plumbed for washing machine, space for tumble dryer, ’Belfast’ sink, access to rear and basement.
HALLWAY
Storage cupboard, hot press and storage, access to attic.
BEDROOM 1
10’10” x 9’10”
Double room to rear, solid wood floor, television point.
BEDROOM 2
11’6” x 9’10”
Double room to front, solid wood floor.
BEDROOM 3
10’10” x 9’10”
Carpeted double room to rear.
BEDROOM 4
12’6” x 9’10”
Carpeted double room to front, fitted wardrobes.
ENSUITE
Tiled floor, vanity unit wash hand basin, shower cubicle electric shower, low flush WC.
BATHROOM
Tiled floor, shower cubicle mains shower, panel bath, low flush WC, wash hand basin.
BASEMENT
41’4” x 21’8”
Measuring approximately 900sqft in its entirety, made up of double garage, storage area and workshop
DOUBLE GARAGE
Electric roller door x2
WORKSHOP/ SERVICES ROOM
14’5” x 10’10”
STORE AREA
24’11” x 10’2”
EXTERNAL FEATURES
Site size of approximately 1.7acres
Accessed by a tree lined and private laneway
Front and rear gardens in lawn
Elevated terrace area located off the main reception rooms
Mature trees, planting and hedging throughout the site
Approached via a sweeping private driveway extending to approximately 200 metres, the property enjoys an immediate sense of arrival. The long approach winds through mature gardens and established specimen planting, creating a tranquil and secluded setting rarely found so close to the heart of town.
The residence itself is a landmark example of contemporary architecture, showcasing a number of remarkable design features that remain as impressive today as when first conceived. A distinctive copper roof, elegant curved feature walls and an elevated terrace all contribute to the home’s unique aesthetic, while large areas of glazing maximise natural light and provide attractive views across the surrounding grounds.
Extending to a generous footprint, the accommodation has been thoughtfully arranged into two principal wings. One wing is dedicated to entertaining and family living, offering a series of interconnected reception spaces designed for both formal occasions and relaxed everyday living. The second wing provides a more private bedroom retreat, creating excellent separation between living and sleeping accommodation. Further enhancing the flexibility of the property is a substantial basement extending to approximately 900 sq ft, offering significant potential for a range of uses including recreation, storage, home working or further accommodation, subject to any necessary consents.
The mature gardens are a particular feature of the property. Beautifully established over many decades, they include magnificent flowering rhododendrons, mature trees, expansive lawns and secluded areas that provide year-round colour, privacy and tranquillity. The elevated position of the house allows it to sit naturally within its surroundings, creating a peaceful and sheltered environment that feels a world away from the bustle of everyday life.
Despite its wonderfully secluded setting, the property remains exceptionally convenient, with Ballymoney town centre, schools, shops, cafés and everyday amenities all within walking distance.
Given the scale of the site and its prime location, the property may also offer future redevelopment or subdivision potential, subject to obtaining all necessary planning permissions and statutory approvals.
A truly unique architect-designed home of character and substance, occupying one of Ballymoney’s most sought-after residential locations, offering privacy, architectural pedigree and exceptional potential in equal measure.
PORCH
Solid wood door, tiled floor, large glass panelling allowing excellent natural light and views over front garden.
RECEPTION HALLWAY
Glass panel door, floor to ceiling windows to rear, wood wall panelling, x2 hallways off reception hall.
WETROOM
Tiled floor, fully tiled walls, mains shower, heated towel rail, low flush WC, cantilevered wash hand basin.
LOUNGE
18’1” x 15’1”
Valted ceiling, gas fire with marble hearth, corner window with views over front garden and terrace.
LIVING ROOM
14’9” x 11’10”
Solid wood floor, gas fire with marble hearth, corner window with views over front garden and terrace.
KITCHEN
18’1” x 12’2”
High and low level storage units with solid wood doors, integrated dishwasher, space for fridge freezer, space for range, stainless steel sink drainer unit, recessed lighting, access to dining room, family room and utility room.
FAMILY ROOM
19’8” x 7’3”
Solid wood floor, television point, recessed lighting, sliding doors to terrace, wood burning stove.
DINING ROOM
20’0” x 9’10”
Feature curved wall and windows.
UTILITY ROOM
10’6” x 7’3”
Tiled floor, high and low level storage units, plumbed for washing machine, space for tumble dryer, ’Belfast’ sink, access to rear and basement.
HALLWAY
Storage cupboard, hot press and storage, access to attic.
BEDROOM 1
10’10” x 9’10”
Double room to rear, solid wood floor, television point.
BEDROOM 2
11’6” x 9’10”
Double room to front, solid wood floor.
BEDROOM 3
10’10” x 9’10”
Carpeted double room to rear.
BEDROOM 4
12’6” x 9’10”
Carpeted double room to front, fitted wardrobes.
ENSUITE
Tiled floor, vanity unit wash hand basin, shower cubicle electric shower, low flush WC.
BATHROOM
Tiled floor, shower cubicle mains shower, panel bath, low flush WC, wash hand basin.
BASEMENT
41’4” x 21’8”
Measuring approximately 900sqft in its entirety, made up of double garage, storage area and workshop
DOUBLE GARAGE
Electric roller door x2
WORKSHOP/ SERVICES ROOM
14’5” x 10’10”
STORE AREA
24’11” x 10’2”
EXTERNAL FEATURES
Site size of approximately 1.7acres
Accessed by a tree lined and private laneway
Front and rear gardens in lawn
Elevated terrace area located off the main reception rooms
Mature trees, planting and hedging throughout the site
-
Art der Immobilie
Haus
Funktionen
Erkunden Sie die Gegend
103 Charlotte Street, Ballymoney, Bezirk Causeway Coast und Glens, Nordirland
Auf Google Maps anzeigen
Preis pro sqft
Niedrig
Hoch
58 weitere Einträge in Bezirk Causeway Coast und Glens anzeigen
Vor 3 Jahren beigetreten
Sie haben sich nach diesem Objekt erkundigt
Der Agent wird sich in Kürze mit Ihnen in Verbindung setzen
Gelistet von
7
Angebote
2023
Beigetreten
Besichtigung mit the agent buchen
Wählen Sie ein Datum und ob Sie eine virtuelle oder persönliche Besichtigung mit dem Makler wünschen.
Bevorzugtes Datum
Art der Tour
Zuletzt aktualisiert
Juni 8
Erstmalig gelistet
Jun 8
Angebotsreferenz
205000_PCO1005732
Ähnliche Immobilien in der Nähe
Neue Angebote in Bezirk Causeway Coast und Glens

Entdecken Sie mehr Häuser zum Verkauf
Bezirk Causeway Coast und Glens, Nordirland Immobilienarten
Bezirk Causeway Coast und Glens, Nordirland beliebte Suchanfragen
- Panorama Immobilien in Bezirk Causeway Coast und Glens, Nordirland
- Immobilien mit Meerblick in Bezirk Causeway Coast und Glens, Nordirland
- Immobilien mit Terrasse in Bezirk Causeway Coast und Glens, Nordirland
- Immobilien mit Bar in Bezirk Causeway Coast und Glens, Nordirland
- Immobilien mit Spielzimmer in Bezirk Causeway Coast und Glens, Nordirland
- Immobilien mit Office in Bezirk Causeway Coast und Glens, Nordirland
- Immobilien mit Flussblick in Bezirk Causeway Coast und Glens, Nordirland
- Immobilien mit Aufzug in Bezirk Causeway Coast und Glens, Nordirland
- Immobilien mit Bergblick in Bezirk Causeway Coast und Glens, Nordirland
- Immobilien mit Garten in Bezirk Causeway Coast und Glens, Nordirland
- Immobilien mit Outdoor-Küche in Bezirk Causeway Coast und Glens, Nordirland
- Immobilien mit Golfblick in Bezirk Causeway Coast und Glens, Nordirland
- Duplex Immobilien in Bezirk Causeway Coast und Glens, Nordirland
- Küste Immobilien in Bezirk Causeway Coast und Glens, Nordirland
- Gesicherte Wohnanlage Immobilien in Bezirk Causeway Coast und Glens, Nordirland
- Privatsphäre Immobilien in Bezirk Causeway Coast und Glens, Nordirland
- am Wasser Immobilien in Bezirk Causeway Coast und Glens, Nordirland
- Anlageimmobilie Immobilien in Bezirk Causeway Coast und Glens, Nordirland
- Moderne Immobilien in Bezirk Causeway Coast und Glens, Nordirland
- Neubauten Immobilien in Bezirk Causeway Coast und Glens, Nordirland
- Immobilien mit Fitnessstudio in Bezirk Causeway Coast und Glens, Nordirland
- Immobilien mit Sauna in Bezirk Causeway Coast und Glens, Nordirland
- Immobilien mit Klimaanlage in Bezirk Causeway Coast und Glens, Nordirland
- Immobilien mit Whirlpool in Bezirk Causeway Coast und Glens, Nordirland
- Immobilien mit Kamin in Bezirk Causeway Coast und Glens, Nordirland
- Immobilien mit Garage in Bezirk Causeway Coast und Glens, Nordirland
- Immobilien mit Balkon in Bezirk Causeway Coast und Glens, Nordirland
- Immobilien mit Tennisplatz in Bezirk Causeway Coast und Glens, Nordirland
- am Meer Immobilien in Bezirk Causeway Coast und Glens, Nordirland
- Immobilien mit Offene Küche in Bezirk Causeway Coast und Glens, Nordirland
- Renoviert Immobilien in Bezirk Causeway Coast und Glens, Nordirland
- Immobilien mit Kino in Bezirk Causeway Coast und Glens, Nordirland
- am Fluss Immobilien in Bezirk Causeway Coast und Glens, Nordirland
- Immobilien mit Wasserblick in Bezirk Causeway Coast und Glens, Nordirland
- Immobilien mit Ozeanblick in Bezirk Causeway Coast und Glens, Nordirland
Bezirk Causeway Coast und Glens, Nordirland nachbarschaften
- Häuser zum Verkauf in Portstewart ED, Bezirk Causeway Coast und Glens, Nordirland
- Häuser zum Verkauf in Portrush, Bezirk Causeway Coast und Glens, Nordirland
- Häuser zum Verkauf in Ballycastle
- Häuser zum Verkauf in Coleraine
- Häuser zum Verkauf in Macosquin
- Häuser zum Verkauf in Ringsend
- Häuser zum Verkauf in Stranocum
Verwandte Leitfäden & Geschichten
Das Vertrauen der führenden Makler der Welt
Die Makler hinter den außergewöhnlichsten Immobilien der Welt inserieren bei JamesEdition.
- Angebote von Sotheby's, Christie's, BARNES und Engel & Völkers
- Jedes Angebot wird vor der Veröffentlichung geprüft
- Verbinden Sie sich direkt mit verifizierten Maklern
Indem Sie fortfahren, akzeptieren Sie unsere Nutzungsbedingungen und Datenschutzrichtlinie.