$1,303,655
Haus Portstewart
- 4 Schlafz.
- 2 Bäder
- Aktualisiert: August 1
- 16
Über die Immobilie
Beschreibung wurde automatisch übersetzt.
Die Beschreibung wird in der Originalsprache angezeigt.
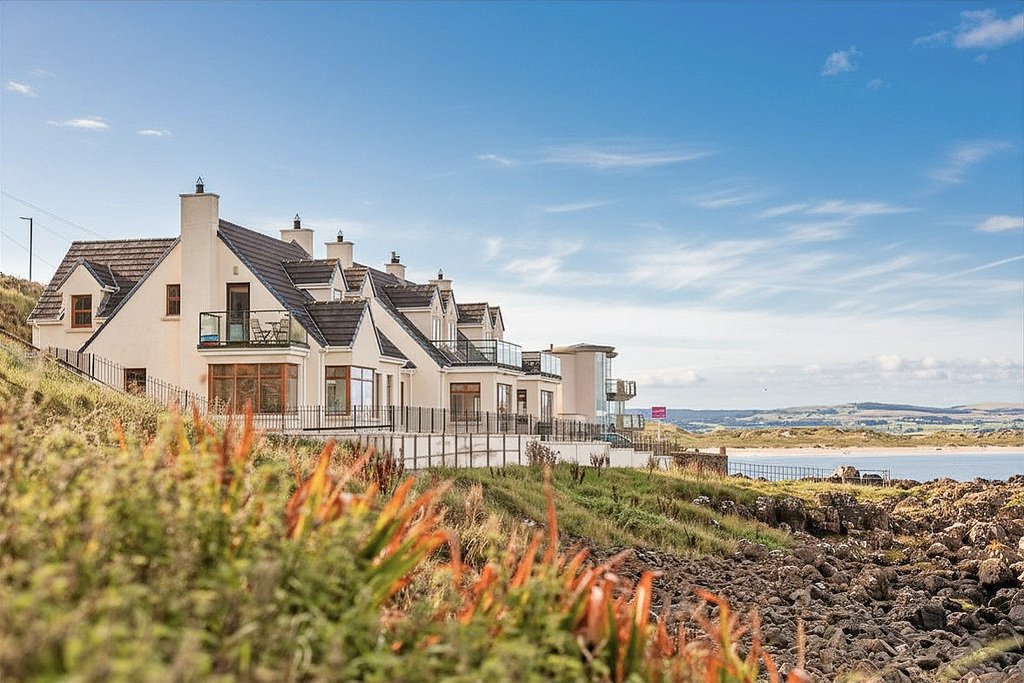
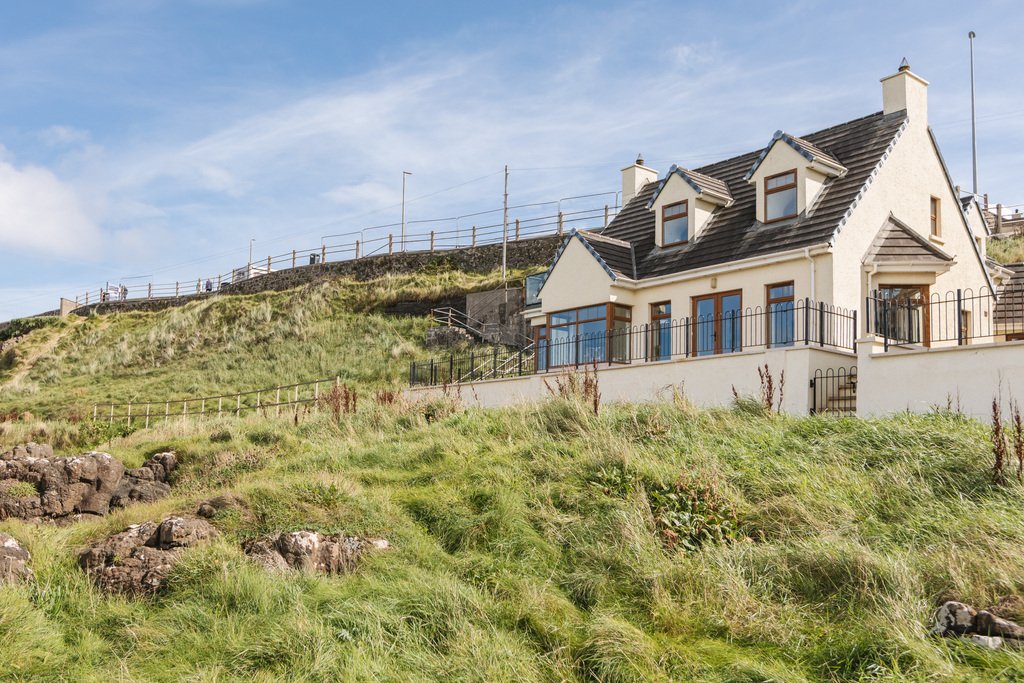
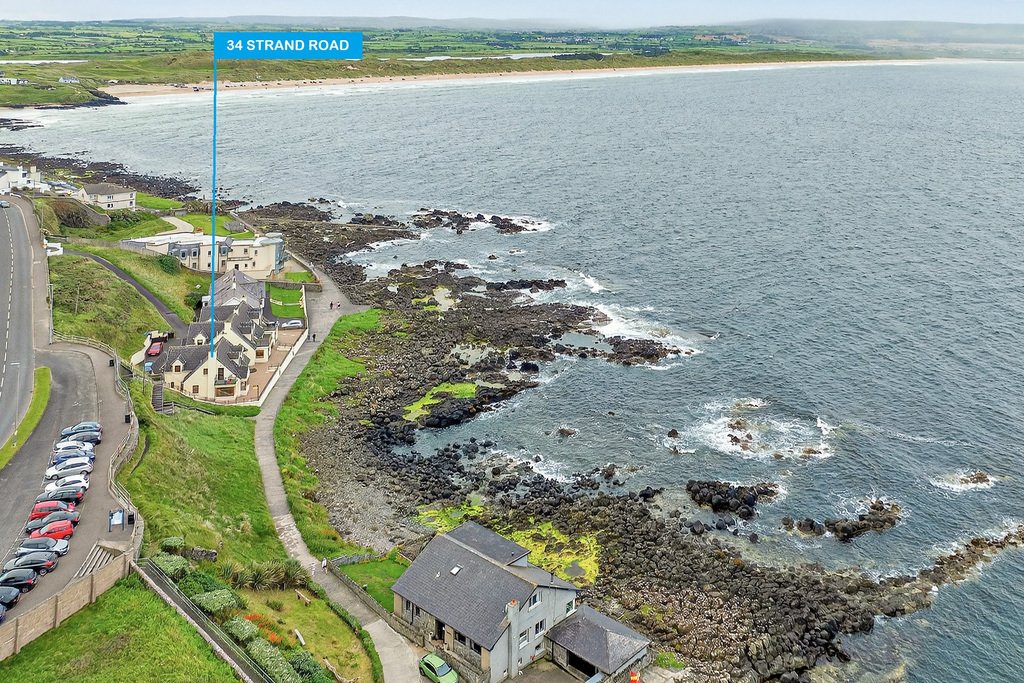
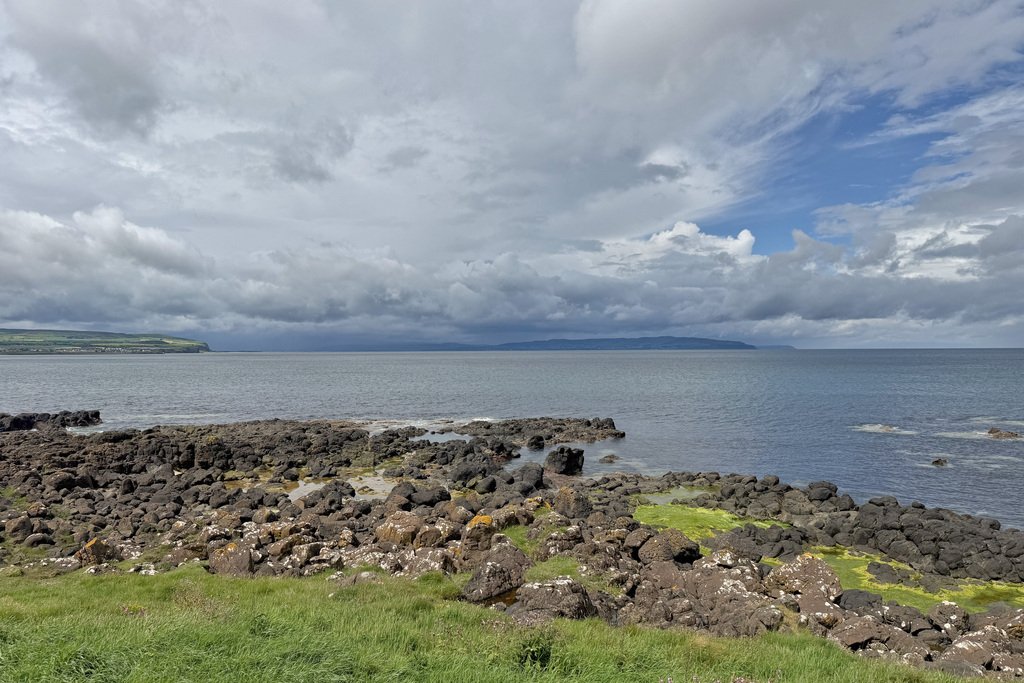
Occupying one of the finest frontline positions in Portstewart, this exceptional coastal residence enjoys breathtaking panoramic views across the Atlantic Ocean, Portstewart Strand and the dramatic North Coast beyond.
Perfectly positioned within one of Portstewart’s most sought-after residential settings, the property is just a short stroll from the bustling Promenade with its renowned ca
Perfectly positioned within one of Portstewart’s most sought-after residential settings, the property is just a short stroll from the bustling Promenade with its renowned ca
Occupying one of the finest frontline positions in Portstewart, this exceptional coastal residence enjoys breathtaking panoramic views across the Atlantic Ocean, Portstewart Strand and the dramatic North Coast beyond.
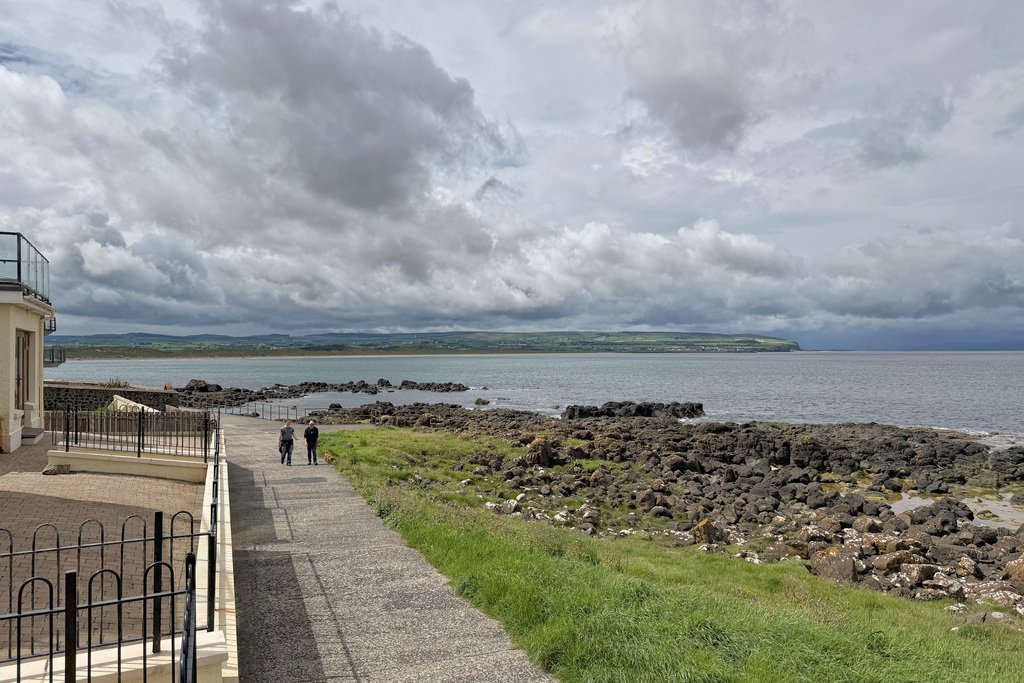
Perfectly positioned within one of Portstewart’s most sought-after residential settings, the property is just a short stroll from the bustling Promenade with its renowned cafés, restaurants and boutique shops, while the championship Portstewart Golf Club is also close at hand. With direct access onto the iconic coastal cliff path, some of the North Coast’s most spectacular scenery and picturesque walks are quite literally on the doorstep.
Extending to spacious and beautifully presented accommodation throughout, the home has been designed to make the most of the spectacular views and natural light, offering generous reception areas and four beautifully appointed bedrooms, including an impressive principal suite with ensuite shower room and private balcony overlooking the coastline.
Outside, attractive patio and terrace areas provide the perfect setting for alfresco dining and entertaining, complemented by private parking and integral storage.
Whether enjoying your morning coffee as the waves roll onto Portstewart Strand, entertaining friends on the front terrace as the sun sets over Donegal, or simply relaxing while taking in the ever-changing coastal scenery, this is a home where the views become part of everyday life.
Frontline homes in this location rarely become available, making this a unique opportunity to secure one of Portstewart’s most prestigious coastal addresses.
ENTRANCE PORCH
5’9” x 5’11”
Tiled floor; door leading to the living room.
HALLWAY
Tiled floor; under stairs storage cupboard.
OPEN PLAN LIVING & DINING AREA
32’3” x 18’10”
Panoramic sea views; tiled floor & recessed lights throughout.
LOUNGE
23’3” x 18’10”
Box bay window to the front & side offering panoramic sea views; patio doors leading to the front terrace; wall mounted electric fire; open to the dining area.
DINING AREA
8’11” x 14’8”
Sea views; open to the kitchen & lounge.
KITCHEN
9’5” x 8’6”
Range of fitted units; granite work surfaces; recessed sink with drainer; integrated fridge freezer & dishwasher; electric oven & hob with extractor unit over; tiled floor; recessed lighting; open to the dining area.
FAMILY ROOM
10’9” x 13’0”
Sea views; door leading to the front; oil boiler cupboard; utility cupboard; wood effect tiled floor; recessed lighting.
UTILITY
5’4” x 4’1”
Range of fitted units; laminate work surface; stainless steel sink; plumbed for washing machine; space for dryer; part tiled walls; wood effect tiled floor.
BEDROOM 4
9’5” x 11’5”
Double bedroom to the side enjoying partial coastal views; range of fitted bedroom furniture.
DOWNSTAIRS WC
6’0” x 5’2”
Toilet; wall mounted glass wash hand basin with tiled splashback; wall mounted vanity unit; tiled floor; recessed lighting.
FIRST FLOOR
LANDING
Bright open landing area; shelved hot press.
BEDROOM 1
14’2” x 17’6”
Spacious double bedroom enjoying panoramic views across Portstewart Strand; door to the private balcony; range of fitted bedroom furniture.
BALCONY
10’0” x 5’4”
Panoramic sea views; glass balustrades; outside light.
ENSUITE
4’2” x 9’0”
Tiled shower cubicle with rainfall head; toilet; wall mounted wash hand basin; chrome towel radiator; recessed lighting; tiled floor & walls.
BEDROOM 2
16’8” x 9’3”
Spacious double bedroom to the front enjoying panoramic views across Portstewart Strand; range of fitted bedroom furniture; access to the roof space.
BEDROOM 3
10’5” x 10’10”
Double bedroom to the rear enjoying partial coastal views; range of fitted bedroom furniture.
BATHROOM
10’4” x 5’6”
Corner panel bath with shower wand attachment; toilet; wall mounted wash hand basin; chrome towel radiator; tiled floor & walls; recessed lighting.
EXTERIOR
STORAGE ROOM
2’7” x 12’8”
OUTSIDE FEATURES
- Front patio terrace enjoying breathtaking panoramic coastal views.
- Private balcony accessed from the principal bedroom.
- Private gated access directly onto the coastal cliff path.
- Tarmac driveway providing off-street parking.
Perfectly positioned within one of Portstewart’s most sought-after residential settings, the property is just a short stroll from the bustling Promenade with its renowned cafés, restaurants and boutique shops, while the championship Portstewart Golf Club is also close at hand. With direct access onto the iconic coastal cliff path, some of the North Coast’s most spectacular scenery and picturesque walks are quite literally on the doorstep.
Extending to spacious and beautifully presented accommodation throughout, the home has been designed to make the most of the spectacular views and natural light, offering generous reception areas and four beautifully appointed bedrooms, including an impressive principal suite with ensuite shower room and private balcony overlooking the coastline.
Outside, attractive patio and terrace areas provide the perfect setting for alfresco dining and entertaining, complemented by private parking and integral storage.
Whether enjoying your morning coffee as the waves roll onto Portstewart Strand, entertaining friends on the front terrace as the sun sets over Donegal, or simply relaxing while taking in the ever-changing coastal scenery, this is a home where the views become part of everyday life.
Frontline homes in this location rarely become available, making this a unique opportunity to secure one of Portstewart’s most prestigious coastal addresses.
ENTRANCE PORCH
5’9” x 5’11”
Tiled floor; door leading to the living room.
HALLWAY
Tiled floor; under stairs storage cupboard.
OPEN PLAN LIVING & DINING AREA
32’3” x 18’10”
Panoramic sea views; tiled floor & recessed lights throughout.
LOUNGE
23’3” x 18’10”
Box bay window to the front & side offering panoramic sea views; patio doors leading to the front terrace; wall mounted electric fire; open to the dining area.
DINING AREA
8’11” x 14’8”
Sea views; open to the kitchen & lounge.
KITCHEN
9’5” x 8’6”
Range of fitted units; granite work surfaces; recessed sink with drainer; integrated fridge freezer & dishwasher; electric oven & hob with extractor unit over; tiled floor; recessed lighting; open to the dining area.
FAMILY ROOM
10’9” x 13’0”
Sea views; door leading to the front; oil boiler cupboard; utility cupboard; wood effect tiled floor; recessed lighting.
UTILITY
5’4” x 4’1”
Range of fitted units; laminate work surface; stainless steel sink; plumbed for washing machine; space for dryer; part tiled walls; wood effect tiled floor.
BEDROOM 4
9’5” x 11’5”
Double bedroom to the side enjoying partial coastal views; range of fitted bedroom furniture.
DOWNSTAIRS WC
6’0” x 5’2”
Toilet; wall mounted glass wash hand basin with tiled splashback; wall mounted vanity unit; tiled floor; recessed lighting.
FIRST FLOOR
LANDING
Bright open landing area; shelved hot press.
BEDROOM 1
14’2” x 17’6”
Spacious double bedroom enjoying panoramic views across Portstewart Strand; door to the private balcony; range of fitted bedroom furniture.
BALCONY
10’0” x 5’4”
Panoramic sea views; glass balustrades; outside light.
ENSUITE
4’2” x 9’0”
Tiled shower cubicle with rainfall head; toilet; wall mounted wash hand basin; chrome towel radiator; recessed lighting; tiled floor & walls.
BEDROOM 2
16’8” x 9’3”
Spacious double bedroom to the front enjoying panoramic views across Portstewart Strand; range of fitted bedroom furniture; access to the roof space.
BEDROOM 3
10’5” x 10’10”
Double bedroom to the rear enjoying partial coastal views; range of fitted bedroom furniture.
BATHROOM
10’4” x 5’6”
Corner panel bath with shower wand attachment; toilet; wall mounted wash hand basin; chrome towel radiator; tiled floor & walls; recessed lighting.
EXTERIOR
STORAGE ROOM
2’7” x 12’8”
OUTSIDE FEATURES
- Front patio terrace enjoying breathtaking panoramic coastal views.
- Private balcony accessed from the principal bedroom.
- Private gated access directly onto the coastal cliff path.
- Tarmac driveway providing off-street parking.
-
Art der Immobilie
Haus
Funktionen
Erkunden Sie die Gegend
34 Strand Road, Portstewart, Portstewart ED, Bezirk Causeway Coast und Glens, Nordirland
Auf Google Maps anzeigen
Preis pro sqft
Niedrig
Hoch
Vor 3 Jahren beigetreten
Sie haben sich nach diesem Objekt erkundigt
Der Agent wird sich in Kürze mit Ihnen in Verbindung setzen
Gelistet von
9
Angebote
2023
Beigetreten
Besichtigung mit the agent buchen
Wählen Sie ein Datum und ob Sie eine virtuelle oder persönliche Besichtigung mit dem Makler wünschen.
Bevorzugtes Datum
Art der Tour
Zuletzt aktualisiert
August 1
Erstmalig gelistet
Jun 6
Angebotsreferenz
202239_PPR514661
Ähnliche Immobilien in der Nähe
Neue Angebote in Portstewart ED


Entdecken Sie mehr Häuser zum Verkauf
Portstewart ED, Bezirk Causeway Coast und Glens, Nordirland Immobilienarten
Portstewart ED, Bezirk Causeway Coast und Glens, Nordirland beliebte Suchanfragen
- Panorama Immobilien in Portstewart ED, Bezirk Causeway Coast und Glens, Nordirland
- Immobilien mit Meerblick in Portstewart ED, Bezirk Causeway Coast und Glens, Nordirland
- Immobilien mit Terrasse in Portstewart ED, Bezirk Causeway Coast und Glens, Nordirland
- Immobilien mit Bar in Portstewart ED, Bezirk Causeway Coast und Glens, Nordirland
- Immobilien mit Spielzimmer in Portstewart ED, Bezirk Causeway Coast und Glens, Nordirland
- Immobilien mit Office in Portstewart ED, Bezirk Causeway Coast und Glens, Nordirland
- Immobilien mit Aufzug in Portstewart ED, Bezirk Causeway Coast und Glens, Nordirland
- Immobilien mit Bergblick in Portstewart ED, Bezirk Causeway Coast und Glens, Nordirland
- Immobilien mit Garten in Portstewart ED, Bezirk Causeway Coast und Glens, Nordirland
- Immobilien mit Golfblick in Portstewart ED, Bezirk Causeway Coast und Glens, Nordirland
- Küste Immobilien in Portstewart ED, Bezirk Causeway Coast und Glens, Nordirland
- Gesicherte Wohnanlage Immobilien in Portstewart ED, Bezirk Causeway Coast und Glens, Nordirland
- Privatsphäre Immobilien in Portstewart ED, Bezirk Causeway Coast und Glens, Nordirland
- am Wasser Immobilien in Portstewart ED, Bezirk Causeway Coast und Glens, Nordirland
- Anlageimmobilie Immobilien in Portstewart ED, Bezirk Causeway Coast und Glens, Nordirland
- Moderne Immobilien in Portstewart ED, Bezirk Causeway Coast und Glens, Nordirland
- Neubauten Immobilien in Portstewart ED, Bezirk Causeway Coast und Glens, Nordirland
- Immobilien mit Fitnessstudio in Portstewart ED, Bezirk Causeway Coast und Glens, Nordirland
- Immobilien mit Klimaanlage in Portstewart ED, Bezirk Causeway Coast und Glens, Nordirland
- Immobilien mit Whirlpool in Portstewart ED, Bezirk Causeway Coast und Glens, Nordirland
- Immobilien mit Kamin in Portstewart ED, Bezirk Causeway Coast und Glens, Nordirland
- Immobilien mit Garage in Portstewart ED, Bezirk Causeway Coast und Glens, Nordirland
- Immobilien mit Balkon in Portstewart ED, Bezirk Causeway Coast und Glens, Nordirland
- am Meer Immobilien in Portstewart ED, Bezirk Causeway Coast und Glens, Nordirland
- Immobilien mit Offene Küche in Portstewart ED, Bezirk Causeway Coast und Glens, Nordirland
- Immobilien mit Kino in Portstewart ED, Bezirk Causeway Coast und Glens, Nordirland
- Immobilien mit Wasserblick in Portstewart ED, Bezirk Causeway Coast und Glens, Nordirland
- Immobilien mit Ozeanblick in Portstewart ED, Bezirk Causeway Coast und Glens, Nordirland
Verwandte Leitfäden & Geschichten
Das Vertrauen der führenden Makler der Welt
Die Makler hinter den außergewöhnlichsten Immobilien der Welt inserieren bei JamesEdition.
- Angebote von Sotheby's, Christie's, BARNES und Engel & Völkers
- Jedes Angebot wird vor der Veröffentlichung geprüft
- Verbinden Sie sich direkt mit verifizierten Maklern
Indem Sie fortfahren, akzeptieren Sie unsere Nutzungsbedingungen und Datenschutzrichtlinie.