$994,197
Makelloses Und Zeitgemäßes Wohnen Im Nieuwe Steenberg Estate
- 3 Schlafz.
- 4 Bäder
- 3,768 Sqft
- 4,877 Sqft lot
- Aktualisiert: Heute
- 1
Über die Immobilie
Beschreibung wurde automatisch übersetzt.
Die Beschreibung wird in der Originalsprache angezeigt.
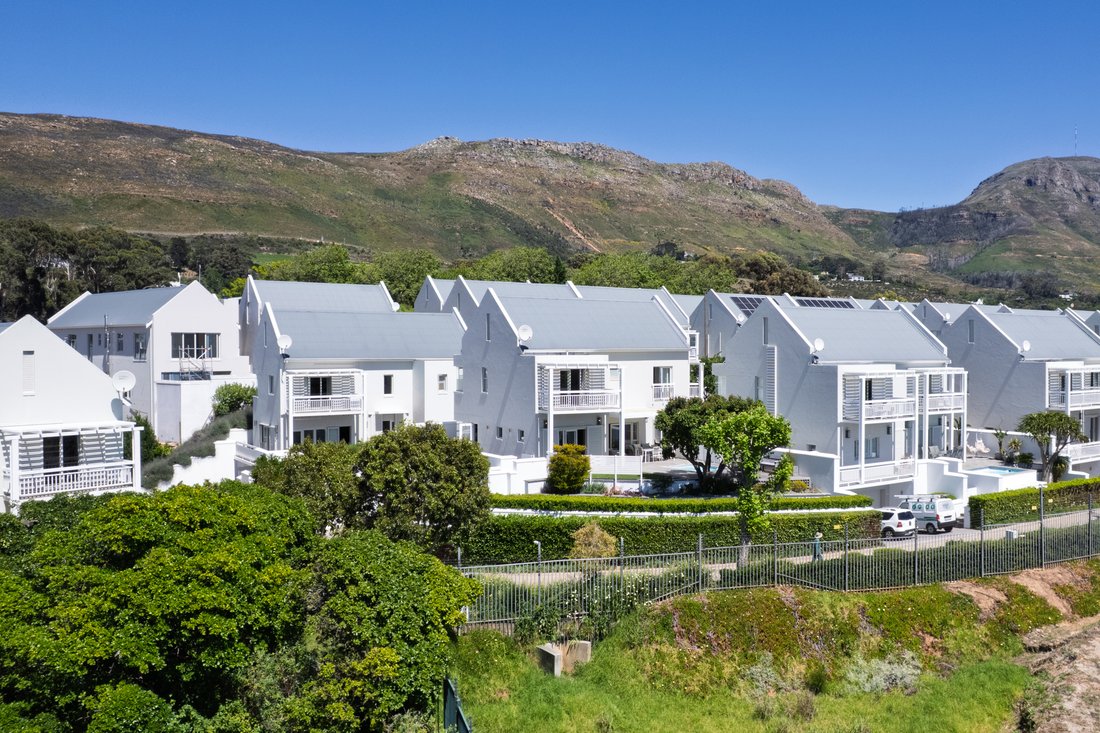
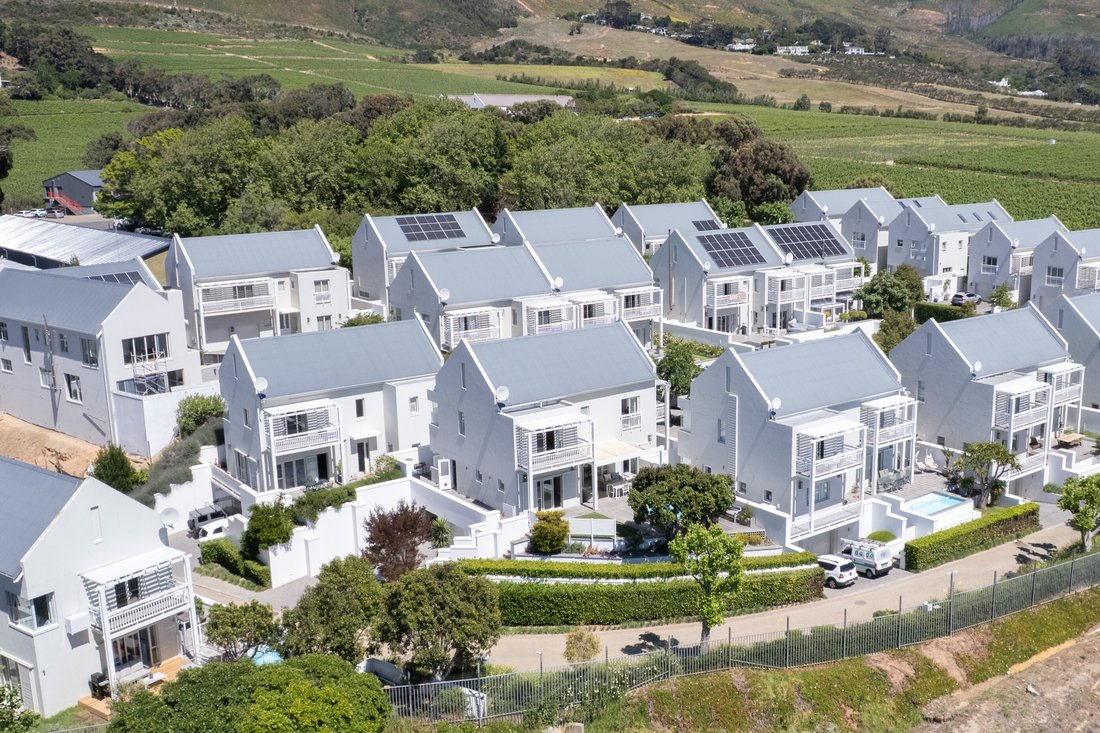
Positioned within the highly desirable and secure Nieuwe Steenberg Estate, this beautifully presented, triple-storey contemporary home combines stylish modern living with the convenience of a lock-up-and-go lifestyle. Immaculately maintained and enjoying what is arguably the estate’s finest position, the property is ready to move into and offers lovely views across the Steenberg vineyards.
Positioned within the highly desirable and secure Nieuwe Steenberg Estate, this beautifully presented, triple-storey contemporary home combines stylish modern living with the convenience of a lock-up-and-go lifestyle. Immaculately maintained and enjoying what is arguably the estate’s finest position, the property is ready to move into and offers lovely views across the Steenberg vineyards.
The location is particularly appealing, with Reddam House School, Steenberg Village Shopping Centre and The Norval Foundation Art Gallery and Restaurant all within walking distance. The American International School of Cape Town (AISCT) is just a short drive away, while Steenberg Golf Club is practically on your doorstep – not to mention the Constantia Wine Route and numerous hiking trails. A little further afield, the beaches and coastal villages of Muizenberg, Kalk Bay, Simon’s Town, Noordhoek, and Kommetjie are all easily accessible.
The main entrance is situated on the middle level, where a welcoming reception area opens into a spacious lounge, flowing seamlessly through to the open-plan dining area and kitchen. A generously proportioned separate scullery provides additional practicality, while a guest cloakroom completes this floor. Contemporary tiled flooring and a glass-fronted wood-burning fireplace add to the clean, modern feel, with the latter creating a wonderfully cosy atmosphere during the winter months.
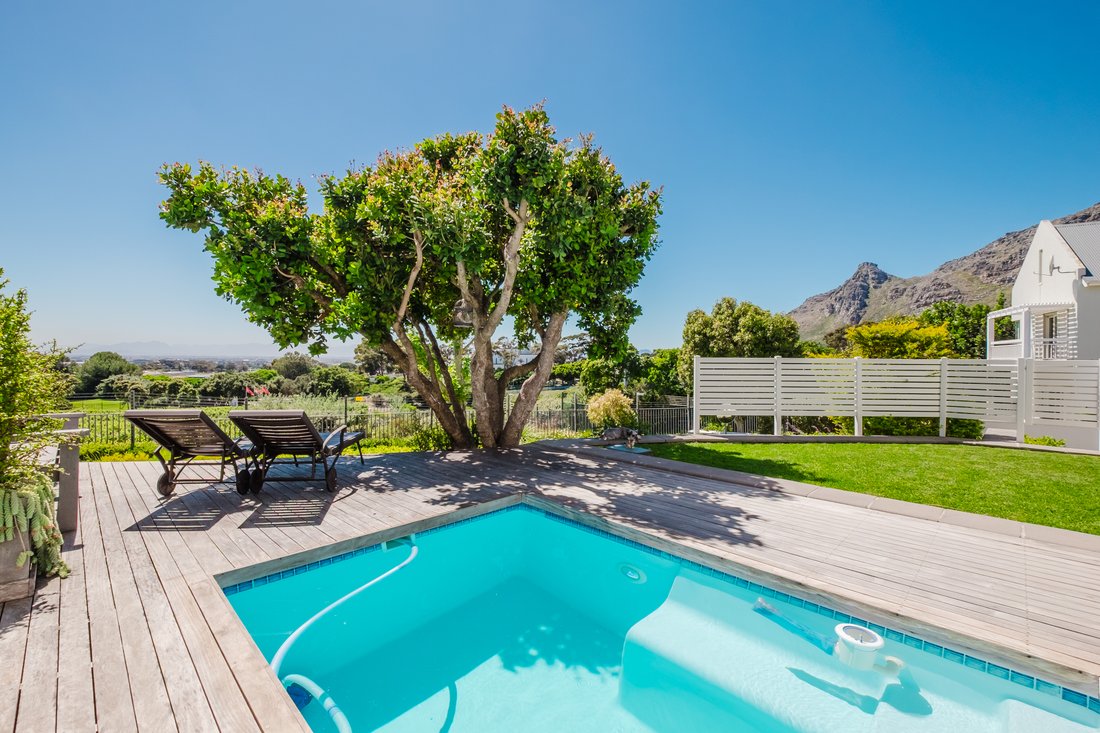
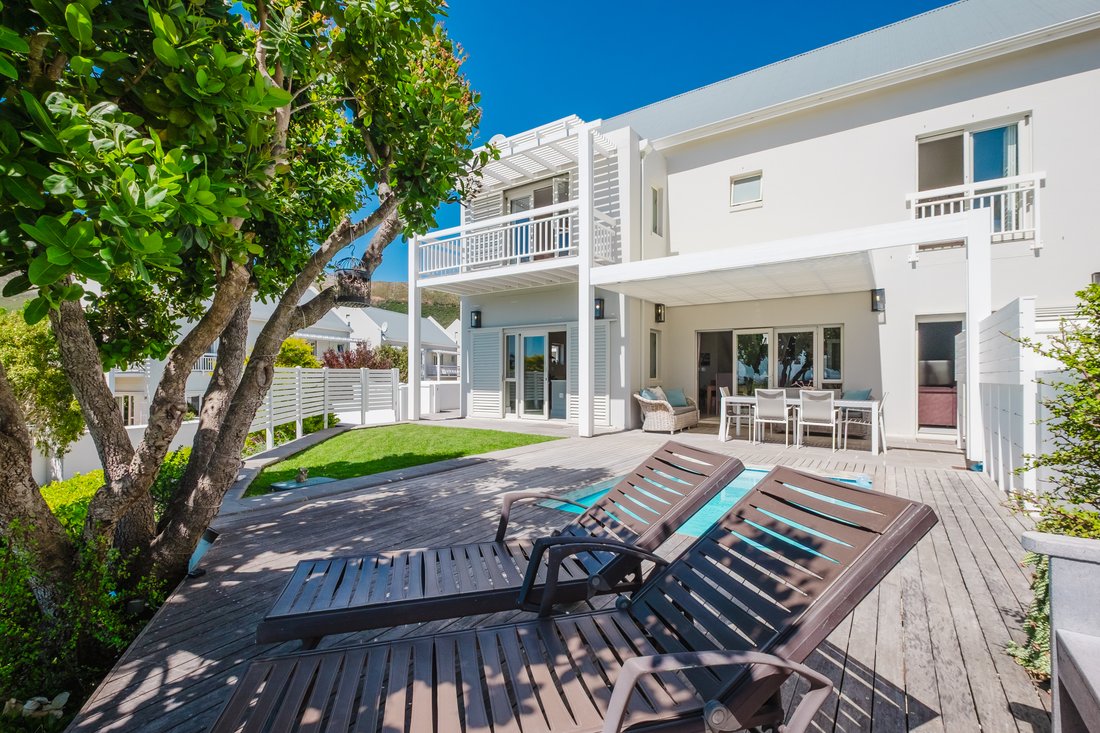
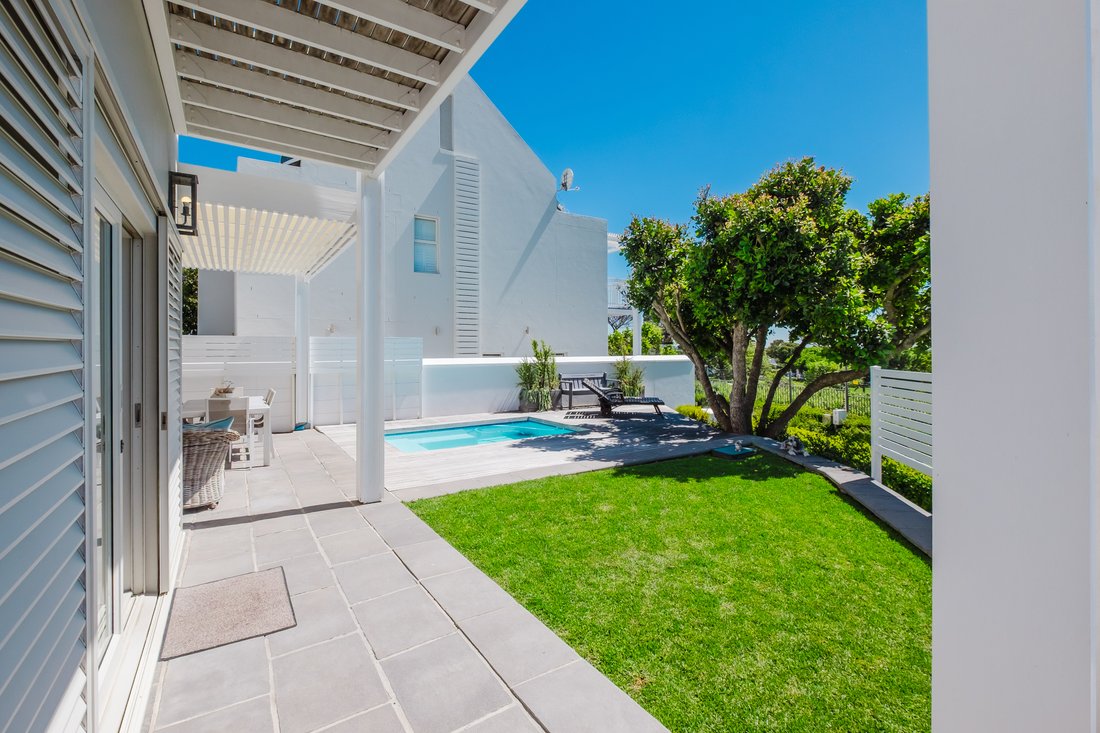
The living areas extend outdoors to a covered, shaded patio, creating an inviting space for entertaining. From here, the garden leads to a private swimming pool and adjoining deck, complemented by a small lawn and lovely vineyard vistas. An established Waterberry tree provides welcome natural shade, making this an ideal spot to relax and enjoy the peaceful surroundings.
The upper floor is devoted to the bedroom accommodation, comprising three well-proportioned en-suite bedrooms. The main suite enjoys the benefit of a walk-in dressing room, while all three bedrooms open onto their own private balconies, with outlooks towards either the picturesque Constantiaberg Mountains or the Steenberg vineyards. American shutters throughout the home provide both a stylish finishing touch and excellent light and privacy control.
The lower level offers further versatility, with a spacious additional lounge or mancave that could readily serve as a fourth bedroom, hobby room, private cinema or home gym. A conveniently situated bathroom, complete with shower, toilet and basin, makes this space particularly adaptable.
Also on this level is a dedicated study, ideal for working from home, together with direct access to an exceptionally spacious double garage. There is generous room for two vehicles, additional cupboard space and a separate lockable storage area, with plenty of opportunity to install further shelving if required. Visitor parking is conveniently available directly outside the garage.
There is also a secondary entrance at the rear of the property, featuring an attractive water feature and an additional visitor parking bay shared with neighbouring residents.
A 750-litre rainwater storage tank provides an additional water source for irrigating the garden and lawn, adding a practical touch to the property’s outdoor amenities.
Nieuwe Steenberg Estate is renowned for its excellent management, beautifully maintained common areas and 24-hour security with controlled access, offering residents the reassurance of a secure and well-run residential environment.
Viewings are strictly by appointment only.
The location is particularly appealing, with Reddam House School, Steenberg Village Shopping Centre and The Norval Foundation Art Gallery and Restaurant all within walking distance. The American International School of Cape Town (AISCT) is just a short drive away, while Steenberg Golf Club is practically on your doorstep – not to mention the Constantia Wine Route and numerous hiking trails. A little further afield, the beaches and coastal villages of Muizenberg, Kalk Bay, Simon’s Town, Noordhoek, and Kommetjie are all easily accessible.
The main entrance is situated on the middle level, where a welcoming reception area opens into a spacious lounge, flowing seamlessly through to the open-plan dining area and kitchen. A generously proportioned separate scullery provides additional practicality, while a guest cloakroom completes this floor. Contemporary tiled flooring and a glass-fronted wood-burning fireplace add to the clean, modern feel, with the latter creating a wonderfully cosy atmosphere during the winter months.
The living areas extend outdoors to a covered, shaded patio, creating an inviting space for entertaining. From here, the garden leads to a private swimming pool and adjoining deck, complemented by a small lawn and lovely vineyard vistas. An established Waterberry tree provides welcome natural shade, making this an ideal spot to relax and enjoy the peaceful surroundings.
The upper floor is devoted to the bedroom accommodation, comprising three well-proportioned en-suite bedrooms. The main suite enjoys the benefit of a walk-in dressing room, while all three bedrooms open onto their own private balconies, with outlooks towards either the picturesque Constantiaberg Mountains or the Steenberg vineyards. American shutters throughout the home provide both a stylish finishing touch and excellent light and privacy control.
The lower level offers further versatility, with a spacious additional lounge or mancave that could readily serve as a fourth bedroom, hobby room, private cinema or home gym. A conveniently situated bathroom, complete with shower, toilet and basin, makes this space particularly adaptable.
Also on this level is a dedicated study, ideal for working from home, together with direct access to an exceptionally spacious double garage. There is generous room for two vehicles, additional cupboard space and a separate lockable storage area, with plenty of opportunity to install further shelving if required. Visitor parking is conveniently available directly outside the garage.
There is also a secondary entrance at the rear of the property, featuring an attractive water feature and an additional visitor parking bay shared with neighbouring residents.
A 750-litre rainwater storage tank provides an additional water source for irrigating the garden and lawn, adding a practical touch to the property’s outdoor amenities.
Nieuwe Steenberg Estate is renowned for its excellent management, beautifully maintained common areas and 24-hour security with controlled access, offering residents the reassurance of a secure and well-run residential environment.
Viewings are strictly by appointment only.
-
Art der Immobilie
Haus
-
Etagen
3
-
Baujahr
2013
-
Preis/Quadratfuß
$263
Funktionen
- Terrasse
- Pool
- Kamin
- Begehbarer Kleiderschrank
- Weinkeller
- Spielzimmer
- Gesicherte Wohnanlage
- Modern
- Bergblick
Funktionen
Lot
- Gesicherte Wohnanlage
- Panorama
- Bergblick
- Modern
Innenbereich
- Kamin
- Gasherd
- Waschtrockner
- Waschküche
- Spielzimmer
- Weinkeller
- Keller
- Stein Arbeitsplatten
- Begehbarer Kleiderschrank
Outdoor
- Terrasse
- Balkon
- Parkplatz
- Pool
Erkunden Sie die Gegend
19 Ridge Peak Lane, Steenberg Estate, Cape Town, 7945, South Africa, Southern Suburbs, Kapstadt
Auf Google Maps anzeigen
Preis pro sqft
Niedrig
Hoch

Vor 2 Jahren beigetreten
Sie haben sich nach diesem Objekt erkundigt
Der Agent wird sich in Kürze mit Ihnen in Verbindung setzen
Gelistet von
4
Angebote
2024
Beigetreten
Besichtigung mit Peter Stenslunde buchen
Wählen Sie ein Datum und ob Sie eine virtuelle oder persönliche Besichtigung mit dem Makler wünschen.
Bevorzugtes Datum
Art der Tour

OnePointFive
UNIT F8A, WESTLAKE SQUARE, I WESTLAKE DRIVE, CAPE TOWN, 7945, Cape Town, South Africa
Agenturprofil anzeigen
At OnePointFive, we pride ourselves on delivering an unparalleled, luxurious real estate experience that blends pr
At OnePointFive, we pride ourselves on delivering an unparalleled, luxurious real estate experience that blends premium service with exceptional value. Nestled in the heart of the Mother City, our agency specializes in showcasing the finest properties Cape Town and the Western Cape has to offer, all while maintaining a refreshingly competitive selling cost.
Zuletzt aktualisiert
Heute
Erstmalig gelistet
November 11
Ähnliche Immobilien in der Nähe
Neue Angebote in Steenberg Estate







Entdecken Sie mehr Häuser zum Verkauf
Steenberg Estate, Southern Suburbs, Kapstadt Immobilienarten
Steenberg Estate, Southern Suburbs, Kapstadt beliebte Suchanfragen
- Immobilien mit Meerblick in Steenberg Estate, Southern Suburbs, Kapstadt
- Immobilien mit Aufzug in Steenberg Estate, Southern Suburbs, Kapstadt
- Immobilien mit Bergblick in Steenberg Estate, Southern Suburbs, Kapstadt
- Immobilien mit Outdoor-Küche in Steenberg Estate, Southern Suburbs, Kapstadt
- Neubauten Immobilien in Steenberg Estate, Southern Suburbs, Kapstadt
- Immobilien mit Fitnessstudio in Steenberg Estate, Southern Suburbs, Kapstadt
Verwandte Leitfäden & Geschichten
Das Vertrauen der führenden Makler der Welt
Die Makler hinter den außergewöhnlichsten Immobilien der Welt inserieren bei JamesEdition.
- Angebote von Sotheby's, Christie's, BARNES und Engel & Völkers
- Jedes Angebot wird vor der Veröffentlichung geprüft
- Verbinden Sie sich direkt mit verifizierten Maklern
Indem Sie fortfahren, akzeptieren Sie unsere Nutzungsbedingungen und Datenschutzrichtlinie.