$1,993,020
Haus Mit 6 Schlafzimmern Zum Verkauf In Silversteen, Eingezäuntem Anwesen
- 6 Schlafz.
- 4 Bäder
- 6,082 Sqft
- 14,295 Sqft lot
- Aktualisiert: Heute
Über die Immobilie
Beschreibung wurde automatisch übersetzt.
Die Beschreibung wird in der Originalsprache angezeigt.
Set in a peak position in an exclusive gated estate, this grand home has commanding, spectacular views sweeping from the rear of Table Mountain and the dramatic silhouette of Devil’s Peak all the way to False Bay.
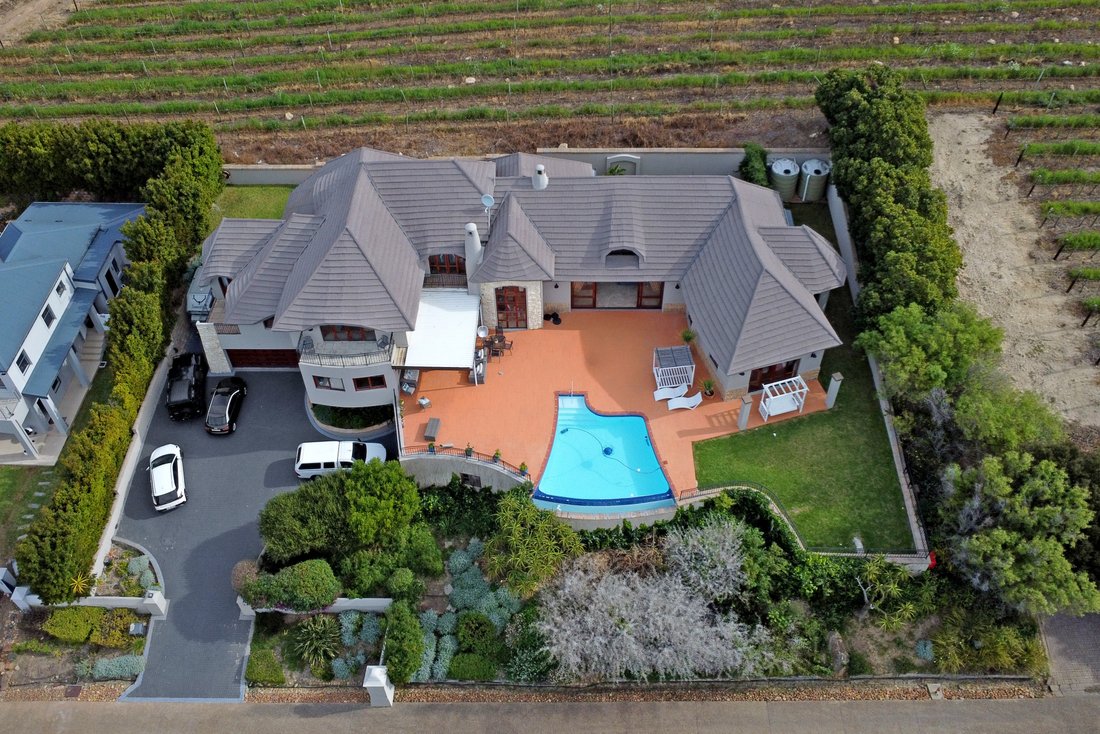
The heart of the property is its expansive indoor/outdoor living environment. A generous terrace with its rim-flow pool, invites long lunches, sunset cocktails and elegant evenings
The heart of the property is its expansive indoor/outdoor living environment. A generous terrace with its rim-flow pool, invites long lunches, sunset cocktails and elegant evenings
Set in a peak position in an exclusive gated estate, this grand home has commanding, spectacular views sweeping from the rear of Table Mountain and the dramatic silhouette of Devil’s Peak all the way to False Bay.
The heart of the property is its expansive indoor/outdoor living environment. A generous terrace with its rim-flow pool, invites long lunches, sunset cocktails and elegant evenings with friends, all framed by its uninterrupted panorama.
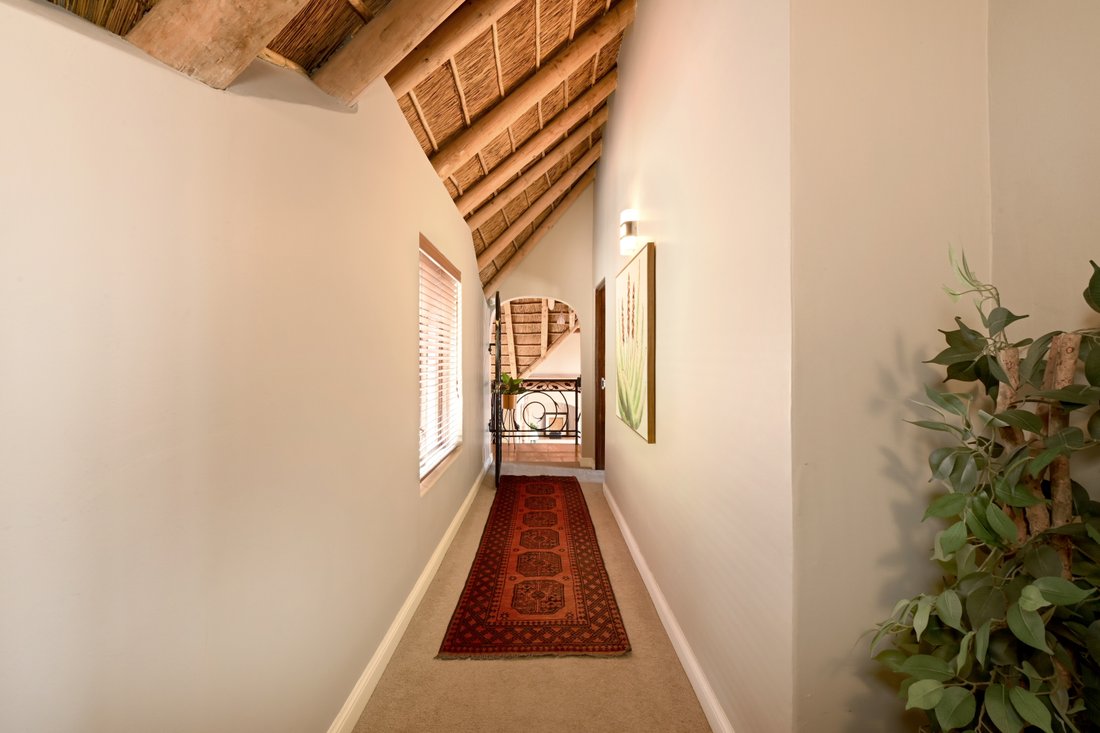
Inside, the residence offers generous proportions and a carefully considered arrangement across three levels. Six bedrooms and four bathrooms provide exceptional accommodation, while the master suite occupies the top level with its own balcony and north-facing views.
For those who enjoy entertaining beyond the terrace, a dedicated cinema provides an intimate setting for movie nights and relaxed gatherings, while the
gym caters for those who need a workout.
Technology is discreetly integrated throughout the residence. An automated lighting system allows the atmosphere of each space to be tailored at the touch of a button, complemented by sophisticated temperature control for year-round comfort.
House size: 565 m² Erf: 1327 m²
Key features:
6 bedrooms – all carpeted, with built-in cupboards;
4 bathrooms (one of which has a jacuzzi);
Guest cloakroom;
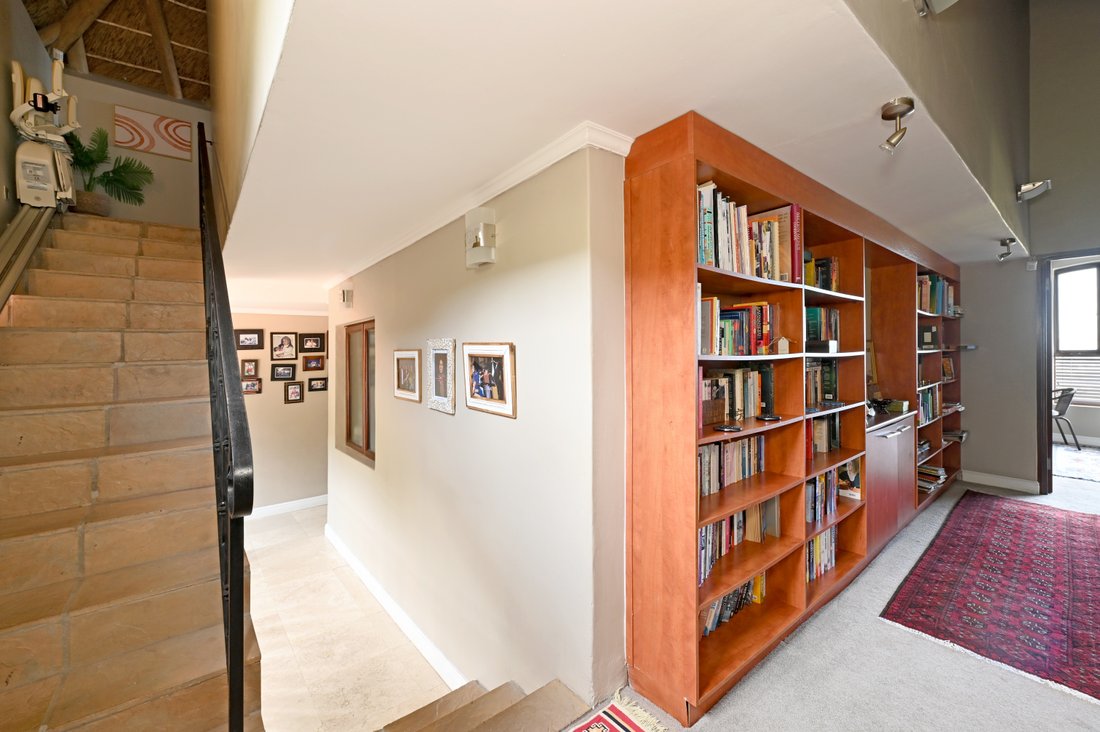
Study on same top level of master suite;
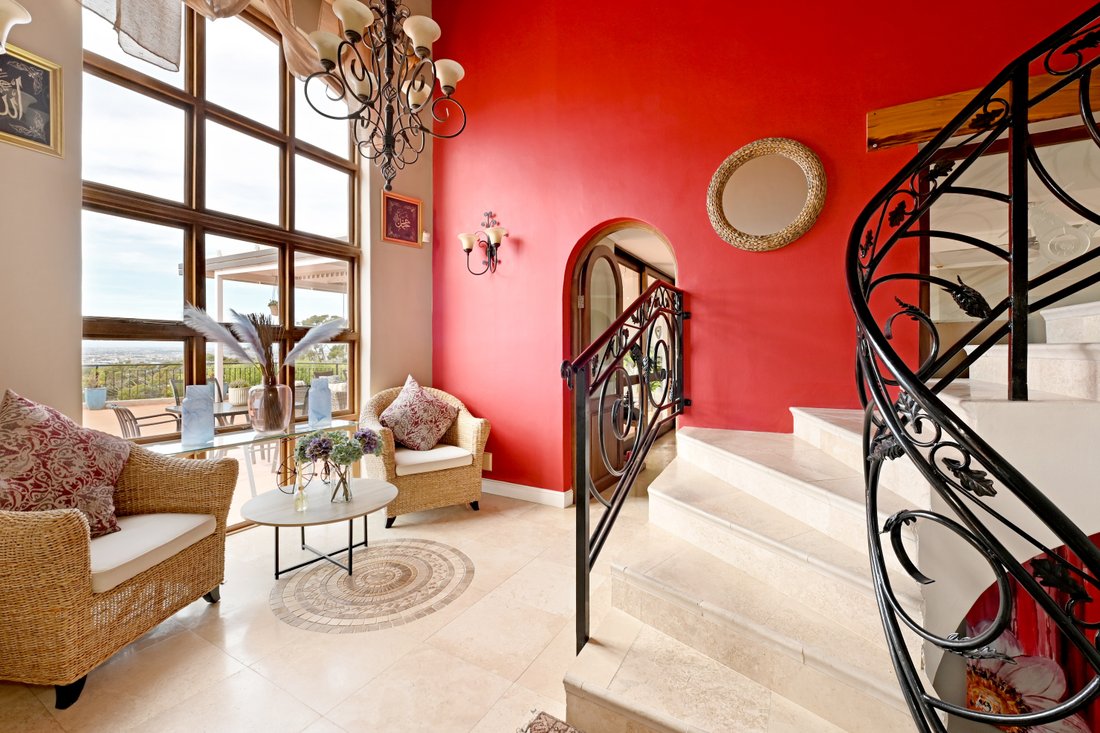
Double volume formal living and dining areas that flow seamlessly together;
Large eat-in kitchen – with central island, quality appliances and granite counter tops;
Separate scullery;
Separate laundry;
Automated lighting system - (all globes LED)
Underfloor heating;
Solar system with 2 batteries;
Water filtration system – (2 x 5000 litre storage tanks);
Exceptional finishes;
Home cinema;
Gym;
First class security;
3 garages with direct access;
Additional parking for 5 cars;
Rates: approx R10 866.00 p.m. Levies: approx. R13 000 p.m.
The heart of the property is its expansive indoor/outdoor living environment. A generous terrace with its rim-flow pool, invites long lunches, sunset cocktails and elegant evenings with friends, all framed by its uninterrupted panorama.
Inside, the residence offers generous proportions and a carefully considered arrangement across three levels. Six bedrooms and four bathrooms provide exceptional accommodation, while the master suite occupies the top level with its own balcony and north-facing views.
For those who enjoy entertaining beyond the terrace, a dedicated cinema provides an intimate setting for movie nights and relaxed gatherings, while the
gym caters for those who need a workout.
Technology is discreetly integrated throughout the residence. An automated lighting system allows the atmosphere of each space to be tailored at the touch of a button, complemented by sophisticated temperature control for year-round comfort.
House size: 565 m² Erf: 1327 m²
Key features:
6 bedrooms – all carpeted, with built-in cupboards;
4 bathrooms (one of which has a jacuzzi);
Guest cloakroom;
Study on same top level of master suite;
Double volume formal living and dining areas that flow seamlessly together;
Large eat-in kitchen – with central island, quality appliances and granite counter tops;
Separate scullery;
Separate laundry;
Automated lighting system - (all globes LED)
Underfloor heating;
Solar system with 2 batteries;
Water filtration system – (2 x 5000 litre storage tanks);
Exceptional finishes;
Home cinema;
Gym;
First class security;
3 garages with direct access;
Additional parking for 5 cars;
Rates: approx R10 866.00 p.m. Levies: approx. R13 000 p.m.
-
Art der Immobilie
Haus
-
Preis/Quadratfuß
$327
Funktionen
- Garten
- Pool
- Terrasse
- Garage
- Kino
- Gesicherte Wohnanlage
- Whirlpool
- Fitnessstudio
- Bergblick
Funktionen
Lot
- Gesicherte Wohnanlage
- Panorama
- Bergblick
- Wasserblick
Innenbereich
- Hohe Decke
- Office
- Kücheninsel
- Whirlpool
- Bar
- Kino
- Keller
- Stein Arbeitsplatten
- Fitnessstudio
Outdoor
- Terrasse
- Balkon
- Parkplatz
- Pool
- Garage
- Wohnraum im Freien
- Pergola
- Garten
Erkunden Sie die Gegend
Steenberg Golf Estate, Steenberg Estate, Kapstadt, Westkap
Auf Google Maps anzeigen
Preis pro sqft
Niedrig
Hoch
Vor 1 Jahr beigetreten
Sie haben sich nach diesem Objekt erkundigt
Der Agent wird sich in Kürze mit Ihnen in Verbindung setzen
Gelistet von
39
Angebote
2025
Beigetreten
Besichtigung mit the agent buchen
Wählen Sie ein Datum und ob Sie eine virtuelle oder persönliche Besichtigung mit dem Makler wünschen.
Bevorzugtes Datum
Art der Tour
Zuletzt aktualisiert
Heute
Erstmalig gelistet
Sep 9
Angebotsreferenz
RL1322
Ähnliche Immobilien in der Nähe
Neue Angebote in Steenberg Estate




Entdecken Sie mehr Häuser zum Verkauf
Steenberg Estate, Kapstadt, Westkap Immobilienarten
Steenberg Estate, Kapstadt, Westkap beliebte Suchanfragen
- Immobilien mit Meerblick in Steenberg Estate, Kapstadt, Westkap
- Immobilien mit Aufzug in Steenberg Estate, Kapstadt, Westkap
- Immobilien mit Bergblick in Steenberg Estate, Kapstadt, Westkap
- Immobilien mit Golfblick in Steenberg Estate, Kapstadt, Westkap
- Neubauten Immobilien in Steenberg Estate, Kapstadt, Westkap
- Immobilien mit Fitnessstudio in Steenberg Estate, Kapstadt, Westkap
Verwandte Leitfäden & Geschichten
Das Vertrauen der führenden Makler der Welt
Die Makler hinter den außergewöhnlichsten Immobilien der Welt inserieren bei JamesEdition.
- Angebote von Sotheby's, Christie's, BARNES und Engel & Völkers
- Jedes Angebot wird vor der Veröffentlichung geprüft
- Verbinden Sie sich direkt mit verifizierten Maklern
Indem Sie fortfahren, akzeptieren Sie unsere Nutzungsbedingungen und Datenschutzrichtlinie.