$1,456,928
Unglaubliche Ausblicke Auf Die Umliegende Landschaft
- 4 Schlafz.
- 3 Bäder
- Aktualisiert: September 28
- 1
Über die Immobilie
Beschreibung wurde automatisch übersetzt.
Die Beschreibung wird in der Originalsprache angezeigt.
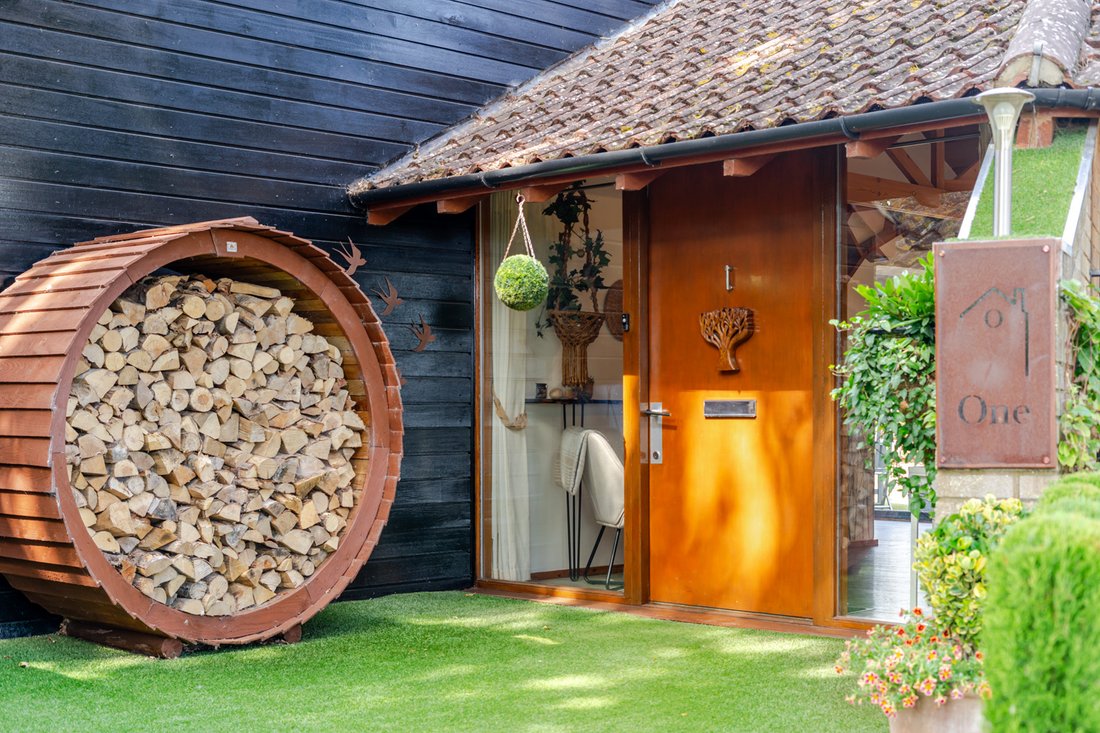
You are welcomed into a reception area that opens to a open-plan living space. Flooded with natural light from expansive windows and complemented by a vaulted ceiling, the room evokes the character and charm of a beautifully converted barn. The timber-clad ceiling perfectly complements the surrounding rural landscape. The thoughtful layout flows effortlessly from the oak-topped island, into the di
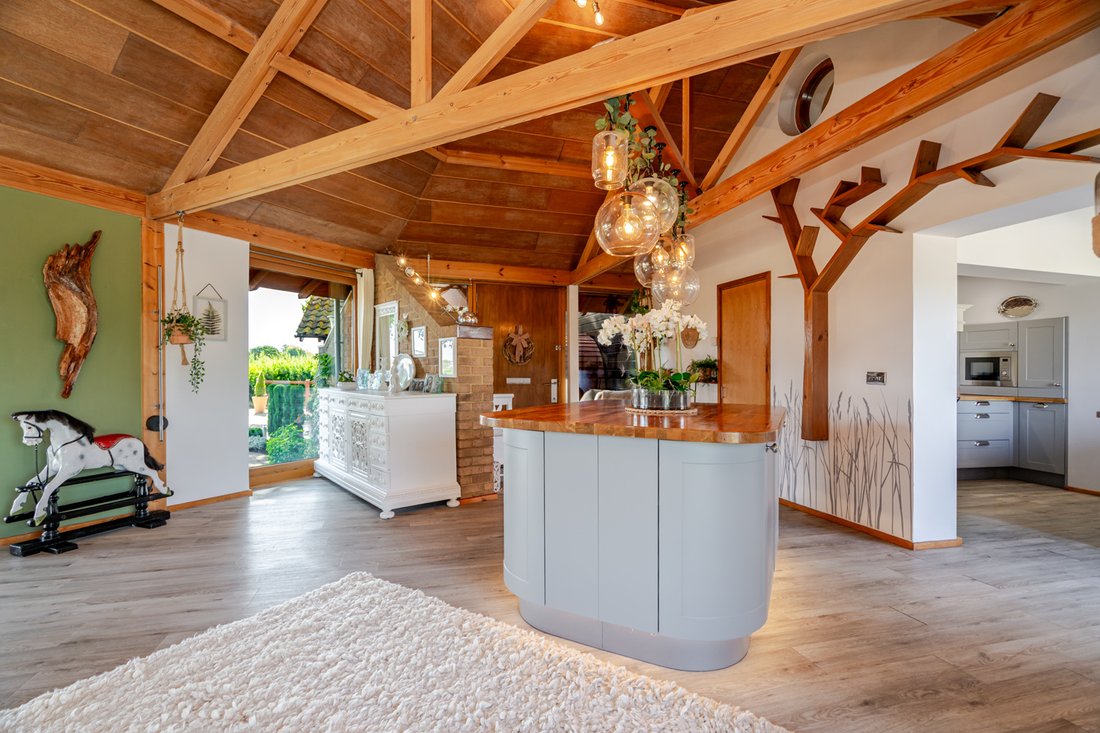
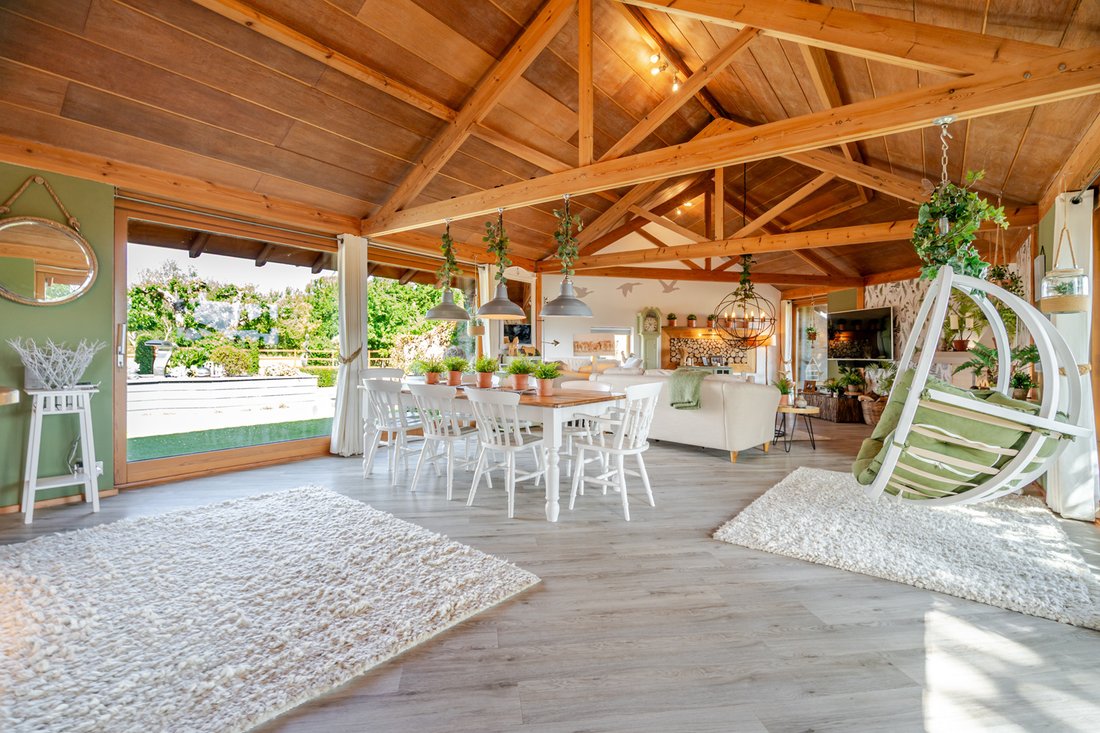
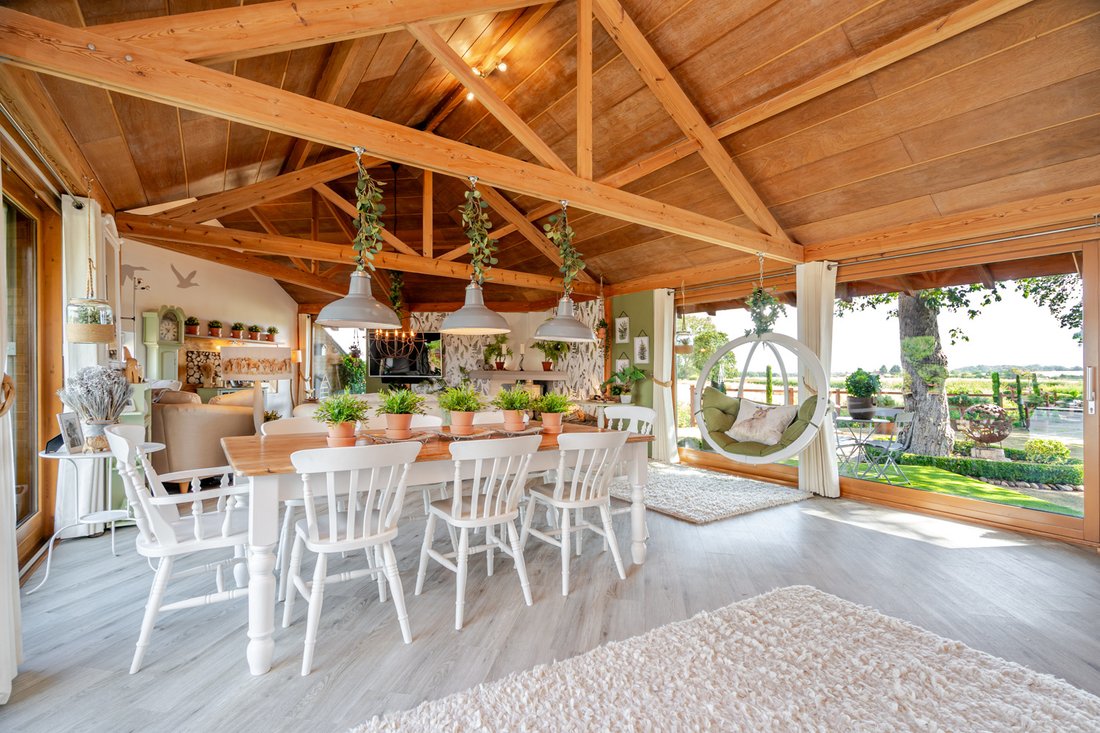
You are welcomed into a reception area that opens to a open-plan living space. Flooded with natural light from expansive windows and complemented by a vaulted ceiling, the room evokes the character and charm of a beautifully converted barn. The timber-clad ceiling perfectly complements the surrounding rural landscape. The thoughtful layout flows effortlessly from the oak-topped island, into the dining area. Here, floor-to-ceiling doors open up to both the front and rear gardens, allowing the outside to become part of everyday living. Comfortably accommodating an eight seater table, this is a wonderful space for entertaining family and friends. The angular nature of the property naturally defines each area, maintaining a seamless connection throughout. The lounge offers plenty of space for multiple sofa layouts, with the centre piece being the wood-burner and additional seating around this feature of the room. Returning to the kitchen, you’ll find it cleverly positioned to enjoy its own identity without feeling separate from the rest of the home. The current owners have thoughtfully modernised the space by removing a wall to maximise both practicality and openness
Featuring oak worktops, a classic shaker-style design, a traditional butler sink and an impressive cluster of glass pendant lights suspended beneath the high ceiling, the kitchen is as beautiful as it is functional.
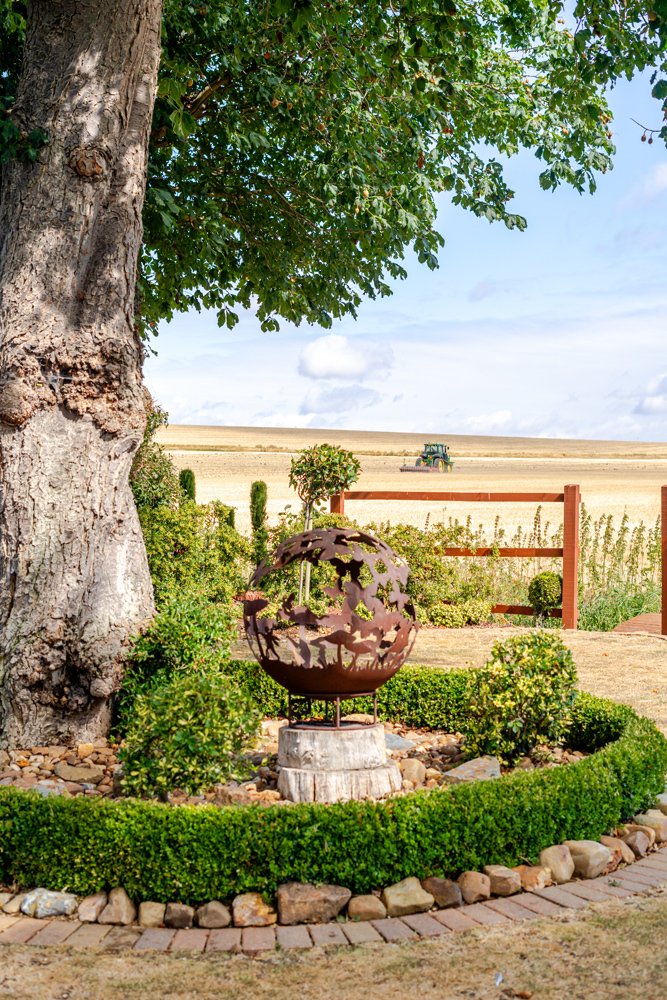
Designed with keen cooks in mind, a Range-master cooker, an additional induction hob and separate oven, provide everything required to cater for both everyday family life and larger gatherings. The breakfast bar set next to the floor-to-ceiling sliding door allows you to enjoy a morning coffee while watching the seasons unfold. The ground floor continues, leading to the first of the principal bedroom suites, positioned at the rear of the property. A spectacular picture window allows you to wake each morning to uninterrupted garden views. It boasts a dressing area and a luxurious en-suite featuring his and hers wash basins, a bath and a separate double shower. Choosing between the two principal bedrooms may prove difficult, however, as the second offers an equally indulgent experience. Complete with fitted wardrobes its own ensuite and a stunning freestanding bath positioned on a platform. Situated between the two principal suites is a spacious family bathroom, consisting of a bath and separate double shower, meaning there are three double showers. This serves the two double bedrooms located on the first floor. The gardens have been designed to offer a variety of places to sit, dine and unwind, allowing you to enjoy the peaceful surroundings throughout the day. Whether entertaining guests, enjoying a quiet evening outdoors or simply taking in the far-reaching views across the neighbouring fields, every corner has been created to make the most of this idyllic setting. For those with green fingers, an additional hidden garden to the front offers the perfect space for cultivating flowers or creating a private allotment. Parking is provided by a double carport which provides shelter for two vehicles, as well as ample parking on the drive for at least four other cars.
Featuring oak worktops, a classic shaker-style design, a traditional butler sink and an impressive cluster of glass pendant lights suspended beneath the high ceiling, the kitchen is as beautiful as it is functional.
Designed with keen cooks in mind, a Range-master cooker, an additional induction hob and separate oven, provide everything required to cater for both everyday family life and larger gatherings. The breakfast bar set next to the floor-to-ceiling sliding door allows you to enjoy a morning coffee while watching the seasons unfold. The ground floor continues, leading to the first of the principal bedroom suites, positioned at the rear of the property. A spectacular picture window allows you to wake each morning to uninterrupted garden views. It boasts a dressing area and a luxurious en-suite featuring his and hers wash basins, a bath and a separate double shower. Choosing between the two principal bedrooms may prove difficult, however, as the second offers an equally indulgent experience. Complete with fitted wardrobes its own ensuite and a stunning freestanding bath positioned on a platform. Situated between the two principal suites is a spacious family bathroom, consisting of a bath and separate double shower, meaning there are three double showers. This serves the two double bedrooms located on the first floor. The gardens have been designed to offer a variety of places to sit, dine and unwind, allowing you to enjoy the peaceful surroundings throughout the day. Whether entertaining guests, enjoying a quiet evening outdoors or simply taking in the far-reaching views across the neighbouring fields, every corner has been created to make the most of this idyllic setting. For those with green fingers, an additional hidden garden to the front offers the perfect space for cultivating flowers or creating a private allotment. Parking is provided by a double carport which provides shelter for two vehicles, as well as ample parking on the drive for at least four other cars.
-
Art der Immobilie
Haus
Funktionen
Erkunden Sie die Gegend
Central Bedfordshire, England
Auf Google Maps anzeigen
Preis pro sqft
Niedrig
Hoch
Vor 7 Monaten beigetreten
Sie haben sich nach diesem Objekt erkundigt
Der Agent wird sich in Kürze mit Ihnen in Verbindung setzen
Gelistet von
23
Angebote
2026
Beigetreten
Besichtigung mit the agent buchen
Wählen Sie ein Datum und ob Sie eine virtuelle oder persönliche Besichtigung mit dem Makler wünschen.
Bevorzugtes Datum
Art der Tour
Zuletzt aktualisiert
September 28
Erstmalig gelistet
August 16
Angebotsreferenz
-
Ähnliche Immobilien in der Nähe
Neue Angebote in Central Bedfordshire







Entdecken Sie mehr Häuser zum Verkauf
Central Bedfordshire, England Städte
- Häuser zum Verkauf in Aspley Guise, England
- Häuser zum Verkauf in Brogborough, England
- Häuser zum Verkauf in Clifton, England
- Häuser zum Verkauf in Eggington, England
- Häuser zum Verkauf in Husborne Crawley, England
- Häuser zum Verkauf in Langford, England
- Häuser zum Verkauf in Pulloxhill, England
- Häuser zum Verkauf in Sandy, England
- Häuser zum Verkauf in Sutton, England
- Häuser zum Verkauf in Tebworth, England
- Häuser zum Verkauf in Tempsford, England
- Häuser zum Verkauf in Totternhoe, England
Central Bedfordshire, England Immobilienarten
Central Bedfordshire, England beliebte Suchanfragen
- Panorama Immobilien in Central Bedfordshire, England
- Immobilien mit Terrasse in Central Bedfordshire, England
- Immobilien mit Bar in Central Bedfordshire, England
- Immobilien mit Spielzimmer in Central Bedfordshire, England
- Immobilien mit Office in Central Bedfordshire, England
- Immobilien mit Bergblick in Central Bedfordshire, England
- Immobilien mit Garten in Central Bedfordshire, England
- Immobilien mit Outdoor-Küche in Central Bedfordshire, England
- Privatsphäre Immobilien in Central Bedfordshire, England
- Moderne Immobilien in Central Bedfordshire, England
- Neubauten Immobilien in Central Bedfordshire, England
- Immobilien mit Fitnessstudio in Central Bedfordshire, England
- Immobilien mit Sauna in Central Bedfordshire, England
- Immobilien mit Dampfsauna in Central Bedfordshire, England
- Immobilien mit Klimaanlage in Central Bedfordshire, England
- Immobilien mit Whirlpool in Central Bedfordshire, England
- Immobilien mit Kamin in Central Bedfordshire, England
- Immobilien mit Pool in Central Bedfordshire, England
- Immobilien mit Garage in Central Bedfordshire, England
- Immobilien mit Balkon in Central Bedfordshire, England
- Immobilien mit Offene Küche in Central Bedfordshire, England
- Renoviert Immobilien in Central Bedfordshire, England
- Immobilien mit Kino in Central Bedfordshire, England
- Immobilien mit Wasserblick in Central Bedfordshire, England
Central Bedfordshire, England nachbarschaften
- Häuser zum Verkauf in Ampthill Park
- Häuser zum Verkauf in Cockshoot Hill
- Häuser zum Verkauf in Copt Hall
- Häuser zum Verkauf in Hyde
- Häuser zum Verkauf in Kinsbourne Green
- Häuser zum Verkauf in Lower Stondon
- Häuser zum Verkauf in Luton Hoo
- Häuser zum Verkauf in Newmill End
- Häuser zum Verkauf in Pepperstock
- Häuser zum Verkauf in Shefford Hardwick
- Häuser zum Verkauf in Someries
- Häuser zum Verkauf in West Hyde
Verwandte Leitfäden & Geschichten
Das Vertrauen der führenden Makler der Welt
Die Makler hinter den außergewöhnlichsten Immobilien der Welt inserieren bei JamesEdition.
- Angebote von Sotheby's, Christie's, BARNES und Engel & Völkers
- Jedes Angebot wird vor der Veröffentlichung geprüft
- Verbinden Sie sich direkt mit verifizierten Maklern
Indem Sie fortfahren, akzeptieren Sie unsere Nutzungsbedingungen und Datenschutzrichtlinie.