$1,058,488
Westhügel
- 4 Schlafz.
- 3 Bäder
- Aktualisiert: September 30
Über die Immobilie
Beschreibung wurde automatisch übersetzt.
Die Beschreibung wird in der Originalsprache angezeigt.
Since their purchase in 2014, the owners of this home on West Hill have reimagined the available space by converting and extending. In doing so they have created a sensible layout which would work for most families, yet still allows you to transition spaces as your needs change.
The driveway offers off-road parking for up to three vehicles, with there also being an integral garage. You step th
The driveway offers off-road parking for up to three vehicles, with there also being an integral garage. You step th
Since their purchase in 2014, the owners of this home on West Hill have reimagined the available space by converting and extending. In doing so they have created a sensible layout which would work for most families, yet still allows you to transition spaces as your needs change.
The driveway offers off-road parking for up to three vehicles, with there also being an integral garage. You step through a central entrance hall with reception rooms on either side. To the left is what was originally a formal dining room. Now it is an additional space to use as you see fit – whether that be a playroom, generous home office or even a downstairs bedroom.
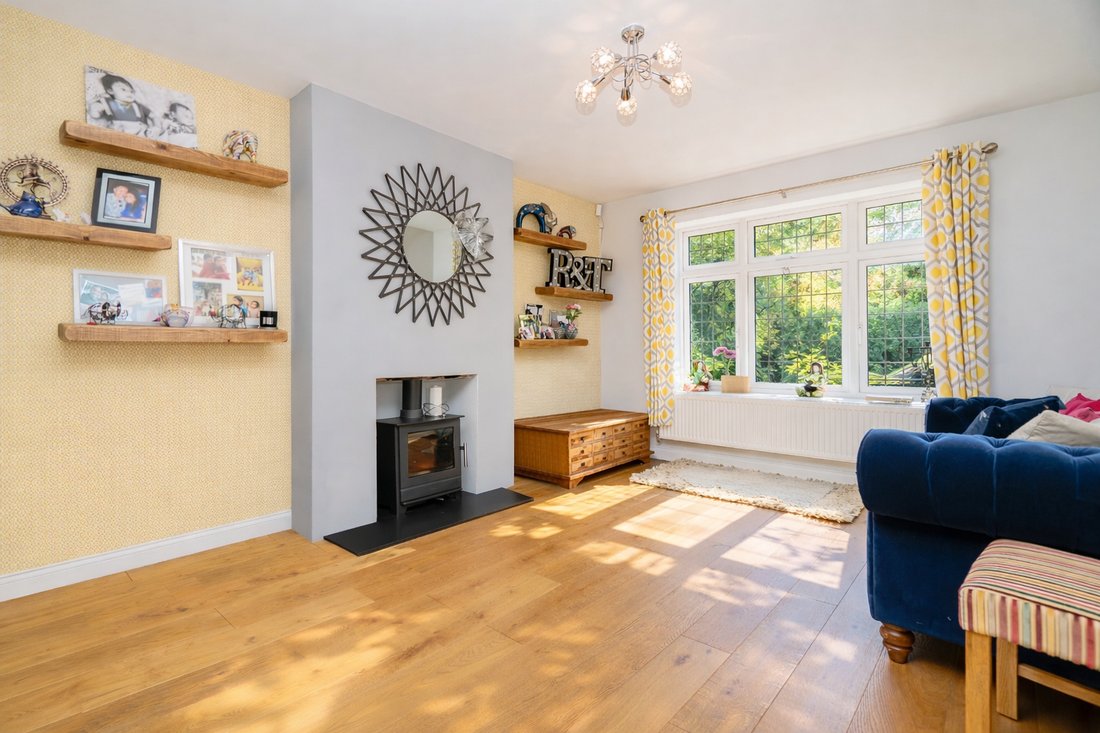
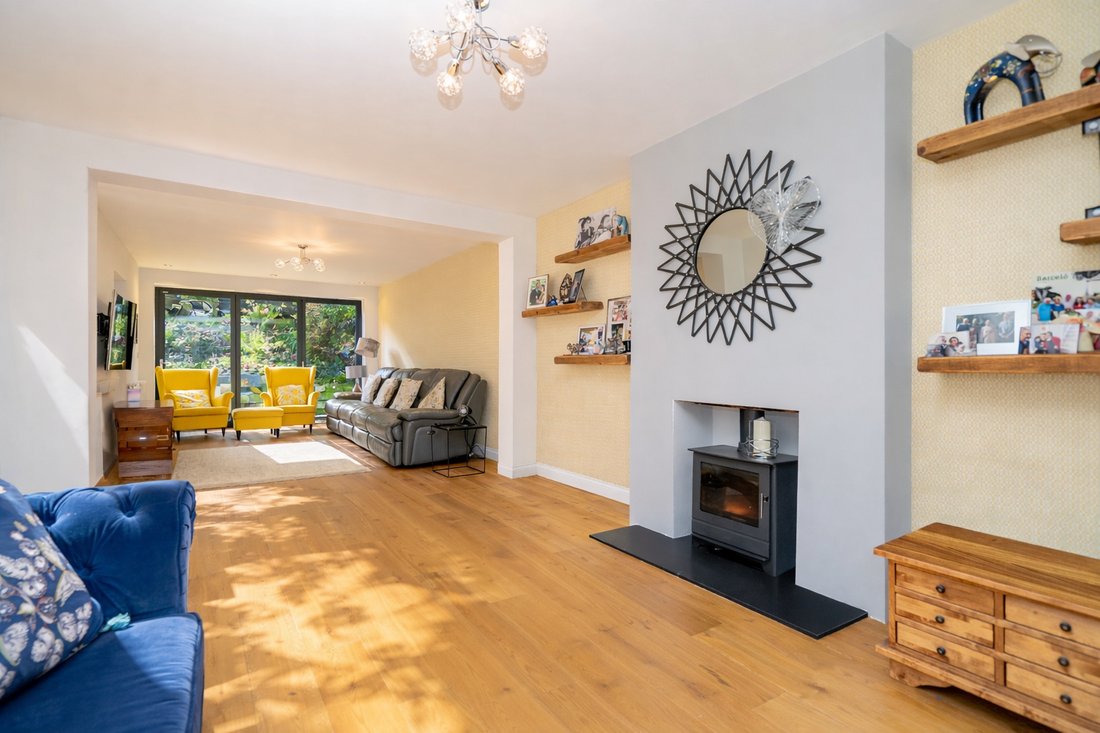
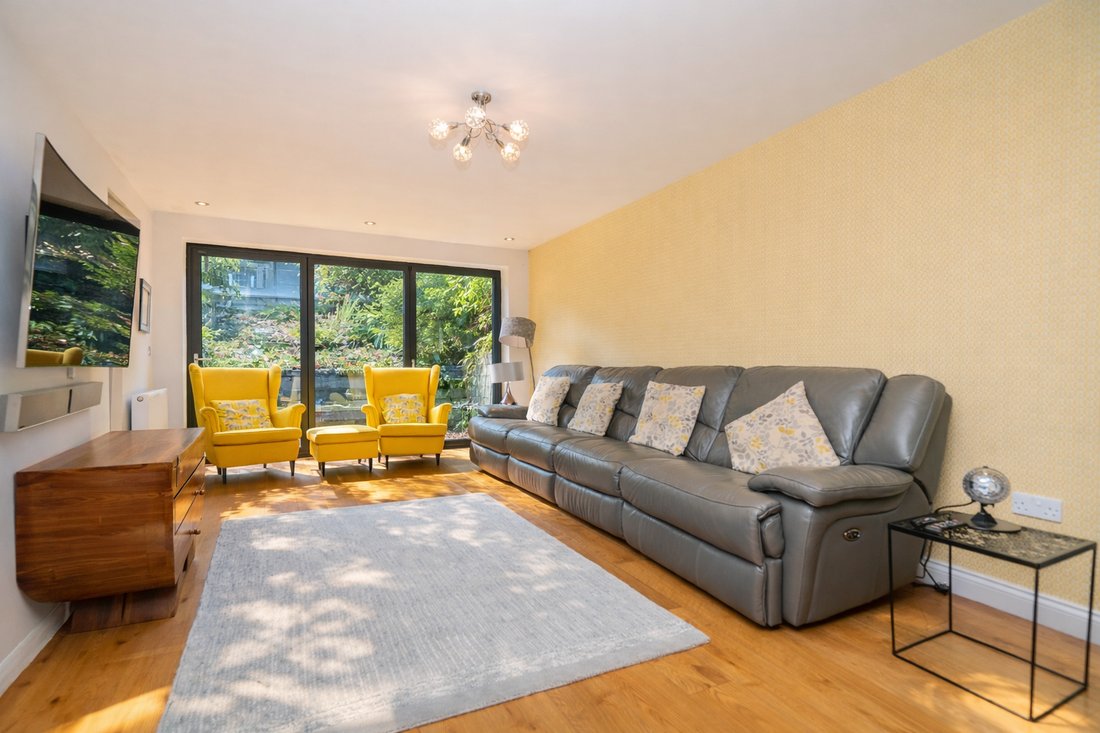
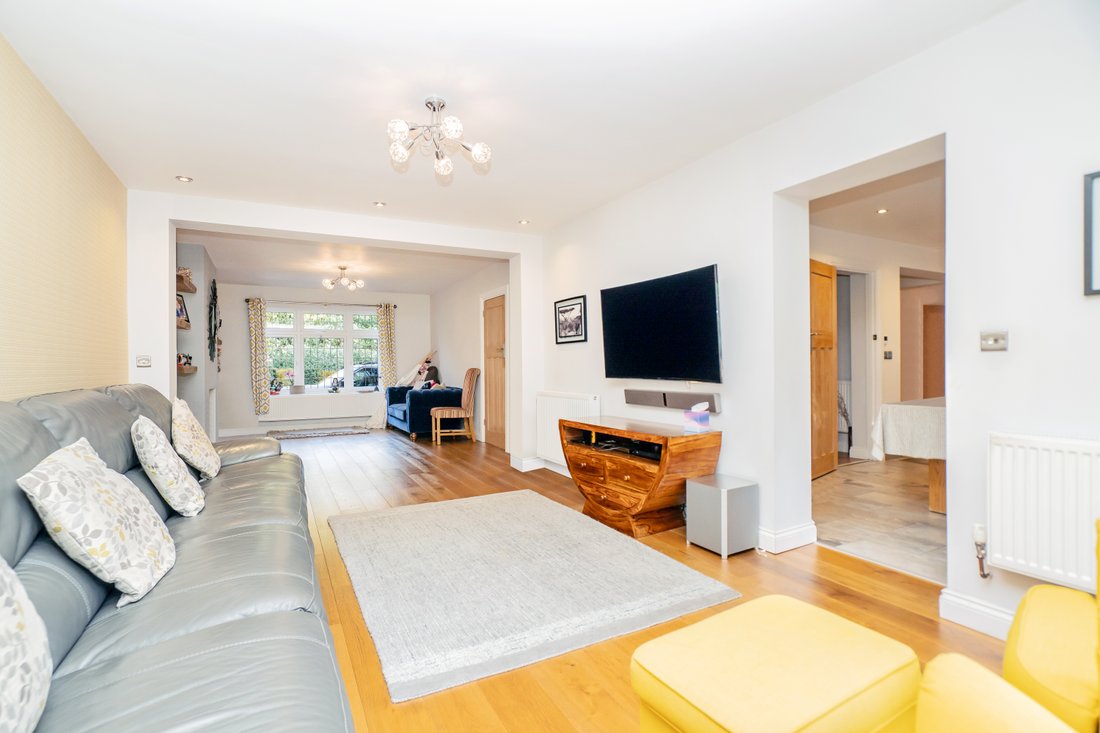
To the right is the living room which has two distinct areas. The area around the log burner serves as a cosy seating area to converse or read a book, whilst the area at the back offers a place to sit as a family and watch TV. Bi-fold doors mean this space can be opened up to the garden in the summer. From here there is also access to the kitchen/diner.
The dining space of the kitchen is largest enough to host the grandest of family events, with the owners having a 3 metre table fitting more than comfortably. A sociable island separates the dining area from the kitchen, and offers a casual place to sit and engage with whoever is cooking. It’s also the ideal spot for children to have breakfat whilst you’re preparing for the day ahead.
The styling of the kitchen is inkeeping with the village location being made of solid wood and having shaker doors. There are eye-level ovens, a large gas hob, integrated dishwasher and space for an American style fridge/freezer. In the utility room there is space for both a washing machine and tumble/dryer, as well as internal access to the garage. Lastly downstairs is a shower room.
On the first floor are four double bedrooms. The main bedroom has been opened up to create one large room, with there being plenty of space for wardrobes whist retaining room for a superking bed. There is a fully tiled ensuite with walk-in shower.
The fourth bedroom is opposite the main bedroom which is handy if you plan to use it as a nursery or as a home office. The second bedroom is the other end of the house to the main giving the oldest child or guest privacy. The third bedroom is a very good size meaning a teenager will feel more than comfortable. These bedrooms are served by the family bathroom which is also fully tiled and has a shower cubicle as well as a bath.
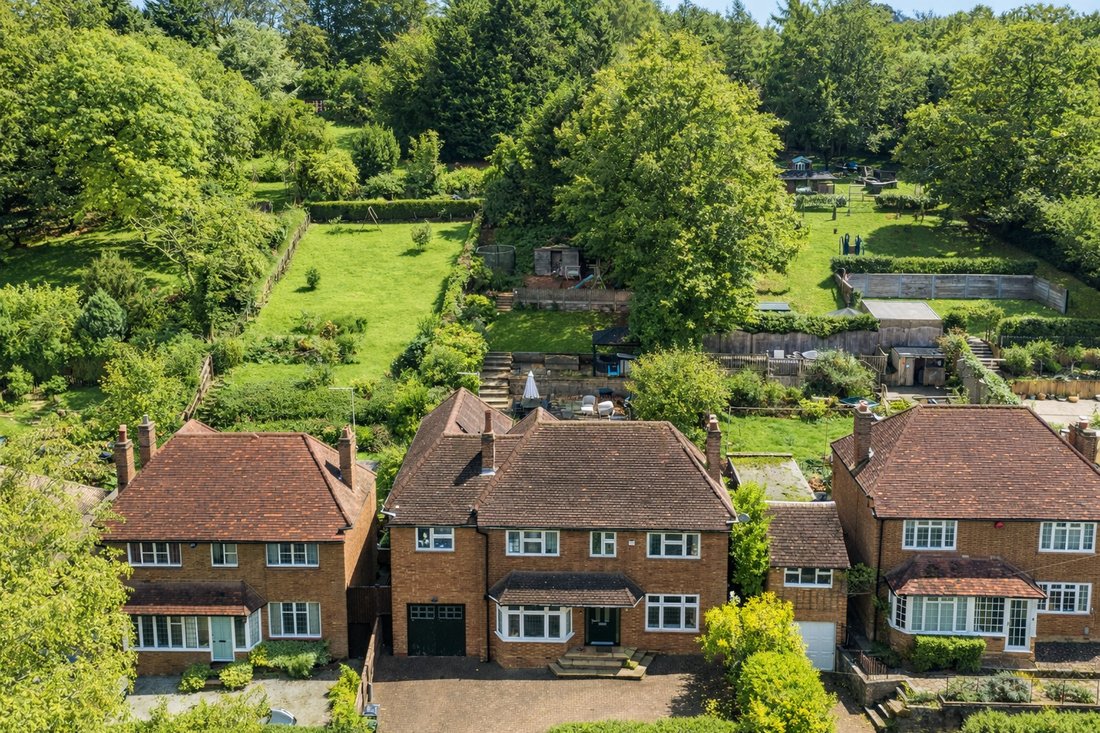
Outside the rear garden is terraced to maximise usable space. There is a patio directly outside the kitchen and living room and a few steps up is a further patio with seating area. A few more steps up is a decked area which could serve as another area for seating or even to host a hot tub like the current owners. This is next to a relatively flat lawn. Lastly at the top of the garden is yet another area which is currently barked as it is being used as a child’s play area. The owners have advised us that there is both electric and water installed in this section of the garden, so it could lend itself as somewhere to install a garden room to use as a home office or even a gym.
From the top level you have a wonderful view over the house of the surrounding woodlands which make Aspley Guise such a desirable place to live. You can also see the vast amount of solar panels that the house benefits from.
The driveway offers off-road parking for up to three vehicles, with there also being an integral garage. You step through a central entrance hall with reception rooms on either side. To the left is what was originally a formal dining room. Now it is an additional space to use as you see fit – whether that be a playroom, generous home office or even a downstairs bedroom.
To the right is the living room which has two distinct areas. The area around the log burner serves as a cosy seating area to converse or read a book, whilst the area at the back offers a place to sit as a family and watch TV. Bi-fold doors mean this space can be opened up to the garden in the summer. From here there is also access to the kitchen/diner.
The dining space of the kitchen is largest enough to host the grandest of family events, with the owners having a 3 metre table fitting more than comfortably. A sociable island separates the dining area from the kitchen, and offers a casual place to sit and engage with whoever is cooking. It’s also the ideal spot for children to have breakfat whilst you’re preparing for the day ahead.
The styling of the kitchen is inkeeping with the village location being made of solid wood and having shaker doors. There are eye-level ovens, a large gas hob, integrated dishwasher and space for an American style fridge/freezer. In the utility room there is space for both a washing machine and tumble/dryer, as well as internal access to the garage. Lastly downstairs is a shower room.
On the first floor are four double bedrooms. The main bedroom has been opened up to create one large room, with there being plenty of space for wardrobes whist retaining room for a superking bed. There is a fully tiled ensuite with walk-in shower.
The fourth bedroom is opposite the main bedroom which is handy if you plan to use it as a nursery or as a home office. The second bedroom is the other end of the house to the main giving the oldest child or guest privacy. The third bedroom is a very good size meaning a teenager will feel more than comfortable. These bedrooms are served by the family bathroom which is also fully tiled and has a shower cubicle as well as a bath.
Outside the rear garden is terraced to maximise usable space. There is a patio directly outside the kitchen and living room and a few steps up is a further patio with seating area. A few more steps up is a decked area which could serve as another area for seating or even to host a hot tub like the current owners. This is next to a relatively flat lawn. Lastly at the top of the garden is yet another area which is currently barked as it is being used as a child’s play area. The owners have advised us that there is both electric and water installed in this section of the garden, so it could lend itself as somewhere to install a garden room to use as a home office or even a gym.
From the top level you have a wonderful view over the house of the surrounding woodlands which make Aspley Guise such a desirable place to live. You can also see the vast amount of solar panels that the house benefits from.
-
Art der Immobilie
Haus
Funktionen
Erkunden Sie die Gegend
Aspley Guise, England
Auf Google Maps anzeigen
Preis pro sqft
Niedrig
Hoch
Vor 7 Monaten beigetreten
Sie haben sich nach diesem Objekt erkundigt
Der Agent wird sich in Kürze mit Ihnen in Verbindung setzen
Gelistet von
23
Angebote
2026
Beigetreten
Besichtigung mit the agent buchen
Wählen Sie ein Datum und ob Sie eine virtuelle oder persönliche Besichtigung mit dem Makler wünschen.
Bevorzugtes Datum
Art der Tour
Zuletzt aktualisiert
September 30
Erstmalig gelistet
September 25
Angebotsreferenz
-
Ähnliche Immobilien in der Nähe
Neue Angebote in Aspley Guise


Entdecken Sie mehr Häuser zum Verkauf
Aspley Guise, England beliebte Suchanfragen
- Panorama Immobilien in Aspley Guise, England
- Immobilien mit Spielzimmer in Aspley Guise, England
- Immobilien mit Office in Aspley Guise, England
- Immobilien mit Outdoor-Küche in Aspley Guise, England
- Privatsphäre Immobilien in Aspley Guise, England
- Moderne Immobilien in Aspley Guise, England
- Immobilien mit Fitnessstudio in Aspley Guise, England
- Immobilien mit Sauna in Aspley Guise, England
- Immobilien mit Klimaanlage in Aspley Guise, England
- Immobilien mit Whirlpool in Aspley Guise, England
- Immobilien mit Kamin in Aspley Guise, England
- Renoviert Immobilien in Aspley Guise, England
Verwandte Leitfäden & Geschichten
Das Vertrauen der führenden Makler der Welt
Die Makler hinter den außergewöhnlichsten Immobilien der Welt inserieren bei JamesEdition.
- Angebote von Sotheby's, Christie's, BARNES und Engel & Völkers
- Jedes Angebot wird vor der Veröffentlichung geprüft
- Verbinden Sie sich direkt mit verifizierten Maklern
Indem Sie fortfahren, akzeptieren Sie unsere Nutzungsbedingungen und Datenschutzrichtlinie.