$1,324,480
Church Hill Wird Ihnen Mit Sicherheit Ein Lächeln Ins Gesicht Zaubern
- 5 Schlafz.
- 4 Bäder
- Aktualisiert: September 28
- 6
Über die Immobilie
Beschreibung wurde automatisch übersetzt.
Die Beschreibung wird in der Originalsprache angezeigt.
Being located at the top of Church Hill not only means scenic views over Aspley Guise, but it also means you are away from the village’s main roads, offering the peace and quiet most crave when moving to the area. Since their purchase in 2019, the owners have undertaken extensive extensions and modernisation, essentially doubling the size of the house. What has been created is an impressively mode
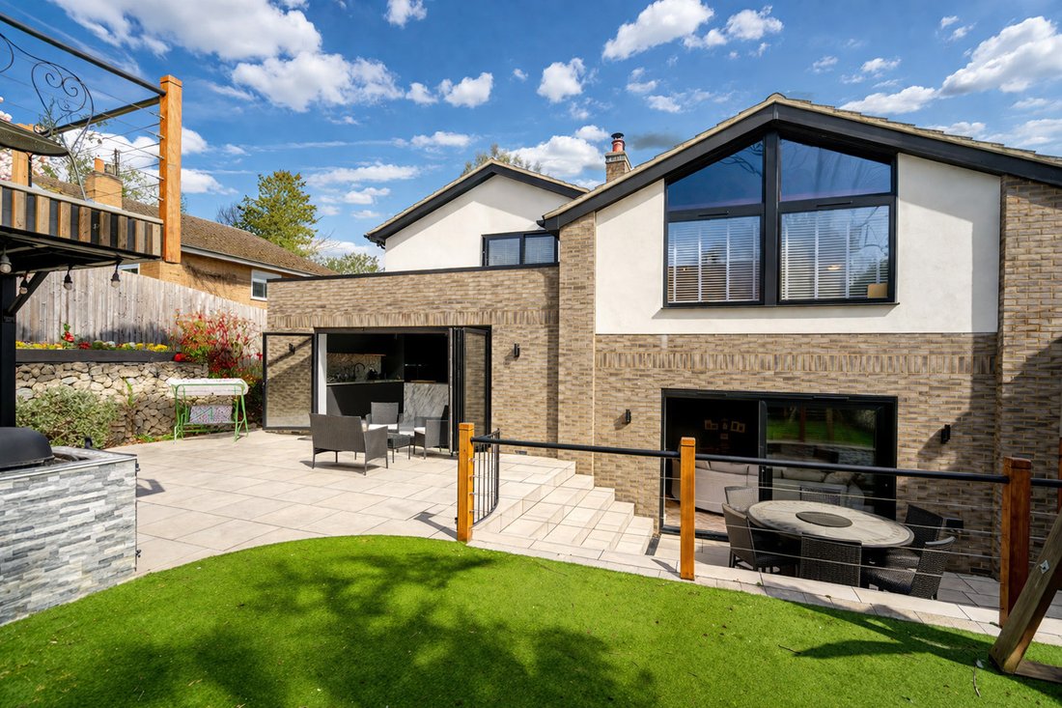
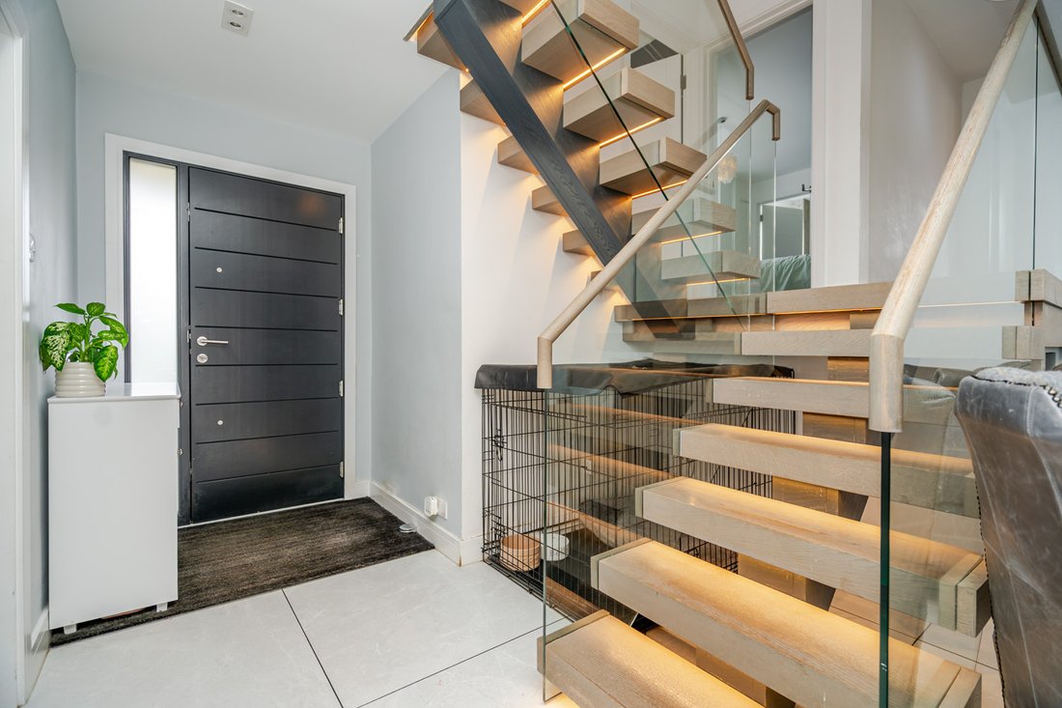
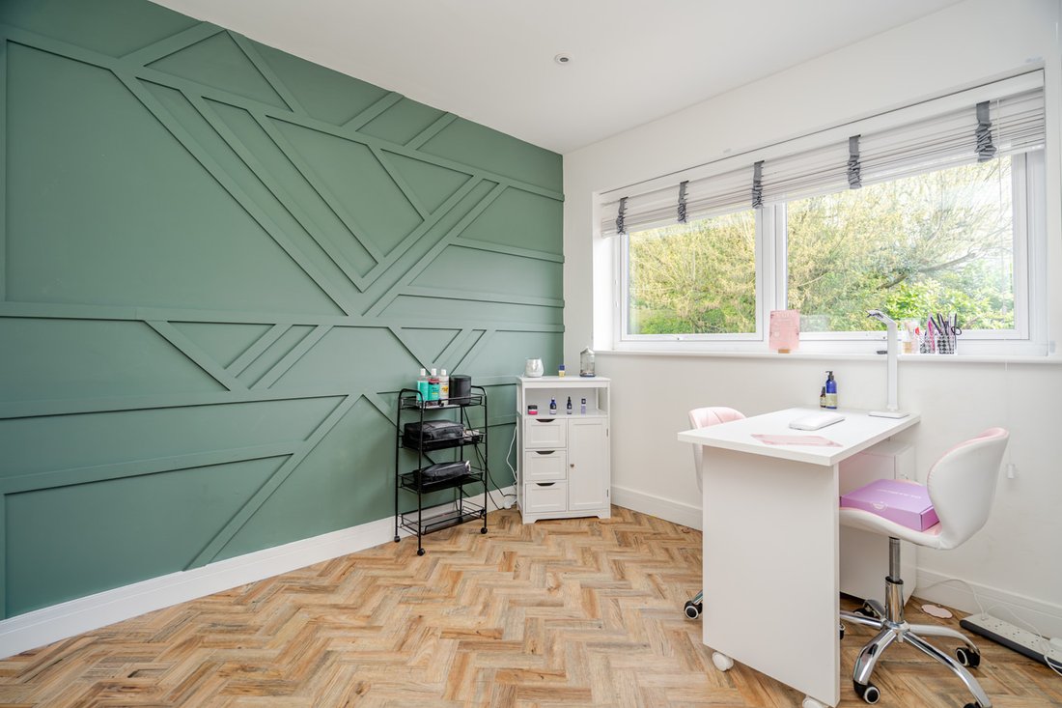
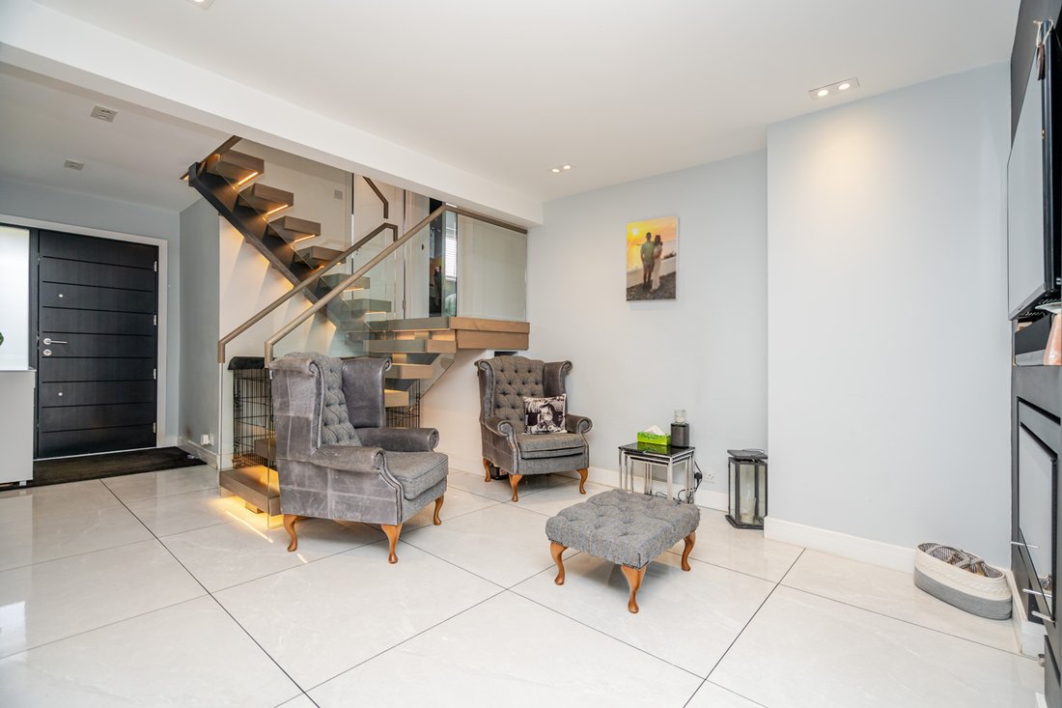
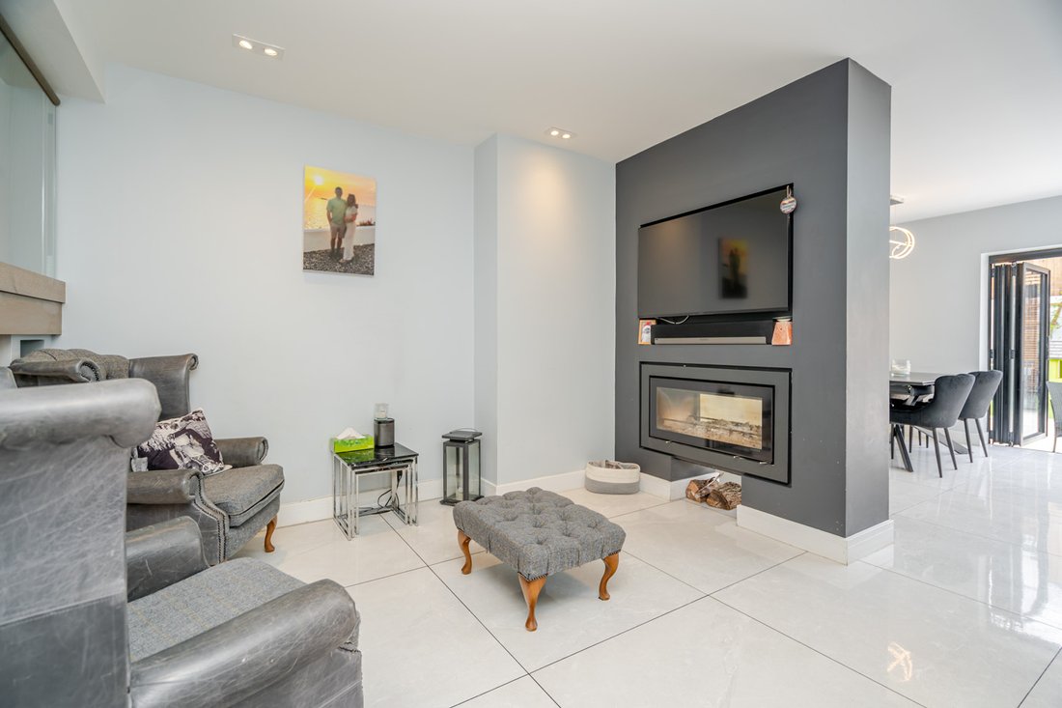
Being located at the top of Church Hill not only means scenic views over Aspley Guise, but it also means you are away from the village’s main roads, offering the peace and quiet most crave when moving to the area. Since their purchase in 2019, the owners have undertaken extensive extensions and modernisation, essentially doubling the size of the house. What has been created is an impressively modern home in a highly desirable location. Being on a hill, the home has a split-level design which adds a lot of personality. The ground floor is open-plan and offers a bonus reception area. It serves as a place to sit and catch up over a cup of coffee in front of the trendy log burner, which is also open to the formal dining area. As well as a formal dining space, the kitchen offers more casual seating at its stunning island which has waterfall edges. Bi-fold doors open this space to the rear garden. The kitchen is helped to be kept tidy by the separate utility room which has a door to the side access, as well as having a WC. The ground floor is completed by a separate reception room which could be used as a home office, or even a generous cloakroom. A few steps down from the kitchen you’ll find yourself in the formal living room. Big enough to accommodate the whole family as well as guests, this is sure to be one of your favourite rooms in the house. Again, bi-fold doors open this space to a section of the garden meaning you have connected internal/external seating areas. A secret door takes you through to another reception room which is currently set up as a games room with a bar. Adapting as your needs change, this room could be used as a playroom if you have young children, or a snug/cinema room if you want older children to have their own living room. An illuminated staircase leads you to the first floor where you’ll find three bedrooms. All doubles (with two being exceptionally large), these rooms allow young children to have room to play, or teenagers a comfortable space to call their own. Two of the bedrooms have ensuites, which means all have access to their own washroom as the family bathroom is also on this floor. The top floor is where you’ll find the main bedroom and bedroom five. The main has its own ensuite, meaning there are four bathrooms in total. The fifth bedroom is perfect for your youngest child due to the platform bed, or alternatively could be claimed as a designated dressing room for the main bedroom if you don’t require five bedrooms. The garden has been meticulously landscaped to create designated zones. The aforementioned seating area off the formal living room is one of four areas. The play area for children has artificial grass and gates to keep out pets. The covered barbeque area has built-in seating so the chef can be kept company whilst cooking for the family, and the space outside the kitchen is ideal for formal dining. The bonus fourth space sits above the barbeque area and serves as a place to sunbathe during the day, or sit and have a glass of wine around a firepit in the evening. There is yet more living space in the form of the garden room which has heating, a kitchenette and a WC, so would make the ideal home office or outside summer house. There is parking for three cars on the driveway as well as the garage. Being a cul-de-sac, street parking isn’t in high demand so visitors will find three/four spaces readily available.
-
Art der Immobilie
Haus
Funktionen
- Garten
- Terrasse
- Garage
- Kamin
- Spielzimmer
- Feuergrube
- Spielplatz
- Outdoor-Küche
- Offene Küche
Funktionen
Lot
Innenbereich
- Office
- Kamin
- Klimaanlage
- Kücheninsel
- Waschtrockner
- Bar
- Waschküche
- Spielzimmer
- Offene Küche
- Stein Arbeitsplatten
- Fitnessstudio
Outdoor
- Terrasse
- Parkplatz
- Feuergrube
- Garage
- Spielplatz
- Outdoor-Küche
- Wohnraum im Freien
- Tor
- Garten
Erkunden Sie die Gegend
Church Hill, Aspley Guise, England
Auf Google Maps anzeigen
Preis pro sqft
Niedrig
Hoch
Vor 7 Monaten beigetreten
Sie haben sich nach diesem Objekt erkundigt
Der Agent wird sich in Kürze mit Ihnen in Verbindung setzen
Gelistet von
23
Angebote
2026
Beigetreten
Besichtigung mit the agent buchen
Wählen Sie ein Datum und ob Sie eine virtuelle oder persönliche Besichtigung mit dem Makler wünschen.
Bevorzugtes Datum
Art der Tour
Zuletzt aktualisiert
September 28
Erstmalig gelistet
April 12
Angebotsreferenz
-
Ähnliche Immobilien in der Nähe
Neue Angebote in Aspley Guise


Entdecken Sie mehr Häuser zum Verkauf
Aspley Guise, England beliebte Suchanfragen
- Panorama Immobilien in Aspley Guise, England
- Immobilien mit Spielzimmer in Aspley Guise, England
- Immobilien mit Office in Aspley Guise, England
- Immobilien mit Outdoor-Küche in Aspley Guise, England
- Privatsphäre Immobilien in Aspley Guise, England
- Moderne Immobilien in Aspley Guise, England
- Immobilien mit Fitnessstudio in Aspley Guise, England
- Immobilien mit Sauna in Aspley Guise, England
- Immobilien mit Klimaanlage in Aspley Guise, England
- Immobilien mit Whirlpool in Aspley Guise, England
- Immobilien mit Kamin in Aspley Guise, England
- Renoviert Immobilien in Aspley Guise, England
Verwandte Leitfäden & Geschichten
Das Vertrauen der führenden Makler der Welt
Die Makler hinter den außergewöhnlichsten Immobilien der Welt inserieren bei JamesEdition.
- Angebote von Sotheby's, Christie's, BARNES und Engel & Völkers
- Jedes Angebot wird vor der Veröffentlichung geprüft
- Verbinden Sie sich direkt mit verifizierten Maklern
Indem Sie fortfahren, akzeptieren Sie unsere Nutzungsbedingungen und Datenschutzrichtlinie.