$1,984,665
Allee Mentone
- 5 Schlafz.
- 4 Bäder
- 8,277 Sqft lot
- Aktualisiert: September 27
Über die Immobilie
Beschreibung wurde automatisch übersetzt.
Die Beschreibung wird in der Originalsprache angezeigt.
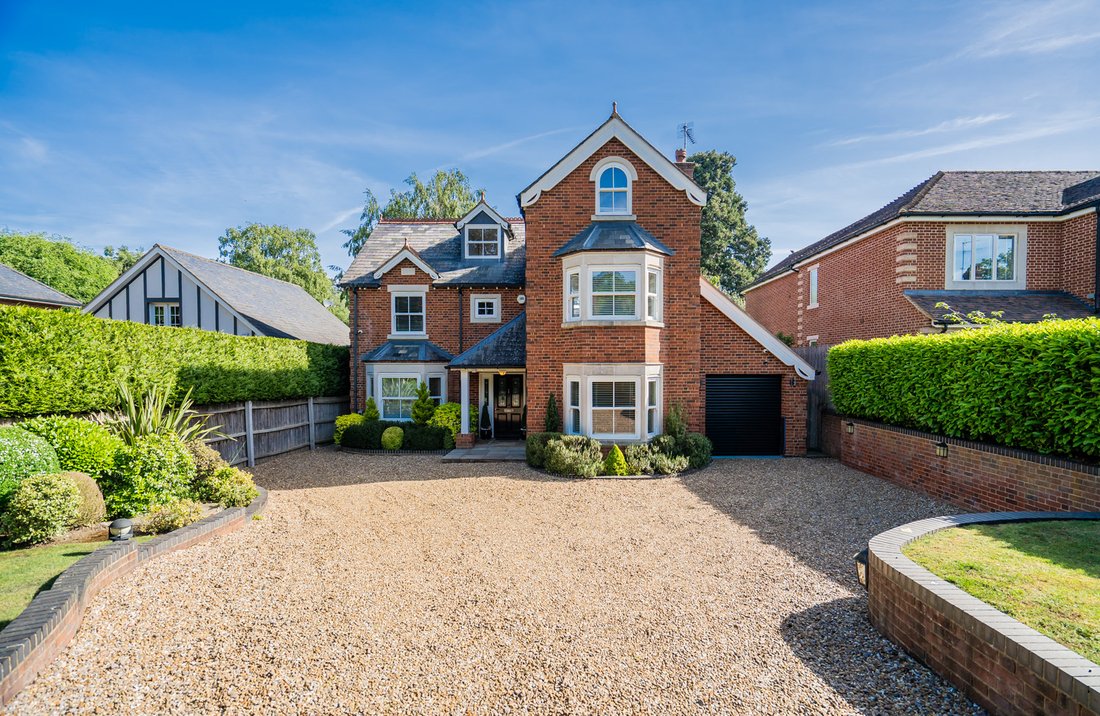
This gated five bedroom detached home was built in 2008 by a local developer and is within walking distance of Aspley Guise Golf Club.
Positioned in a peaceful crescent and set well back from the road behind mature hedging and electric gates, the property enjoys a secluded setting while remaining within walking distance of village amenities. Woburn is just a short drive away, while Milton Keyn
Positioned in a peaceful crescent and set well back from the road behind mature hedging and electric gates, the property enjoys a secluded setting while remaining within walking distance of village amenities. Woburn is just a short drive away, while Milton Keyn
This gated five bedroom detached home was built in 2008 by a local developer and is within walking distance of Aspley Guise Golf Club.
Positioned in a peaceful crescent and set well back from the road behind mature hedging and electric gates, the property enjoys a secluded setting while remaining within walking distance of village amenities. Woburn is just a short drive away, while Milton Keynes offers extensive shopping, leisure facilities and fast rail services to London in approximately 32 minutes.
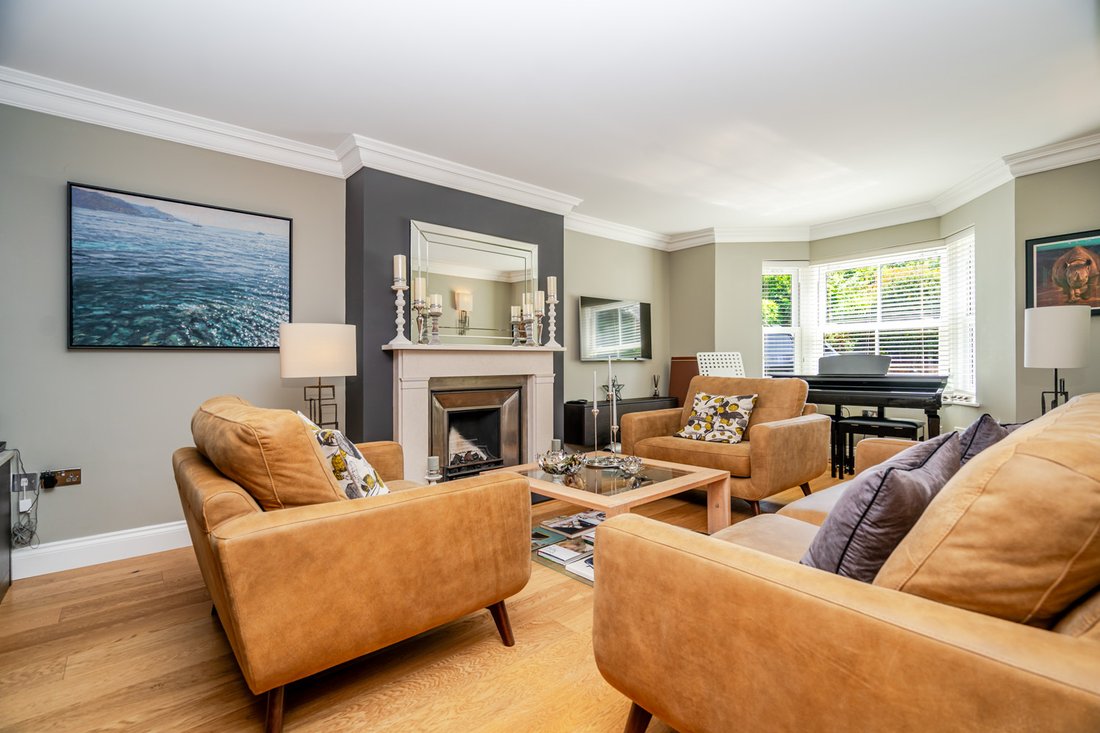
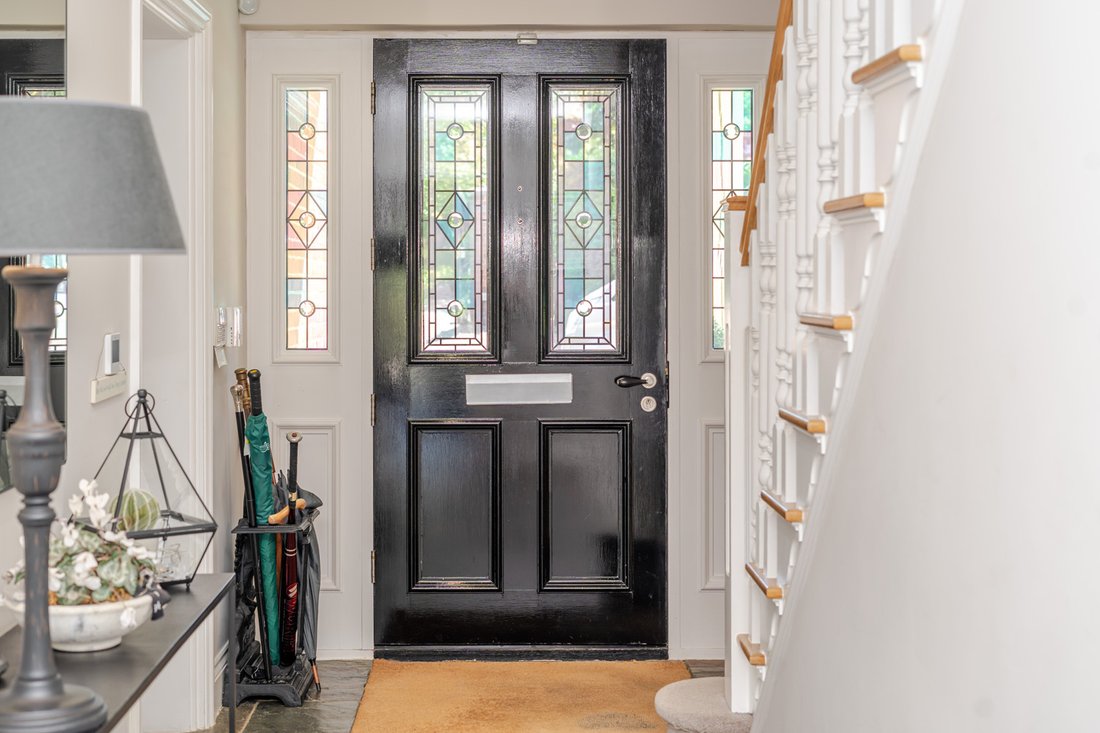
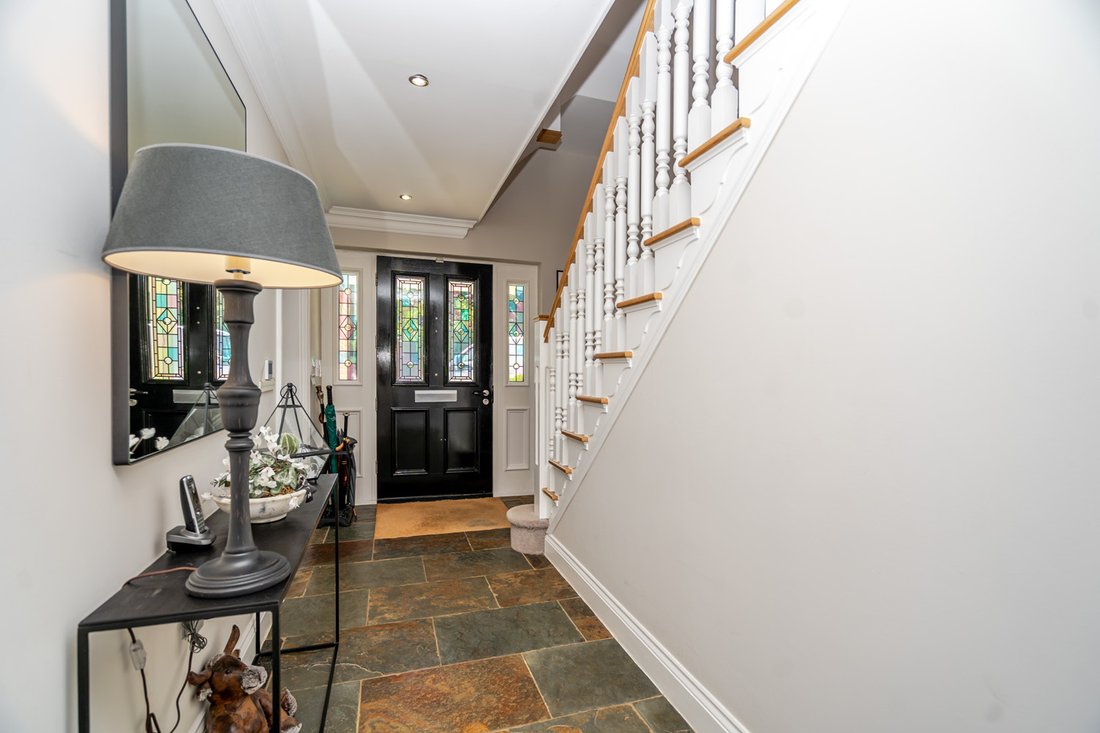
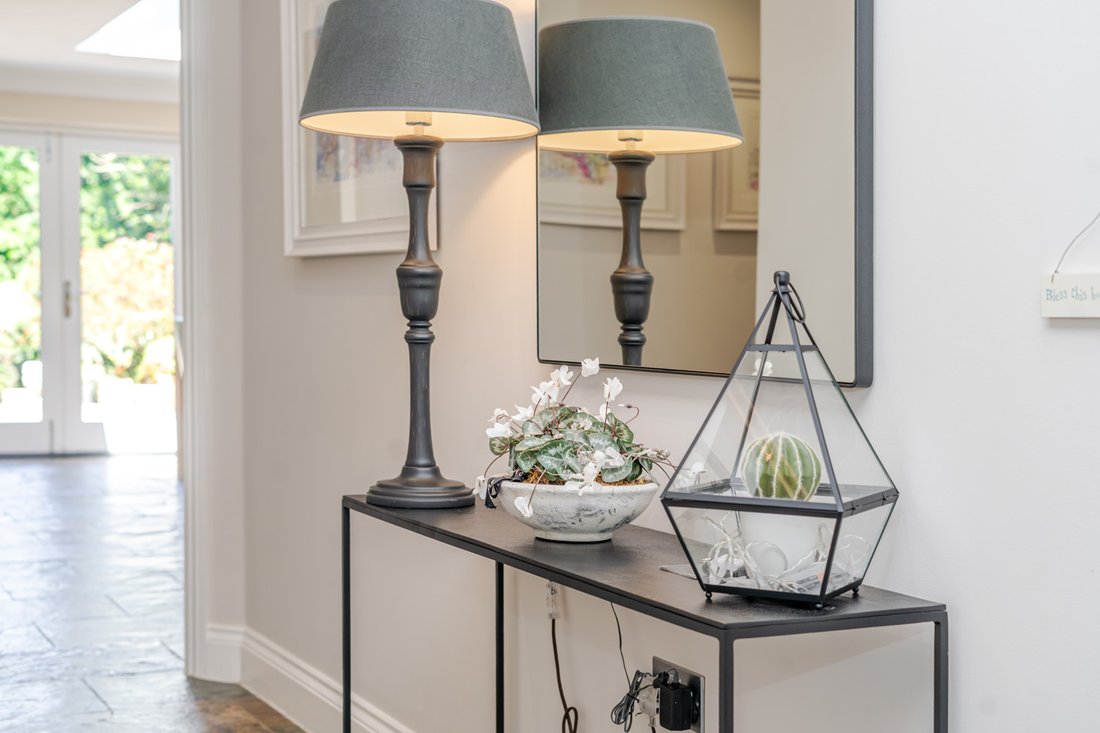
The welcoming entrance hall immediately sets the tone for the quality found throughout the home, featuring slate flooring with underfloor heating, bespoke oak joinery and excellent built-in storage. Two elegant reception rooms overlook the front garden through attractive bay windows. The principal sitting room centres around a striking stone fireplace and benefits from bespoke fitted cabinetry and display shelving, while the study provides an ideal work-from-home environment with fitted furniture and extensive storage.
At the heart of the property is a superb open-plan kitchen, dining and family room, designed to accommodate both everyday family life and larger scale entertaining. Filled with natural light from a lantern roof light and glazed doors opening onto the garden, this impressive space offers clearly defined zones for cooking, dining and relaxing. The dining area comfortably accommodates large gatherings, while the family area features bespoke media cabinetry and an integrated sound system.
The handcrafted kitchen is fitted with an extensive range of hand-painted cabinetry complemented by granite work surfaces and a substantial central island with breakfast bar seating. High quality integrated appliances include Miele cooking appliances, a Bosch dishwasher, wine fridge and Samsung American-style fridge freezer, while a Falcon range cooker forms an impressive focal point.
A well-equipped utility and boot room continues the high standard of finish, providing additional storage, integrated appliances and direct access to the garden, alongside a second cloakroom.
Arranged across the upper floors are five generous bedrooms and four bath or shower rooms. The principal suite occupies a particularly impressive position, featuring a spacious bedroom, an extensive walk-through dressing area with bespoke fitted wardrobes, and a luxurious en suite bathroom complete with underfloor heating, separate bath and shower, and premium Duravit fittings.
Two further double bedrooms on the first floor each benefit from their own en suite shower rooms, creating excellent guest accommodation and ensuring privacy for family members. The second floor has been thoughtfully reconfigured to create two additional double bedrooms, both with vaulted ceilings, fitted furniture and character arched windows. A shared study or playroom sits between the bedrooms, providing valuable additional living space, while a contemporary family shower room serves this floor.
The property occupies a plot of approximately 0.19 acres and enjoys beautifully established gardens to both the front and rear. Electric vehicle gates open onto a gravel driveway providing parking for up to five vehicles, in addition to a generous garage with roller shutter doors to both the front and rear.
The rear garden has been carefully designed for outdoor living and entertaining. An extensive split-level terrace spans the width of the property, creating multiple seating and dining areas that connect seamlessly with the house. Steps descend to a lawned garden enclosed by mature hedging, established planting and fencing, providing a private and secure environment for children and pets. A summerhouse and garden store complete the outdoor space.
Aspley Guise remains one of the area’s most desirable villages, enjoying a picturesque setting on the edge of the Greensand Ridge while offering excellent connectivity. The village provides a range of amenities and is within easy reach of Woburn, Woburn Abbey and Safari Park, the extensive facilities of Milton Keynes, and a number of mainline rail services. Junction 13 of the M1 is less than two miles away, making this an ideal location for commuters seeking a balance between countryside living and accessibility.
Combining over 3,000 sq. ft. of versatile accommodation, high quality finishes and a prime village location, this outstanding family home offers a rare opportunity to acquire a modern property of considerable scale and quality in the heart of Aspley Guise.
Positioned in a peaceful crescent and set well back from the road behind mature hedging and electric gates, the property enjoys a secluded setting while remaining within walking distance of village amenities. Woburn is just a short drive away, while Milton Keynes offers extensive shopping, leisure facilities and fast rail services to London in approximately 32 minutes.
The welcoming entrance hall immediately sets the tone for the quality found throughout the home, featuring slate flooring with underfloor heating, bespoke oak joinery and excellent built-in storage. Two elegant reception rooms overlook the front garden through attractive bay windows. The principal sitting room centres around a striking stone fireplace and benefits from bespoke fitted cabinetry and display shelving, while the study provides an ideal work-from-home environment with fitted furniture and extensive storage.
At the heart of the property is a superb open-plan kitchen, dining and family room, designed to accommodate both everyday family life and larger scale entertaining. Filled with natural light from a lantern roof light and glazed doors opening onto the garden, this impressive space offers clearly defined zones for cooking, dining and relaxing. The dining area comfortably accommodates large gatherings, while the family area features bespoke media cabinetry and an integrated sound system.
The handcrafted kitchen is fitted with an extensive range of hand-painted cabinetry complemented by granite work surfaces and a substantial central island with breakfast bar seating. High quality integrated appliances include Miele cooking appliances, a Bosch dishwasher, wine fridge and Samsung American-style fridge freezer, while a Falcon range cooker forms an impressive focal point.
A well-equipped utility and boot room continues the high standard of finish, providing additional storage, integrated appliances and direct access to the garden, alongside a second cloakroom.
Arranged across the upper floors are five generous bedrooms and four bath or shower rooms. The principal suite occupies a particularly impressive position, featuring a spacious bedroom, an extensive walk-through dressing area with bespoke fitted wardrobes, and a luxurious en suite bathroom complete with underfloor heating, separate bath and shower, and premium Duravit fittings.
Two further double bedrooms on the first floor each benefit from their own en suite shower rooms, creating excellent guest accommodation and ensuring privacy for family members. The second floor has been thoughtfully reconfigured to create two additional double bedrooms, both with vaulted ceilings, fitted furniture and character arched windows. A shared study or playroom sits between the bedrooms, providing valuable additional living space, while a contemporary family shower room serves this floor.
The property occupies a plot of approximately 0.19 acres and enjoys beautifully established gardens to both the front and rear. Electric vehicle gates open onto a gravel driveway providing parking for up to five vehicles, in addition to a generous garage with roller shutter doors to both the front and rear.
The rear garden has been carefully designed for outdoor living and entertaining. An extensive split-level terrace spans the width of the property, creating multiple seating and dining areas that connect seamlessly with the house. Steps descend to a lawned garden enclosed by mature hedging, established planting and fencing, providing a private and secure environment for children and pets. A summerhouse and garden store complete the outdoor space.
Aspley Guise remains one of the area’s most desirable villages, enjoying a picturesque setting on the edge of the Greensand Ridge while offering excellent connectivity. The village provides a range of amenities and is within easy reach of Woburn, Woburn Abbey and Safari Park, the extensive facilities of Milton Keynes, and a number of mainline rail services. Junction 13 of the M1 is less than two miles away, making this an ideal location for commuters seeking a balance between countryside living and accessibility.
Combining over 3,000 sq. ft. of versatile accommodation, high quality finishes and a prime village location, this outstanding family home offers a rare opportunity to acquire a modern property of considerable scale and quality in the heart of Aspley Guise.
-
Art der Immobilie
Haus
Funktionen
Erkunden Sie die Gegend
Aspley Guise, England
Auf Google Maps anzeigen
Preis pro sqft
Niedrig
Hoch
Vor 7 Monaten beigetreten
Sie haben sich nach diesem Objekt erkundigt
Der Agent wird sich in Kürze mit Ihnen in Verbindung setzen
Gelistet von
23
Angebote
2026
Beigetreten
Besichtigung mit the agent buchen
Wählen Sie ein Datum und ob Sie eine virtuelle oder persönliche Besichtigung mit dem Makler wünschen.
Bevorzugtes Datum
Art der Tour
Zuletzt aktualisiert
September 27
Erstmalig gelistet
September 27
Angebotsreferenz
-
Ähnliche Immobilien in der Nähe
Neue Angebote in Aspley Guise


Entdecken Sie mehr Häuser zum Verkauf
Aspley Guise, England beliebte Suchanfragen
- Panorama Immobilien in Aspley Guise, England
- Immobilien mit Spielzimmer in Aspley Guise, England
- Immobilien mit Office in Aspley Guise, England
- Immobilien mit Outdoor-Küche in Aspley Guise, England
- Privatsphäre Immobilien in Aspley Guise, England
- Moderne Immobilien in Aspley Guise, England
- Immobilien mit Fitnessstudio in Aspley Guise, England
- Immobilien mit Sauna in Aspley Guise, England
- Immobilien mit Klimaanlage in Aspley Guise, England
- Immobilien mit Whirlpool in Aspley Guise, England
- Immobilien mit Kamin in Aspley Guise, England
- Renoviert Immobilien in Aspley Guise, England
Verwandte Leitfäden & Geschichten
Das Vertrauen der führenden Makler der Welt
Die Makler hinter den außergewöhnlichsten Immobilien der Welt inserieren bei JamesEdition.
- Angebote von Sotheby's, Christie's, BARNES und Engel & Völkers
- Jedes Angebot wird vor der Veröffentlichung geprüft
- Verbinden Sie sich direkt mit verifizierten Maklern
Indem Sie fortfahren, akzeptieren Sie unsere Nutzungsbedingungen und Datenschutzrichtlinie.