$5,292,440
Higham Bury, Pulloxhill, Bedfordshire
- 4 Schlafz.
- 3 Bäder
- 12,326 Sqft
- 44.0 Ac lot
- Aktualisiert: September 1
- 30
Über die Immobilie
Beschreibung wurde automatisch übersetzt.
Die Beschreibung wird in der Originalsprache angezeigt.
Description
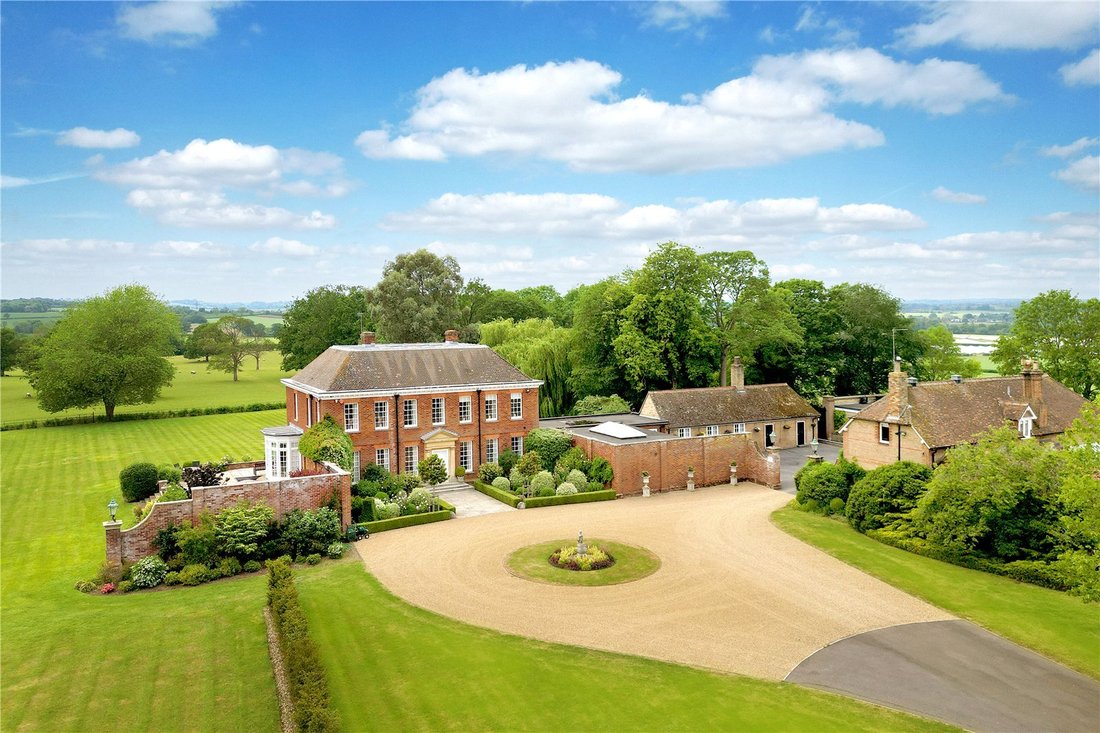
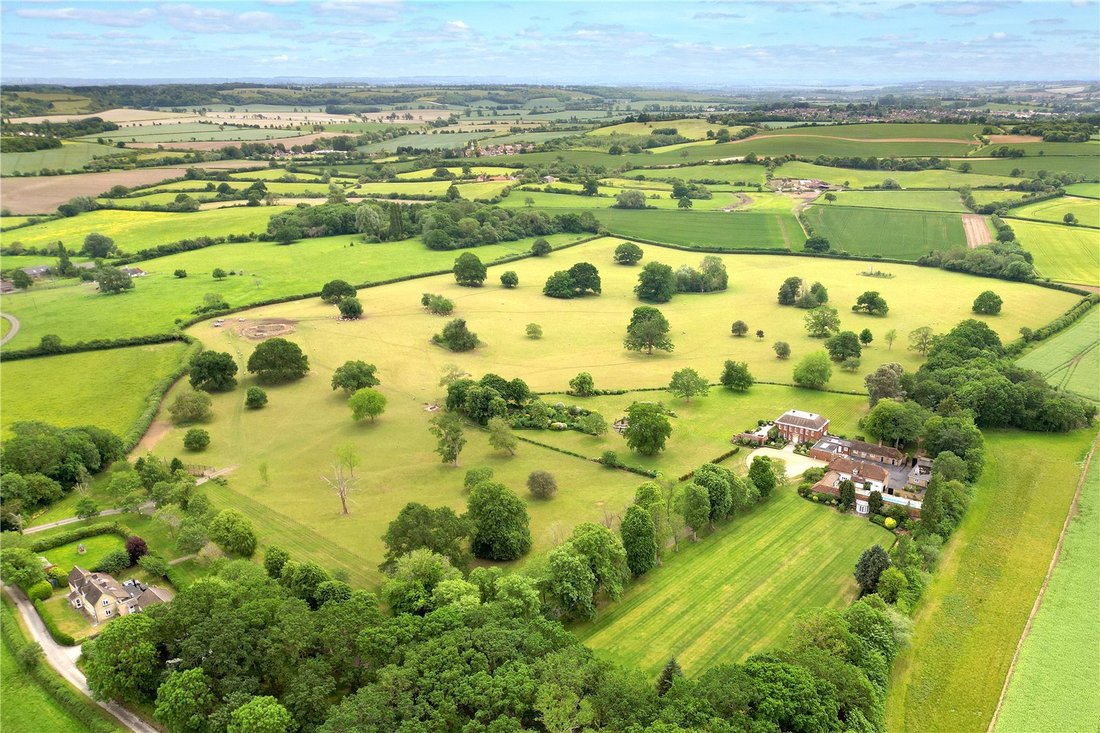
This exceptional private country estate extends to over 12,000 sq ft of beautifully refurbished accommodation, set within approximately 44 acres of stunning grounds. Supremely secluded but within easy reach of local amenities and within an hour’s journey to Central London.
The estate offers a perfect balance of formal gardens and gently rolling parkland, with around 10 acres of
This exceptional private country estate extends to over 12,000 sq ft of beautifully refurbished accommodation, set within approximately 44 acres of stunning grounds. Supremely secluded but within easy reach of local amenities and within an hour’s journey to Central London.
The estate offers a perfect balance of formal gardens and gently rolling parkland, with around 10 acres of
Description
This exceptional private country estate extends to over 12,000 sq ft of beautifully refurbished accommodation, set within approximately 44 acres of stunning grounds. Supremely secluded but within easy reach of local amenities and within an hour’s journey to Central London.
The estate offers a perfect balance of formal gardens and gently rolling parkland, with around 10 acres of meticulously landscaped grounds complemented by pasture, creating an elegant yet inherently low-maintenance setting. There is also the flexibility to acquire further land, if required.
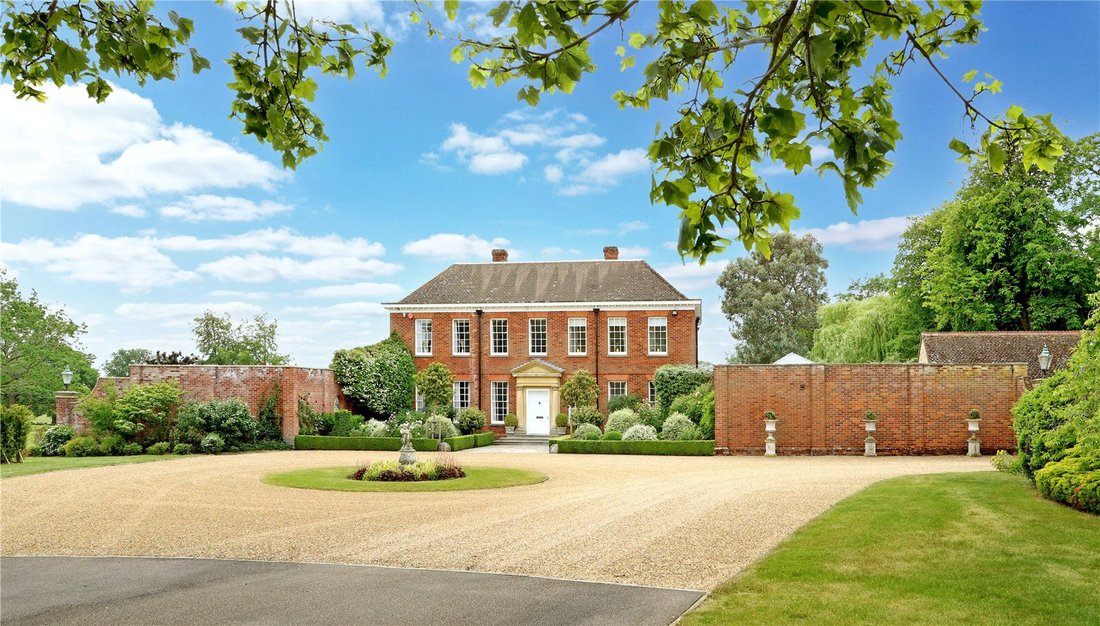
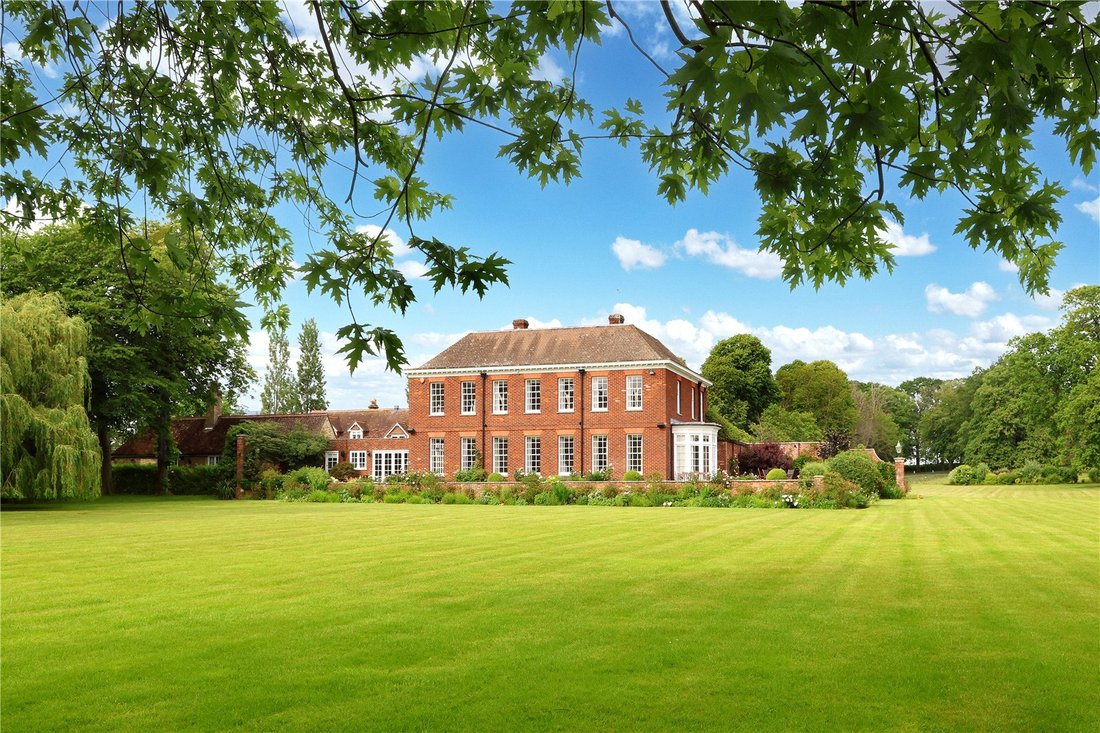
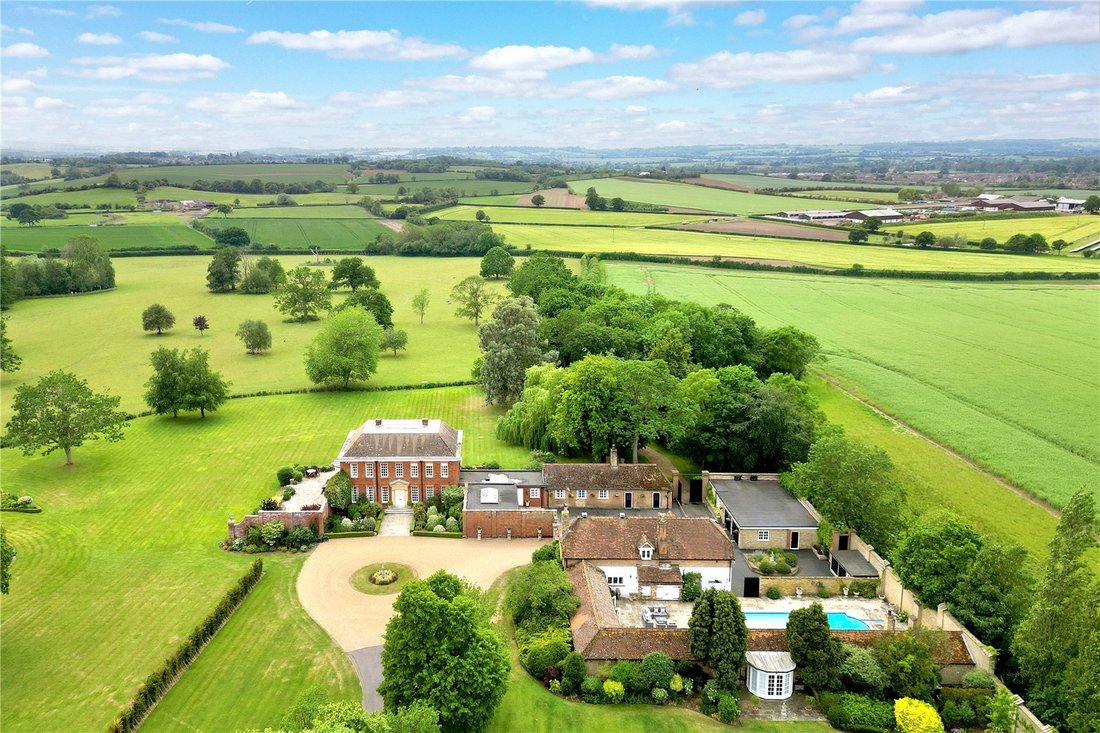
Originally an Edwardian residence and subsequently rebuilt in a refined Georgian style, the house has been thoughtfully upgraded to an exacting standard, while retaining its classical proportions and enduring sense of grandeur. Approached via a long private drive and surrounded by gardens and open land, the property enjoys an exceptional level of privacy and seclusion. From the house, terraces and gardens, there are far-reaching and uninterrupted views across the surrounding countryside. On a clear day, these panoramic vistas stretch for miles, taking in rolling fields, woodland and gently undulating hills. The accommodation is arranged across three principal buildings - the Main House, the South Wing (a beautifully converted former stable block), and The Lodge - offering a highly flexible layout ideally suited to modern family living, entertaining, multi-generational occupancy or staff accommodation.
South Wing
The South Wing, converted from the original stable block, provides a superb secondary residence and an outstanding leisure and entertaining space.
Accessed via broad doors from the courtyard, the accommodation opens into a sequence of generous reception areas, perfectly suited to hosting larger gatherings, family celebrations or more relaxed day-to-day enjoyment. There is excellent versatility to incorporate a games room or cinema space, with a natural flow leading out to the enclosed terrace.
At the heart of this terrace lies a heated outdoor swimming pool, complete with changing facilities and a steam room. This private leisure area becomes a natural focal point during the spring and summer months, with the South Wing opening directly onto the pool terrace, creating a seamless transition between indoor and outdoor living. The bar area further connects to an additional garden space, privately screened by mature trees along the driveway.
The South Wing also provides two well-appointed bedrooms and a family bathroom, allowing guests or older family members to enjoy a degree of independence while remaining fully connected to the main estate. An integrated double garage offers further secure parking and storage.
Gardens & Land
The estate extends to approximately 44 acres, including around 10 acres of beautifully maintained formal gardens, with the remainder comprising pasture, parkland and woodland, much of which is naturally low maintenance.
Immediately surrounding the house, sweeping lawns, mature trees and well-stocked borders are arranged around a fountain and ornamental pond, with a variety of seating areas carefully positioned to take full advantage of the sun and the far-reaching countryside views. The heated outdoor swimming pool and terrace create a superb private leisure space alongside the South Wing, ideal for summer entertaining.
The estate also benefits from extensive outbuildings, including garaging, kennels and additional storage along with the grounds, enhancing the sense of a long established country estate and providing year-round character and seasonal interest.
The Lodge
The Lodge is a substantial detached three-bedroom property, set within the grounds yet offering a distinct sense of privacy from the Main House.
The ground floor comprises a well-equipped kitchen and breakfast area, a spacious living room, and an additional family room or snug. There is also a dedicated office, a kitchenette, and a practical hall/boot room. An attached garage provides convenient parking and additional storage.
Upstairs, the accommodation includes three bedrooms, including a generously proportioned principal bedroom, alongside a family bathroom. The Lodge is ideally suited for extended family, long-term guests, estate staff or as a potential income-generating rental (subject to the necessary consents), combining independence with proximity to the main residence.
This exceptional private country estate extends to over 12,000 sq ft of beautifully refurbished accommodation, set within approximately 44 acres of stunning grounds. Supremely secluded but within easy reach of local amenities and within an hour’s journey to Central London.
The estate offers a perfect balance of formal gardens and gently rolling parkland, with around 10 acres of meticulously landscaped grounds complemented by pasture, creating an elegant yet inherently low-maintenance setting. There is also the flexibility to acquire further land, if required.
Originally an Edwardian residence and subsequently rebuilt in a refined Georgian style, the house has been thoughtfully upgraded to an exacting standard, while retaining its classical proportions and enduring sense of grandeur. Approached via a long private drive and surrounded by gardens and open land, the property enjoys an exceptional level of privacy and seclusion. From the house, terraces and gardens, there are far-reaching and uninterrupted views across the surrounding countryside. On a clear day, these panoramic vistas stretch for miles, taking in rolling fields, woodland and gently undulating hills. The accommodation is arranged across three principal buildings - the Main House, the South Wing (a beautifully converted former stable block), and The Lodge - offering a highly flexible layout ideally suited to modern family living, entertaining, multi-generational occupancy or staff accommodation.
South Wing
The South Wing, converted from the original stable block, provides a superb secondary residence and an outstanding leisure and entertaining space.
Accessed via broad doors from the courtyard, the accommodation opens into a sequence of generous reception areas, perfectly suited to hosting larger gatherings, family celebrations or more relaxed day-to-day enjoyment. There is excellent versatility to incorporate a games room or cinema space, with a natural flow leading out to the enclosed terrace.
At the heart of this terrace lies a heated outdoor swimming pool, complete with changing facilities and a steam room. This private leisure area becomes a natural focal point during the spring and summer months, with the South Wing opening directly onto the pool terrace, creating a seamless transition between indoor and outdoor living. The bar area further connects to an additional garden space, privately screened by mature trees along the driveway.
The South Wing also provides two well-appointed bedrooms and a family bathroom, allowing guests or older family members to enjoy a degree of independence while remaining fully connected to the main estate. An integrated double garage offers further secure parking and storage.
Gardens & Land
The estate extends to approximately 44 acres, including around 10 acres of beautifully maintained formal gardens, with the remainder comprising pasture, parkland and woodland, much of which is naturally low maintenance.
Immediately surrounding the house, sweeping lawns, mature trees and well-stocked borders are arranged around a fountain and ornamental pond, with a variety of seating areas carefully positioned to take full advantage of the sun and the far-reaching countryside views. The heated outdoor swimming pool and terrace create a superb private leisure space alongside the South Wing, ideal for summer entertaining.
The estate also benefits from extensive outbuildings, including garaging, kennels and additional storage along with the grounds, enhancing the sense of a long established country estate and providing year-round character and seasonal interest.
The Lodge
The Lodge is a substantial detached three-bedroom property, set within the grounds yet offering a distinct sense of privacy from the Main House.
The ground floor comprises a well-equipped kitchen and breakfast area, a spacious living room, and an additional family room or snug. There is also a dedicated office, a kitchenette, and a practical hall/boot room. An attached garage provides convenient parking and additional storage.
Upstairs, the accommodation includes three bedrooms, including a generously proportioned principal bedroom, alongside a family bathroom. The Lodge is ideally suited for extended family, long-term guests, estate staff or as a potential income-generating rental (subject to the necessary consents), combining independence with proximity to the main residence.
-
Art der Immobilie
Haus
-
Preis/Quadratfuß
$429
-
Verbrauch
F
Funktionen
- Garten
- Pool
- Terrasse
- Garage
- Dampfsauna
- Fitnessstudio
- Kamin
- 2D Grundriss
- Panorama
Funktionen
Lot
Innenbereich
- Hohe Decke
- Office
- Kamin
- Klimaanlage
- Kücheninsel
- Bar
- Dampfsauna
- Fitnessstudio
Outdoor
Erkunden Sie die Gegend

Vor 3 Jahren beigetreten
Sie haben sich nach diesem Objekt erkundigt
Der Agent wird sich in Kürze mit Ihnen in Verbindung setzen
Gelistet von
8
Angebote
2024
Beigetreten
Besichtigung mit Hugh Maconochie buchen
Wählen Sie ein Datum und ob Sie eine virtuelle oder persönliche Besichtigung mit dem Makler wünschen.
Bevorzugtes Datum
Art der Tour

Savills - Country Department
33 Margaret Street, London, W1G 0JD, United Kingdom
Agenturprofil anzeigen
Zuletzt aktualisiert
September 1
Erstmalig gelistet
Juni 30
Angebotsreferenz
HRS260129
Das Vertrauen der führenden Makler der Welt
Die Makler hinter den außergewöhnlichsten Immobilien der Welt inserieren bei JamesEdition.
- Angebote von Sotheby's, Christie's, BARNES und Engel & Völkers
- Jedes Angebot wird vor der Veröffentlichung geprüft
- Verbinden Sie sich direkt mit verifizierten Maklern
Indem Sie fortfahren, akzeptieren Sie unsere Nutzungsbedingungen und Datenschutzrichtlinie.