


$1,720,418
Maison D'architecte à La Toiture Papillon Avec View
- 4 Schlafz.
- 1 Bäder
- 2,369 Sqft
- 20,452 Sqft lot
- Aktualisiert: September 5
Über die Immobilie
Beschreibung wurde automatisch übersetzt.
Die Beschreibung wird in der Originalsprache angezeigt.
This stunning 1970s architect-designed house, 190 m² (233 m² floor area), beautifully renovated with a 35 m² outbuilding, is nestled on a hillside in the most sought-after area of Bougival. It offers privacy and is sheltered from view within its lovely 1,900 m² garden.
The entrance opens onto a half-level landing that leads to a bedroom with a washbasin and access to the terrace. A second
The entrance opens onto a half-level landing that leads to a bedroom with a washbasin and access to the terrace. A second
This stunning 1970s architect-designed house, 190 m² (233 m² floor area), beautifully renovated with a 35 m² outbuilding, is nestled on a hillside in the most sought-after area of Bougival. It offers privacy and is sheltered from view within its lovely 1,900 m² garden.
The entrance opens onto a half-level landing that leads to a bedroom with a washbasin and access to the terrace. A second bedroom/TV area with a balcony enjoys a charming view of the house’s profile with its butterfly roof, surrounded by the superb garden.
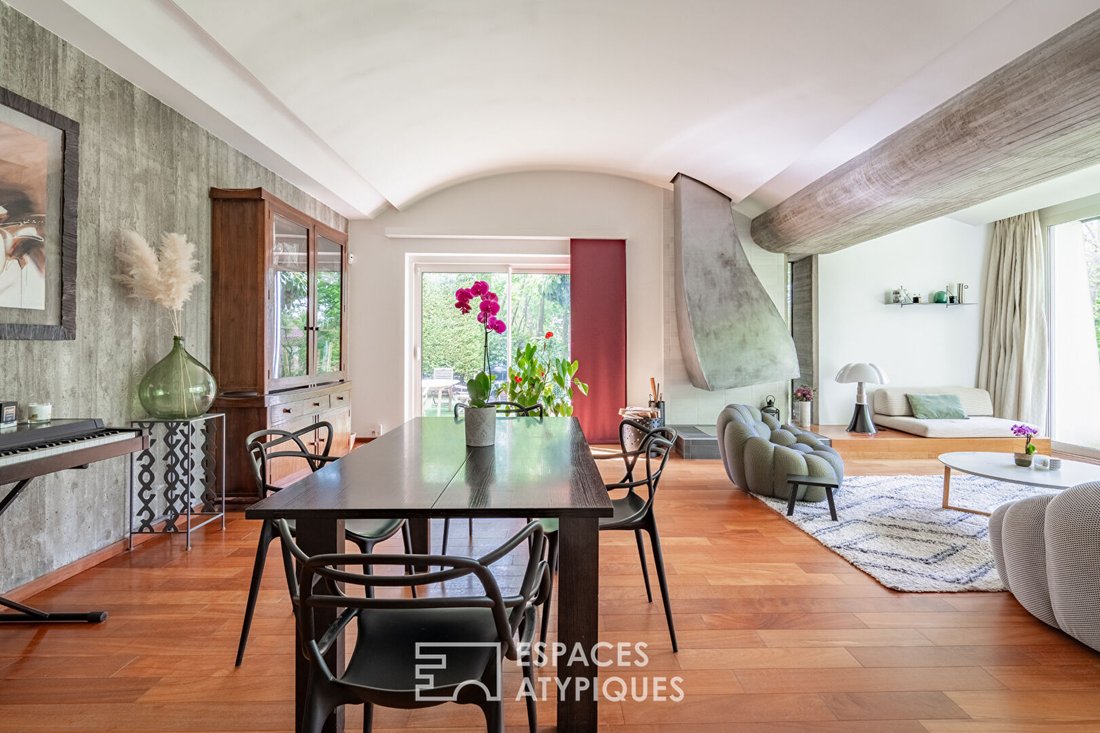
The staircase leads down to the lower level, where the bright living room spans 60 m². Its exterior architecture is echoed inside by a wave-shaped ceiling with surprising curves around a concrete frame.
The sculptural fireplace beautifully adorns this living/dining room, which faces its lush surroundings visible through side dormer windows, a thoughtfully designed narrow window, and a magnificent bay window offering a constantly changing watercolor view through the seasons.
The recently renovated independent kitchen is located behind a concrete wall that harmonizes with the volume, the wooden parquet floor, the curves of the staircase, and the verdant environment. It provides access to a 46 m² semi-basement comprising a laundry/technical room, two storage rooms, and a wine cellar.
The first half-floor leads to a landing distributing a study and/or dressing room and a bathroom. The top floor consists of two spacious bedrooms of 16 and 19 m² sharing a bathroom.
The 35 m² outbuilding includes a living room where the original bricks have been revealed on most walls, a sauna with shower and jacuzzi, a space easily convertible into a bedroom if needed.
Three parking spaces are available in front of the property, an additional 35 m² basement tucked under the living room, and a bike/garbage storage room complete the amenities.
This incredible architect-designed house with unique curves and design, in absolute tranquility, located in the highly sought-after Hameau de Bougival area, will offer a cozy haven to the family lucky enough to invest in this place that one never tires of.
Bougival train station is a 20-minute walk away, serving line L to Paris Saint Lazare.
EIB de la Jonchère school offers classes from kindergarten to high school.
Kindergarten and elementary schools are a 15-minute walk.
Jean Moulin middle school in Croissy sur Seine is accessible by bus line D in 15 minutes.
A86 highway is 4 km away.
A13 and A14 highways are 8 km away.
ENERGY CLASS: D / CLIMATE CLASS: D. Estimated average annual energy costs for standard use, based on 2021 energy prices: between €2,850 and €3,910.
Contact: Sophie [hidden information]
RSAC Versailles [hidden information] Sophie STANDERA (EI) Commercial Agent - RSAC Number: - Paris.
Informationen zu den Risiken, denen diese Immobilie ausgesetzt ist, finden Sie auf der Website von Géorisques: https://www.georisques.gouv.fr/
The entrance opens onto a half-level landing that leads to a bedroom with a washbasin and access to the terrace. A second bedroom/TV area with a balcony enjoys a charming view of the house’s profile with its butterfly roof, surrounded by the superb garden.
The staircase leads down to the lower level, where the bright living room spans 60 m². Its exterior architecture is echoed inside by a wave-shaped ceiling with surprising curves around a concrete frame.
The sculptural fireplace beautifully adorns this living/dining room, which faces its lush surroundings visible through side dormer windows, a thoughtfully designed narrow window, and a magnificent bay window offering a constantly changing watercolor view through the seasons.
The recently renovated independent kitchen is located behind a concrete wall that harmonizes with the volume, the wooden parquet floor, the curves of the staircase, and the verdant environment. It provides access to a 46 m² semi-basement comprising a laundry/technical room, two storage rooms, and a wine cellar.
The first half-floor leads to a landing distributing a study and/or dressing room and a bathroom. The top floor consists of two spacious bedrooms of 16 and 19 m² sharing a bathroom.
The 35 m² outbuilding includes a living room where the original bricks have been revealed on most walls, a sauna with shower and jacuzzi, a space easily convertible into a bedroom if needed.
Three parking spaces are available in front of the property, an additional 35 m² basement tucked under the living room, and a bike/garbage storage room complete the amenities.
This incredible architect-designed house with unique curves and design, in absolute tranquility, located in the highly sought-after Hameau de Bougival area, will offer a cozy haven to the family lucky enough to invest in this place that one never tires of.
Bougival train station is a 20-minute walk away, serving line L to Paris Saint Lazare.
EIB de la Jonchère school offers classes from kindergarten to high school.
Kindergarten and elementary schools are a 15-minute walk.
Jean Moulin middle school in Croissy sur Seine is accessible by bus line D in 15 minutes.
A86 highway is 4 km away.
A13 and A14 highways are 8 km away.
ENERGY CLASS: D / CLIMATE CLASS: D. Estimated average annual energy costs for standard use, based on 2021 energy prices: between €2,850 and €3,910.
Contact: Sophie [hidden information]
RSAC Versailles [hidden information] Sophie STANDERA (EI) Commercial Agent - RSAC Number: - Paris.
Informationen zu den Risiken, denen diese Immobilie ausgesetzt ist, finden Sie auf der Website von Géorisques: https://www.georisques.gouv.fr/
-
Art der Immobilie
Villa
-
Baujahr
1970
-
Preis/Quadratfuß
$726
Funktionen
Erkunden Sie die Gegend
Centre Ville - Jonchère, Bougival, Frankreich
Auf Google Maps anzeigen
Preis pro sqft
Niedrig
Hoch
Vor 4 Jahren beigetreten
Sie haben sich nach diesem Objekt erkundigt
Der Agent wird sich in Kürze mit Ihnen in Verbindung setzen
Gelistet von
101
Angebote
2022
Beigetreten
Besichtigung mit the agent buchen
Wählen Sie ein Datum und ob Sie eine virtuelle oder persönliche Besichtigung mit dem Makler wünschen.
Bevorzugtes Datum
Art der Tour

ESPACES ATYPIQUES Yvelines
9 rue Roger de Nézot, 78100, Saint Germain en Laye, France
Agenturprofil anzeigen
Zuletzt aktualisiert
September 5
Erstmalig gelistet
Sep 5
Angebotsreferenz
18319
Ähnliche Immobilien in der Nähe
Neue Angebote in Centre Ville - Jonchère


Entdecken Sie mehr Häuser zum Verkauf
Centre Ville - Jonchère, Bougival, Frankreich Immobilienarten
Centre Ville - Jonchère, Bougival, Frankreich beliebte Suchanfragen
- Panorama Immobilien in Centre Ville - Jonchère, Bougival, Frankreich
- Immobilien mit Terrasse in Centre Ville - Jonchère, Bougival, Frankreich
- Immobilien mit Bar in Centre Ville - Jonchère, Bougival, Frankreich
- Immobilien mit Spielzimmer in Centre Ville - Jonchère, Bougival, Frankreich
- Immobilien mit Office in Centre Ville - Jonchère, Bougival, Frankreich
- Immobilien mit Aufzug in Centre Ville - Jonchère, Bougival, Frankreich
- Immobilien mit Garten in Centre Ville - Jonchère, Bougival, Frankreich
- Immobilien mit Outdoor-Küche in Centre Ville - Jonchère, Bougival, Frankreich
- Duplex Immobilien in Centre Ville - Jonchère, Bougival, Frankreich
- Gesicherte Wohnanlage Immobilien in Centre Ville - Jonchère, Bougival, Frankreich
- Privatsphäre Immobilien in Centre Ville - Jonchère, Bougival, Frankreich
- am Wasser Immobilien in Centre Ville - Jonchère, Bougival, Frankreich
- Moderne Immobilien in Centre Ville - Jonchère, Bougival, Frankreich
- Pferdesport Immobilien in Centre Ville - Jonchère, Bougival, Frankreich
- Neubauten Immobilien in Centre Ville - Jonchère, Bougival, Frankreich
- Immobilien mit Fitnessstudio in Centre Ville - Jonchère, Bougival, Frankreich
- Immobilien mit Sauna in Centre Ville - Jonchère, Bougival, Frankreich
- Immobilien mit Klimaanlage in Centre Ville - Jonchère, Bougival, Frankreich
- Immobilien mit Whirlpool in Centre Ville - Jonchère, Bougival, Frankreich
- Immobilien mit Kamin in Centre Ville - Jonchère, Bougival, Frankreich
- Immobilien mit Pool in Centre Ville - Jonchère, Bougival, Frankreich
- Immobilien mit Garage in Centre Ville - Jonchère, Bougival, Frankreich
- Immobilien mit Balkon in Centre Ville - Jonchère, Bougival, Frankreich
- Immobilien mit Tennisplatz in Centre Ville - Jonchère, Bougival, Frankreich
- Immobilien mit Offene Küche in Centre Ville - Jonchère, Bougival, Frankreich
- Renoviert Immobilien in Centre Ville - Jonchère, Bougival, Frankreich
- Immobilien mit Kino in Centre Ville - Jonchère, Bougival, Frankreich
- am Fluss Immobilien in Centre Ville - Jonchère, Bougival, Frankreich
- Immobilien mit Hallenbad in Centre Ville - Jonchère, Bougival, Frankreich
- Immobilien mit Wasserblick in Centre Ville - Jonchère, Bougival, Frankreich
Verwandte Leitfäden & Geschichten
Das Vertrauen der führenden Makler der Welt
Die Makler hinter den außergewöhnlichsten Immobilien der Welt inserieren bei JamesEdition.
- Angebote von Sotheby's, Christie's, BARNES und Engel & Völkers
- Jedes Angebot wird vor der Veröffentlichung geprüft
- Verbinden Sie sich direkt mit verifizierten Maklern
Indem Sie fortfahren, akzeptieren Sie unsere Nutzungsbedingungen und Datenschutzrichtlinie.