$2,138,830
Landhaus In Arezzo
- 7 Schlafz.
- 5 Bäder
- 6,674 Sqft
- 2.48 Ac lot
- Aktualisiert: Juni 18
- 1
Über die Immobilie
Beschreibung wurde automatisch übersetzt.
Die Beschreibung wird in der Originalsprache angezeigt.
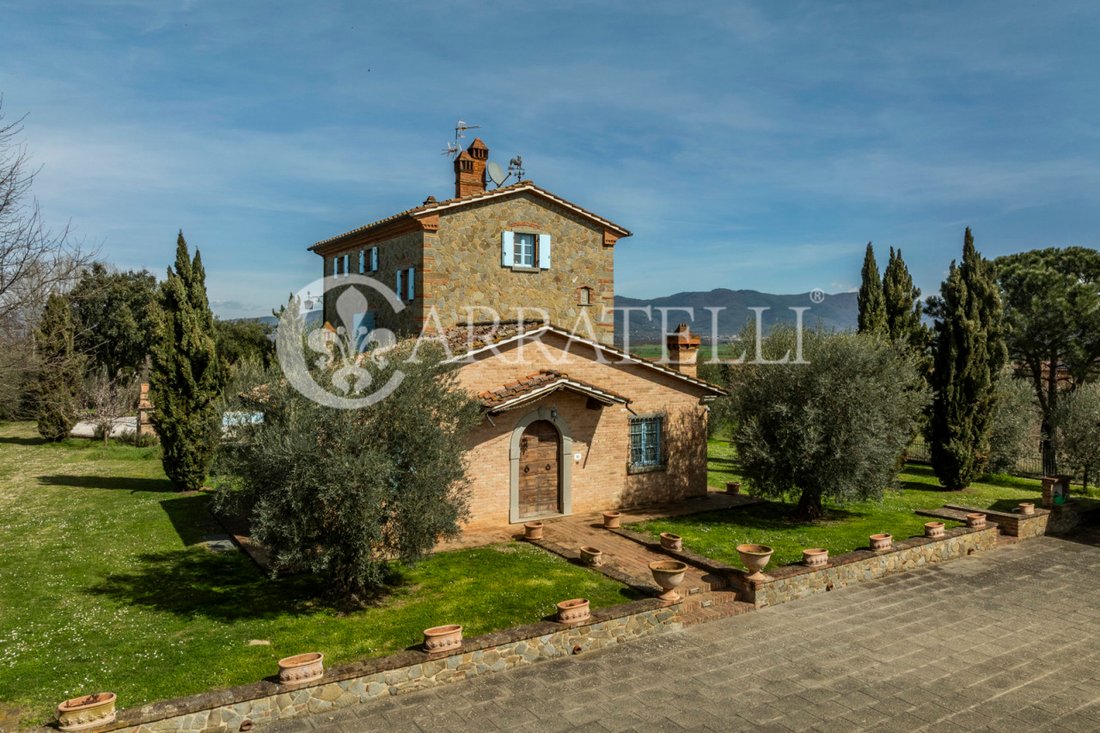
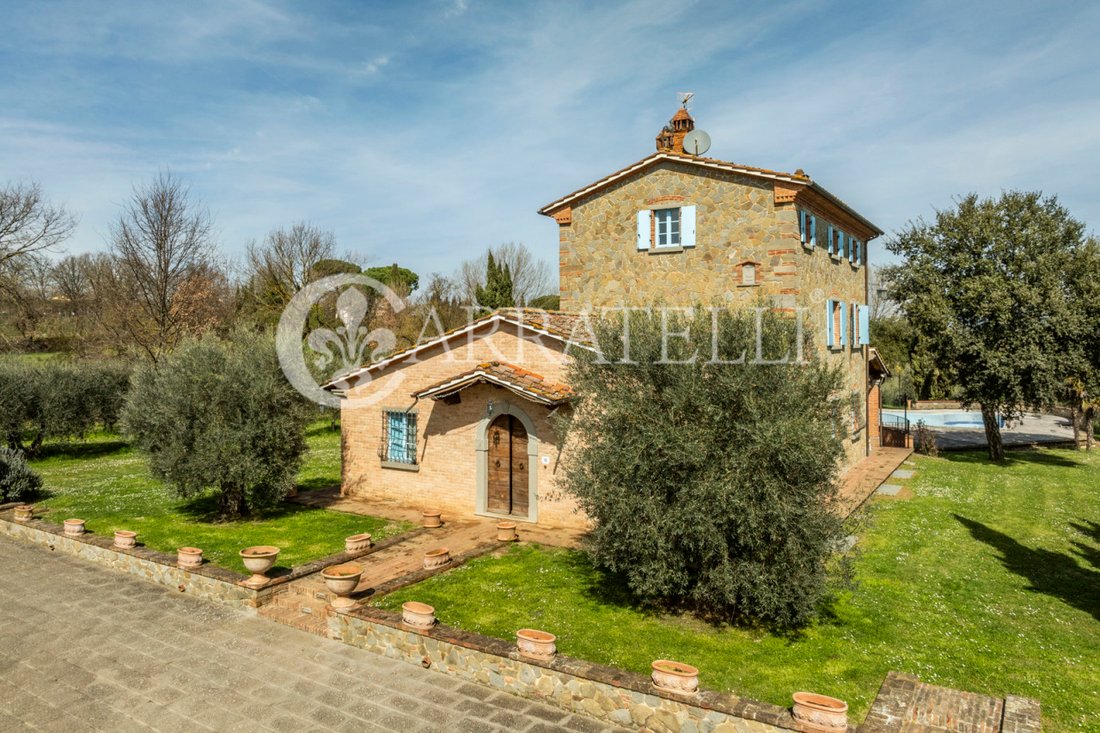
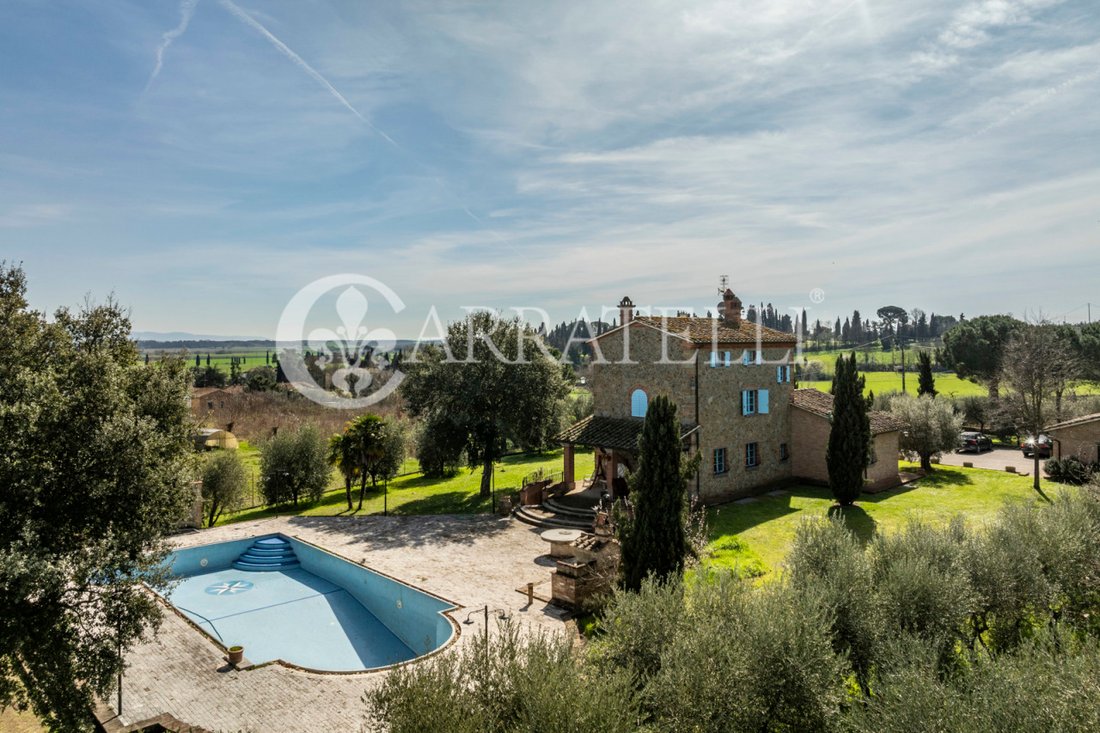
Herrlicher neu erbauter, typisch toskanischer Weiler mit Bauernhaus aus Stein, Nebengebäude, Garage, Swimmingpool und Grundstück sowie Baugebiet in Monte San Savino, auf dem Land von Arezzo, nicht weit von der Stadt Arezzo entfernt und mit herrlichem freiem Blick auf das Valdichiana.
Beschreibung
Der Weiler mit einer Gesamtfläche von 620 Quadratmetern besteht aus dem Haupthaus von etwa 470
Beschreibung
Der Weiler mit einer Gesamtfläche von 620 Quadratmetern besteht aus dem Haupthaus von etwa 470
Delightful newly built typical Tuscan hamlet with stone farmhouse, outbuilding, garage, swimming pool and land plus building area in Monte San Savino, in the Arezzo countryside, a short distance from the city of Arezzo and with wonderful open views of the Valdichiana.
Description
The hamlet of no less than 620 square meters of total internal surface area consists of the main house of about
Description
The hamlet of no less than 620 square meters of total internal surface area consists of the main house of about
Herrlicher neu erbauter, typisch toskanischer Weiler mit Bauernhaus aus Stein, Nebengebäude, Garage, Swimmingpool und Grundstück sowie Baugebiet in Monte San Savino, auf dem Land von Arezzo, nicht weit von der Stadt Arezzo entfernt und mit herrlichem freiem Blick auf das Valdichiana.
Beschreibung
Der Weiler mit einer Gesamtfläche von 620 Quadratmetern besteht aus dem Haupthaus von etwa 470 Quadratmetern, dem Nebengebäude von etwa 100 Quadratmetern und der Garage von etwa 50 Quadratmetern, die heute als Lager oder Schuppen genutzt wird. Das Haupthaus wird bis heute von den jetzigen Eigentümern bewohnt und erstreckt sich über vier Ebenen. Wenn Sie das Erdgeschoss betreten, werden Sie von der reizvollen Eingangshalle begrüßt, von der Küche mit Kamin und dem großen und eleganten Wohnzimmer mit Kamin sowie von einem Badezimmer und der Untertreppe aus. Wenn Sie die interne Steintreppe hinaufgehen, erreichen Sie den zweiten Stock, in dem sich neben einem kleineren Schlafzimmer und einem weiteren Badezimmer ein großes Schlafzimmer mit eigenem Bad und begehbarem Kleiderschrank befindet. Im zweiten Stock oder Dachgeschoss befinden sich drei weitere Schlafzimmer und ein Badezimmer. Das große Untergeschoss oder die Taverne beherbergt ein großes Wohnzimmer mit Kamin, eine weitere Küche, den Keller, der heute als Speisekammer genutzt wird, eine Waschküche und ein Badezimmer (auch für den Pool) sowie technische Nebenräume zum Haus und zum Pool. Diese Etage ist dank der Treppe, die direkt nach draußen führt, leicht mit dem Poolbereich verbunden. Das etwa 100 Quadratmeter große Nebengebäude aus jüngerer Zeit beherbergt ein großes Wohnzimmer und eine Küchenzeile mit großem Kamin sowie ein Schlafzimmer mit Bad und Abstellraum. Zur Vervollständigung der Außenbereiche wird die ca. 50 m² große Garage jetzt als Lager oder Schuppen genutzt, bietet aber problemlos Platz für 2 oder 3 Autos.
Räume im Freien
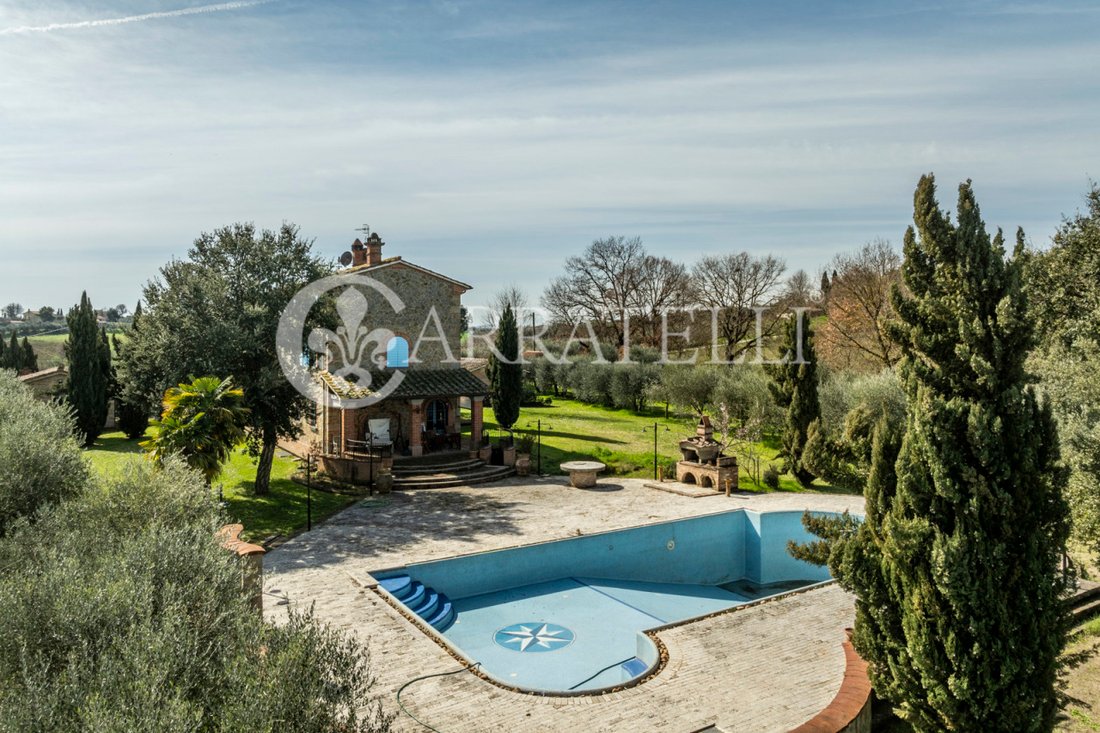
Der Weiler liegt inmitten seines privaten Grundstücks von etwa 1 Hektar, darunter etwa 120 Olivenbäume für eine jährliche Produktion von etwa 240 kg exzellentem toskanischem Olivenöl. Der Infinity-Pool mit Whirlpool-Bereich ist mit Bisazza-Mosaik gepflastert. Es gibt verschiedene Bereiche mit Portikus im Freien, in denen Sie angenehme Momente der Entspannung im Freien mit herrlichem Blick auf das Valdichiana verbringen können.
Zustand und Oberflächen
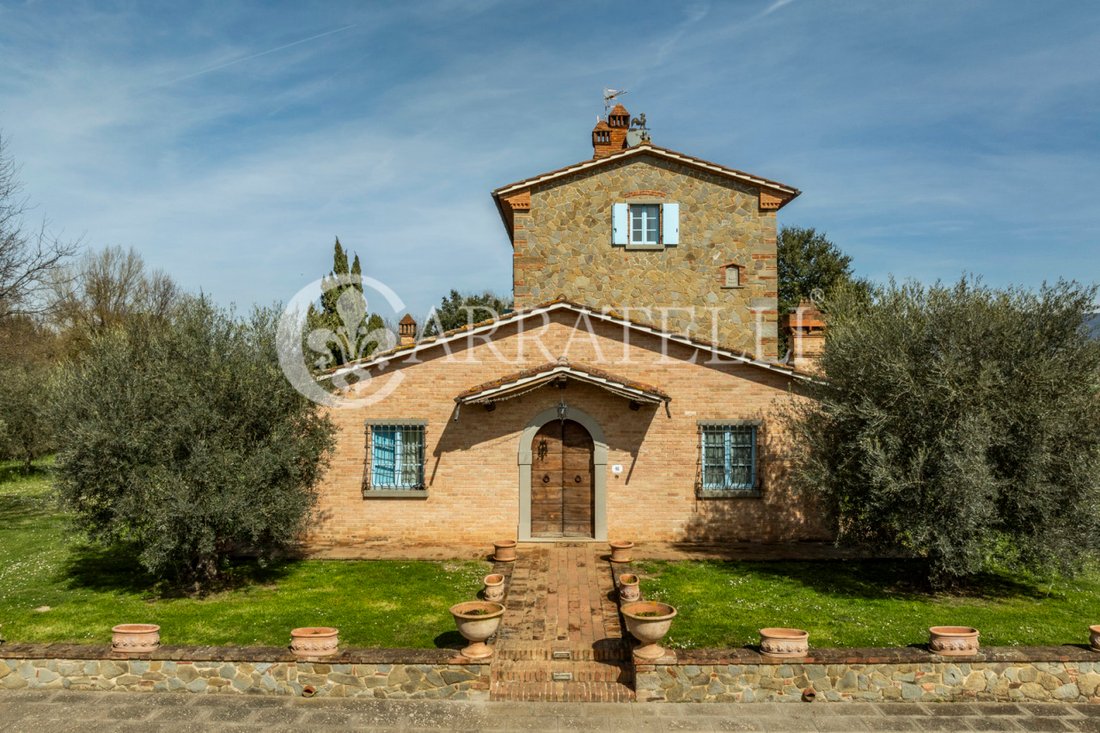
Der Weiler wurde im Jahr 2000 nach dem Vorbild typischer toskanischer Bauernhäuser erbaut und befindet sich bis heute in einem ausgezeichneten Zustand. Äußerlich besteht es vollständig aus Stein und Ziegeln. Die Oberflächen sind typisch toskanisch, aber von hoher Qualität, wie Pietra Serena für den Boden im Wohnbereich, Parkett im Schlafbereich, Marmor- und Bisazza-Mosaik in den Bädern, Terrakotta und Balken an den Decken. Das Nebengebäude wurde in jüngerer Zeit gebaut.
Mögliche Nutzungen
Ideal als Hauptwohnsitz für eine große Familie, aber auch als Ferienhaus im Herzen der Toskana.
Lage
Strategische Lage, nur wenige Kilometer von der Stadt Arezzo entfernt und auf halbem Weg zwischen den wichtigsten toskanischen Kunststädten Siena und Florenz und den Badeorten. Die wichtigsten Dienstleistungen sind zu Fuß erreichbar.
Beschreibung
Der Weiler mit einer Gesamtfläche von 620 Quadratmetern besteht aus dem Haupthaus von etwa 470 Quadratmetern, dem Nebengebäude von etwa 100 Quadratmetern und der Garage von etwa 50 Quadratmetern, die heute als Lager oder Schuppen genutzt wird. Das Haupthaus wird bis heute von den jetzigen Eigentümern bewohnt und erstreckt sich über vier Ebenen. Wenn Sie das Erdgeschoss betreten, werden Sie von der reizvollen Eingangshalle begrüßt, von der Küche mit Kamin und dem großen und eleganten Wohnzimmer mit Kamin sowie von einem Badezimmer und der Untertreppe aus. Wenn Sie die interne Steintreppe hinaufgehen, erreichen Sie den zweiten Stock, in dem sich neben einem kleineren Schlafzimmer und einem weiteren Badezimmer ein großes Schlafzimmer mit eigenem Bad und begehbarem Kleiderschrank befindet. Im zweiten Stock oder Dachgeschoss befinden sich drei weitere Schlafzimmer und ein Badezimmer. Das große Untergeschoss oder die Taverne beherbergt ein großes Wohnzimmer mit Kamin, eine weitere Küche, den Keller, der heute als Speisekammer genutzt wird, eine Waschküche und ein Badezimmer (auch für den Pool) sowie technische Nebenräume zum Haus und zum Pool. Diese Etage ist dank der Treppe, die direkt nach draußen führt, leicht mit dem Poolbereich verbunden. Das etwa 100 Quadratmeter große Nebengebäude aus jüngerer Zeit beherbergt ein großes Wohnzimmer und eine Küchenzeile mit großem Kamin sowie ein Schlafzimmer mit Bad und Abstellraum. Zur Vervollständigung der Außenbereiche wird die ca. 50 m² große Garage jetzt als Lager oder Schuppen genutzt, bietet aber problemlos Platz für 2 oder 3 Autos.
Räume im Freien
Der Weiler liegt inmitten seines privaten Grundstücks von etwa 1 Hektar, darunter etwa 120 Olivenbäume für eine jährliche Produktion von etwa 240 kg exzellentem toskanischem Olivenöl. Der Infinity-Pool mit Whirlpool-Bereich ist mit Bisazza-Mosaik gepflastert. Es gibt verschiedene Bereiche mit Portikus im Freien, in denen Sie angenehme Momente der Entspannung im Freien mit herrlichem Blick auf das Valdichiana verbringen können.
Zustand und Oberflächen
Der Weiler wurde im Jahr 2000 nach dem Vorbild typischer toskanischer Bauernhäuser erbaut und befindet sich bis heute in einem ausgezeichneten Zustand. Äußerlich besteht es vollständig aus Stein und Ziegeln. Die Oberflächen sind typisch toskanisch, aber von hoher Qualität, wie Pietra Serena für den Boden im Wohnbereich, Parkett im Schlafbereich, Marmor- und Bisazza-Mosaik in den Bädern, Terrakotta und Balken an den Decken. Das Nebengebäude wurde in jüngerer Zeit gebaut.
Mögliche Nutzungen
Ideal als Hauptwohnsitz für eine große Familie, aber auch als Ferienhaus im Herzen der Toskana.
Lage
Strategische Lage, nur wenige Kilometer von der Stadt Arezzo entfernt und auf halbem Weg zwischen den wichtigsten toskanischen Kunststädten Siena und Florenz und den Badeorten. Die wichtigsten Dienstleistungen sind zu Fuß erreichbar.
Delightful newly built typical Tuscan hamlet with stone farmhouse, outbuilding, garage, swimming pool and land plus building area in Monte San Savino, in the Arezzo countryside, a short distance from the city of Arezzo and with wonderful open views of the Valdichiana.
Description
The hamlet of no less than 620 square meters of total internal surface area consists of the main house of about 470 square meters, the outbuilding of about 100 square meters and the garage of about 50 square meters now used as storage or shed. The main house is to date inhabited by the current owners and is spread over four levels. Entering, on the ground floor, you are greeted by the delightful entrance hallway, continuing the kitchen with fireplace and the large and elegant living room with fireplace in addition to a bathroom and the under staircase. Going up the internal stone staircase you reach the second floor hosting a large bedroom with en suite bathroom and walk-in closet in addition to a smaller bedroom and another bathroom. The second floor or attic houses three more bedrooms and a bathroom. The large basement or tavern floor houses a large living room with a fireplace, another kitchen, the cellar now used as a pantry, laundry and a bathroom (also for use by the pool) as well as technical rooms ancillary to the house and the pool. This floor is easily connected to the pool area thanks to the stairs that rise directly outside. The outbuilding of about 100 square meters, of more recent construction, houses a large living room and kitchenette with a large fireplace in addition to a bedroom with bathroom and closet room. To complete the outdoor spaces, the garage of about 50 sqm now used as storage or shed but can easily accommodate 2 or 3 cars.
Outdoor spaces
The hamlet is immersed in its private land of about 1 hectare, including about 120 olive trees for an annual production of about 240 kg of excellent Tuscan olive oil. The infinity pool with whirlpool area is paved in Bisazza mosaic. Various are the outdoor porticoed areas to spend pleasant moments of relaxation in the open air, with a splendid view of the Valdichiana.
State and finishes
The hamlet was built in 2000 on the model of typical Tuscan farmhouses and, to date, is in excellent condition. Externally it is entirely in stone and bricks. The finishes are typical Tuscan ones but of high quality, such as pietra serena for the floor of the living area, parquet in the sleeping area, marble and Bisazza mosaic in the bathrooms, terracotta and beams in the ceilings. The annex was built more recently.
Potential uses
Ideal as a main residence for a large family but also as a vacation home in the heart of Tuscany.
Location
Strategic location, a few km from the city of Arezzo and halfway between the main Tuscan art cities of Siena and Florence and the seaside resorts. The main services are within walking distance.
Description
The hamlet of no less than 620 square meters of total internal surface area consists of the main house of about 470 square meters, the outbuilding of about 100 square meters and the garage of about 50 square meters now used as storage or shed. The main house is to date inhabited by the current owners and is spread over four levels. Entering, on the ground floor, you are greeted by the delightful entrance hallway, continuing the kitchen with fireplace and the large and elegant living room with fireplace in addition to a bathroom and the under staircase. Going up the internal stone staircase you reach the second floor hosting a large bedroom with en suite bathroom and walk-in closet in addition to a smaller bedroom and another bathroom. The second floor or attic houses three more bedrooms and a bathroom. The large basement or tavern floor houses a large living room with a fireplace, another kitchen, the cellar now used as a pantry, laundry and a bathroom (also for use by the pool) as well as technical rooms ancillary to the house and the pool. This floor is easily connected to the pool area thanks to the stairs that rise directly outside. The outbuilding of about 100 square meters, of more recent construction, houses a large living room and kitchenette with a large fireplace in addition to a bedroom with bathroom and closet room. To complete the outdoor spaces, the garage of about 50 sqm now used as storage or shed but can easily accommodate 2 or 3 cars.
Outdoor spaces
The hamlet is immersed in its private land of about 1 hectare, including about 120 olive trees for an annual production of about 240 kg of excellent Tuscan olive oil. The infinity pool with whirlpool area is paved in Bisazza mosaic. Various are the outdoor porticoed areas to spend pleasant moments of relaxation in the open air, with a splendid view of the Valdichiana.
State and finishes
The hamlet was built in 2000 on the model of typical Tuscan farmhouses and, to date, is in excellent condition. Externally it is entirely in stone and bricks. The finishes are typical Tuscan ones but of high quality, such as pietra serena for the floor of the living area, parquet in the sleeping area, marble and Bisazza mosaic in the bathrooms, terracotta and beams in the ceilings. The annex was built more recently.
Potential uses
Ideal as a main residence for a large family but also as a vacation home in the heart of Tuscany.
Location
Strategic location, a few km from the city of Arezzo and halfway between the main Tuscan art cities of Siena and Florence and the seaside resorts. The main services are within walking distance.
-
Art der Immobilie
Landhaus
-
Etagen
4
-
Baujahr
2000
-
Preis/Quadratfuß
$320
-
Emissionen
G
Funktionen
Erkunden Sie die Gegend
Arezzo countryside, Arezzo, 52100, Italy
Auf Google Maps anzeigen
Preis pro sqft
Niedrig
Hoch
Im Herzen der Toskana bietet die Via Guido Tarlati einen gehobenen Rückzugsort mit einfachem Zugang zur kulturellen Vielfalt von Arezzo. Genießen Sie die Nähe zu exquisiten Restaurants, historischen Stätten und lebendigem Shopping. Eine kurze Fahrt führt zu den ruhigen Landschaften des Val di Chiana. Erleben Sie das Leben in einer Region, die für ihren Renaissance-Charme und einen luxuriösen Lebensstil bekannt ist, wo Tradition auf modernen Komfort trifft.
In der Nähe anzeigen
Sehenswürdigkeiten
Schulen
Flughafen Florenz
Flughafen
70 Min.
Bahnhof Arezzo
Bahnhof
12 Min.
Piazza Grande von Arezzo
Kultur & Erbe
15 Min.
Basilika von San Francesco
Kultur & Erbe
14 Min.
Internationale Schule von Florenz
Internationale Schule
78 Min.
Klassisches Gymnasium Francesco Petrarca
Öffentliche Schule
11 Min.

Vor 8 Monaten beigetreten
Sie haben sich nach diesem Objekt erkundigt
Der Agent wird sich in Kürze mit Ihnen in Verbindung setzen
Gelistet von
313
Angebote
2026
Beigetreten
Besichtigung mit OFFICE FLORENCE buchen
Wählen Sie ein Datum und ob Sie eine virtuelle oder persönliche Besichtigung mit dem Makler wünschen.
Bevorzugtes Datum
Art der Tour

Carratelli Luxury Homes stands as a benchmark of excellence in the Italian luxury real estate market, serving a hig
Carratelli Luxury Homes stands as a benchmark of excellence in the Italian luxury real estate market, serving a highly discerning international clientele seeking luxury villas for sale in Tuscany, exclusive properties in Italy, and prestige waterfront residences.
Built upon the core values of discretion, expertise, and strategic vision, the company operates across Italy’s most sought-after destinations — including Tuscany luxury real estate, Rome luxury properties, Capri villas for sale, and Argentario luxury homes — offering a carefully curated portfolio of historic villas, luxury estates, restored country homes, and prime seafront properties.
Each assignment is handled with a fully bespoke approach, where personalized advisory, deep local market knowledge, and an international network converge to deliver outstanding results and a seamless client experience. Carratelli Luxury Homes is recognized within the high-end real estate sector for its ability to interpret the most refined needs and transform them into tangible opportunities through highly tailored and confidential services.
With extensive expertise in the Italian luxury property market, the firm supports international investors, High Net Worth Individuals (HNWIs), and private clients in complex transactions, including off-market real estate deals and private sales, ensuring absolute discretion and strategic guidance at every stage.
Carratelli Luxury Homes is more than a real estate company — it is a trusted partner for those seeking luxury property in Italy, exclusive real estate investments, and truly unique assets defined by beauty, value, and exclusivity.
Built upon the core values of discretion, expertise, and strategic vision, the company operates across Italy’s most sought-after destinations — including Tuscany luxury real estate, Rome luxury properties, Capri villas for sale, and Argentario luxury homes — offering a carefully curated portfolio of historic villas, luxury estates, restored country homes, and prime seafront properties.
Each assignment is handled with a fully bespoke approach, where personalized advisory, deep local market knowledge, and an international network converge to deliver outstanding results and a seamless client experience. Carratelli Luxury Homes is recognized within the high-end real estate sector for its ability to interpret the most refined needs and transform them into tangible opportunities through highly tailored and confidential services.
With extensive expertise in the Italian luxury property market, the firm supports international investors, High Net Worth Individuals (HNWIs), and private clients in complex transactions, including off-market real estate deals and private sales, ensuring absolute discretion and strategic guidance at every stage.
Carratelli Luxury Homes is more than a real estate company — it is a trusted partner for those seeking luxury property in Italy, exclusive real estate investments, and truly unique assets defined by beauty, value, and exclusivity.
Zuletzt aktualisiert
Juni 18
Erstmalig gelistet
März 28, 2024
Angebotsreferenz
9669
Ähnliche Immobilien in der Nähe
Neue Angebote in Centro






Entdecken Sie mehr Häuser zum Verkauf
Centro, Arezzo, Toskana Immobilienarten
- Villen zum Verkauf in Centro, Arezzo, Toskana
- Anwesen zum Verkauf in Centro, Arezzo, Toskana
- Häuser zum Verkauf in Centro, Arezzo, Toskana
- Landhaus zum Verkauf in Centro, Arezzo, Toskana
- Farm Ranches zum Verkauf in Centro, Arezzo, Toskana
- Wohnungen zum Verkauf in Centro, Arezzo, Toskana
- Penthouses zum Verkauf in Centro, Arezzo, Toskana
- Schlösser zum Verkauf in Centro, Arezzo, Toskana
Centro, Arezzo, Toskana beliebte Suchanfragen
- Panorama Immobilien in Centro, Arezzo, Toskana
- Immobilien mit Seeblick in Centro, Arezzo, Toskana
- Immobilien mit Terrasse in Centro, Arezzo, Toskana
- Immobilien mit Bar in Centro, Arezzo, Toskana
- Immobilien mit Spielzimmer in Centro, Arezzo, Toskana
- Immobilien mit Office in Centro, Arezzo, Toskana
- Immobilien mit Flussblick in Centro, Arezzo, Toskana
- Immobilien mit Aufzug in Centro, Arezzo, Toskana
- Blick auf die Stadt Immobilien in Centro, Arezzo, Toskana
- Immobilien mit Bergblick in Centro, Arezzo, Toskana
- Immobilien mit Garten in Centro, Arezzo, Toskana
- Immobilien mit Outdoor-Küche in Centro, Arezzo, Toskana
- Gesicherte Wohnanlage Immobilien in Centro, Arezzo, Toskana
- Privatsphäre Immobilien in Centro, Arezzo, Toskana
- Immobilien in hohen Höhen in Centro, Arezzo, Toskana
- am Wasser Immobilien in Centro, Arezzo, Toskana
- Immobilien auf Hügeln in Centro, Arezzo, Toskana
- Anlageimmobilie Immobilien in Centro, Arezzo, Toskana
- Moderne Immobilien in Centro, Arezzo, Toskana
- Pferdesport Immobilien in Centro, Arezzo, Toskana
- Neubauten Immobilien in Centro, Arezzo, Toskana
- Immobilien mit Fitnessstudio in Centro, Arezzo, Toskana
- Immobilien mit Sauna in Centro, Arezzo, Toskana
- Immobilien mit Dampfsauna in Centro, Arezzo, Toskana
- Immobilien mit Bibliothek in Centro, Arezzo, Toskana
- Immobilien mit Klimaanlage in Centro, Arezzo, Toskana
- Immobilien mit Weinkeller in Centro, Arezzo, Toskana
- Immobilien mit Whirlpool in Centro, Arezzo, Toskana
- Immobilien mit Kamin in Centro, Arezzo, Toskana
- Immobilien mit Pool in Centro, Arezzo, Toskana
- Immobilien mit Garage in Centro, Arezzo, Toskana
- Immobilien mit Balkon in Centro, Arezzo, Toskana
- Immobilien mit Tennisplatz in Centro, Arezzo, Toskana
- Immobilien mit Hubschrauberlandeplatz in Centro, Arezzo, Toskana
- Immobilien mit Weinberg in Centro, Arezzo, Toskana
- Luxusvilla Immobilien in Centro, Arezzo, Toskana
- Immobilien mit Offene Küche in Centro, Arezzo, Toskana
- Renoviert Immobilien in Centro, Arezzo, Toskana
- Immobilien mit Kino in Centro, Arezzo, Toskana
- am See Immobilien in Centro, Arezzo, Toskana
- Immobilien mit Hallenbad in Centro, Arezzo, Toskana
- Immobilien mit Wasserblick in Centro, Arezzo, Toskana
Verwandte Leitfäden & Geschichten
Das Vertrauen der führenden Makler der Welt
Die Makler hinter den außergewöhnlichsten Immobilien der Welt inserieren bei JamesEdition.
- Angebote von Sotheby's, Christie's, BARNES und Engel & Völkers
- Jedes Angebot wird vor der Veröffentlichung geprüft
- Verbinden Sie sich direkt mit verifizierten Maklern
Indem Sie fortfahren, akzeptieren Sie unsere Nutzungsbedingungen und Datenschutzrichtlinie.