$2,184,389
Liberty Villa Mit Pool Zum Verkauf In Arezzo, Toskana
- 11 Schlafz.
- 7 Bäder
- 10,355 Sqft
- 3.95 Ac lot
- Aktualisiert: August 7
- 7
Über die Immobilie
Beschreibung wurde automatisch übersetzt.
Die Beschreibung wird in der Originalsprache angezeigt.
Auf den Hügeln nördlich von Arezzo, in sehr ruhiger Panoramalage, Jugendstilvilla mit Park zu verkaufen. Das Anwesen (insgesamt 962 m²) aus dem frühen zwanzigsten Jahrhundert befindet sich in einem ausgezeichneten Zustand, wobei die ursprünglichen Oberflächen noch intakt sind. Derzeit wird es nach einer empfänglichen Perspektive verwaltet, was zu guten Ergebnissen führt. Der 12.000 m2 große Park,
On the hills north of Arezzo, in a very quiet and panoramic location, Art Nouveau villa with park for sale. The property (962 sqm in total), dating back to the early twentieth century, is in excellent condition with the original finishes still intact, and is currently managed in a receptive perspective with good results. The 12,000-sqm park surrounding the building includes a 16 × 10 m swimming po
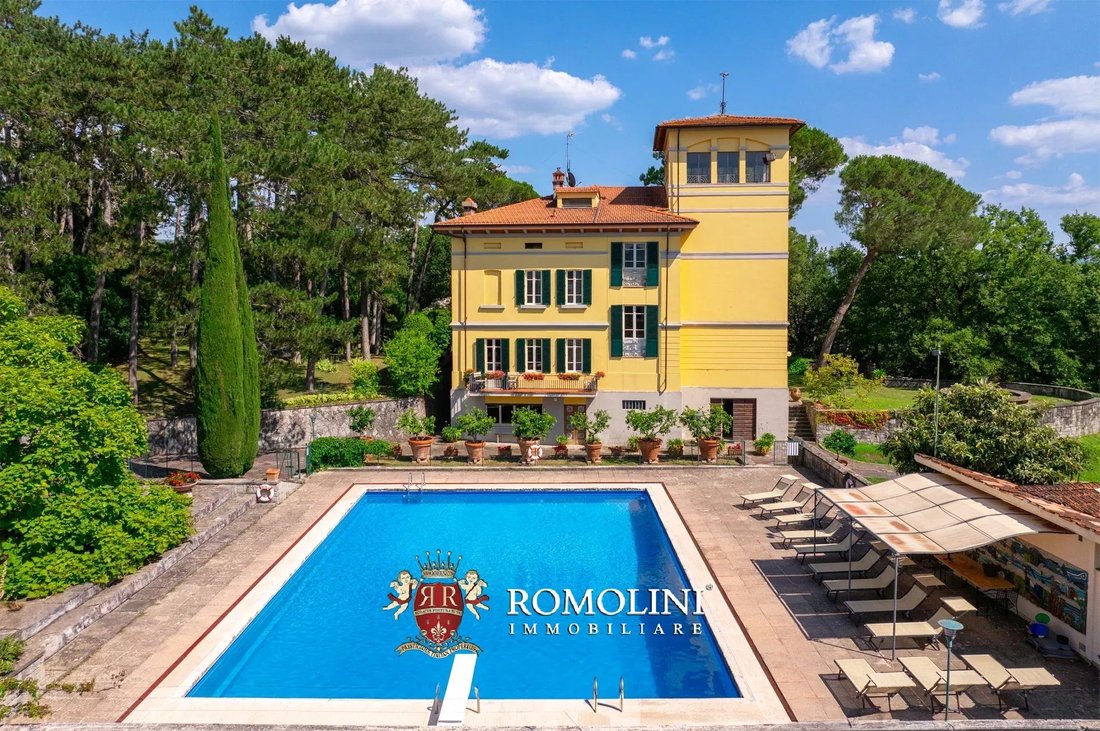
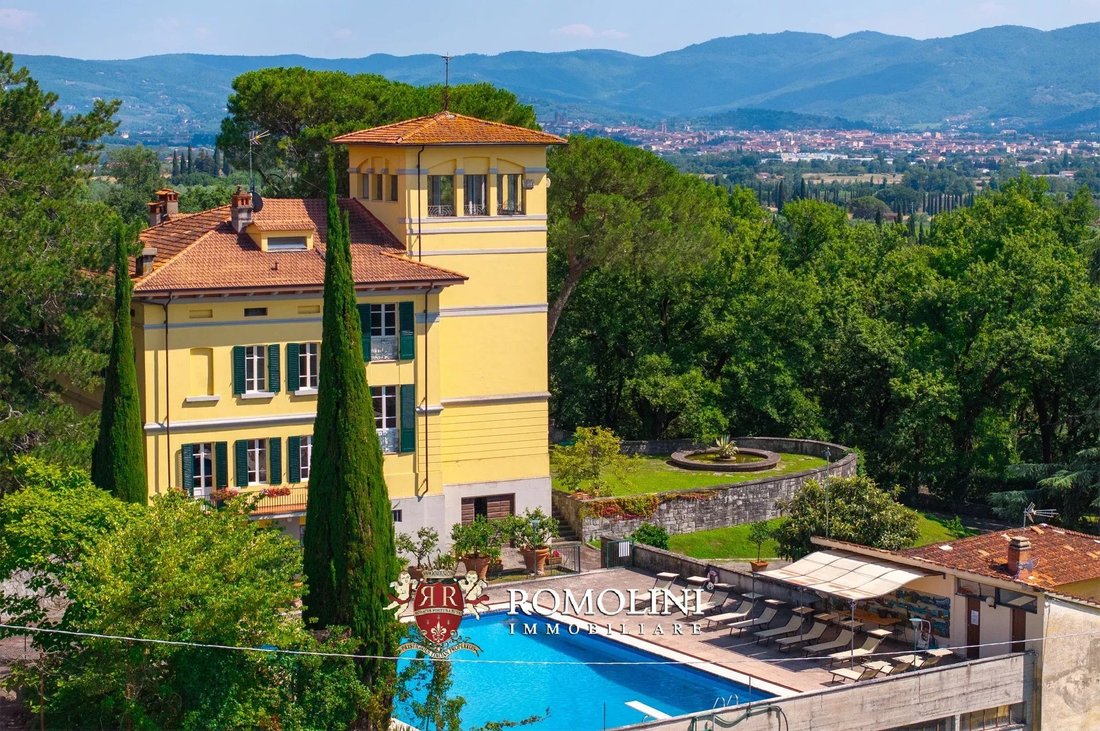
Auf den Hügeln nördlich von Arezzo, in sehr ruhiger Panoramalage, Jugendstilvilla mit Park zu verkaufen. Das Anwesen (insgesamt 962 m²) aus dem frühen zwanzigsten Jahrhundert befindet sich in einem ausgezeichneten Zustand, wobei die ursprünglichen Oberflächen noch intakt sind. Derzeit wird es nach einer empfänglichen Perspektive verwaltet, was zu guten Ergebnissen führt. Der 12.000 m2 große Park, der das Gebäude umgibt, umfasst einen 16 × 10 m großen Swimmingpool und einen betonierten Tennisplatz.
Grundlegende Dienstleistungen sind im nahe gelegenen Dorf (2 km; 5 Minuten) verfügbar. Das historische Zentrum von Arezzo ist etwa 10 Autominuten von der Unterkunft entfernt. Die Kunststädte der Toskana sind leicht zu erreichen, auch wegen der Nähe zum Autobahnkreuz A1 (13 km).
BESCHREIBUNG DER GEBÄUDE
Die Villa (675 m2 — 7.263 m2, 8 Schlafzimmer und 5 Badezimmer) stammt aus dem Jahr 1915, wurde aber später in den 1930er Jahren mit dekorativen Elementen im Jugendstil umgebaut und erweitert. Eine umfangreiche Restaurierung und Fertigstellung in den 1960er Jahren verlieh der Villa ihr endgültiges heutiges Aussehen. Das Gebäude besteht aus vier Stockwerken plus der Panorama-Dachterrasse im Turm:
- Erdgeschoss: Eingangshalle, Keller, Billardzimmer, entweihte Adelskapelle mit Buntglasfenstern von Ascanio Pasquini, Lagerräume und Technikräume;
- Erster Stock: zwei separate Eingänge, Küche, formelles Esszimmer, Wohnzimmer, Büroraum und großes Servicebad;
- Zweiter Stock: fünf Schlafzimmer, drei Badezimmer und zwei Panoramaterrassen;
- Dritter Stock: drei Schlafzimmer, Badezimmer und teilweise bewohnbare Dachböden.
Gegenüber der Villa befindet sich das Gästehaus (105 qm — 1.130 qm, 3 Schlafzimmer und 1 Badezimmer), das auf zwei Etagen aufgeteilt ist und aus Eingangshalle, Küche mit Essbereich, drei Schlafzimmern, Badezimmer und kleiner privater Terrasse besteht.
Das Anwesen wird dann durch ein Gewächshaus (60 qm — 646 qm) und ein Lagerhaus (122 qm — 1.313 qm) vervollständigt, das sich direkt neben dem Gästehaus befindet.
AUSSENBEREICHE
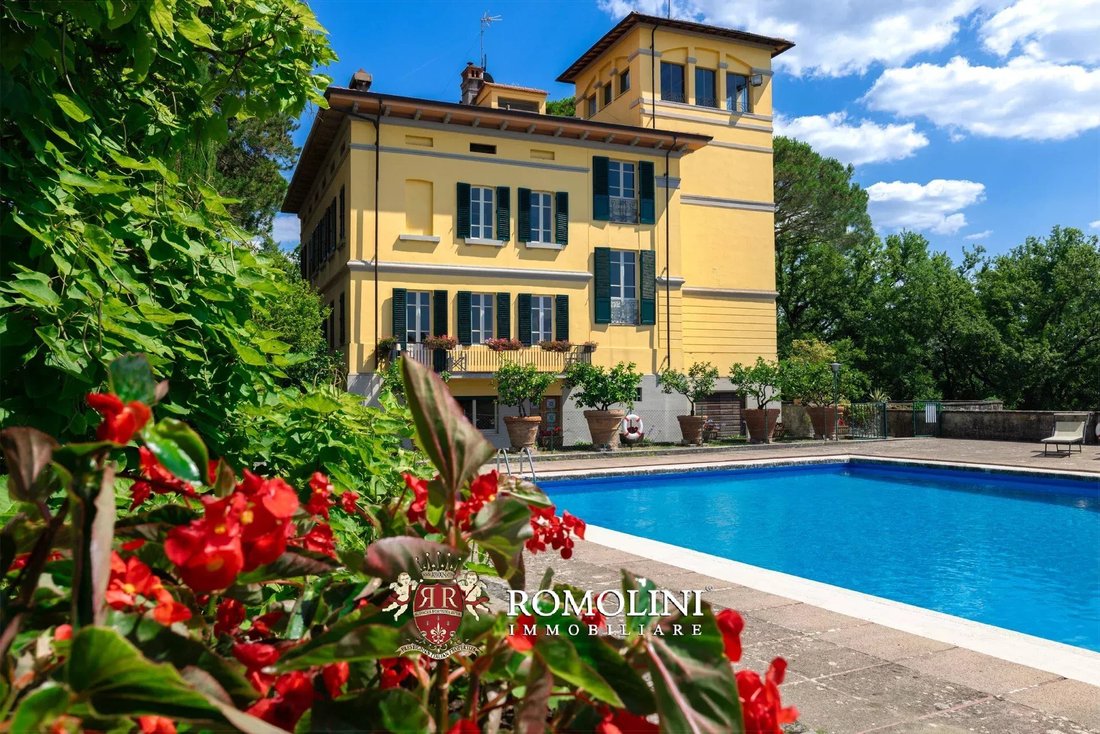
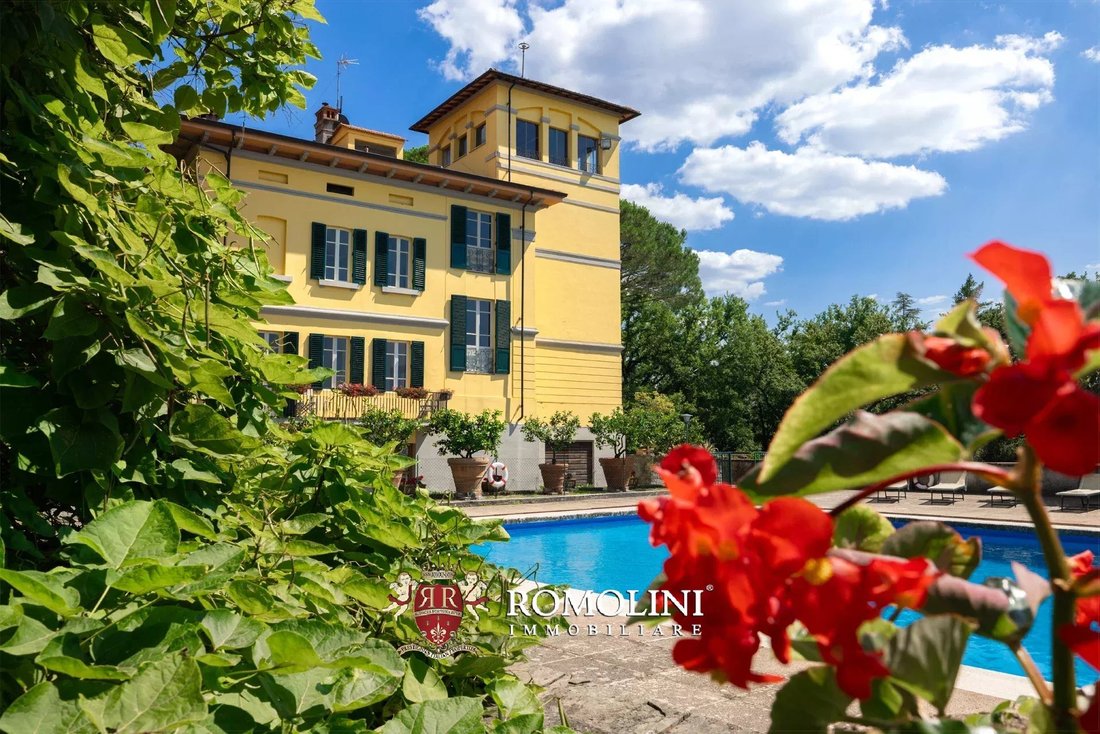
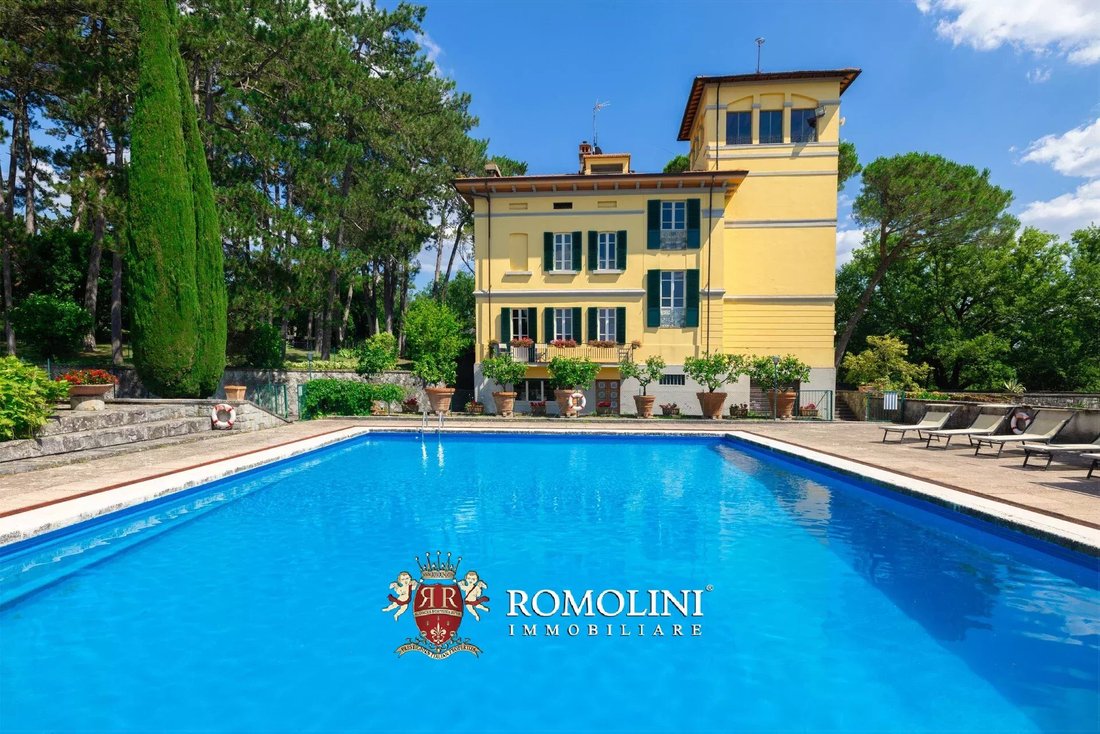
Die Villa ist von einem üppigen Park von 12.000 m2 umgeben, der von einem gemauerten Zaun umgeben ist und von üppiger Vegetation bevölkert ist und über Zufahrten und Fußgängerwege verfügt, die alle mit Nachtbeleuchtung ausgestattet sind. Vor der Villa befindet sich auch ein schöner 16 × 10 m großer Pool, der von einer Steinterrasse umgeben und mit Umkleideräumen, Bad und Dusche ausgestattet ist.
Neben dem Pool, ebenfalls im Park, befindet sich auch ein Tennisplatz (mit MATECO-Betonoberfläche), dessen Stärke das Vorhandensein von schattenspendenden Bäumen auf zwei der vier Seiten ist, die auch an den sonnigsten Tagen für ein perfektes Erlebnis sorgen.
Außerhalb des Zauns befinden sich weitere 1,6 ha Land, das vollständig von hohen Bäumen bedeckt ist.
NÄCHSTGELEGENE STÄDTE UND GEMEINDEN
Nächstgelegene Dienstleistungen (2 km; 5 Minuten), Arezzo (6 km; 10 Minuten), Subbiano (11 km; 10 Minuten), Anghiari (24 km; 30 Minuten), Cortona (34 km; 50 Minuten), Montevarchi (38 km; 35 Minuten), San Giovanni Valdarno (39 km; 35 Minuten), Montepulciano (54 km; 50 Minuten), Pienza (62 km; 62 km; 1 Stunde), Florenz (79 km; 1 Stunde 10 Minuten), Montalcino (82 km; 1 Stunde 20 Minuten), San Gimignano (119 km; 1 Stunde 30 Minuten), Volterra (142 km; 1 Stunde 55 Minuten)
NÄCHSTGELEGENE FLUGHÄFEN
Firenze A. Vespucci (95 km; 1 Stunde), Perugia San Francesco (105 km; 1 Stunde 15 Minuten), Pisa G. Galilei (156 km; 1 Stunde 50 Minuten), Bologna G. Marconi (177 km; 2 Stunden), Ancona R. Sanzio (211 km; 2 Stunden 30 Minuten), Rom Ciampino (233 km; 2 Stunden 40 Minuten), Rom Fiumicino (248 km; 2 Stunden 30 Minuten)
Grundlegende Dienstleistungen sind im nahe gelegenen Dorf (2 km; 5 Minuten) verfügbar. Das historische Zentrum von Arezzo ist etwa 10 Autominuten von der Unterkunft entfernt. Die Kunststädte der Toskana sind leicht zu erreichen, auch wegen der Nähe zum Autobahnkreuz A1 (13 km).
BESCHREIBUNG DER GEBÄUDE
Die Villa (675 m2 — 7.263 m2, 8 Schlafzimmer und 5 Badezimmer) stammt aus dem Jahr 1915, wurde aber später in den 1930er Jahren mit dekorativen Elementen im Jugendstil umgebaut und erweitert. Eine umfangreiche Restaurierung und Fertigstellung in den 1960er Jahren verlieh der Villa ihr endgültiges heutiges Aussehen. Das Gebäude besteht aus vier Stockwerken plus der Panorama-Dachterrasse im Turm:
- Erdgeschoss: Eingangshalle, Keller, Billardzimmer, entweihte Adelskapelle mit Buntglasfenstern von Ascanio Pasquini, Lagerräume und Technikräume;
- Erster Stock: zwei separate Eingänge, Küche, formelles Esszimmer, Wohnzimmer, Büroraum und großes Servicebad;
- Zweiter Stock: fünf Schlafzimmer, drei Badezimmer und zwei Panoramaterrassen;
- Dritter Stock: drei Schlafzimmer, Badezimmer und teilweise bewohnbare Dachböden.
Gegenüber der Villa befindet sich das Gästehaus (105 qm — 1.130 qm, 3 Schlafzimmer und 1 Badezimmer), das auf zwei Etagen aufgeteilt ist und aus Eingangshalle, Küche mit Essbereich, drei Schlafzimmern, Badezimmer und kleiner privater Terrasse besteht.
Das Anwesen wird dann durch ein Gewächshaus (60 qm — 646 qm) und ein Lagerhaus (122 qm — 1.313 qm) vervollständigt, das sich direkt neben dem Gästehaus befindet.
AUSSENBEREICHE
Die Villa ist von einem üppigen Park von 12.000 m2 umgeben, der von einem gemauerten Zaun umgeben ist und von üppiger Vegetation bevölkert ist und über Zufahrten und Fußgängerwege verfügt, die alle mit Nachtbeleuchtung ausgestattet sind. Vor der Villa befindet sich auch ein schöner 16 × 10 m großer Pool, der von einer Steinterrasse umgeben und mit Umkleideräumen, Bad und Dusche ausgestattet ist.
Neben dem Pool, ebenfalls im Park, befindet sich auch ein Tennisplatz (mit MATECO-Betonoberfläche), dessen Stärke das Vorhandensein von schattenspendenden Bäumen auf zwei der vier Seiten ist, die auch an den sonnigsten Tagen für ein perfektes Erlebnis sorgen.
Außerhalb des Zauns befinden sich weitere 1,6 ha Land, das vollständig von hohen Bäumen bedeckt ist.
NÄCHSTGELEGENE STÄDTE UND GEMEINDEN
Nächstgelegene Dienstleistungen (2 km; 5 Minuten), Arezzo (6 km; 10 Minuten), Subbiano (11 km; 10 Minuten), Anghiari (24 km; 30 Minuten), Cortona (34 km; 50 Minuten), Montevarchi (38 km; 35 Minuten), San Giovanni Valdarno (39 km; 35 Minuten), Montepulciano (54 km; 50 Minuten), Pienza (62 km; 62 km; 1 Stunde), Florenz (79 km; 1 Stunde 10 Minuten), Montalcino (82 km; 1 Stunde 20 Minuten), San Gimignano (119 km; 1 Stunde 30 Minuten), Volterra (142 km; 1 Stunde 55 Minuten)
NÄCHSTGELEGENE FLUGHÄFEN
Firenze A. Vespucci (95 km; 1 Stunde), Perugia San Francesco (105 km; 1 Stunde 15 Minuten), Pisa G. Galilei (156 km; 1 Stunde 50 Minuten), Bologna G. Marconi (177 km; 2 Stunden), Ancona R. Sanzio (211 km; 2 Stunden 30 Minuten), Rom Ciampino (233 km; 2 Stunden 40 Minuten), Rom Fiumicino (248 km; 2 Stunden 30 Minuten)
On the hills north of Arezzo, in a very quiet and panoramic location, Art Nouveau villa with park for sale. The property (962 sqm in total), dating back to the early twentieth century, is in excellent condition with the original finishes still intact, and is currently managed in a receptive perspective with good results. The 12,000-sqm park surrounding the building includes a 16 × 10 m swimming pool and a concrete tennis court.
Basic services are available in the nearby village (2km; 5’), while the historic center of Arezzo is about 10’ drive from the property. The art cities of Tuscany are easily accessible, partly because of the proximity to the A1 highway interchange (13km).
DESCRIPTION OF THE BUILDINGS
The villa (675 sqm – 7,263 sqft, 8 bedrooms and 5 bathrooms) dates back to 1915 but was later modified and expanded in the 1930s with the addition of Art Nouveau decorative elements. A major restoration and finishing work carried out in the 1960s gave the villa its final current appearance. The building is structured on four floors plus the panoramic roof-terrace in the turret:
- Ground floor: entrance hall, cellars, billiard room, deconsecrated aristocratic chapel with stained-glass windows made by Ascanio Pasquini, storerooms and technical rooms;
- First floor: two separate entrances, kitchen, formal dining room, living room, office space and large service bathroom;
- Second floor: five bedrooms, three bathrooms and two panoramic terraces;
- Third floor: three bedrooms, bathroom and partially habitable attics.
Opposite the villa is the guesthouse (105 sqm – 1,130 sqft, 3 bedrooms and 1 bathroom), structured on two floors and consisting of entrance hall, kitchen with dining area, three bedrooms, bathroom and small private terrace.
The property is then completed by a greenhouse (60 sqm – 646 sqft) and a warehouse (122 sqm – 1,313 sqft) set right next to the guesthouse.
EXTERIORS
The villa is surrounded by a lush park of 12,000 sqm enclosed by a masonry fence, populated by rich vegetation and with driveways and pedestrian paths, all equipped with night lighting. In front of the villa there is also a beautiful 16 × 10 m swimming pool surrounded by a stone solarium and equipped with changing rooms, bathroom and shower.
Next to the pool, also within the park, we also find a tennis court (with MATECO concrete surface) that has as its strong point the presence of shade trees on two of the four sides that ensure the perfect experience even on the sunniest days.
Outside the fence are another 1.6 ha of land covered entirely by tall trees.
CLOSEST CITIES AND TOWNS
Closest services (2km; 5’), Arezzo (6km; 10’), Subbiano (11km; 10’), Anghiari (24km; 30’), Cortona (34km; 50’), Montevarchi (38km; 35’), San Giovanni Valdarno (39km; 35’), Montepulciano (54km; 50’), Pienza (62km; 1h), Florence (79km; 1h 10’), Montalcino (82km; 1h 20’), San Gimignano (119km; 1h 30’), Volterra (142km; 1h 55’)
CLOSEST AIRPORTS
Firenze A. Vespucci (95km; 1h), Perugia San Francesco (105km; 1h 15’), Pisa G. Galilei (156km; 1h 50’), Bologna G. Marconi (177km; 2h), Ancona R. Sanzio (211km; 2h 30’), Roma Ciampino (233km; 2h 40’), Roma Fiumicino (248km; 2h 30’)
Basic services are available in the nearby village (2km; 5’), while the historic center of Arezzo is about 10’ drive from the property. The art cities of Tuscany are easily accessible, partly because of the proximity to the A1 highway interchange (13km).
DESCRIPTION OF THE BUILDINGS
The villa (675 sqm – 7,263 sqft, 8 bedrooms and 5 bathrooms) dates back to 1915 but was later modified and expanded in the 1930s with the addition of Art Nouveau decorative elements. A major restoration and finishing work carried out in the 1960s gave the villa its final current appearance. The building is structured on four floors plus the panoramic roof-terrace in the turret:
- Ground floor: entrance hall, cellars, billiard room, deconsecrated aristocratic chapel with stained-glass windows made by Ascanio Pasquini, storerooms and technical rooms;
- First floor: two separate entrances, kitchen, formal dining room, living room, office space and large service bathroom;
- Second floor: five bedrooms, three bathrooms and two panoramic terraces;
- Third floor: three bedrooms, bathroom and partially habitable attics.
Opposite the villa is the guesthouse (105 sqm – 1,130 sqft, 3 bedrooms and 1 bathroom), structured on two floors and consisting of entrance hall, kitchen with dining area, three bedrooms, bathroom and small private terrace.
The property is then completed by a greenhouse (60 sqm – 646 sqft) and a warehouse (122 sqm – 1,313 sqft) set right next to the guesthouse.
EXTERIORS
The villa is surrounded by a lush park of 12,000 sqm enclosed by a masonry fence, populated by rich vegetation and with driveways and pedestrian paths, all equipped with night lighting. In front of the villa there is also a beautiful 16 × 10 m swimming pool surrounded by a stone solarium and equipped with changing rooms, bathroom and shower.
Next to the pool, also within the park, we also find a tennis court (with MATECO concrete surface) that has as its strong point the presence of shade trees on two of the four sides that ensure the perfect experience even on the sunniest days.
Outside the fence are another 1.6 ha of land covered entirely by tall trees.
CLOSEST CITIES AND TOWNS
Closest services (2km; 5’), Arezzo (6km; 10’), Subbiano (11km; 10’), Anghiari (24km; 30’), Cortona (34km; 50’), Montevarchi (38km; 35’), San Giovanni Valdarno (39km; 35’), Montepulciano (54km; 50’), Pienza (62km; 1h), Florence (79km; 1h 10’), Montalcino (82km; 1h 20’), San Gimignano (119km; 1h 30’), Volterra (142km; 1h 55’)
CLOSEST AIRPORTS
Firenze A. Vespucci (95km; 1h), Perugia San Francesco (105km; 1h 15’), Pisa G. Galilei (156km; 1h 50’), Bologna G. Marconi (177km; 2h), Ancona R. Sanzio (211km; 2h 30’), Roma Ciampino (233km; 2h 40’), Roma Fiumicino (248km; 2h 30’)
-
Art der Immobilie
Villa
-
Etagen
4
-
Preis/Quadratfuß
$210
Funktionen
- Garten
- Pool
- Terrasse
- Kamin
- Spielzimmer
- Tennisplatz
- Outdoor-Küche
- Bergblick
- Waschtrockner
Erkunden Sie die Gegend
Arezzo, 52100, Italy
Auf Google Maps anzeigen
Preis pro sqft
Niedrig
Hoch
Arezzo bietet eine Mischung aus toskanischem Charme und modernen Annehmlichkeiten. Eingebettet in sanfte Hügel bietet dieser Ort einfachen Zugang zu Florenz (76 km) für kulturelle Ausflüge und ist ein perfektes Tor, um die renommierten Weinberge und die malerische Landschaft der Toskana zu erkunden. Die Ruhe der Landschaft wird durch lokale Gastronomie, Einkaufsmöglichkeiten und die reiche Geschichte im mittelalterlichen Stadtzentrum ergänzt.
In der Nähe anzeigen
Sehenswürdigkeiten
Schulen
Flughafen Peretola
Flughafen
60 Min.
Bahnhof Arezzo
Bahnhof
10 Min.
Valdichiana Outlet Village
Einkaufen & Lifestyle
30 Min.
Piazza Grande
Kultur & Erbe
10 Min.
Kathedrale von San Donato
Kultur & Erbe
12 Min.
Schloss von Poppi
Natur & Outdoor
45 Min.
Internationale Schule von Florenz
Internationale Schule
65 Min.
Technisches Institut Buonarroti
Öffentliche Schule
15 Min.

Vor 3 Jahren beigetreten
Sie haben sich nach diesem Objekt erkundigt
Der Agent wird sich in Kürze mit Ihnen in Verbindung setzen
Gelistet von
42
Angebote
2024
Beigetreten
Besichtigung mit Iacopo Rossi buchen
Wählen Sie ein Datum und ob Sie eine virtuelle oder persönliche Besichtigung mit dem Makler wünschen.
Bevorzugtes Datum
Art der Tour

Romolini Immobiliare
Piazza Torre di Berta 4, Tuscany, 52037, Sansepolcro, Italy
Agenturprofil anzeigen
Riccardo and Marta met during their high school years. Since then, their paths have never parted. United by shared
Riccardo and Marta met during their high school years. Since then, their paths have never parted. United by shared dreams and aspirations, they married in 1999 and are today parents of three children. In 2004, driven by their passion for their native land, art, and beauty, they chose the historic heart of Tuscany – the charming village of Anghiari – as the birthplace of a project that already carried the warmth of home: Romolini Immobiliare. A story founded on courage, dedication, and profound values that, paired with their vision, quickly earned them recognition within both the national and international real estate markets. In 2008, an important achievement further strengthened their reputation: Romolini Immobiliare was appointed exclusive affiliate of Christie’s International Real Estate, the world’s most prestigious name in luxury real estate – a testament to their authenticity and unwavering commitment. Romolini, however, is more than a business: it is a family. Those who have joined Riccardo and Marta in this endeavor were welcomed for their human qualities, integrity, and outstanding professionalism, becoming not just exceptional team members, but part of a greater family. Each brings a unique approach, a personal style, and a shared dedication to the values that have always defined Romolini. In 2020, Danilo, their eldest son, chose to join the company. Having grown up amid the dreams and challenges of the family business, he brought a visionary spirit and a profound love for beauty. Danilo pioneered a new way of presenting properties in Italy, creating emotional and engaging video narratives that captivate and inspire. With his contribution, Romolini Immobiliare embraced a new chapter. A refined approach to communication, an even greater attention to detail, and a client-centered philosophy have established the company as a leading figure in the luxury real estate sector. Romolini is not just a name. It is a legacy. It is a family dream brought to life. It is a journey that moves forward with passion and purpose.
Zuletzt aktualisiert
August 7
Erstmalig gelistet
Mai 21, 2025
Angebotsreferenz
2470
Ähnliche Immobilien in der Nähe
Neue Angebote in Centro






Entdecken Sie mehr Häuser zum Verkauf
Centro, Arezzo, Toskana Immobilienarten
- Villen zum Verkauf in Centro, Arezzo, Toskana
- Anwesen zum Verkauf in Centro, Arezzo, Toskana
- Häuser zum Verkauf in Centro, Arezzo, Toskana
- Landhaus zum Verkauf in Centro, Arezzo, Toskana
- Farm Ranches zum Verkauf in Centro, Arezzo, Toskana
- Wohnungen zum Verkauf in Centro, Arezzo, Toskana
- Penthouses zum Verkauf in Centro, Arezzo, Toskana
- Schlösser zum Verkauf in Centro, Arezzo, Toskana
Centro, Arezzo, Toskana beliebte Suchanfragen
- Panorama Immobilien in Centro, Arezzo, Toskana
- Immobilien mit Seeblick in Centro, Arezzo, Toskana
- Immobilien mit Terrasse in Centro, Arezzo, Toskana
- Immobilien mit Bar in Centro, Arezzo, Toskana
- Immobilien mit Spielzimmer in Centro, Arezzo, Toskana
- Immobilien mit Office in Centro, Arezzo, Toskana
- Immobilien mit Flussblick in Centro, Arezzo, Toskana
- Immobilien mit Aufzug in Centro, Arezzo, Toskana
- Blick auf die Stadt Immobilien in Centro, Arezzo, Toskana
- Immobilien mit Bergblick in Centro, Arezzo, Toskana
- Immobilien mit Garten in Centro, Arezzo, Toskana
- Immobilien mit Outdoor-Küche in Centro, Arezzo, Toskana
- Gesicherte Wohnanlage Immobilien in Centro, Arezzo, Toskana
- Privatsphäre Immobilien in Centro, Arezzo, Toskana
- Immobilien in hohen Höhen in Centro, Arezzo, Toskana
- am Wasser Immobilien in Centro, Arezzo, Toskana
- Immobilien auf Hügeln in Centro, Arezzo, Toskana
- Anlageimmobilie Immobilien in Centro, Arezzo, Toskana
- Moderne Immobilien in Centro, Arezzo, Toskana
- Pferdesport Immobilien in Centro, Arezzo, Toskana
- Neubauten Immobilien in Centro, Arezzo, Toskana
- Immobilien mit Fitnessstudio in Centro, Arezzo, Toskana
- Immobilien mit Sauna in Centro, Arezzo, Toskana
- Immobilien mit Dampfsauna in Centro, Arezzo, Toskana
- Immobilien mit Bibliothek in Centro, Arezzo, Toskana
- Immobilien mit Klimaanlage in Centro, Arezzo, Toskana
- Immobilien mit Weinkeller in Centro, Arezzo, Toskana
- Immobilien mit Whirlpool in Centro, Arezzo, Toskana
- Immobilien mit Kamin in Centro, Arezzo, Toskana
- Immobilien mit Pool in Centro, Arezzo, Toskana
- Immobilien mit Garage in Centro, Arezzo, Toskana
- Immobilien mit Balkon in Centro, Arezzo, Toskana
- Immobilien mit Tennisplatz in Centro, Arezzo, Toskana
- Immobilien mit Hubschrauberlandeplatz in Centro, Arezzo, Toskana
- Immobilien mit Weinberg in Centro, Arezzo, Toskana
- Luxusvilla Immobilien in Centro, Arezzo, Toskana
- Immobilien mit Offene Küche in Centro, Arezzo, Toskana
- Renoviert Immobilien in Centro, Arezzo, Toskana
- Immobilien mit Kino in Centro, Arezzo, Toskana
- am See Immobilien in Centro, Arezzo, Toskana
- Immobilien mit Hallenbad in Centro, Arezzo, Toskana
- Immobilien mit Wasserblick in Centro, Arezzo, Toskana
Verwandte Leitfäden & Geschichten
Das Vertrauen der führenden Makler der Welt
Die Makler hinter den außergewöhnlichsten Immobilien der Welt inserieren bei JamesEdition.
- Angebote von Sotheby's, Christie's, BARNES und Engel & Völkers
- Jedes Angebot wird vor der Veröffentlichung geprüft
- Verbinden Sie sich direkt mit verifizierten Maklern
Indem Sie fortfahren, akzeptieren Sie unsere Nutzungsbedingungen und Datenschutzrichtlinie.