$2,124,085
Einzelzimmer 299 2
- 3 Schlafz.
- 2,186 Sqft
- Aktualisiert: Juni 18
- 2
Über die Immobilie
Beschreibung wurde automatisch übersetzt.
Die Beschreibung wird in der Originalsprache angezeigt.
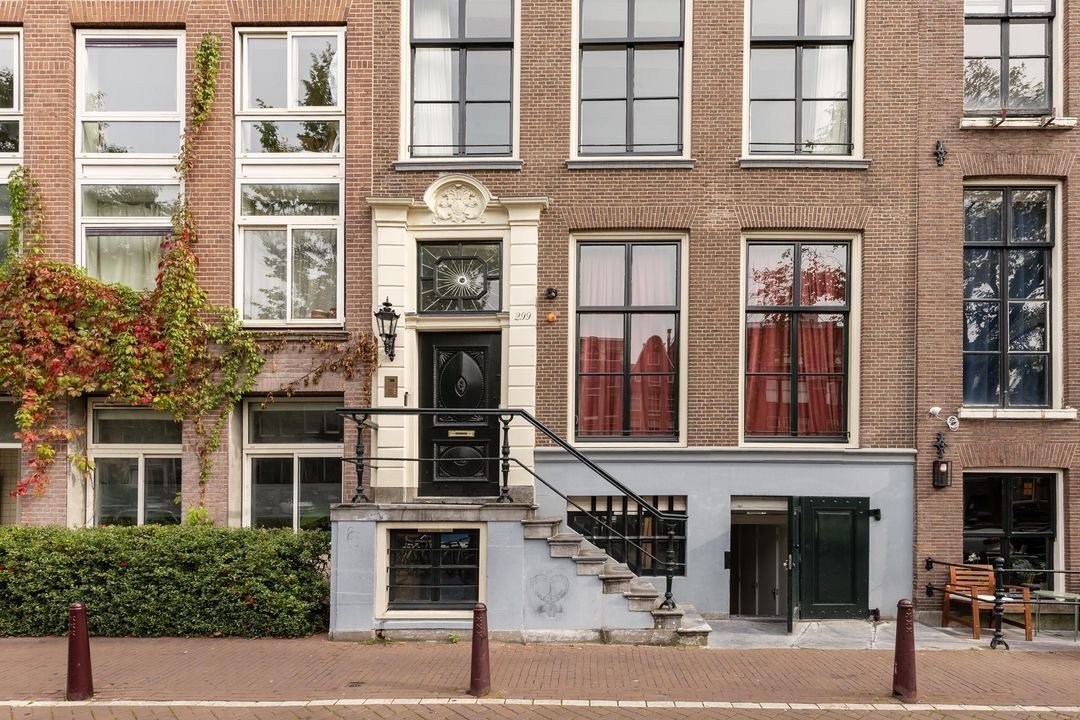
Unique living on the Singel, where history and contemporary luxury meet.
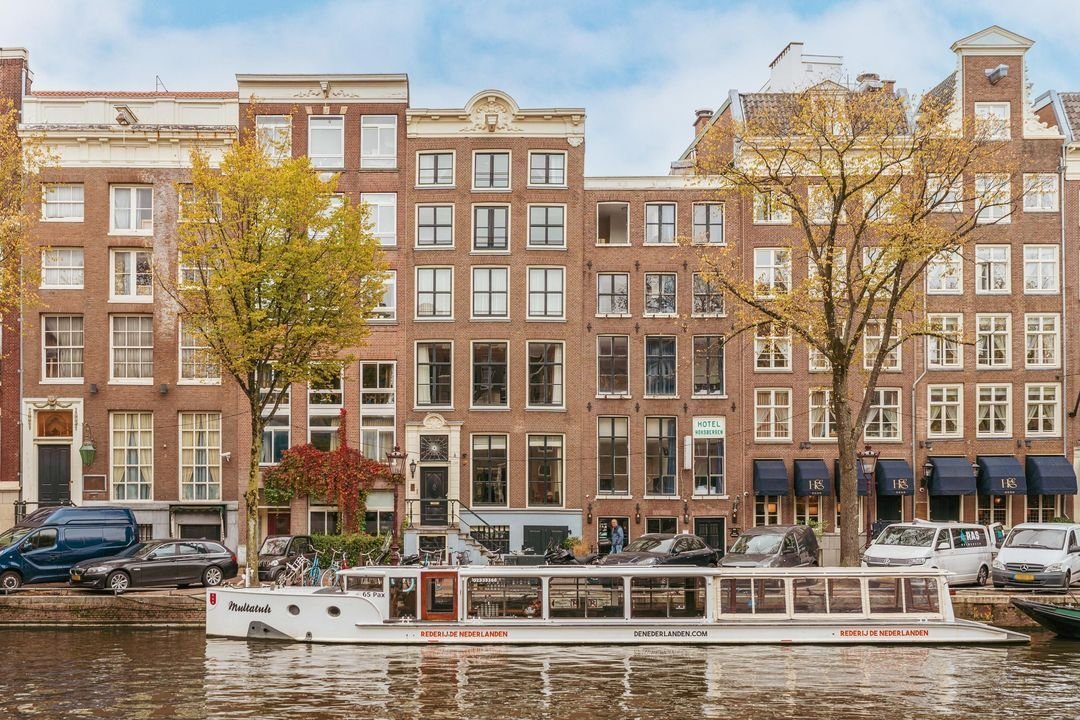
Situated on the quiet, picturesque part of the Singel, where elegant salon boats glide by and the city retains its charming character, lies this exceptionally stylish apartment of approximately 203 m² with a rooftop terrace and breathtaking canal views. A residence where elegance, comfort, and craftsmanship merge sea
Situated on the quiet, picturesque part of the Singel, where elegant salon boats glide by and the city retains its charming character, lies this exceptionally stylish apartment of approximately 203 m² with a rooftop terrace and breathtaking canal views. A residence where elegance, comfort, and craftsmanship merge sea
Unique living on the Singel, where history and contemporary luxury meet.
Situated on the quiet, picturesque part of the Singel, where elegant salon boats glide by and the city retains its charming character, lies this exceptionally stylish apartment of approximately 203 m² with a rooftop terrace and breathtaking canal views. A residence where elegance, comfort, and craftsmanship merge seamlessly.
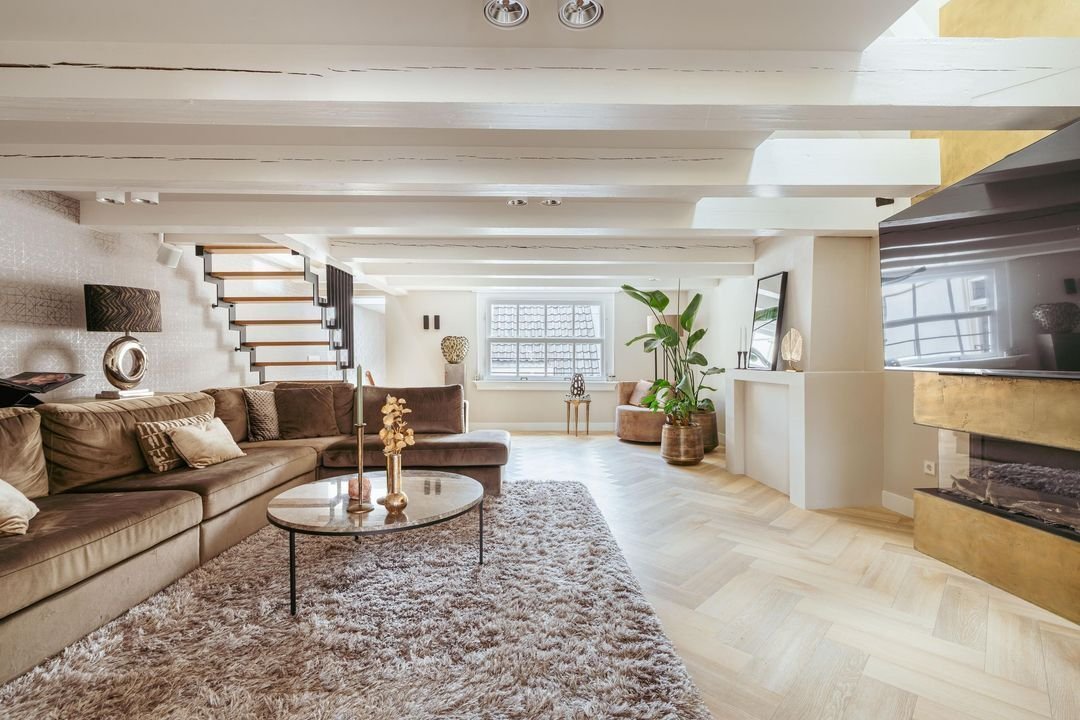
The apartment was completely renovated under architecture in 2023 by renowned architect Winkelaar. Every detail has been carefully designed, preserving the monumental character while adding modern comfort. Features include herringbone oak floors, characteristic beam ceilings, a cozy fireplace, a bespoke design kitchen with Gaggenau appliances, underfloor heating in the living area, a home automation system, and air conditioning in multiple rooms. Every element exudes sophistication while maintaining a warm, homely atmosphere.
Technically, the property is fully future-proof: the foundation has been restored, the façades, roof, and main piping renewed, and the residence fitted with new window frames and heritage glass. Preparations for solar panels have already been made, a rare combination of historic charm and modern sustainability.
LAYOUT
First floor
The stately entrance on the ground floor leads to the apartment. A stylish hallway and staircase guide you to the first living level in the rear house, where there is space for coats and shoes. This floor includes a spacious bedroom with an adjoining luxurious bathroom featuring a walk-in shower, toilet, and wide washbasin unit.
Second floor (rear house)
A bright landing with separate toilet (with sanidouche) provides access to the second spacious bedroom. In the large storage closet are the connections for the washing machine and dryer, as well as a loft ladder leading to the attic storage space, housing the central heating and mechanical ventilation systems. If desired, this level can be adapted to include a third bathroom.
Third floor (front house)
Here lies the heart of the home. The generous living room with metal stucco fireplace and underfloor heating radiates atmosphere and luxury. Thanks to the light well between the front and rear sections, the space is bathed in natural daylight. Elegant built-in cabinets subtly separate the living and kitchen areas, maintaining the open sightlines while offering additional storage.
At the front, the open kitchen-dining area offers ample room for a large dining table. The custom-made design kitchen with Gaggenau appliances and premium finishes is a delight for any cooking enthusiast. The low window sills ensure a direct connection with the vibrant canal life below, an ever-changing view that enchants daily.
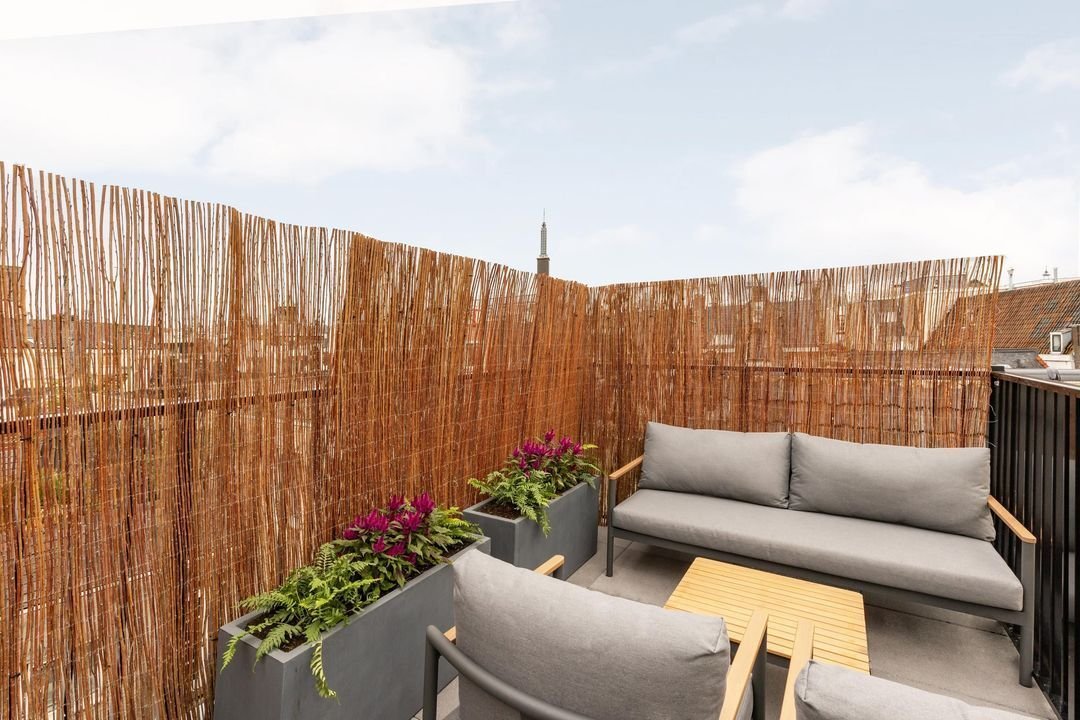
From the hallway, a staircase leads to the rooftop terrace of approximately 9.8 m², where you can enjoy sun and tranquility above the canals.
Fourth floor – The Master Experience
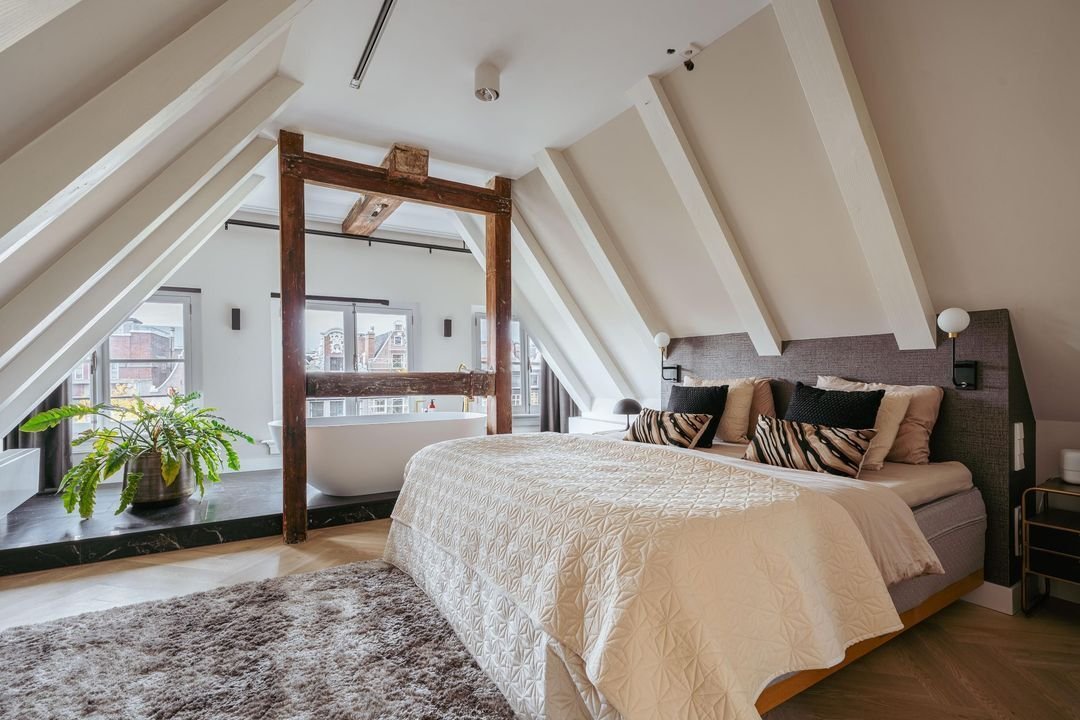
A beautiful staircase with a steel frame and wooden steps leads to the impressive master floor. High ceilings (approx. 2.70 m) with original beams create a sense of space and character. At the rear is a spacious walk-in closet, preserving a charming original window in excellent condition.
At the front lies the master bedroom, featuring a freestanding bathtub by the window, an idyllic spot to unwind while overlooking the canal. Between the wardrobe area and the bedroom is the luxurious bathroom with window, walk-in shower, and double washbasin.
A rare opportunity to live on one of Amsterdam’s most beautiful canals, in a monumental building reborn with contemporary sophistication.
LOCATION
Living at Singel 299 means residing in the heart of Amsterdam’s historic center, along one of the city’s most sought-after and characteristic canals. This tranquil part of the Singel offers a unique blend of serenity and proximity to everything that makes Amsterdam so special.
Within walking distance are the Nine Streets, the Canal Belt, the Spui, and countless boutiques, galleries, and fine restaurants. For an evening out, the Stadsschouwburg, Concertgebouw De Hallen, and various exclusive wine bars and bistros are all nearby.
The location combines charm with convenience: daily grocery shops, fitness clubs, and specialty stores are around the corner. The Zuidas and Schiphol Airport are easily accessible via the Vijzelgracht and the nearby North/South metro line, while the A10 ring road can be reached within 15 minutes by car.
In short, this is Amsterdam at its finest, where history and modern allure meet, with world-class amenities and culture within easy reach.
GROUND LEASE
The ground lease is paid off until 2068, offering long-term security. After 2068, the municipality provides the option to fix or buy off perpetually. The registration date for transition to perpetual ground lease is October 10, 2023.
PARTICULARS
- Living area: approx. 203 m² (NEN 2580);
- Fully renovated in 2023 under architecture by Winkelaar;
- National monument (Rijksmonument);
- Rooftop terrace of 9.8 m² (with permit);
- Basement storage (9.6 m²) and attic storage (5.5 m²);
- Underfloor heating, air conditioning, home automation system, heritage glass;
- Gaggenau kitchen appliances;
- Foundation restored; façades, roof, and piping renewed;
- Prepared for solar panels;
- Ground lease paid off until 2068;
- Monthly VvE contribution: €207.
Situated on the quiet, picturesque part of the Singel, where elegant salon boats glide by and the city retains its charming character, lies this exceptionally stylish apartment of approximately 203 m² with a rooftop terrace and breathtaking canal views. A residence where elegance, comfort, and craftsmanship merge seamlessly.
The apartment was completely renovated under architecture in 2023 by renowned architect Winkelaar. Every detail has been carefully designed, preserving the monumental character while adding modern comfort. Features include herringbone oak floors, characteristic beam ceilings, a cozy fireplace, a bespoke design kitchen with Gaggenau appliances, underfloor heating in the living area, a home automation system, and air conditioning in multiple rooms. Every element exudes sophistication while maintaining a warm, homely atmosphere.
Technically, the property is fully future-proof: the foundation has been restored, the façades, roof, and main piping renewed, and the residence fitted with new window frames and heritage glass. Preparations for solar panels have already been made, a rare combination of historic charm and modern sustainability.
LAYOUT
First floor
The stately entrance on the ground floor leads to the apartment. A stylish hallway and staircase guide you to the first living level in the rear house, where there is space for coats and shoes. This floor includes a spacious bedroom with an adjoining luxurious bathroom featuring a walk-in shower, toilet, and wide washbasin unit.
Second floor (rear house)
A bright landing with separate toilet (with sanidouche) provides access to the second spacious bedroom. In the large storage closet are the connections for the washing machine and dryer, as well as a loft ladder leading to the attic storage space, housing the central heating and mechanical ventilation systems. If desired, this level can be adapted to include a third bathroom.
Third floor (front house)
Here lies the heart of the home. The generous living room with metal stucco fireplace and underfloor heating radiates atmosphere and luxury. Thanks to the light well between the front and rear sections, the space is bathed in natural daylight. Elegant built-in cabinets subtly separate the living and kitchen areas, maintaining the open sightlines while offering additional storage.
At the front, the open kitchen-dining area offers ample room for a large dining table. The custom-made design kitchen with Gaggenau appliances and premium finishes is a delight for any cooking enthusiast. The low window sills ensure a direct connection with the vibrant canal life below, an ever-changing view that enchants daily.
From the hallway, a staircase leads to the rooftop terrace of approximately 9.8 m², where you can enjoy sun and tranquility above the canals.
Fourth floor – The Master Experience
A beautiful staircase with a steel frame and wooden steps leads to the impressive master floor. High ceilings (approx. 2.70 m) with original beams create a sense of space and character. At the rear is a spacious walk-in closet, preserving a charming original window in excellent condition.
At the front lies the master bedroom, featuring a freestanding bathtub by the window, an idyllic spot to unwind while overlooking the canal. Between the wardrobe area and the bedroom is the luxurious bathroom with window, walk-in shower, and double washbasin.
A rare opportunity to live on one of Amsterdam’s most beautiful canals, in a monumental building reborn with contemporary sophistication.
LOCATION
Living at Singel 299 means residing in the heart of Amsterdam’s historic center, along one of the city’s most sought-after and characteristic canals. This tranquil part of the Singel offers a unique blend of serenity and proximity to everything that makes Amsterdam so special.
Within walking distance are the Nine Streets, the Canal Belt, the Spui, and countless boutiques, galleries, and fine restaurants. For an evening out, the Stadsschouwburg, Concertgebouw De Hallen, and various exclusive wine bars and bistros are all nearby.
The location combines charm with convenience: daily grocery shops, fitness clubs, and specialty stores are around the corner. The Zuidas and Schiphol Airport are easily accessible via the Vijzelgracht and the nearby North/South metro line, while the A10 ring road can be reached within 15 minutes by car.
In short, this is Amsterdam at its finest, where history and modern allure meet, with world-class amenities and culture within easy reach.
GROUND LEASE
The ground lease is paid off until 2068, offering long-term security. After 2068, the municipality provides the option to fix or buy off perpetually. The registration date for transition to perpetual ground lease is October 10, 2023.
PARTICULARS
- Living area: approx. 203 m² (NEN 2580);
- Fully renovated in 2023 under architecture by Winkelaar;
- National monument (Rijksmonument);
- Rooftop terrace of 9.8 m² (with permit);
- Basement storage (9.6 m²) and attic storage (5.5 m²);
- Underfloor heating, air conditioning, home automation system, heritage glass;
- Gaggenau kitchen appliances;
- Foundation restored; façades, roof, and piping renewed;
- Prepared for solar panels;
- Ground lease paid off until 2068;
- Monthly VvE contribution: €207.
-
Art der Immobilie
Wohnung
-
Preis/Quadratfuß
$972
Funktionen
- Terrasse
- Offene Küche
- Kamin
- Begehbarer Kleiderschrank
- Wasserblick
- Modern
- Waschküche
- Waschtrockner
- Wohnraum im Freien
Funktionen
Lot
- Wasserblick
- Renoviert
- Modern
Innenbereich
- Hohe Decke
- Kamin
- Klimaanlage
- Waschtrockner
- Waschküche
- Offene Küche
- Keller
- Begehbarer Kleiderschrank
Outdoor
- Terrasse
- Wohnraum im Freien
Erkunden Sie die Gegend
Singel 299 2, Amsterdam, Nordholland, Niederlande
Auf Google Maps anzeigen
Preis pro sqft
Niedrig
Hoch
Vor 7 Jahren beigetreten
Sie haben sich nach diesem Objekt erkundigt
Der Agent wird sich in Kürze mit Ihnen in Verbindung setzen
Gelistet von
270
Angebote
2019
Beigetreten
Besichtigung mit the agent buchen
Wählen Sie ein Datum und ob Sie eine virtuelle oder persönliche Besichtigung mit dem Makler wünschen.
Bevorzugtes Datum
Art der Tour

Residence 365 B.V. Christie's International Real Estate - HQ
Herengracht 454, 1017 CA, Amsterdam, Netherlands
Agenturprofil anzeigen
Zuletzt aktualisiert
Juni 18
Erstmalig gelistet
May 27
Angebotsreferenz
1669f3212e2dc4baae3c9d8c84
Ähnliche Immobilien in der Nähe
Neue Angebote in Burgwallen Nieuwe Zijde


Entdecken Sie mehr Häuser zum Verkauf
Burgwallen Nieuwe Zijde, Niederlande Immobilienarten
Burgwallen Nieuwe Zijde, Niederlande beliebte Suchanfragen
- Immobilien mit Klimaanlage in Burgwallen Nieuwe Zijde, Niederlande
- Immobilien mit Wasserblick in Burgwallen Nieuwe Zijde, Niederlande
- Immobilien mit Garten in Burgwallen Nieuwe Zijde, Niederlande
- Immobilien mit Garage in Burgwallen Nieuwe Zijde, Niederlande
- Immobilien mit Bibliothek in Burgwallen Nieuwe Zijde, Niederlande
Verwandte Leitfäden & Geschichten
Das Vertrauen der führenden Makler der Welt
Die Makler hinter den außergewöhnlichsten Immobilien der Welt inserieren bei JamesEdition.
- Angebote von Sotheby's, Christie's, BARNES und Engel & Völkers
- Jedes Angebot wird vor der Veröffentlichung geprüft
- Verbinden Sie sich direkt mit verifizierten Maklern
Indem Sie fortfahren, akzeptieren Sie unsere Nutzungsbedingungen und Datenschutzrichtlinie.