$2,628,691
Amsterdam
- 4 Schlafz.
- 2 Bäder
- 2,487 Sqft
- Aktualisiert: August 19
- 10
Über die Immobilie
Beschreibung wurde automatisch übersetzt.
Die Beschreibung wird in der Originalsprache angezeigt.
Spectacular penthouse (with optional 2 parkingspots) with panoramic waterfront views - an energy-efficient home in one of Amsterdams new residential areas in the vibrant Amsterdam-Noord.
Waterfront living with an international feel. This spectacular penthouse, which occupies the entire sixth and top floor of the architectural complex The Doors, offers a modern high-end living experience.
Waterfront living with an international feel. This spectacular penthouse, which occupies the entire sixth and top floor of the architectural complex The Doors, offers a modern high-end living experience.
Spectacular penthouse (with optional 2 parkingspots) with panoramic waterfront views - an energy-efficient home in one of Amsterdams new residential areas in the vibrant Amsterdam-Noord.
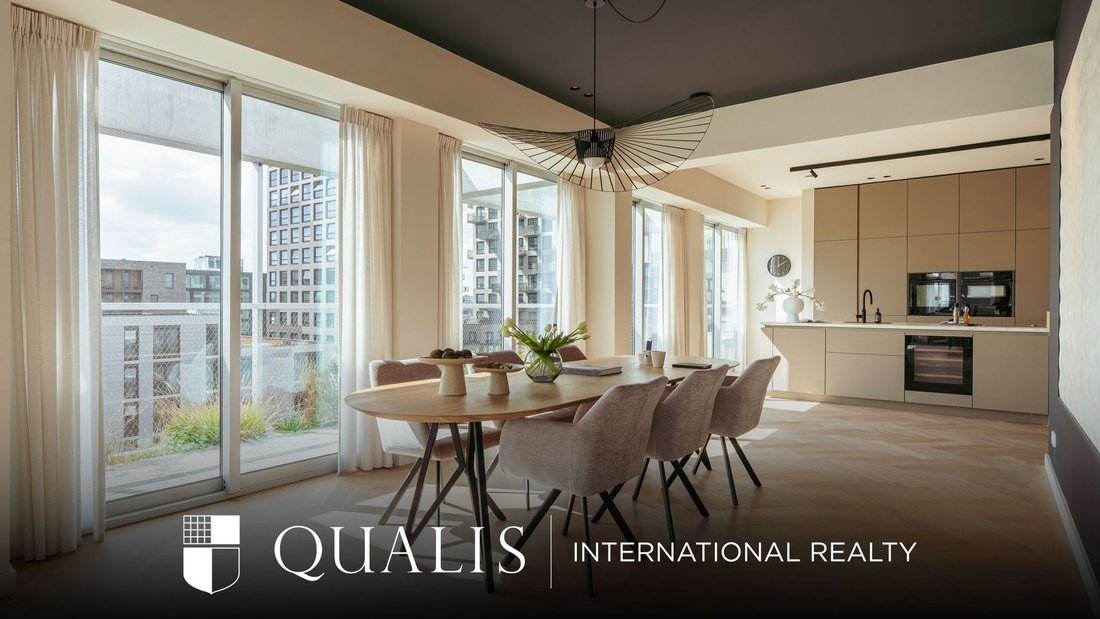
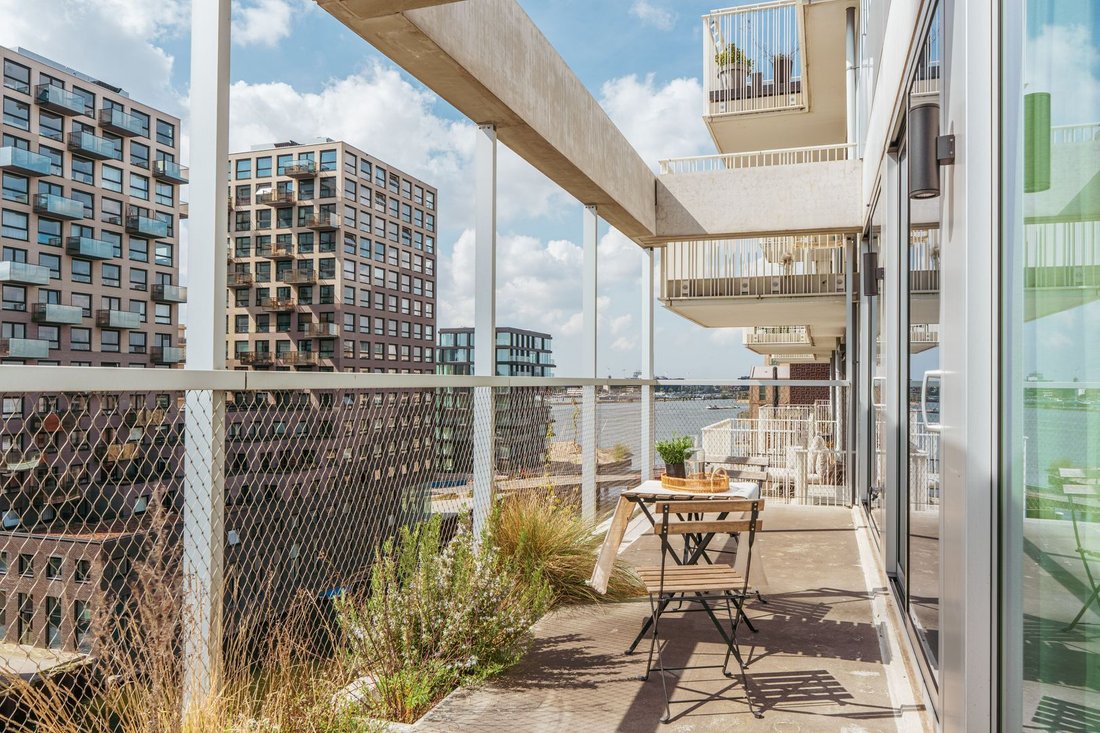
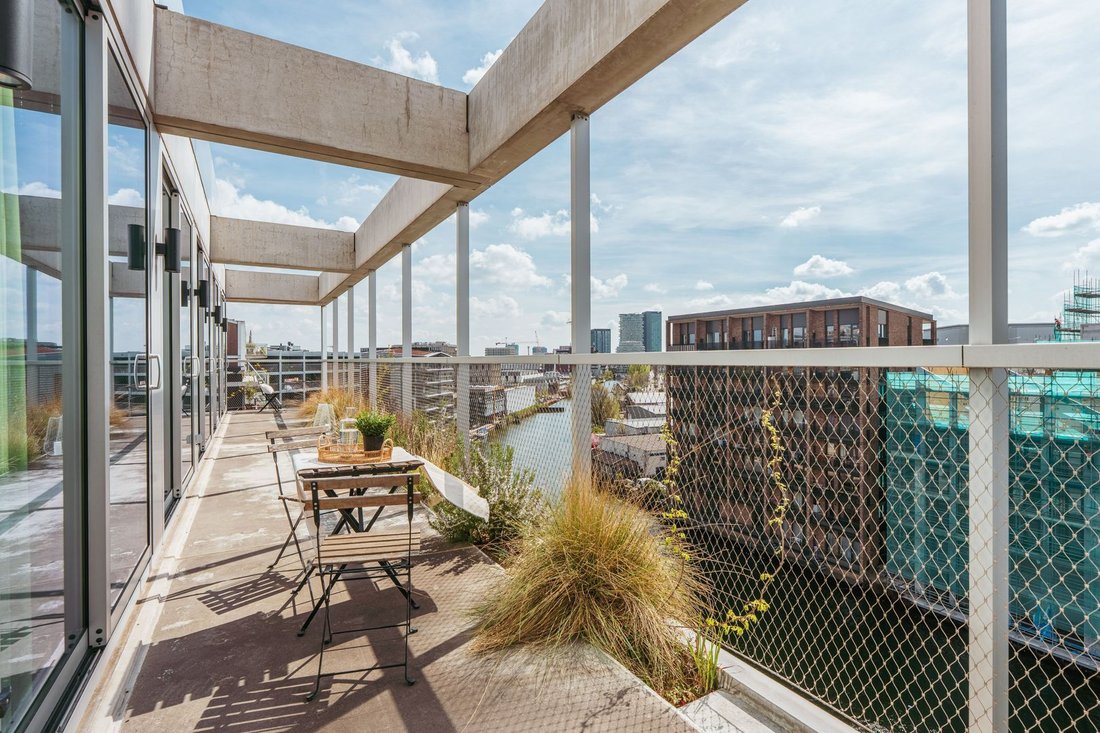
Waterfront living with an international feel. This spectacular penthouse, which occupies the entire sixth and top floor of the architectural complex The Doors, offers a modern high-end living experience. With glass all around, two spacious balconies totalling 56 square metres, a panoramic view with in front the Tolhuiskanaal and the IJ to the side, this home offers a sanctuary in the city.
There’s an elevator to the apartment. There are two parking spots for sale for € 40.000,- each in the indoor secured neigbourhood garage.
Unique in design and finish
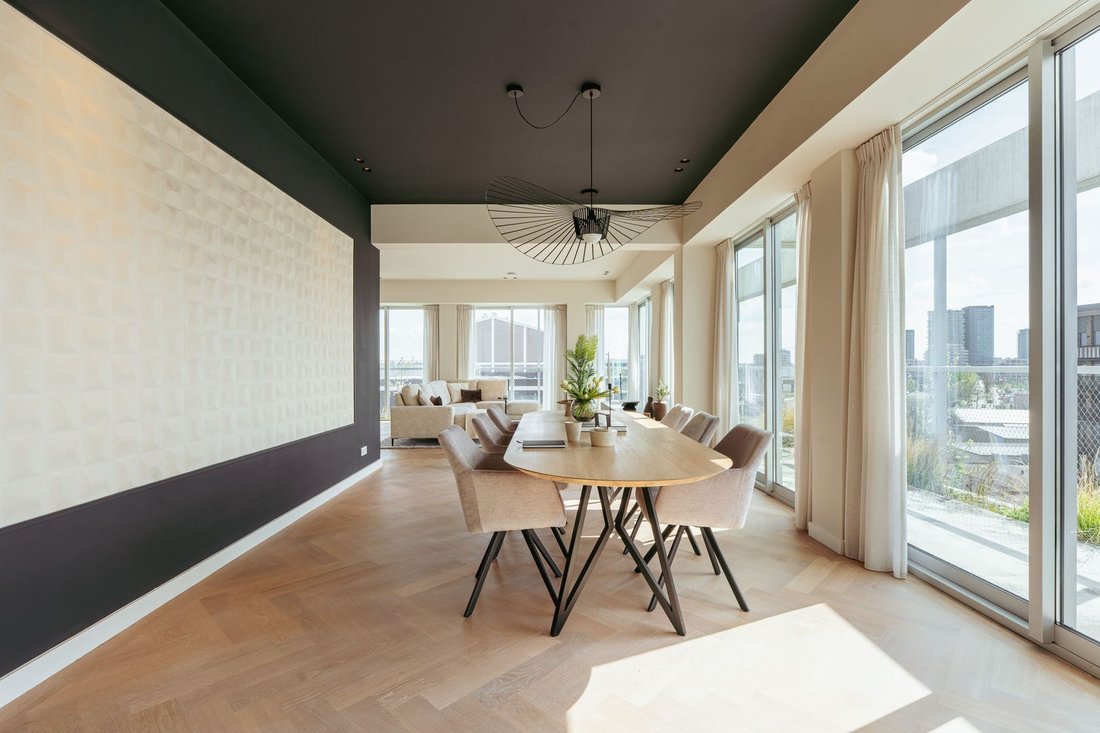
The penthouse was delivered to the first owner four years ago and has been meticulously finished and maintained. The design is by renowned architects Space Encounters and exudes symmetry, openness and surprising sight lines. The 2.8 metre high ceilings and full height wooden doors create a sense of space and light at any time of the day.
The layout is extremely functional and versatile at the same time. With two entrances from the private hallway (no neighbours), the apartment is ideal for a combination of living and working, guest accommodation or an independent space for an au pair or older child.
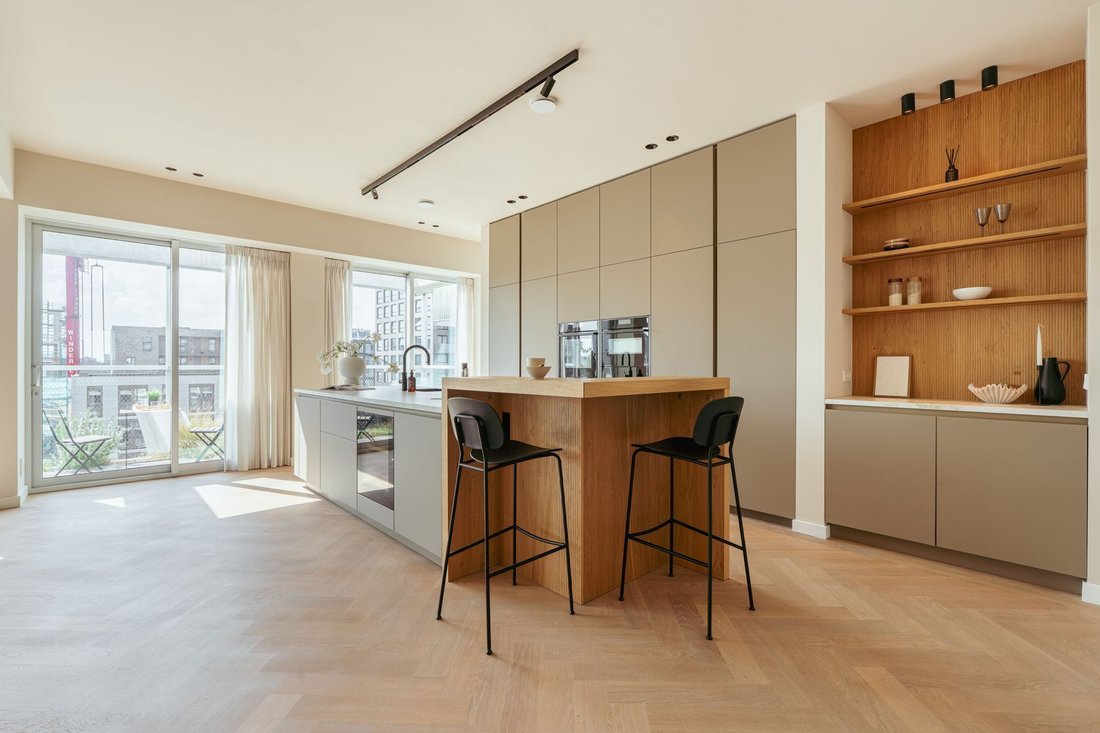
The spacious living area - with water views - extends along the south, east and west elevations. Here is the bespoke kitchen (with ceramic worktop and cooking island) equipped with the latest energy efficient appliances (A++/A+++). A stylish circular kitchen that is both aesthetically pleasing and functional.
On the cool north side is the master bedroom with a luxurious en-suite bathroom and separate dressing room. There is also a second bedroom with en-suite bathroom and two multifunctional rooms that can be used as a study, gym or guest room. There is also a spacious utility room with space for a washing machine and tumble dryer.
The Doors - cool, stylish and sustainable The Doors is a small, characterful building with only 12 apartments, designed by Gouden Piramide winner Edwin Oostmeijer. It combines an industrial look with refined living quality and is part of the circular Buiksloterham&Co. Materials are reusable, energy is partly generated by solar panels and rainwater is cleverly collected in the communal gardens.
The communal entrance is an architectural statement in itself, with a striking mural by Danish artist Frederik Naeblerød, a concrete spiral staircase with a skylight and plants.
Up-and-coming Amsterdam-Noord Amsterdam-Noord is fast becoming one of the most sought-after residential areas in the city. The creative atmosphere of Buiksloterham, the proximity to hotspots such as A’DAM Tower and the NDSM site, and the unique combination of tranquillity, space and urban energy make this a top location. The neighbourhood has come to life in recent years and hotspots of all kinds are just a stone’s throw away: Gymlokaal Noord (gym), Good Place (café), Pelusa (street café), Bacalar (restaurant), Metro (restaurant). There are also supermarkets, a health centre (with a doctor’s and dentist’s surgery), childcare facilities and schools nearby.
A recent addition to the neighbourhood is the Distelweg ferry, just a minute’s bike ride away, which now operates at weekends. This has made the connection to the centre of Amsterdam even more accessible.
Groundlease
The object is located on leasehold ground of the municipality of Amsterdam. The current time period runs untill 2069 and is bought off.
Features
- Penthouse with spectacular views, well laid out and surrounded by glass
- Elevator
- 2 balconies (south and north), totaling 56 m² of outdoor space
- Ceiling height approx. 2.8 m and floor-to-ceiling wooden fronts
- Flexible layout with 2 bedrooms, 2 bathrooms, 2 additional (study) rooms
- Luxury kitchen with high-quality appliances
- Private access to your own floor via lift
- Two front doors
- Inside storage room with laundry room
- Situated on leasehold land, ground rent bought out until 2069
- VVE service costs are € 497,- per month
- 2 private parking spots in adjacent car park for € 40.000,- each.
- Part of a sustainable circular neighbourhood with district heating and solar panels
- Close to the Distelweg ferry, which now runs at weekends
Waterfront living with an international feel. This spectacular penthouse, which occupies the entire sixth and top floor of the architectural complex The Doors, offers a modern high-end living experience. With glass all around, two spacious balconies totalling 56 square metres, a panoramic view with in front the Tolhuiskanaal and the IJ to the side, this home offers a sanctuary in the city.
There’s an elevator to the apartment. There are two parking spots for sale for € 40.000,- each in the indoor secured neigbourhood garage.
Unique in design and finish
The penthouse was delivered to the first owner four years ago and has been meticulously finished and maintained. The design is by renowned architects Space Encounters and exudes symmetry, openness and surprising sight lines. The 2.8 metre high ceilings and full height wooden doors create a sense of space and light at any time of the day.
The layout is extremely functional and versatile at the same time. With two entrances from the private hallway (no neighbours), the apartment is ideal for a combination of living and working, guest accommodation or an independent space for an au pair or older child.
The spacious living area - with water views - extends along the south, east and west elevations. Here is the bespoke kitchen (with ceramic worktop and cooking island) equipped with the latest energy efficient appliances (A++/A+++). A stylish circular kitchen that is both aesthetically pleasing and functional.
On the cool north side is the master bedroom with a luxurious en-suite bathroom and separate dressing room. There is also a second bedroom with en-suite bathroom and two multifunctional rooms that can be used as a study, gym or guest room. There is also a spacious utility room with space for a washing machine and tumble dryer.
The Doors - cool, stylish and sustainable The Doors is a small, characterful building with only 12 apartments, designed by Gouden Piramide winner Edwin Oostmeijer. It combines an industrial look with refined living quality and is part of the circular Buiksloterham&Co. Materials are reusable, energy is partly generated by solar panels and rainwater is cleverly collected in the communal gardens.
The communal entrance is an architectural statement in itself, with a striking mural by Danish artist Frederik Naeblerød, a concrete spiral staircase with a skylight and plants.
Up-and-coming Amsterdam-Noord Amsterdam-Noord is fast becoming one of the most sought-after residential areas in the city. The creative atmosphere of Buiksloterham, the proximity to hotspots such as A’DAM Tower and the NDSM site, and the unique combination of tranquillity, space and urban energy make this a top location. The neighbourhood has come to life in recent years and hotspots of all kinds are just a stone’s throw away: Gymlokaal Noord (gym), Good Place (café), Pelusa (street café), Bacalar (restaurant), Metro (restaurant). There are also supermarkets, a health centre (with a doctor’s and dentist’s surgery), childcare facilities and schools nearby.
A recent addition to the neighbourhood is the Distelweg ferry, just a minute’s bike ride away, which now operates at weekends. This has made the connection to the centre of Amsterdam even more accessible.
Groundlease
The object is located on leasehold ground of the municipality of Amsterdam. The current time period runs untill 2069 and is bought off.
Features
- Penthouse with spectacular views, well laid out and surrounded by glass
- Elevator
- 2 balconies (south and north), totaling 56 m² of outdoor space
- Ceiling height approx. 2.8 m and floor-to-ceiling wooden fronts
- Flexible layout with 2 bedrooms, 2 bathrooms, 2 additional (study) rooms
- Luxury kitchen with high-quality appliances
- Private access to your own floor via lift
- Two front doors
- Inside storage room with laundry room
- Situated on leasehold land, ground rent bought out until 2069
- VVE service costs are € 497,- per month
- 2 private parking spots in adjacent car park for € 40.000,- each.
- Part of a sustainable circular neighbourhood with district heating and solar panels
- Close to the Distelweg ferry, which now runs at weekends
-
Art der Immobilie
Penthouse
-
Etagen
1
-
Baujahr
2019
-
Preis/Quadratfuß
$1,057
Funktionen
- Wasserblick
- Terrasse
- Aufzug
- Garage
- Fitnessstudio
- am Wasser
- Waschtrockner
- Office
- Bar
Funktionen
Lot
Innenbereich
- Hohe Decke
- Office
- Kücheninsel
- Waschtrockner
- Bar
- Waschküche
- Aufzug
- Stein Arbeitsplatten
- Fitnessstudio
Outdoor
Erkunden Sie die Gegend
Amsterdam, Nordholland, Niederlande
Auf Google Maps anzeigen
Preis pro sqft
Niedrig
Hoch
Vor 7 Jahren beigetreten
Sie haben sich nach diesem Objekt erkundigt
Der Agent wird sich in Kürze mit Ihnen in Verbindung setzen
Gelistet von
158
Angebote
2020
Beigetreten
Besichtigung mit the agent buchen
Wählen Sie ein Datum und ob Sie eine virtuelle oder persönliche Besichtigung mit dem Makler wünschen.
Bevorzugtes Datum
Art der Tour
Zuletzt aktualisiert
August 19
Erstmalig gelistet
May 4
Angebotsreferenz
69f8a31fa9816a03707d4aa4
Ähnliche Immobilien in der Nähe
Neue Angebote in Waterlandpleinbuurt



Entdecken Sie mehr Häuser zum Verkauf
Waterlandpleinbuurt, Niederlande Immobilienarten
Waterlandpleinbuurt, Niederlande beliebte Suchanfragen
- Immobilien mit Wasserblick in Waterlandpleinbuurt, Niederlande
- Immobilien mit Bar in Waterlandpleinbuurt, Niederlande
- Immobilien mit Fitnessstudio in Waterlandpleinbuurt, Niederlande
- Immobilien mit Kamin in Waterlandpleinbuurt, Niederlande
- Duplex Immobilien in Waterlandpleinbuurt, Niederlande
- Immobilien mit Kino in Waterlandpleinbuurt, Niederlande
- Immobilien in hohen Höhen in Waterlandpleinbuurt, Niederlande
- am See Immobilien in Waterlandpleinbuurt, Niederlande
- Immobilien mit Weinkeller in Waterlandpleinbuurt, Niederlande
Verwandte Leitfäden & Geschichten
Das Vertrauen der führenden Makler der Welt
Die Makler hinter den außergewöhnlichsten Immobilien der Welt inserieren bei JamesEdition.
- Angebote von Sotheby's, Christie's, BARNES und Engel & Völkers
- Jedes Angebot wird vor der Veröffentlichung geprüft
- Verbinden Sie sich direkt mit verifizierten Maklern
Indem Sie fortfahren, akzeptieren Sie unsere Nutzungsbedingungen und Datenschutzrichtlinie.