$3,287,644
Overhoeksparklaan 124
- 3 Schlafz.
- 2,584 Sqft
- Aktualisiert: Heute
Über die Immobilie
Beschreibung wurde automatisch übersetzt.
Die Beschreibung wird in der Originalsprache angezeigt.
An exceptional single-level penthouse spanning a whopping 240 m² on the eighth and top floor, offering completely unobstructed views of the IJ. The penthouse is located in the iconic De Zeven Provinciën building. With three bedrooms, an impressive kitchen-dining area, two terraces totaling 81 m², and a spectacular view of the IJ and the city, this penthouse offers a living experience of the very h
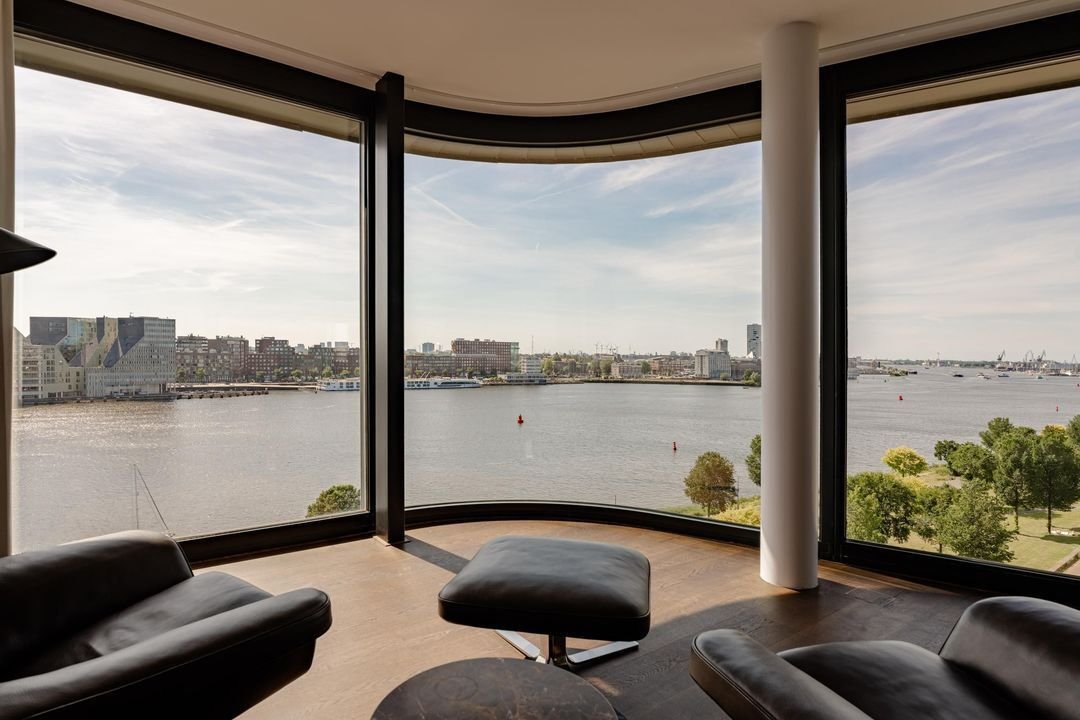
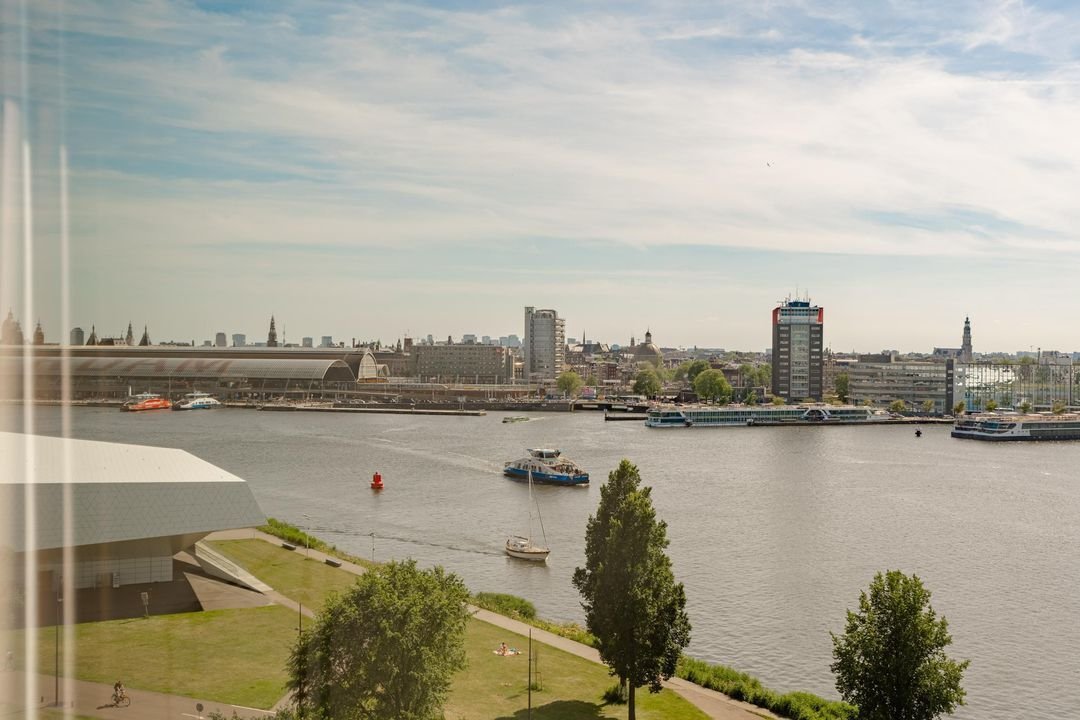
An exceptional single-level penthouse spanning a whopping 240 m² on the eighth and top floor, offering completely unobstructed views of the IJ. The penthouse is located in the iconic De Zeven Provinciën building. With three bedrooms, an impressive kitchen-dining area, two terraces totaling 81 m², and a spectacular view of the IJ and the city, this penthouse offers a living experience of the very highest caliber.
The building stands out for its architectural quality and stately appearance. Through the grand entrance with revolving doors, you reach the elevator, which takes you directly to the eighth floor. Once inside, a world of space, light, and views unfolds. Parking is available in the private parking spaces in the underground parking garage.
Layout
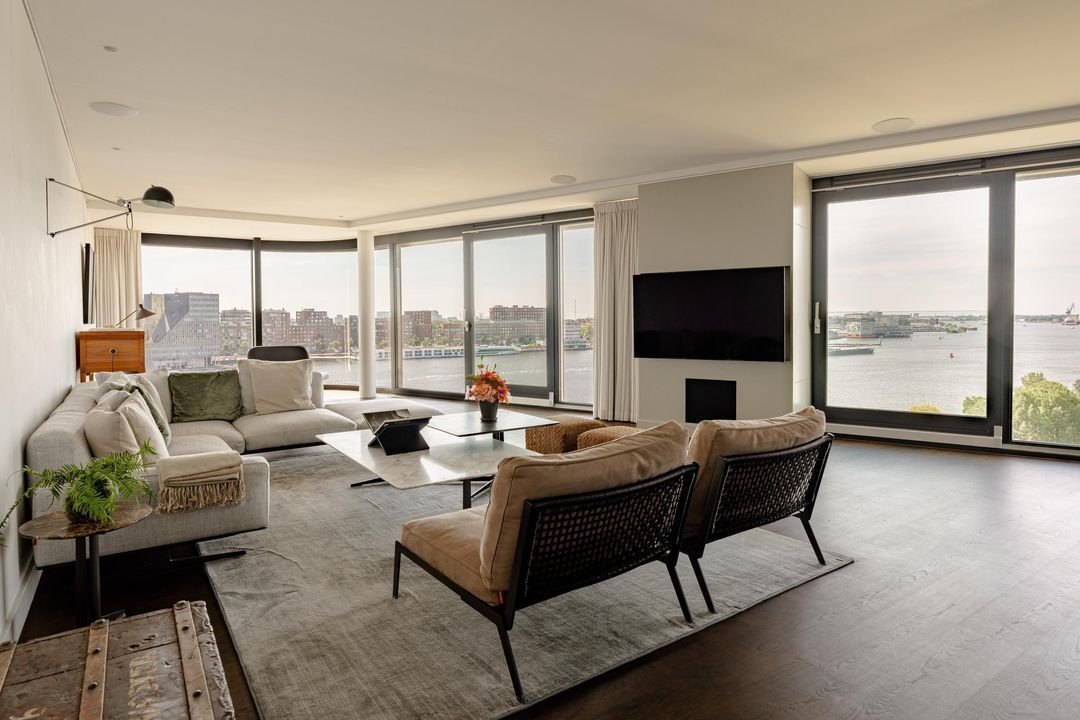
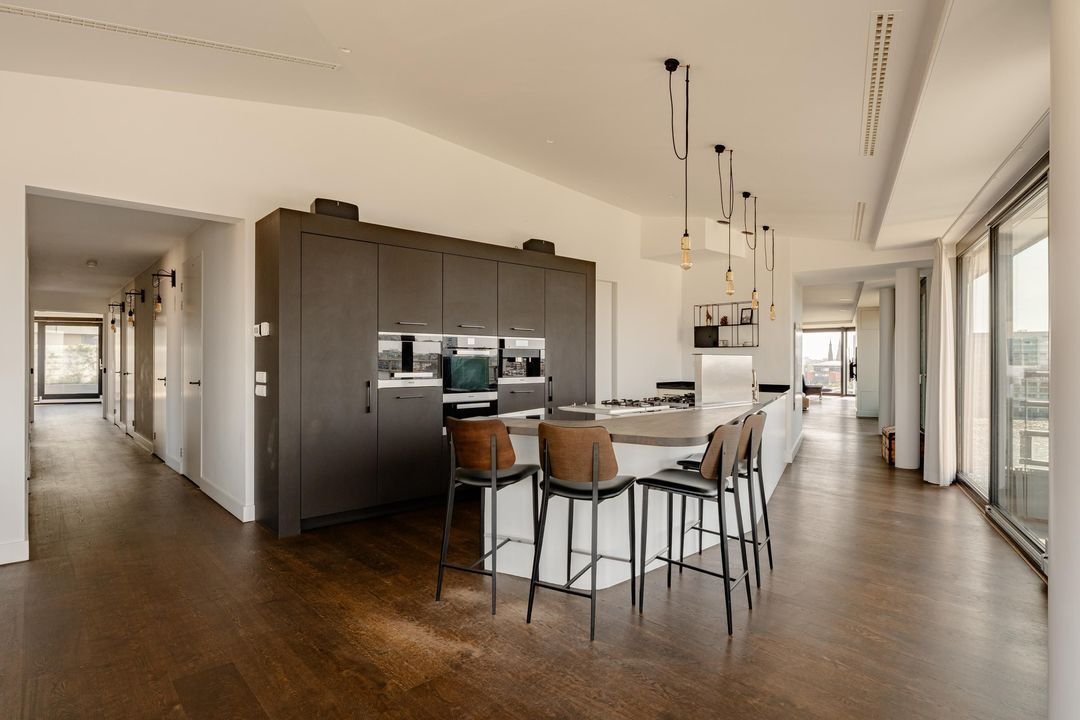
The spacious entry hall, featuring a coat closet and guest restroom, provides access to the heart of the home. Through double glass doors, you enter the generous living room—an impressive space with floor-to-ceiling windows offering sweeping views of the IJ and the city. The dark oak parquet flooring runs throughout the entire home, giving the interior a warm, cohesive look. A custom-built bookshelf wall with a matching ladder adds extra character to the space.
The open kitchen is a highlight in its own right. It is equipped with a full range of Miele built-in appliances, a five-burner gas stove, an integrated coffee machine, a wine cooler, and all other modern conveniences. On the kitchen side, a wide sliding glass door provides direct access to the first southwest-facing terrace, with unobstructed views of the IJ. The spacious dining room accommodates a large dining table and serves as the link between the living areas and the hallway leading to the bedrooms.
Terraces
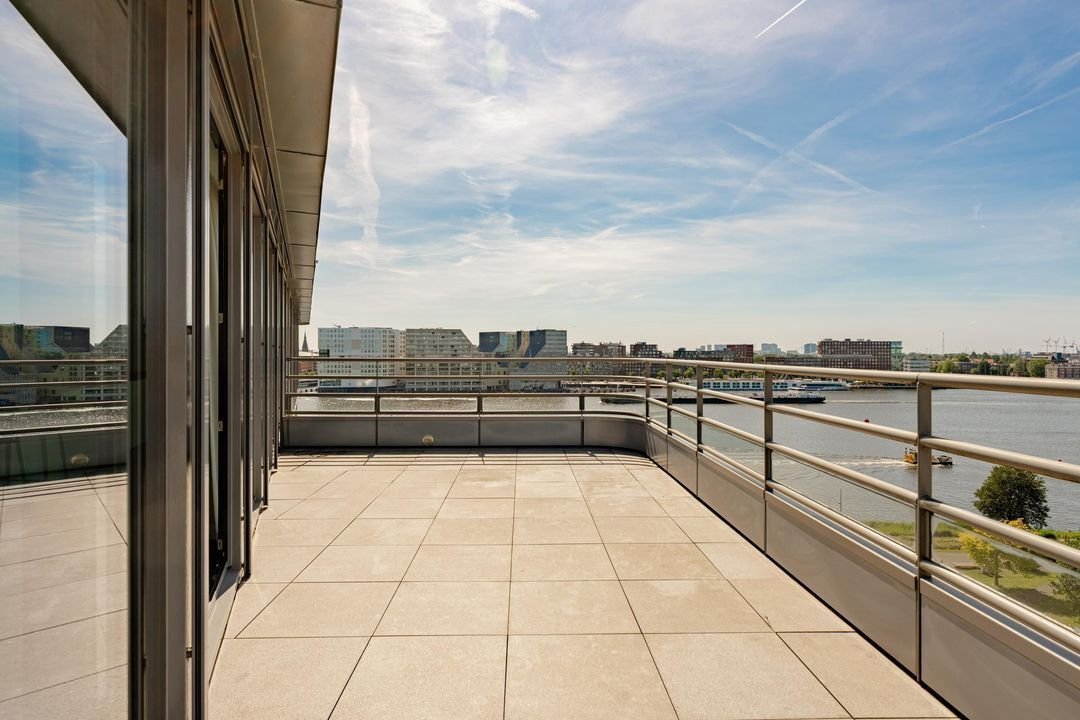
The penthouse features two terraces with a total area of 81 m². The first sunny, southwest-facing terrace adjoins the living and kitchen areas and offers sweeping views of the IJ and the North Sea Canal—ideal for enjoying the sunset. The second terrace, facing east/south, is located on the side of the master bedroom; it is landscaped with greenery and offers an intimate outdoor space.
Bedrooms and Bathroom
The hallway leads to the three bedrooms. The master bedroom is a spacious, stylish room with a long built-in closet wall and private terrace access; it is currently used as a fitness room. The adjacent bathroom is fully clad in large-format dark marble and features a double walk-in shower with a rain showerhead and a double sink with matching vanity, all designed by Baden Baden.
The second bedroom has French doors leading to the terrace and is currently used as a home office. The third bedroom is also generously sized.
The hallway features a second bathroom with a walk-in shower and sink, complemented by a separate guest restroom and a separate laundry room with space for a washer and dryer. The 26 m² indoor storage room with electrical hookups provides practical additional storage space.
Surroundings
Overhoeks is an elegant, low-traffic residential neighborhood directly across from Central Station on the IJ, surrounded by the greenery of Oeverpark and Schegpark. The neighborhood offers all daily amenities within walking distance: a supermarket, restaurants, cafés, and outdoor seating areas, the Van der Pekmarkt, the EYE Film Institute, the NDSM site, and the A’DAM Tower. For daily shopping, the Mosveld and Boven ’t IJ shopping centers are nearby. The Noorderpark is within walking distance.
Take the ferry for a short walk to Central Station, the Canal District, and Dam Square. The North-South Line takes you to the Zuidas in just a few minutes, and the A10 is easily accessible by car.
Homeowners’ Association
The complex is divided into 62 apartment units. The Homeowners’ Association is active, has a long-term maintenance plan, and is professionally managed by Stedeplan VvE Beheer. Additionally, there is a separate Overhoeks Management Association responsible for maintaining the green spaces and public areas within the neighborhood, with a service fee of €14.50 per month.
Sustainability
The building is fully insulated and equipped with HR++ glazing. A sustainable thermal energy storage system (WKO) provides underfloor heating and cooling, adjustable per room. Energy label A.
Leasehold
The leasehold has been bought out through May 1, 2057, after which the ground rent is fixed for the perpetual term.
Special Features
Penthouse on the eighth floor of De Zeven Provinciën, designed by Jo Coenen
Living area 240 m², fully renovated in 2019
Year built 2012
Three bedrooms, two bathrooms designed by Baden Baden
Two terraces totaling 81 m² with views of Amsterdam, the IJ, and the North Sea Canal
Indoor storage room of 26 m² with electrical hookup
Two parking spaces in the secure underground parking garage
Underfloor heating and cooling, adjustable per room
High ceilings of nearly 3 meters
Energy efficiency rating A, thermal energy storage system, and HR++ glazing
Shared ornamental garden within the complex
Low-traffic, quiet neighborhood with all amenities within walking distance
Ground lease bought out until May 1, 2057; ground rent fixed thereafter
The building stands out for its architectural quality and stately appearance. Through the grand entrance with revolving doors, you reach the elevator, which takes you directly to the eighth floor. Once inside, a world of space, light, and views unfolds. Parking is available in the private parking spaces in the underground parking garage.
Layout
The spacious entry hall, featuring a coat closet and guest restroom, provides access to the heart of the home. Through double glass doors, you enter the generous living room—an impressive space with floor-to-ceiling windows offering sweeping views of the IJ and the city. The dark oak parquet flooring runs throughout the entire home, giving the interior a warm, cohesive look. A custom-built bookshelf wall with a matching ladder adds extra character to the space.
The open kitchen is a highlight in its own right. It is equipped with a full range of Miele built-in appliances, a five-burner gas stove, an integrated coffee machine, a wine cooler, and all other modern conveniences. On the kitchen side, a wide sliding glass door provides direct access to the first southwest-facing terrace, with unobstructed views of the IJ. The spacious dining room accommodates a large dining table and serves as the link between the living areas and the hallway leading to the bedrooms.
Terraces
The penthouse features two terraces with a total area of 81 m². The first sunny, southwest-facing terrace adjoins the living and kitchen areas and offers sweeping views of the IJ and the North Sea Canal—ideal for enjoying the sunset. The second terrace, facing east/south, is located on the side of the master bedroom; it is landscaped with greenery and offers an intimate outdoor space.
Bedrooms and Bathroom
The hallway leads to the three bedrooms. The master bedroom is a spacious, stylish room with a long built-in closet wall and private terrace access; it is currently used as a fitness room. The adjacent bathroom is fully clad in large-format dark marble and features a double walk-in shower with a rain showerhead and a double sink with matching vanity, all designed by Baden Baden.
The second bedroom has French doors leading to the terrace and is currently used as a home office. The third bedroom is also generously sized.
The hallway features a second bathroom with a walk-in shower and sink, complemented by a separate guest restroom and a separate laundry room with space for a washer and dryer. The 26 m² indoor storage room with electrical hookups provides practical additional storage space.
Surroundings
Overhoeks is an elegant, low-traffic residential neighborhood directly across from Central Station on the IJ, surrounded by the greenery of Oeverpark and Schegpark. The neighborhood offers all daily amenities within walking distance: a supermarket, restaurants, cafés, and outdoor seating areas, the Van der Pekmarkt, the EYE Film Institute, the NDSM site, and the A’DAM Tower. For daily shopping, the Mosveld and Boven ’t IJ shopping centers are nearby. The Noorderpark is within walking distance.
Take the ferry for a short walk to Central Station, the Canal District, and Dam Square. The North-South Line takes you to the Zuidas in just a few minutes, and the A10 is easily accessible by car.
Homeowners’ Association
The complex is divided into 62 apartment units. The Homeowners’ Association is active, has a long-term maintenance plan, and is professionally managed by Stedeplan VvE Beheer. Additionally, there is a separate Overhoeks Management Association responsible for maintaining the green spaces and public areas within the neighborhood, with a service fee of €14.50 per month.
Sustainability
The building is fully insulated and equipped with HR++ glazing. A sustainable thermal energy storage system (WKO) provides underfloor heating and cooling, adjustable per room. Energy label A.
Leasehold
The leasehold has been bought out through May 1, 2057, after which the ground rent is fixed for the perpetual term.
Special Features
Penthouse on the eighth floor of De Zeven Provinciën, designed by Jo Coenen
Living area 240 m², fully renovated in 2019
Year built 2012
Three bedrooms, two bathrooms designed by Baden Baden
Two terraces totaling 81 m² with views of Amsterdam, the IJ, and the North Sea Canal
Indoor storage room of 26 m² with electrical hookup
Two parking spaces in the secure underground parking garage
Underfloor heating and cooling, adjustable per room
High ceilings of nearly 3 meters
Energy efficiency rating A, thermal energy storage system, and HR++ glazing
Shared ornamental garden within the complex
Low-traffic, quiet neighborhood with all amenities within walking distance
Ground lease bought out until May 1, 2057; ground rent fixed thereafter
-
Art der Immobilie
Wohnung
-
Preis/Quadratfuß
$1,272
Funktionen
- Wasserblick
- Terrasse
- Aufzug
- Garage
- Fitnessstudio
- Offene Küche
- Garten
- Gasherd
- Waschtrockner
Funktionen
Lot
- Blick auf die Stadt
- Wasserblick
Innenbereich
- Hohe Decke
- Office
- Gasherd
- Waschtrockner
- Waschküche
- Aufzug
- Offene Küche
- Fitnessstudio
Outdoor
- Terrasse
- Parkplatz
- Garage
- Garten
Erkunden Sie die Gegend
Overhoeksparklaan 124, Amsterdam, Nordholland, Niederlande
Auf Google Maps anzeigen
Preis pro sqft
Niedrig
Hoch
Vor 7 Jahren beigetreten
Sie haben sich nach diesem Objekt erkundigt
Der Agent wird sich in Kürze mit Ihnen in Verbindung setzen
Gelistet von
262
Angebote
2019
Beigetreten
Besichtigung mit the agent buchen
Wählen Sie ein Datum und ob Sie eine virtuelle oder persönliche Besichtigung mit dem Makler wünschen.
Bevorzugtes Datum
Art der Tour

Residence 365 B.V. Christie's International Real Estate - HQ
Herengracht 454, 1017 CA, Amsterdam, Netherlands
Agenturprofil anzeigen
Zuletzt aktualisiert
Heute
Erstmalig gelistet
Sep 16
Angebotsreferenz
166aa7efe9dc4a313d7241e976
Ähnliche Immobilien in der Nähe
Neue Angebote in Waterlandpleinbuurt


Entdecken Sie mehr Häuser zum Verkauf
Waterlandpleinbuurt, Niederlande Immobilienarten
Waterlandpleinbuurt, Niederlande beliebte Suchanfragen
- Immobilien mit Wasserblick in Waterlandpleinbuurt, Niederlande
- Immobilien mit Bar in Waterlandpleinbuurt, Niederlande
- Immobilien mit Fitnessstudio in Waterlandpleinbuurt, Niederlande
- Immobilien mit Kamin in Waterlandpleinbuurt, Niederlande
- Duplex Immobilien in Waterlandpleinbuurt, Niederlande
- Immobilien mit Kino in Waterlandpleinbuurt, Niederlande
- Immobilien in hohen Höhen in Waterlandpleinbuurt, Niederlande
- am See Immobilien in Waterlandpleinbuurt, Niederlande
- Immobilien mit Weinkeller in Waterlandpleinbuurt, Niederlande
Verwandte Leitfäden & Geschichten
Das Vertrauen der führenden Makler der Welt
Die Makler hinter den außergewöhnlichsten Immobilien der Welt inserieren bei JamesEdition.
- Angebote von Sotheby's, Christie's, BARNES und Engel & Völkers
- Jedes Angebot wird vor der Veröffentlichung geprüft
- Verbinden Sie sich direkt mit verifizierten Maklern
Indem Sie fortfahren, akzeptieren Sie unsere Nutzungsbedingungen und Datenschutzrichtlinie.