$604,433
A4 Einzelvilla Mit Über 65 M² Wohnfläche Und 4 Schlafzimmern
- 4 Schlafz.
- 3 Bäder
- 2,562 Sqft
- Aktualisiert: August 27
Über die Immobilie
Beschreibung wurde automatisch übersetzt.
Die Beschreibung wird in der Originalsprache angezeigt.
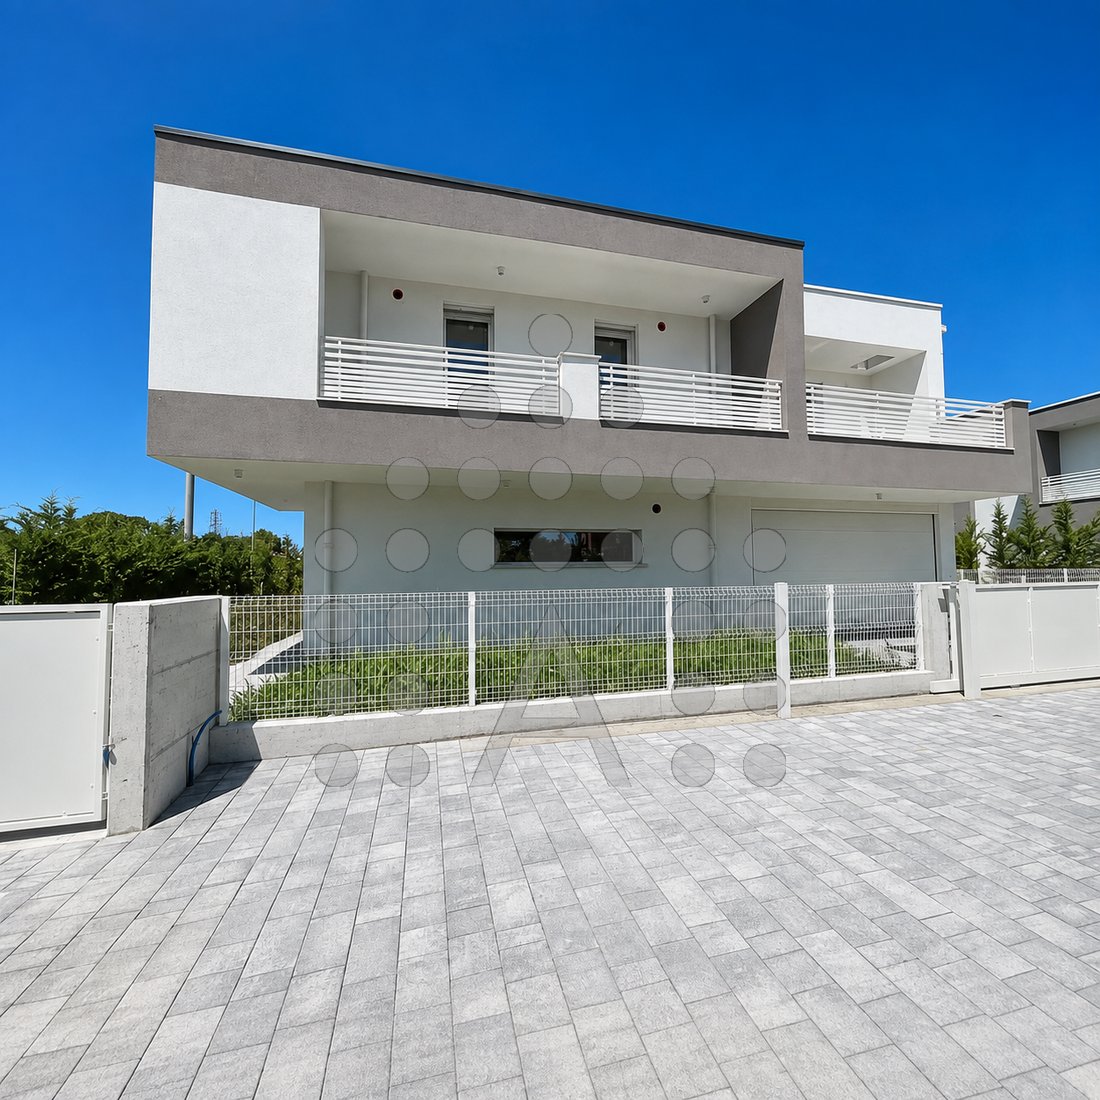
Abano Terme - We offer a newly built detached villa in energy class A4, designed for those who want the independence of their own home without sacrificing the spaciousness that is increasingly rare in new constructions.
The house offers about 161.5 m² of net internal space, spread over two levels, plus nearly 62 m² of loggias and terraces, a garage of about 28 m² net, and 385 m² of privat
The house offers about 161.5 m² of net internal space, spread over two levels, plus nearly 62 m² of loggias and terraces, a garage of about 28 m² net, and 385 m² of privat
Abano Terme - We offer a newly built detached villa in energy class A4, designed for those who want the independence of their own home without sacrificing the spaciousness that is increasingly rare in new constructions.
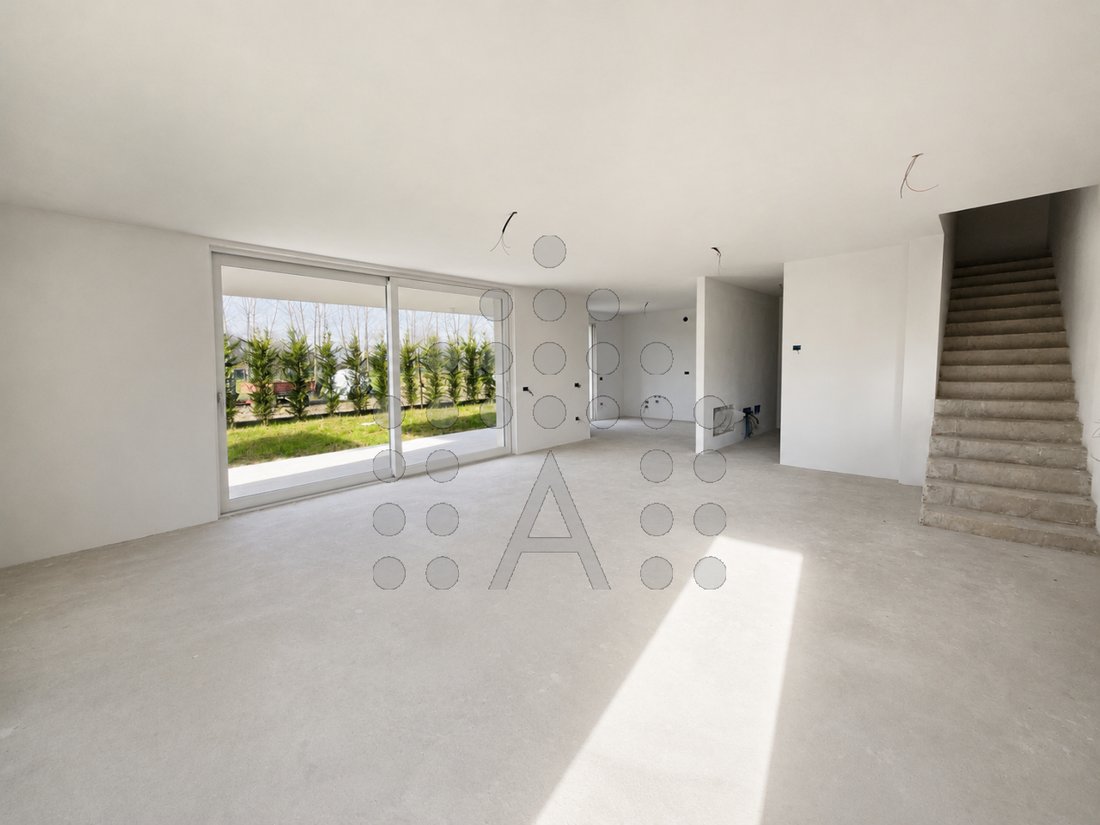
The house offers about 161.5 m² of net internal space, spread over two levels, plus nearly 62 m² of loggias and terraces, a garage of about 28 m² net, and 385 m² of private outdoor space.
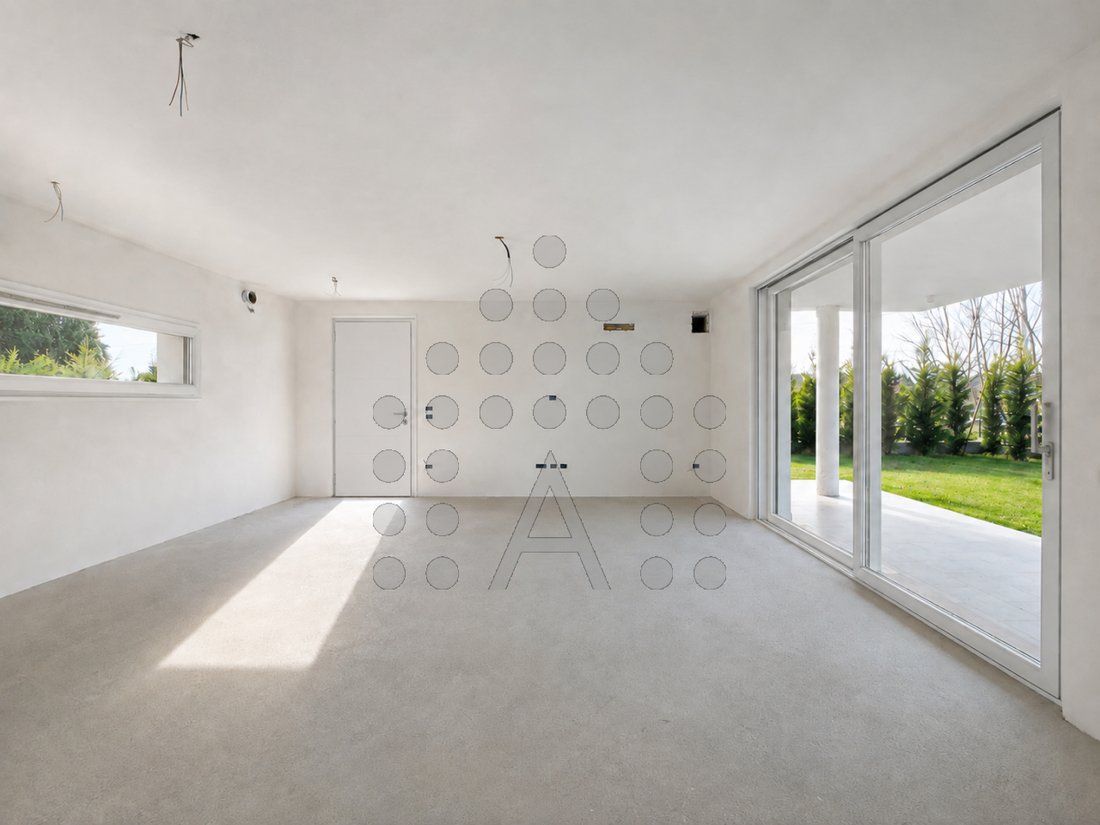
The ground floor is dedicated to daily living and socializing. The living-dining area alone measures over 53 m² net and is accompanied by a true separate kitchen of about 12 m²: a total of more than 65 m² NET OF LIVING AREA, with large rooms that comfortably accommodate a relaxation area, dining, and kitchen without sacrificing space. On the same level, there is a bathroom, hallway, technical room, and garage.
Upstairs is an equally generous sleeping area, with FOUR LARGE BEDROOMS and two bathrooms. The master bedroom measures over 26 m², a notably large size for a new build, while the other bedrooms measure about 15, 12, and 11 m². The loggias and terraces surrounding the upper floor further expand the living space, bringing the outdoor area on this level to nearly 62 m².
The villa is designed with particular attention to comfort and energy efficiency. The perimeter walls feature 30 cm thermo-brick combined with a 12 cm external insulation layer, while the wooden roof is insulated with rock wool. The windows are multi-chamber PVC with low-emissivity double glazing and Argon gas, and the aluminum shutters are motorized.
The systems include underfloor heating powered by an air/water heat pump, hot water storage, controlled mechanical ventilation with heat recovery, and an individual photovoltaic system with a minimum power of 3 kW. Provision is also made for air conditioning installation.
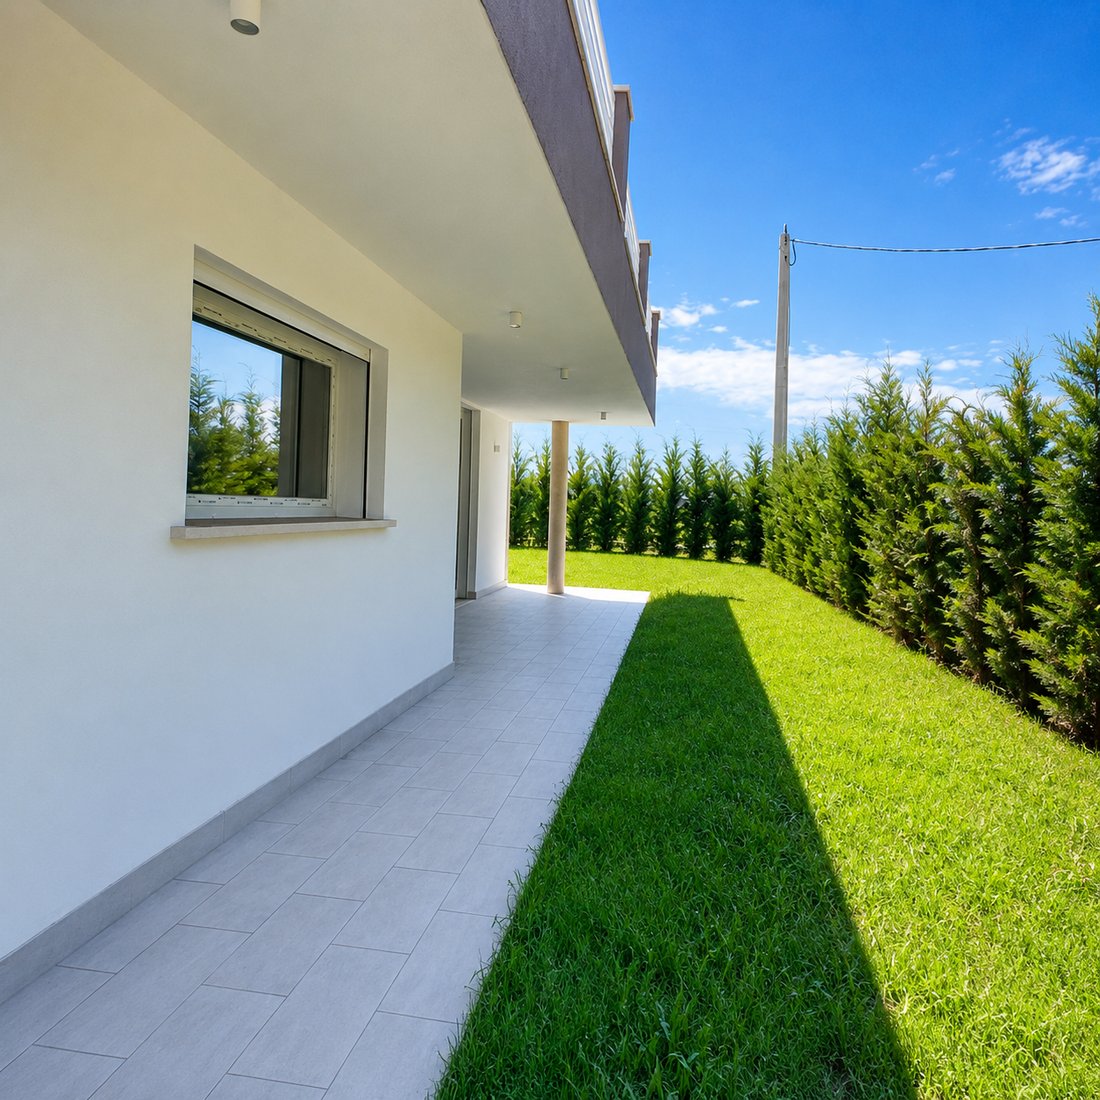
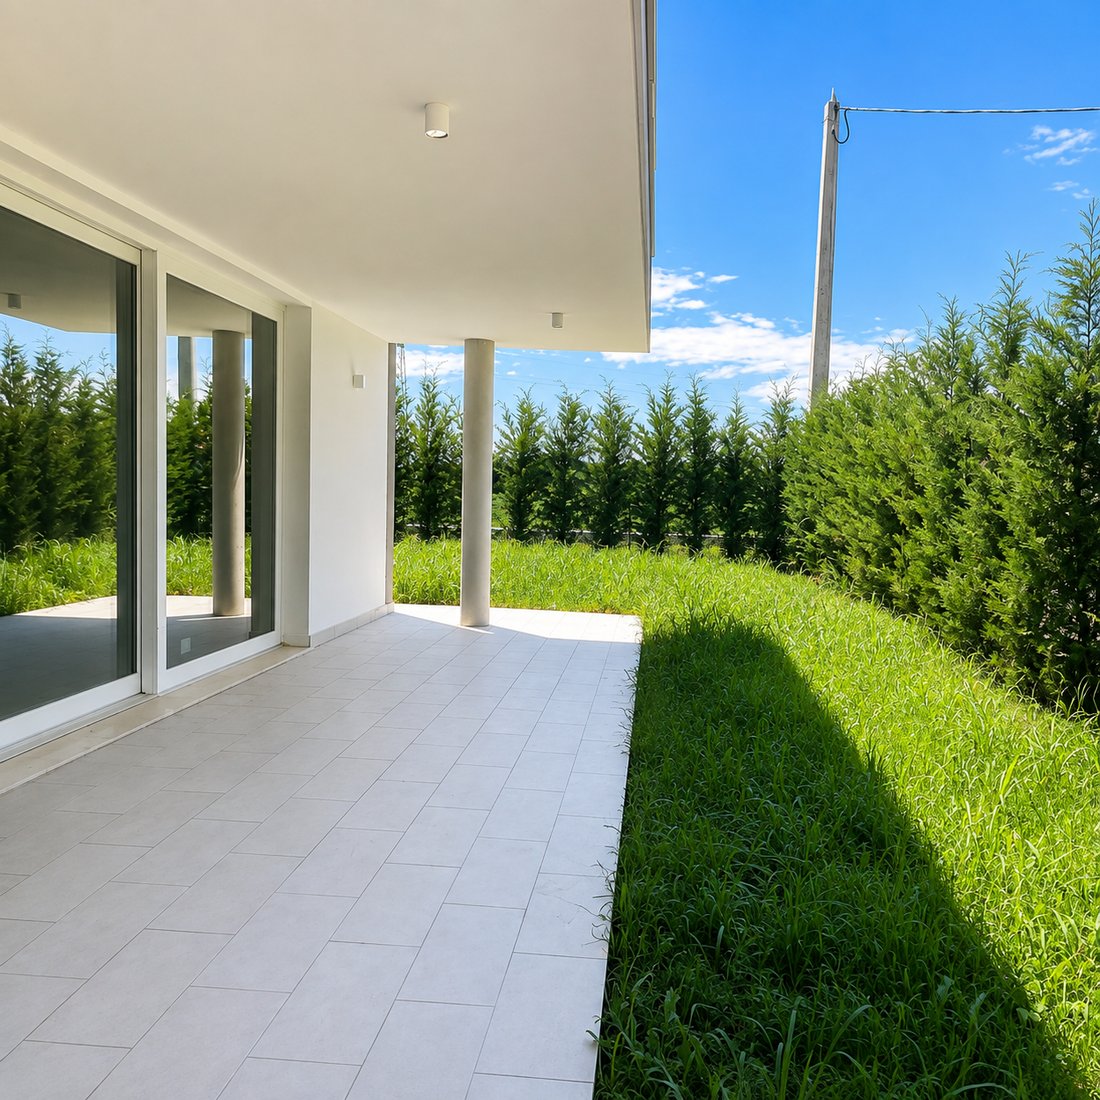
Outside, the 385 m² of private space allows for outdoor living, creating areas dedicated to dining, relaxation, and daily family life, while maintaining the independence typical of a true detached villa.
Asking price €540,000.
To receive the floor plan, the complete specifications, and more information on available finishes, or to schedule a visit to the property, contact Abano Real Estate.
The house offers about 161.5 m² of net internal space, spread over two levels, plus nearly 62 m² of loggias and terraces, a garage of about 28 m² net, and 385 m² of private outdoor space.
The ground floor is dedicated to daily living and socializing. The living-dining area alone measures over 53 m² net and is accompanied by a true separate kitchen of about 12 m²: a total of more than 65 m² NET OF LIVING AREA, with large rooms that comfortably accommodate a relaxation area, dining, and kitchen without sacrificing space. On the same level, there is a bathroom, hallway, technical room, and garage.
Upstairs is an equally generous sleeping area, with FOUR LARGE BEDROOMS and two bathrooms. The master bedroom measures over 26 m², a notably large size for a new build, while the other bedrooms measure about 15, 12, and 11 m². The loggias and terraces surrounding the upper floor further expand the living space, bringing the outdoor area on this level to nearly 62 m².
The villa is designed with particular attention to comfort and energy efficiency. The perimeter walls feature 30 cm thermo-brick combined with a 12 cm external insulation layer, while the wooden roof is insulated with rock wool. The windows are multi-chamber PVC with low-emissivity double glazing and Argon gas, and the aluminum shutters are motorized.
The systems include underfloor heating powered by an air/water heat pump, hot water storage, controlled mechanical ventilation with heat recovery, and an individual photovoltaic system with a minimum power of 3 kW. Provision is also made for air conditioning installation.
Outside, the 385 m² of private space allows for outdoor living, creating areas dedicated to dining, relaxation, and daily family life, while maintaining the independence typical of a true detached villa.
Asking price €540,000.
To receive the floor plan, the complete specifications, and more information on available finishes, or to schedule a visit to the property, contact Abano Real Estate.
-
Art der Immobilie
Villa
-
Baujahr
2024
-
Preis/Quadratfuß
$235
-
Emissionen
A4
-
Verbrauch
A
Funktionen
- Garten
- Terrasse
- Garage
- 2D Grundriss
- Tor
- Waschküche
- Klimaanlage
- Parkplatz
- Balkon
Erkunden Sie die Gegend
Via San Lorenzo, Abano Terme, Venetien, Italien
Auf Google Maps anzeigen
Preis pro sqft
Niedrig
Hoch
Die Via San Lorenzo in Padua bietet eine zentrale Lage mit exzellenter Anbindung an kulturelle Attraktionen, gehobene Restaurants und Verkehrsmöglichkeiten. Bewohner profitieren von der Nähe zu historischen Wahrzeichen und luxuriösen Einkaufsmöglichkeiten, was einen luxuriösen Lebensstil fördert. Das Gebiet ist gut über öffentliche Verkehrsmittel verbunden und ermöglicht mühelose Fahrten zu wichtigen Zielen in und außerhalb der Stadt.
In der Nähe anzeigen
Sehenswürdigkeiten
Schulen
Flughafen Venedig Marco Polo
Flughafen
45 Min.
Bahnhof Padua
Bahnhof
10 Min.
Basilika des Heiligen Antonius von Padua
Kulturell & Erbe
5 Min.
Scrovegni-Kapelle
Kulturell & Erbe
7 Min.
Prato della Valle
Freizeit & Natur
6 Min.
Internationale Schule von Padua
Internationale Schule
15 Min.
Universität Padua
Universität / Höhere Bildung
10 Min.
Vor 4 Jahren beigetreten
Sie haben sich nach diesem Objekt erkundigt
Der Agent wird sich in Kürze mit Ihnen in Verbindung setzen
Gelistet von
5
Angebote
2022
Beigetreten
Besichtigung mit the agent buchen
Wählen Sie ein Datum und ob Sie eine virtuelle oder persönliche Besichtigung mit dem Makler wünschen.
Bevorzugtes Datum
Art der Tour
Zuletzt aktualisiert
August 27
Erstmalig gelistet
Januar 24
Angebotsreferenz
3685178
Das Vertrauen der führenden Makler der Welt
Die Makler hinter den außergewöhnlichsten Immobilien der Welt inserieren bei JamesEdition.
- Angebote von Sotheby's, Christie's, BARNES und Engel & Völkers
- Jedes Angebot wird vor der Veröffentlichung geprüft
- Verbinden Sie sich direkt mit verifizierten Maklern
Indem Sie fortfahren, akzeptieren Sie unsere Nutzungsbedingungen und Datenschutzrichtlinie.