$1,688,324
Luxusvilla Mit Garten Im Herzen Von Abano Terme
- 2 Schlafz.
- 3 Bäder
- 3,187 Sqft
- Aktualisiert: Gestern
Über die Immobilie
Beschreibung wurde automatisch übersetzt.
Die Beschreibung wird in der Originalsprache angezeigt.
Luxury villa with large private garden in the heart of Abano Terme
In the heart of Abano Terme, a renowned international spa town at the foot of the Euganean Hills, we offer for sale an exclusive detached villa that combines elegance, privacy, technology, and maximum living comfort.
A residence of particular prestige, designed for those who wish to live in a reserved and refined
In the heart of Abano Terme, a renowned international spa town at the foot of the Euganean Hills, we offer for sale an exclusive detached villa that combines elegance, privacy, technology, and maximum living comfort.
A residence of particular prestige, designed for those who wish to live in a reserved and refined
Luxury villa with large private garden in the heart of Abano Terme
In the heart of Abano Terme, a renowned international spa town at the foot of the Euganean Hills, we offer for sale an exclusive detached villa that combines elegance, privacy, technology, and maximum living comfort.
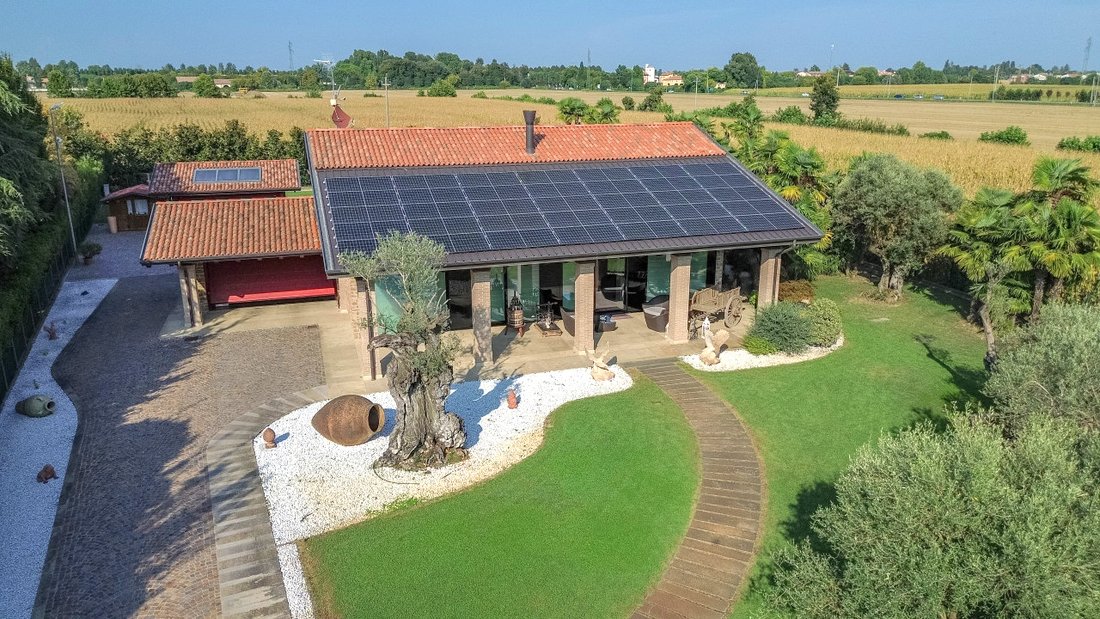
A residence of particular prestige, designed for those who wish to live in a reserved and refined setting, surrounded by greenery yet conveniently close to all main services, the spas, and the pedestrian center of Abano Terme.
The property enjoys a strategic location, very close to the city’s main connecting route and just minutes from the pedestrian area of the spa center. This location allows easy access to services, shops, and hospitality facilities while maintaining the tranquility and privacy typical of a prestigious residential area.
Architecture, technology, and efficiency
Built in 2010, the villa stands out for its contemporary architecture inspired by the aesthetics of ancient farmhouses, reinterpreted through high-quality materials and cutting-edge technological solutions.
Natural stone, large exposed wooden beams, and meticulous attention to detail create a refined balance between tradition and modernity.
The property was designed with particular attention to energy efficiency and consumption reduction and is equipped with:
- Geothermal system with 4 probes;
- Controlled mechanical ventilation system (VMC);
- 20 kW photovoltaic system;
- Underfloor heating and cooling;
- Home automation system;
- Alarm system with sensors and video surveillance;
- Energy class A4.
The home automation technology allows easy and intuitive management of many house functions, turning the villa into a true smart home that is efficient and comfortable.
A unique environment blending elegance and nature
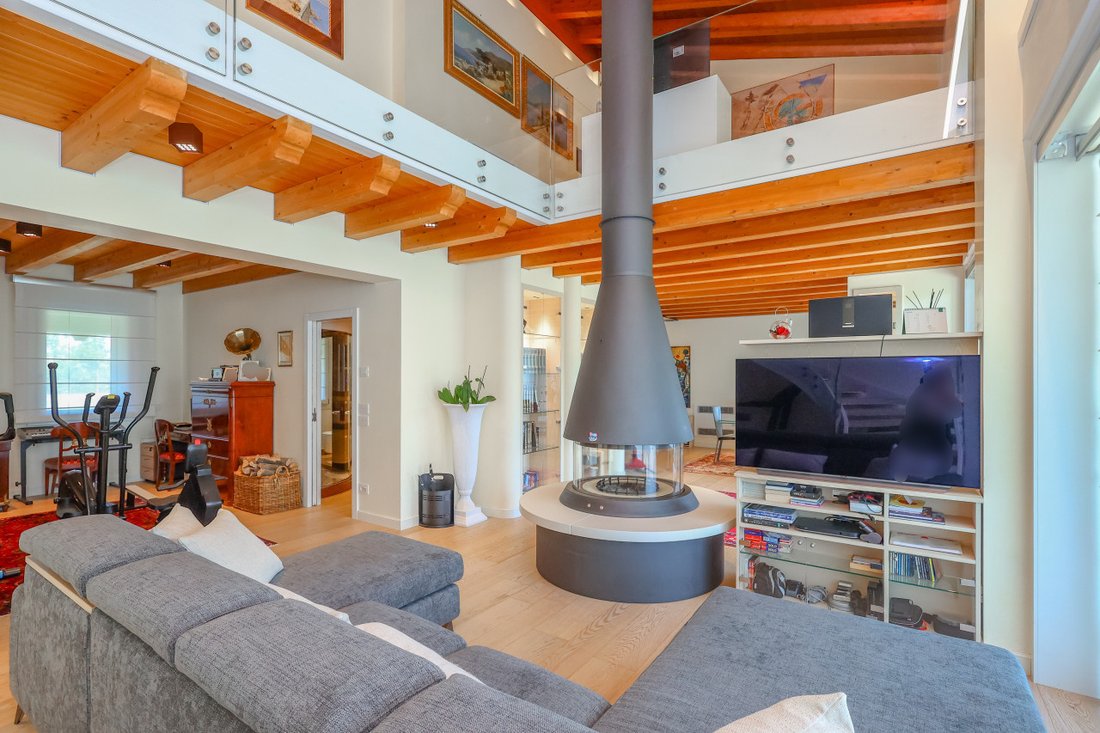
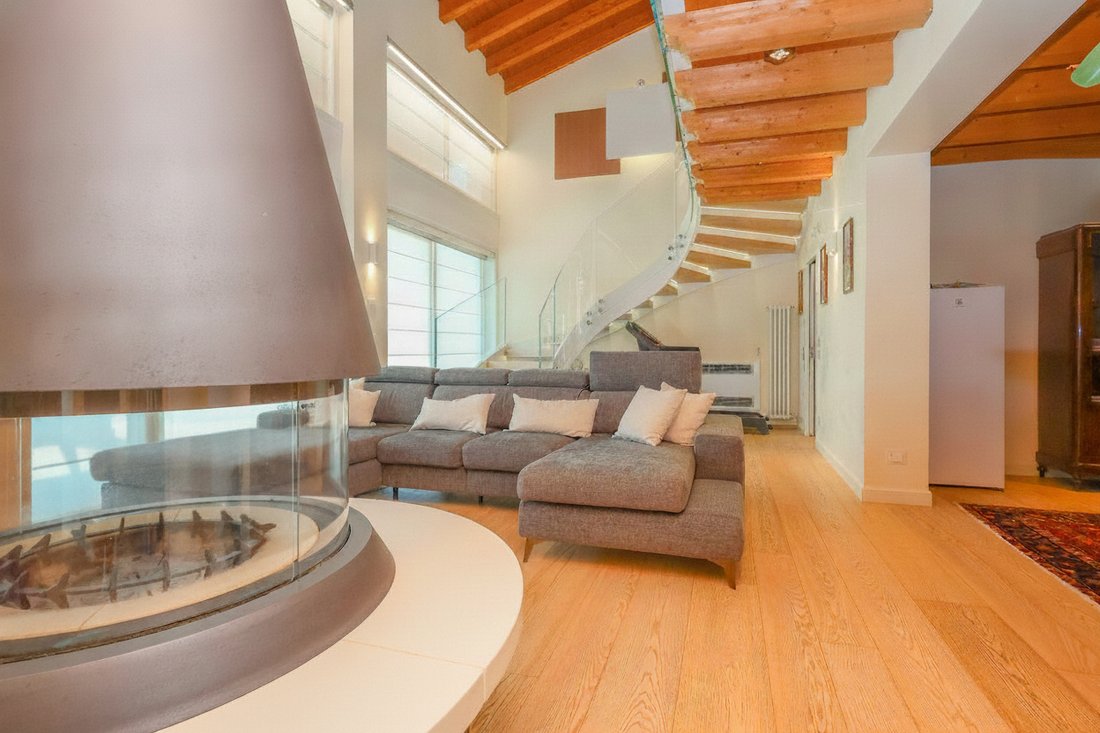
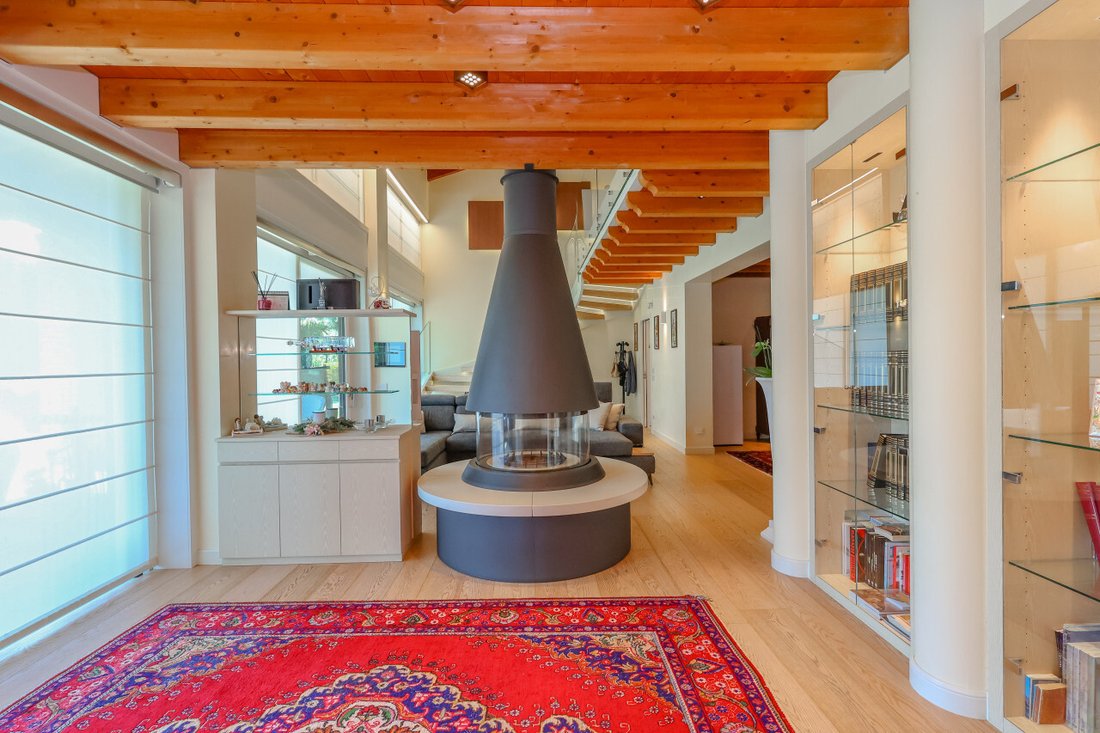
The entrance leads directly to a large and impressive open space, the heart of the living area, featuring a striking circular fireplace that becomes the central element of the room.
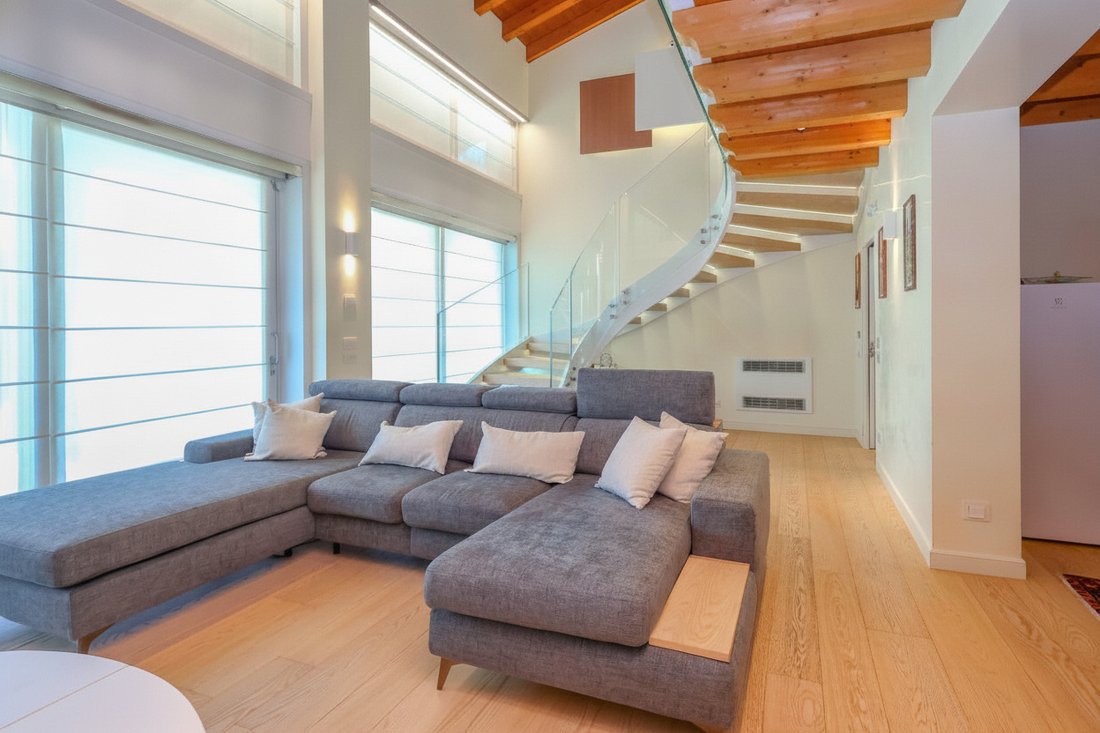
The layout creates perfect continuity between the living area, kitchen, and spaces dedicated to socializing, while the large mezzanine and internal staircase offer a spectacular view of the rooms and harmoniously connect the living area to the sleeping quarters.
The imposing exposed wooden beams add warmth and character to the interiors, while carefully designed lighting enhances the architecture and materials of the house.
Within the open space, there is also a generously sized study area, easily convertible into an additional bedroom or independent room if needed.
The custom-made kitchen, equipped with automated systems, represents a perfect blend of design, technology, and functionality. From here, you access the porch dedicated to the outdoor dining area, surrounded by greenery and ideal for hosting dinners and social occasions in an intimate and exclusive atmosphere.
On the ground floor, there is a large bathroom, bright and refined in finishes, enhanced by a large mirror and a charming wellness area with a steam bath/sauna cabin covered in golden mosaic.
This space is designed to turn everyday life into an authentic relaxation experience.
The sleeping area, accessible via the characteristic mezzanine, consists of an elegant sitting room leading to the bedrooms and introduces the first spacious double bedroom with a private bathroom, designed to ensure comfort and privacy.
The master suite is the most exclusive part of the sleeping area and is conceived as a true private wellness space. It features a large master bathroom with a whirlpool tub, a refined walk-in closet, and finishes designed to create an intimate and relaxing atmosphere.
An exclusive garden of over 1,500 sqm
The villa is set within a property of over 1,500 sqm, characterized by a magnificent private garden.
The greenery has been carefully designed, combining elements inspired by history and exotic plants, creating picturesque views and an extremely private atmosphere.
The large outdoor area also offers the possibility to build a private pool, further increasing the value and potential of the property.
Completing the residence are a main garage of 32 sqm, connected to the house and adjacent to a practical laundry room, and an additional 36 sqm garage located within the garden.
A rare solution in the local real estate market, capable of offering independence, ample space, privacy, technology, energy efficiency, and a privileged location all at once.
Property layout
GROUND FLOOR
- Laundry: 11.17 sqm
- Open space / Living area: 60.17 sqm
- Study: 17.30 sqm
- Kitchen: 21.22 sqm
- Bathroom with sauna: 10.20 sqm
FIRST FLOOR
- Double bedroom: 16.88 sqm
- Double bedroom bathroom: 9.80 sqm
- Corridor: 6.50 sqm
- Sitting room: 15.56 sqm
- Master bedroom: 18.95 sqm
- Walk-in closet: 14.61 sqm
- Master bathroom with whirlpool: 14.61 sqm
OUTBUILDINGS AND EXTERNAL SPACES
- Villa garage: 32 sqm
- Garden garage: 36 sqm
- Private garden: approx. 1,500 sqm
- Front porch: 59.20 sqm
- Dining porch: 15.20 sqm
An exclusive villa where the charm of traditional architecture meets contemporary technology, immersed in the tranquility of a large private garden and just steps from the thermal heart of Abano Terme.
In the heart of Abano Terme, a renowned international spa town at the foot of the Euganean Hills, we offer for sale an exclusive detached villa that combines elegance, privacy, technology, and maximum living comfort.
A residence of particular prestige, designed for those who wish to live in a reserved and refined setting, surrounded by greenery yet conveniently close to all main services, the spas, and the pedestrian center of Abano Terme.
The property enjoys a strategic location, very close to the city’s main connecting route and just minutes from the pedestrian area of the spa center. This location allows easy access to services, shops, and hospitality facilities while maintaining the tranquility and privacy typical of a prestigious residential area.
Architecture, technology, and efficiency
Built in 2010, the villa stands out for its contemporary architecture inspired by the aesthetics of ancient farmhouses, reinterpreted through high-quality materials and cutting-edge technological solutions.
Natural stone, large exposed wooden beams, and meticulous attention to detail create a refined balance between tradition and modernity.
The property was designed with particular attention to energy efficiency and consumption reduction and is equipped with:
- Geothermal system with 4 probes;
- Controlled mechanical ventilation system (VMC);
- 20 kW photovoltaic system;
- Underfloor heating and cooling;
- Home automation system;
- Alarm system with sensors and video surveillance;
- Energy class A4.
The home automation technology allows easy and intuitive management of many house functions, turning the villa into a true smart home that is efficient and comfortable.
A unique environment blending elegance and nature
The entrance leads directly to a large and impressive open space, the heart of the living area, featuring a striking circular fireplace that becomes the central element of the room.
The layout creates perfect continuity between the living area, kitchen, and spaces dedicated to socializing, while the large mezzanine and internal staircase offer a spectacular view of the rooms and harmoniously connect the living area to the sleeping quarters.
The imposing exposed wooden beams add warmth and character to the interiors, while carefully designed lighting enhances the architecture and materials of the house.
Within the open space, there is also a generously sized study area, easily convertible into an additional bedroom or independent room if needed.
The custom-made kitchen, equipped with automated systems, represents a perfect blend of design, technology, and functionality. From here, you access the porch dedicated to the outdoor dining area, surrounded by greenery and ideal for hosting dinners and social occasions in an intimate and exclusive atmosphere.
On the ground floor, there is a large bathroom, bright and refined in finishes, enhanced by a large mirror and a charming wellness area with a steam bath/sauna cabin covered in golden mosaic.
This space is designed to turn everyday life into an authentic relaxation experience.
The sleeping area, accessible via the characteristic mezzanine, consists of an elegant sitting room leading to the bedrooms and introduces the first spacious double bedroom with a private bathroom, designed to ensure comfort and privacy.
The master suite is the most exclusive part of the sleeping area and is conceived as a true private wellness space. It features a large master bathroom with a whirlpool tub, a refined walk-in closet, and finishes designed to create an intimate and relaxing atmosphere.
An exclusive garden of over 1,500 sqm
The villa is set within a property of over 1,500 sqm, characterized by a magnificent private garden.
The greenery has been carefully designed, combining elements inspired by history and exotic plants, creating picturesque views and an extremely private atmosphere.
The large outdoor area also offers the possibility to build a private pool, further increasing the value and potential of the property.
Completing the residence are a main garage of 32 sqm, connected to the house and adjacent to a practical laundry room, and an additional 36 sqm garage located within the garden.
A rare solution in the local real estate market, capable of offering independence, ample space, privacy, technology, energy efficiency, and a privileged location all at once.
Property layout
GROUND FLOOR
- Laundry: 11.17 sqm
- Open space / Living area: 60.17 sqm
- Study: 17.30 sqm
- Kitchen: 21.22 sqm
- Bathroom with sauna: 10.20 sqm
FIRST FLOOR
- Double bedroom: 16.88 sqm
- Double bedroom bathroom: 9.80 sqm
- Corridor: 6.50 sqm
- Sitting room: 15.56 sqm
- Master bedroom: 18.95 sqm
- Walk-in closet: 14.61 sqm
- Master bathroom with whirlpool: 14.61 sqm
OUTBUILDINGS AND EXTERNAL SPACES
- Villa garage: 32 sqm
- Garden garage: 36 sqm
- Private garden: approx. 1,500 sqm
- Front porch: 59.20 sqm
- Dining porch: 15.20 sqm
An exclusive villa where the charm of traditional architecture meets contemporary technology, immersed in the tranquility of a large private garden and just steps from the thermal heart of Abano Terme.
-
Art der Immobilie
Villa
-
Baujahr
2010
-
Preis/Quadratfuß
$529
-
Emissionen
A4
-
Verbrauch
A
Funktionen
Erkunden Sie die Gegend
Via Tito Livio, Abano Terme, Venetien, Italien
Auf Google Maps anzeigen
Preis pro sqft
Niedrig
Hoch
Diese Immobilie in Abano Terme bietet exzellenten Zugang zu den berühmten Thermalbädern und Wellnesszentren der Region. Padua ist in 20 Minuten mit dem Auto erreichbar und bietet kulturelle, Einkaufs- und Gastronomieerlebnisse. Der nächste internationale Flughafen, Venedig Marco Polo, ist etwa 45 Minuten entfernt. Umgeben von viel Grün und nahe Luxus-Golfclubs verbindet die Lage Entspannung mit Komfort.
In der Nähe anzeigen
Sehenswürdigkeiten
Schulen
Flughafen Venedig Marco Polo
Flughafen
45 Min.
Bahnhof Padua
Bahnhof
20 Min.
Hafen von Chioggia
Hafen / Marina
38 Min.
Thermalbäder Abano Terme
Luxus Wellness & Spas
3 Min.
Golfclub Padua
Golf- & Countryclubs
18 Min.
Villa dei Vescovi
Kultur & Erbe
19 Min.
Einkaufszentrum Le Brentelle
Shopping & Lifestyle
16 Min.
Internationale Schule Padua
Internationale Schule
22 Min.
Liceo Scientifico A. Cornaro
Öffentliche Schule
21 Min.
Vor 4 Jahren beigetreten
Sie haben sich nach diesem Objekt erkundigt
Der Agent wird sich in Kürze mit Ihnen in Verbindung setzen
Gelistet von
17
Angebote
2022
Beigetreten
Besichtigung mit the agent buchen
Wählen Sie ein Datum und ob Sie eine virtuelle oder persönliche Besichtigung mit dem Makler wünschen.
Bevorzugtes Datum
Art der Tour
Zuletzt aktualisiert
Gestern
Erstmalig gelistet
Oktober 3
Angebotsreferenz
5167204
Das Vertrauen der führenden Makler der Welt
Die Makler hinter den außergewöhnlichsten Immobilien der Welt inserieren bei JamesEdition.
- Angebote von Sotheby's, Christie's, BARNES und Engel & Völkers
- Jedes Angebot wird vor der Veröffentlichung geprüft
- Verbinden Sie sich direkt mit verifizierten Maklern
Indem Sie fortfahren, akzeptieren Sie unsere Nutzungsbedingungen und Datenschutzrichtlinie.