$849,900
Single Family Residence In Yorkville
- 5 Beds
- 5 Baths
- 6,562 Sqft
- 41,818 Sqft lot
- Updated: Yesterday
- Source: Midwest Real Estate Data (MRED) MLS#12740022
About the Property
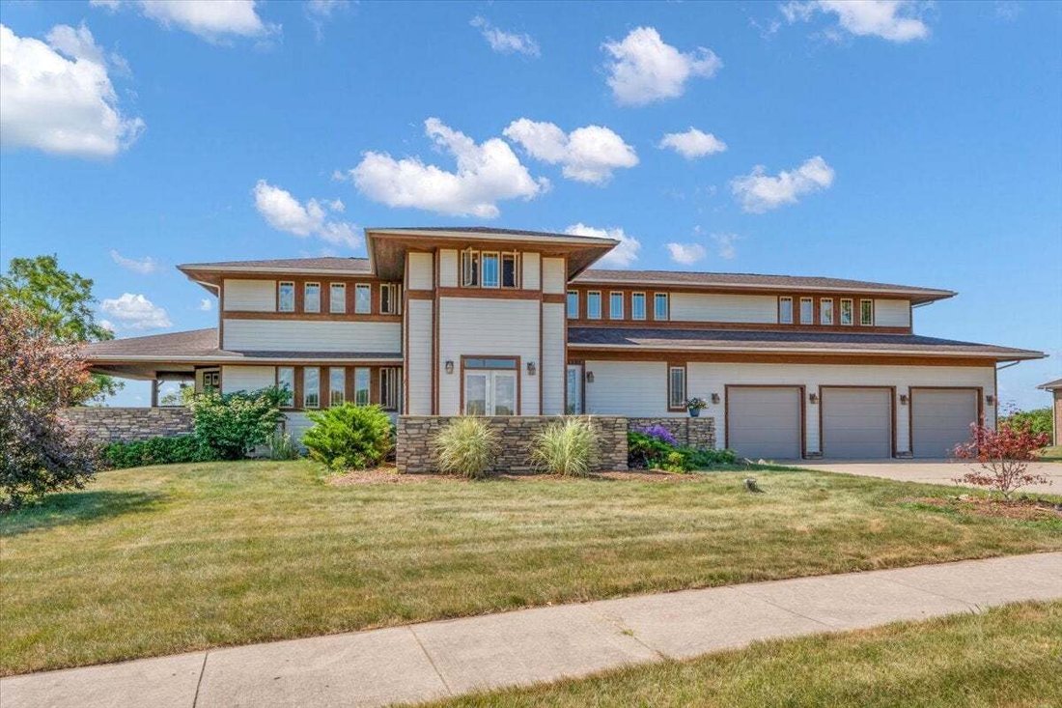
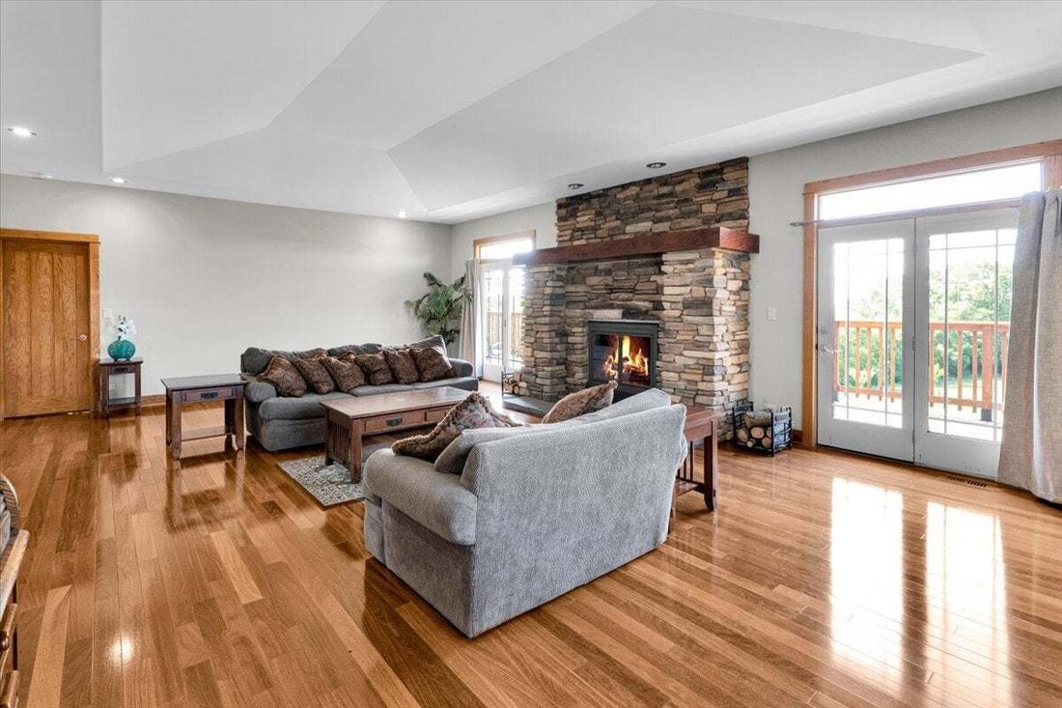
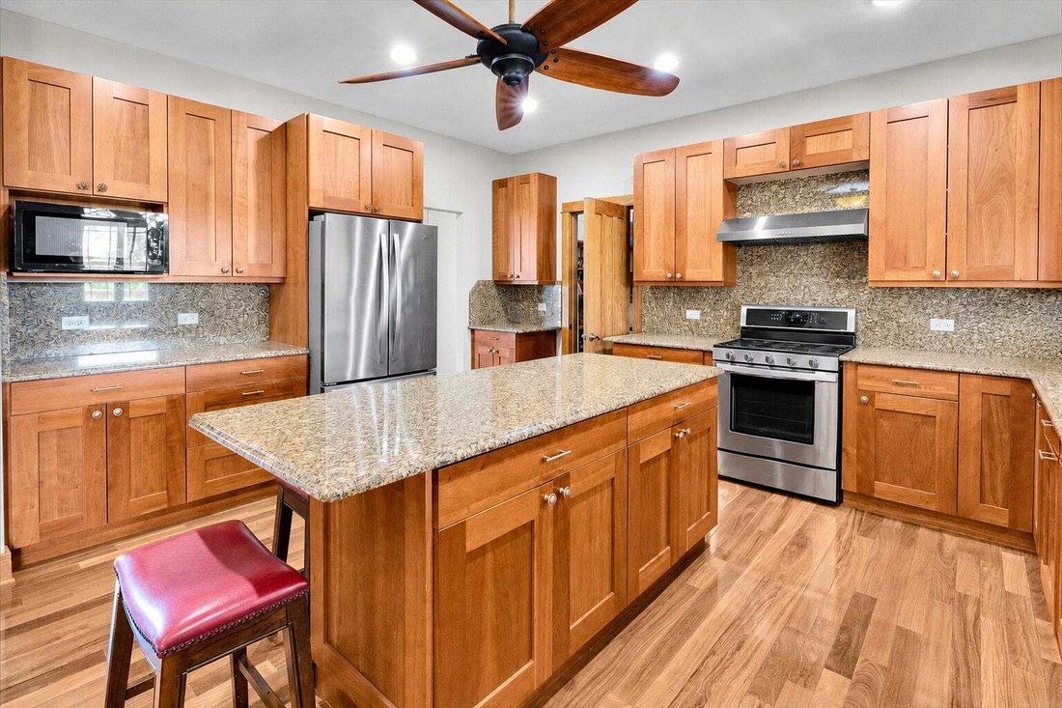
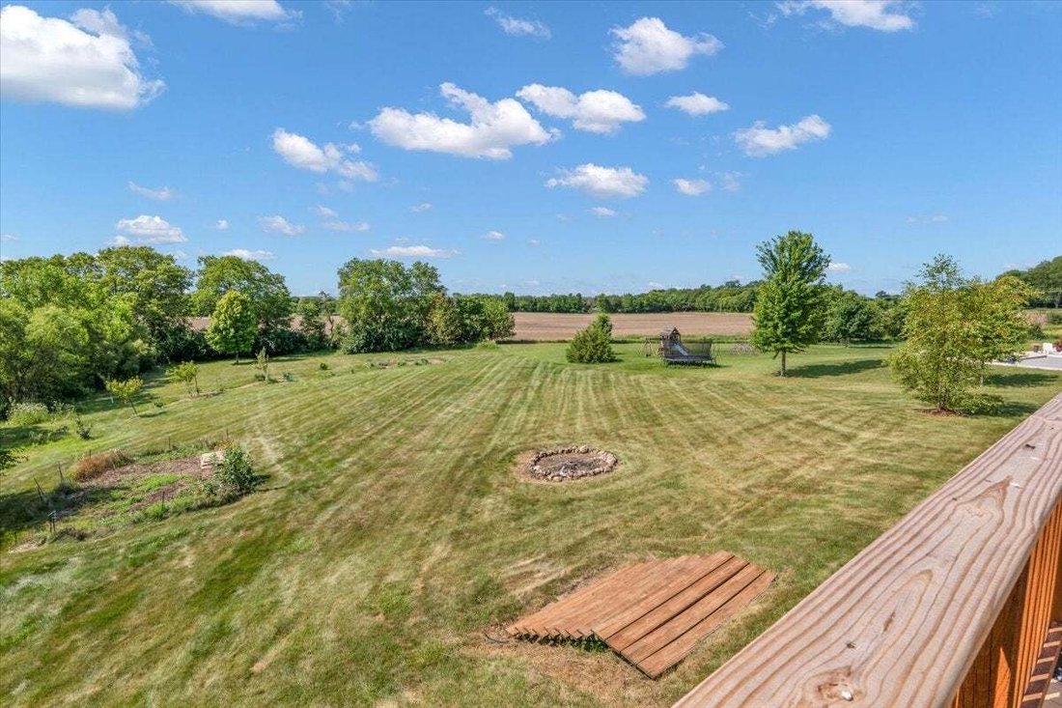
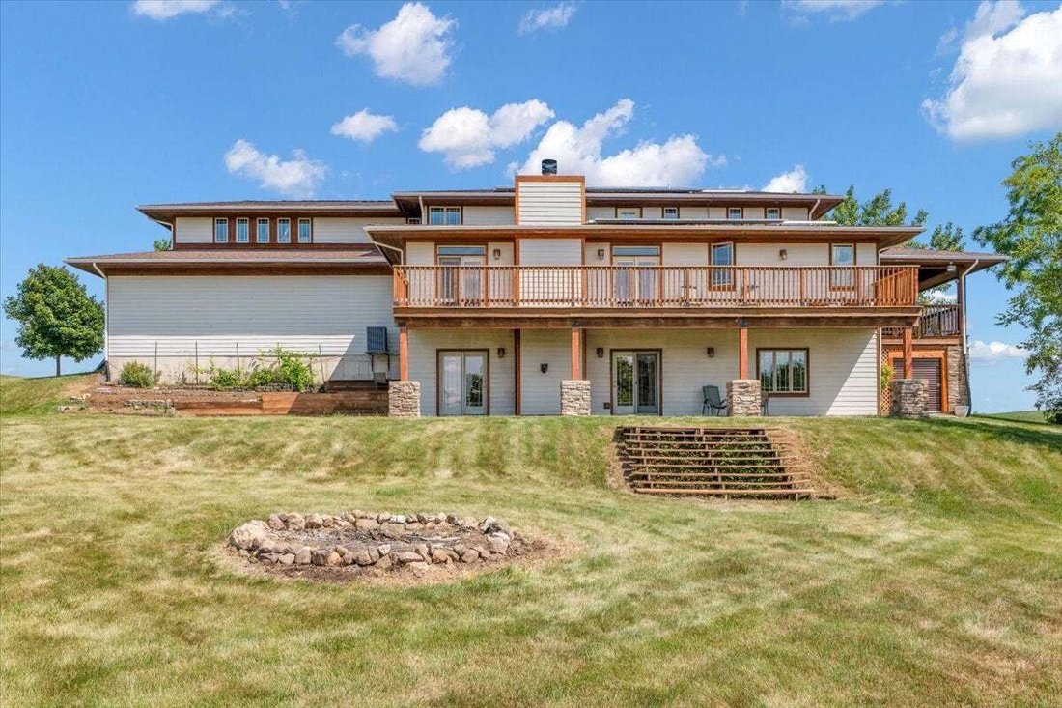
A one-of-a-kind Prairie-inspired residence where architecture, nature, and everyday living come together on nearly one acre in Yorkville. This distinctive home offers exceptional space for gathering, entertaining, working from home, and comfortable everyday living. At the heart of the home is a dramatic great room featuring a custom stone fireplace, beautiful hardwood floors, warm stained woodwork
A one-of-a-kind Prairie-inspired residence where architecture, nature, and everyday living come together on nearly one acre in Yorkville. This distinctive home offers exceptional space for gathering, entertaining, working from home, and comfortable everyday living. At the heart of the home is a dramatic great room featuring a custom stone fireplace, beautiful hardwood floors, warm stained woodwork, and multiple doors opening to expansive outdoor living spaces and scenic views. The adjoining kitchen offers abundant cabinetry, granite countertops, a large center island, and an easy flow to the dining and living areas. The main-level primary suite provides privacy and convenience, while additional bedrooms, flexible living spaces, and dedicated work-from-home options allow the home to adapt to a variety of needs. Upstairs, a spacious bonus living area offers room for movies, music, hobbies, guests, or additional office space. The finished walkout lower level adds even more living and entertaining space, including recreation areas and a bar, with direct access to the backyard. Multiple decks and outdoor living areas take advantage of the property’s setting and views. A three-car garage, extensive storage, mature landscaping, gardens, fruit trees, berries and grapes complete this truly unique property. Conveniently located while offering the space, privacy, and character that are increasingly difficult to find.
-
Property type
House
-
Year built
2007
-
Price/sqft
$129
Features
- Garage
- Fireplace
- Garden
- Outdoor Living Space
- Panoramic / Scenic View
- Balcony
- Stone Countertops
- Privacy
- Kitchen island
Features
Lot
- Panoramic / Scenic View
- Privacy
Indoor
- Office
- Fireplace
- Kitchen island
- Bar
- Stone Countertops
Outdoor
- Balcony
- Garage
- Outdoor Living Space
- Garden
Explore the Area
10952 Tanglewood Trails Drive, Yorkville, Illinois, United States
View on Google Maps
Price per sqft
Low
High
Joined 10 months ago
You have inquired about this property
The agent will contact you soon by
Listed by
50
Listings
2025
Joined
Book home tour with the agent
Choose a date and whether you'd like a virtual or in-person tour with the agent.
Preferred date
Tour type
Last updated
Yesterday
First listed
Aug 22
Listing reference
12740022
Listing status
Based on information submitted to the MLS GRID as of2026. All data is obtained from various sources and may not have been verified by broker or MLS GRID. Supplied Open House Information is subject to change without notice. All information should be independently reviewed and verified for accuracy. Properties may or may not be listed by the office/agent presenting the information.
Similar Properties Nearby
New Listings in Yorkville

Explore More Homes for Sale
Yorkville, IL, United States property types
Yorkville, IL, United States popular searches
- Properties with Pool in Yorkville, IL, United States
- Properties with Open Kitchen in Yorkville, IL, United States
- New Builds properties in Yorkville, IL, United States
- Properties with Tennis Court in Yorkville, IL, United States
- Properties with Game Room in Yorkville, IL, United States
- Water View properties in Yorkville, IL, United States
- Properties with Cinema in Yorkville, IL, United States
- Renovated properties in Yorkville, IL, United States
- Golf View properties in Yorkville, IL, United States
- Properties with Terrace in Yorkville, IL, United States
- Properties with Wine Cellar in Yorkville, IL, United States
- Equestrian properties in Yorkville, IL, United States
Related Guides & Stories
Trusted by the World's Leading Brokers
The agents behind the world's most exceptional properties list with JamesEdition.
- Listings from Sotheby's, Christie's, BARNES, and Engel & Völkers
- Every listing reviewed before it goes live
- Connect directly with verified listing agents
By continuing you agree to our Terms and Privacy Policy.
brokerages we
partnered with
partnered with